OK
More than Less than
  ok

Key-words : fireplace

Houses and Apartments, your real estate specialist magazine offers a selection of ads that match with the keyword fireplace. You can refine your search by specifying the area or price range in the navigation bar link Search for a House/Apartment.

PARIS 8EME3 300 000 €

Apartment for sale fireplace - 5 rooms - 152

Top floor with balcony - Marceau

EXCLUSIVITY- Paris 75008- Marceau- On the top floors with elevator of a very high-end freestone building, a 145m² duplex apartment with balconies, refurbished with high-quality materials, bright and with unobstructed views. On the 5th floor, an entrance hall, a double reception room, a kitchen/dining room, a laundry room, guest toilets and a master suite. On the 6th floor, two bedrooms and two shower rooms. Parquet flooring, moldings and fireplace. Air-conditioned apartment. 1 cellar. Property subject to condominium status. 10 lots. No legal proceedings in progress. DPE : E (315kWh/m²/an ) Greenhouse gas emissions : 32kg CO²/m²/an Estimated annual energy costs: 3 510€ - 4 810€. Annual service charges: 4 800€. Transaction fees incl. VAT to be paid by seller. Information on the risks to which this property is exposed is available on the Géorisques website :www.georisques.gouv.fr

Ref. : 85588446

Polo Properties

PARIS 7EME3 990 000 €

Apartment for sale fireplace - 5 rooms - 182

Paris 7 - Saint Thomas D'Aquin - 3 Suites - Dual aspect - Architect-renovated

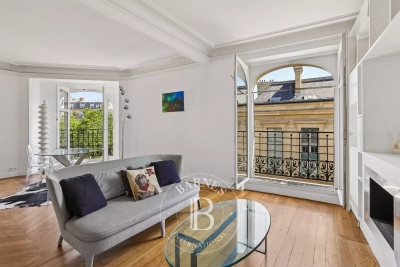
This dual-aspect apartment totalling 183m² (1,970 sq ft) of floor space (176.94m² or 1,900 sq ft under the Carrez Law), fully renovated by architect Olivier Lempereur, is situated on the 2nd floor of a magnificent building with concierge, located on the very chic Rue de Grenelle in the immediate vicinity of Rue du Bac and Sainte-Clotilde Church. It comprises an entrance hall, a triple-sized reception room with fireplace and continuous balcony, open on an elegant fitted and equipped kitchen, three en suite bedrooms (each of which has a bath or shower room, and a toilet for the master suite), a laundry area, and two separate toilets. The top-quality renovation work includes high-end amenities combining modern comfort (double glazing, thermal and sound insulation in the walls, floors and ceilings) with classic Parisian elegance: Versailles parquet flooring, 3.20m (10.5ft) ceiling height, marble fireplace and mouldings. 2 cellars also included. Agency fees payable by vendor - Nombre de lots dans la copropriété: 28 - Montant moyen de la quote-part de charges courantes 8,844 €/yearly - Montant estimé des dépenses annuelles d'énergie pour un usage standard : 3300€ ~ 4510€

Ref. : 86914297

BARNES BAC-VARENNE

PARIS 15EME964 000 €

Apartment for sale fireplace - 2 rooms - 75

PARIS XVe - Cambronne / Commerce: spacious renovated one-bedroom apartment

In a particularly sought-after neighborhood, we offer this very beautiful 75.17 m² Carrez law, in perfect condition, air-conditioned, quiet, sunny, crossing second-floor apartment with lift in a dressed sandstone building of good standing. Renovated and optimized by an architect in 2023 using very good materials, the entrance leads east to the 25 m² living room with fireplace overlooking a quiet street. Adjacent is the nicely equipped kitchen. A short corridor leads to the large west-facing bedroom overlooking lush gardens and accessing a beautiful bathroom with a whirlpool bath and custom-marble shower. A Japanese toilet is separate and many storage spaces complete the spaces of this very comfortable apartment, ready to move in. On the basement, a spacious equipped cellar. Many amenities are nearby, including shops on Rue Lecourbe, Square Saint Lambert, Town Hall, numerous buses (39, 70, 80, 89, 88), Vaugirard Metro (Line 12), Commerce (Line 8), Cambronne (Line 6).

Ref. : 87213768

VANEAU SÈVRES-LECOURBE

MOUGINS1 090 000 €

House for sale fireplace - 6 rooms - 223

PRICE REDUCTION - MOUGINS - 4 BEDROOM VILLA WITH POOL AND MAGNIFICENT FLAT LAND

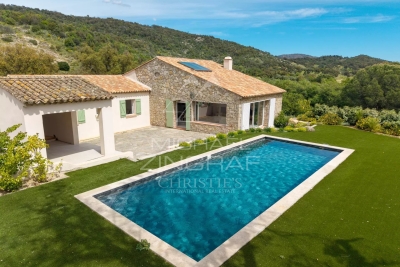
Located in a residential area of Mougins, beautiful Provençal villa with 4 bedrooms, very high quality and perfectly well maintained, south-facing on a magnificent landscaped flat land of 1,830 m2 with swimming pool, terraces, summer kitchen, and pétanque court. Ground Floor: entrance, guest toilet, 45m2 double living room with fireplace, semi-independent equipped kitchen, 2 comfortable bedrooms with storage closets, and a bathroom with toilet. First Floor: 2 bedrooms with storage closets, a shower room, and a toilet. Additional: 1 ground-floor garage of 25m2 with mezzanine, connected to the house, and 1 large cellar in the basement. A must-see villa waiting to be visited.

Ref. : 87216373

AEI REAL ESTATE

ROQUEBRUNE-CAP-MARTIN3 100 000 €

House for sale fireplace - 6 rooms - 400

Roquebrune cap Martin - villa 400 m2 panoramic sea view

Facing south and located just fifteen minutes from Monaco, this property offers an exceptional living environment between sea and mountains in a privileged environment on the heights On a landscaped plot of about 2,065 m² with double access, the property offers a living area of about 400 m² spread over three levels. Nestled on a landscaped plot facing south and in a dominant position, the villa benefits from optimal sunshine throughout the day. This elegant Provencal residence is spread over three levels, offering a sea view from every room. Entrance level: two suites, one with bathroom and dressing room, the other with shower room, both opening onto private terraces. Reception level: a large living room of 55 m² with stone fireplace opening onto large terraces, an adjoining dining room, an independent kitchen, an office, a TV area, two bedrooms with shared bathroom, a laundry room and a guest toilet. Pool level: a living room of 58 m² with fireplace, a second fully equipped kitchen, a bedroom with bathroom and toilet. On the upper level a master with large dressing room and bathroom The outdoors are arranged around a swimming pool and a garden. It has many parking spaces The fees are the responsibility of the seller Estimated amount of annual energy expenditure for standard use: between €3,120 and €4,222. Average energy prices indexed in 2023. The property is not subject to the co-ownership regime. Property subject to a state of natural risks and pollution available on the Géorisques website:

Ref. : 86884514

LIMANDAT REAL ESTATE

COTIGNAC1 155 000 €

House for sale fireplace - 9 rooms - 319

4 Bedrooms House & Independent Studio

An amazing propery at only 5 minutes from the center of Cotignac. This spacious home includes an independent apartment with a terrace and approximately 230 sqm of living space + outbuildings. A double garage (21 sqm) + Carport A covered Pool House (56 sqm) with Kitchen, Counter Space, Pizza Oven, Shower Room and WC. Covered Terraces with a Heated Swimming Pool with an Electric Cover A special feature is the decorative pond fed by a river water with Koi Carp fish. Enjoy a peaceful living environment surrounded by lush greenery. The property comprises: 1 Living Room with Fireplace & Dining Area 1 Fully Equipped Kitchen with Utility Room 4 Bedrooms 3 Bathrooms 2 Offices 1 Independent Studio Apartment with Kitchen, Shower Room and Terraces 1 Garage + 1 Carport Close to amenities, in a preserved natural setting.

Ref. : 85750268

COTIGNAC IMMOBILIER

CHAMONIX-MONT-BLANC740 000 €

Apartment for sale fireplace - 4 rooms - 93

CHAMONIX - A bright, modern apartment with private terrace

Apartment Renard is on the ground floor of a beautifully restored Savoyard farmhouse. It comprises 3 bedrooms, 2 bathrooms, a bright and spacious kitchen, living and dining area as well as large garage and cave. The renovation has lovingly maintained original features such as exposed stonework, reclaimed doors and hand-excavated wine cellar that now serves as the third bedroom. A conscientious restoration, the apartment has a modern gas heating system and is thoroughly insulated throughout giving an energy rating of ‘C'. Although not yet installed, there is provision for a fireplace in the living space. The private terrace is a spacious enough for outdoor dining and gets great sunlight through the summer evenings. Both the garage and the storage room have electrical points so great for charging a car and e-bikes. Key features - A 3-bedroom, 2-bathroom apartment with private terrace - Bight and modern renovation while maintaining charming traditional features - Private garden, large garage and storage room, enough for multiple bikes, skis and mountain gear - A meticulously restored wine cellar converted into a guest bedroom - Energy rating C Our opinion The apartment has a very light and airy feel about it. The finish is modern but still has a traditional charm. The possibility to add a fireplace is rare with apartments and would give an extra cozy feel to those post ski winter nights. Renard would be great for young professionals, using the third bedroom into an office or for a family using the converted cellar as a magical child's bedroom. Location Apartment Renard is located in Les Bossons. Hiking and biking paths are on the doorstep with a public bus stop less than 100m away. The apartment is in incredibly calm yet the autoroute is minutes away giving quick access to Chamonix centre and other transport towards Geneva.

Ref. : Renard

Douglas Elliman France

PRAZ-SUR-ARLY2 190 000 €

House for sale fireplace - 8 rooms - 245

Praz-Sur-Arly / Near Megève - Luxury chalet in a quiet and r

Built in 2019, this exceptional chalet, of 245 m2 bathroom, located near the village of Megève, nestled away from the noise in a small hamlet with low density, consists of 5 bedrooms each with its own bathroom, a large living room with dining room, lounge-fireplace, a quality equipped kitchen with pantry, sunny terraces on each floor to fully enjoy the view which opens onto the ski area (Espace Diamant), the Val D' Arly and Mont-Charvin. This chalet is completed by a wellness area with Jacuzzi and Sauna, a double garage, a bike room and a ski room. Fully automated, this chalet can be fully controlled remotely. Its privileged location will not leave you indifferent with the proximity of a cross-country ski trail and a walk leading to the Espace Diamant ski area, 5 minutes from Megève and the Rochebrune cable car (ski resort : Evasion Mont-Blanc).

Ref. : 134

Ravello Immobilier - Megève

LE ROURET790 000 €

House for sale fireplace - 7 rooms - 194

Exclusively in Le Rouret, discover a rare property, bathed in light and surrounded by nature, offering 194 m² of living space at the end of a peaceful cul-de-sac. Organised into two dwellings of 97 m² each, it could easily be converted back into a single, spacious home, ideal for a large family or a multi-generational living project. Surrounded by beautiful, large terraces. The first level has two bedrooms, each with its own shower room, as well as a separate WC. The living room with fireplace has a balcony with a magnificent view. The second level, sold furnished and equipped, has three bedrooms, a bathroom with WC, and a beautiful living space opening onto the garden. The property also benefits from beautifully landscaped grounds, an inviting swimming pool and outdoor spaces perfect for enjoying the sun or entertaining guests. The grounds offer enough space to park several cars with ease. Peaceful, spacious, unobstructed views and great potential for development: a rare opportunity for those seeking space, comfort and serenity in the heart of Le Rouret. Sewage is connected to the mains.

Ref. : 776

CENTURY 21 Visa Immobilier

MARLY LE ROI1 800 000 €

House for sale fireplace - 9 rooms - 391

BARNES - Exclusive listing - Vieux Marly - Charming, Iconic, Unique Period House

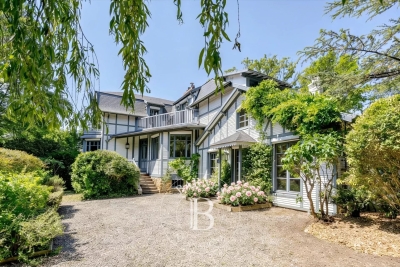
Barnes has the exclusive listing of this magnificent, iconic house dating back over 300 years, located in the “Old Village” of Marly-le-Roi. Renovated in 2016 and 2017, it offers 244m² (2,626 sq ft) of living space, including a separate studio apartment, and a total of 391m² (4,209 sq ft) of floor space, and five bedrooms. It is flanked by typical houses forming the beautiful “Le Vieux Marly”, and is 600m (656 yards) from the station and 350m (383 yards) from the entrance to the Parc Royal (53ha or 131 acres). A unique blend of period and modern features. EPC rating: “D” (02/2026), sanitation certificate “Compliant” (03/2026), Roof completely re-tiled with Sologne flat tiles, Terracotta tiles/wood, Wooden beams, Steps and staircases in old stone, Steel staircases and glass steps, Parquet flooring, Stone walls, Lime-washed walls, Fireplace / Wood-burning stove, Conservatory, Burglar-proof glazing for windows where required, double glazing for the others, Optical fibre Internet, RJ45 sockets, Re-rendered, etc. The entrance hall leads to a 30m² (323 sq ft) family room, a superb 25m² (269 sq ft) vaulted wine cellar, a separate 19m² (205 sq ft) studio apartment (accessible from the house) with its own shower room, perfect for a separate office or other use, an open-plan kitchen communicating with the 24m² (258 sq ft) dining room with access to the large paved courtyard sheltered from prying eyes, and its old wooden gate, and a 34m² (366 sq ft) living room with fireplace (wood-burning stove 2018). Upstairs: 25m² (269 sq ft) master bedroom with bathroom and wardrobe. Superb conservatory (TECHNAL JADE range) with two straight steel staircases and glass steps: On the lower workshop level: 12m² (129 sq ft) playroom, bedroom, and bathroom/laundry room. On the upper workshop level: 10m² (108 sq ft) reading area, two bedrooms and shower room. The 66m² (710 sq ft) barn completes the main house: large room with furniture and a washbasin, accommodating two parking spaces and a mezzanine for storage or as an office space. Boiler room with a FRISQUET high-efficiency condensing boiler installed in 2020. Marly-Le-Roi - Vieux Marly: Magnificent, Provençal-style area in the Royal Quarter, just 30 minutes from Paris and 10 minutes from Versailles and Saint-Germain-en-Laye, on Grande Rue, the main street in the old village. List of works and invoices available. Sanitation certificate in progress (March 2026) Schweitzer primary school (500m away) Louis Lumière middle school (650m away) Louis de Broglie high school (500m away) Fees payable by the buyers: 4.96% incl. VAT of the sale price: €1,715,000 net seller price and €85,000 Barnes fees Your BARNES contact: Alexandre Charlet +33 (0)6 68 08 88 99 Information on the risks to which this property is exposed is available on the Géorisques website: www.georisques.gouv.fr €1,715,000 Agency fees not included - Agency fees: 4.96% incl. tax Fees payable by the buyer - Estimated amount of annual energy costs for standard use based on 2021 energy costs: €3,780 ~ €5,130 - Information on the risks to which this property is exposed is available on the Géorisques website: www.georisques.gouv.fr 1,715,000 € Agency fees not included - Agency commission: 4.96%VAT included Agency fees payable by buyer - Montant estimé des dépenses annuelles d'énergie pour un usage standard, établi à partir des prix de l'énergie de l'année 2021 : 3780€ ~ 5130€ - Les informations sur les risques auxquels ce bien est exposé sont disponibles sur le site Géorisques : www.georisques.gouv.fr

Ref. : 86752450

BARNES YVELINES

MARINES DE COGOLIN700 000 €

Apartment for sale fireplace - 3 rooms - 59

EXCLUSIVE - Duplex with sea view - Marines de Cogolin

EXCLUSIVE - Superb duplex apartment located on the second and top floor (no elevator), offering breathtaking views of the Marina and the sea. Upon entering, you will discover a hall with a storage cupboard leading to two bedrooms, one of which has a 4 m2 balcony, as well as a shower room and a separate toilet. Upstairs, a magnificent, light-filled living space awaits, featuring a fully equipped open-plan kitchen and a warm, inviting living room with a fireplace. You'll be captivated by the high ceilings and exposed beams that add charm and character to the entire room. A mezzanine completes this level. Outside, a pleasant 12 m2 terrace will allow you to enjoy an exceptional panoramic view of the sea. The property is located in a secure residence with a caretaker. A rare property, combining charm, comfort and a prime location. The purchase of a 15 m2 garage is possible with this property.

Ref. : 2621

AGENCE MER MEDITERRANEE

PARIS 8EME4 150 000 €

Apartment for sale fireplace - 6 rooms - 253

Renovated apartment in Paris 8th, Madeleine/Saint Augustin area - 4th floor with balcony and unobstructed view - 4 bedrooms

Spacious renovated apartment with balcony in Paris' 8th arrondissement, Madeleine/Saint Augustin area - Bright - 4 bedrooms. On the 4th floor of a prestigious Haussmannian building, this magnificent 253.4 sq m (Carrez law) apartment is ideally located near the Place de la Madeleine. Completely renovated, it boasts generous proportions and abundant natural light, thanks to its numerous floor-to-ceiling windows and unobstructed views. It features air conditioning, and the main original features have been preserved (moldings, herringbone parquet flooring, fireplaces). This property includes an entrance gallery, large reception rooms (living room and dining room) opening onto a balcony, a separate kitchen, four bedrooms, a bathroom, and three shower rooms. A cellar completes this prestigious property Agency fees payable by vendor - Nombre de lots dans la copropriété: 19 - Montant estimé des dépenses annuelles d'énergie pour un usage standard, établi à partir des prix de l'énergie de l'année 2021, 2022, 2023 : 5715€ ~ 7733€

Ref. : 86940652

BARNES SAINT-HONORE

PARADOU6 990 000 €

House for sale fireplace - 7 rooms - 390

Le Paradou – An entirely renovated 19th century property

This magnificent mid 19th century property located just five minutes from the centre of le Paradou was meticulously renovated in 2023 allying period charm with contemporary comfort and style. Air conditioned, it includes a living/reception room with a fireplace and a dining area, a kitchen also with a fireplace and dining area, a suite accessing the garden, and four further suites each with a bath or shower room. A further sleeping area has been fitted in a former dovecote. Set in about 4 hectares of grounds with a heated 15 x 5 metre swimming pool, a pool house with a bar, a second 12.5 x 4.5 metre swimming pool, a tennis court and a boules pitch.

Ref. : 86647816

Daniel Feau Provence / Lourmarin

GORDES2 050 000 €

House for sale fireplace - 11 rooms - 345

Country estate with swimming pool and outbuildings just minutes from Gordes

Just a few minutes from Gordes, in an exceptionally peaceful natural setting, this charming stone property enjoys an elevated position with lovely views over the valley and the village of Gordes. Nestled within beautifully landscaped grounds of more than 2.5 acres planted with oak, pine and olive trees, it is above all the peaceful atmosphere and the quality of its outdoor spaces that make this property so appealing. Arranged around several independent buildings with a usable floor area of 345 m², it offers an ideal layout for welcoming family and friends while ensuring privacy for everyone. The main house features comfortable, light-filled living spaces with simple, authentic Provençal charm, opening generously onto the terraces and gardens. The garden level comprises a spacious living room leading to a delightful summer dining area centred around a beautiful Luberon stone table, shaded by a wisteria-covered pergola extended by a stretched canvas awning. This level also includes a fitted kitchen, a shower room with WC and a utility room. Hidden behind a discreet door, a wine cellar nestles against the natural rock beneath ancient vaulted ceilings, believed to be the remains of a former chapel, adding a unique touch of character to the property. A staircase leads to the first floor, where the generous principal bedroom features its own fireplace and en-suite shower room. Two further bedrooms share an additional shower room. An independent bedroom, occupying the top floor of what resembles an old tower, benefits from its own private external access and a terrace overlooking the property. On the south-west side, a separate guest house offers two spacious en-suite bedrooms, one of which includes a mezzanine level, providing particularly comfortable accommodation for family and guests. A large garage and workshop complete this building. Outside, the property has been designed with outdoor living and entertaining in mind. The 11 x 5 m heated swimming pool blends naturally into the landscaped garden and is complemented by a spacious pool house that becomes the heart of summer life. This inviting space combines an open kitchen, dining area, lounge and fireplace, making it ideal for enjoying long Provençal days and evenings. Adjacent to the pool house are a changing room with shower and WC, a storage room for outdoor furniture and pool equipment, while the technical room is discreetly located underneath. A few steps away, a traditional pétanque court shaded by magnificent mature oak trees provides the perfect setting for leisurely games with friends. Several terraces throughout the garden offer a choice of sunny or naturally shaded spots throughout the day. The well-maintained grounds, designed to remain easy to care for, combine lawns, Mediterranean planting, olive trees and wooded areas. The overall atmosphere is one of peace, simplicity and authenticity in a beautifully preserved natural setting. Warm and welcoming, this is a property designed for sharing special moments with family and friends, offering a genuine Provençal lifestyle where outdoor living, tranquillity and nature take centre stage, just a few minutes from one of the Luberon's most beautiful villages.

Ref. : 11510

ROSIER

LA LONDE-LES-MAURES2 100 000 €

House for sale fireplace - 8 rooms - 200

Provençal villa 200 m from the sea, Domaine de l'Argentière

Set within the prestigious and rare Domaine de l'Argentière, one of the few private estates on the Var coast, this villa of nearly 200 sqm occupies a flat plot of over 1,000 sqm, bathed in light and naturally sheltered from the wind in a preserved and intimate setting. The sea and its fine sandy beaches are 200 metres away on foot. Renovated with care, the property combines the character of its Provençal volumes with the comfort of a well-executed contemporary renovation. The ground floor centres on a generous, light-filled sitting room with fireplace, whose sliding bay windows open fully onto the covered terrace and garden. The fully equipped kitchen extends naturally in the same direction. A study on the same level completes this floor. The principal suite, with dressing room and shower room, opens onto the garden and enjoys a peaceful outlook over the surrounding vegetation. Upstairs, a second suite with shower room and balcony offers a pleasant glimpse of the sea, while two further bedrooms share a bathroom. At garden level, a fully independent apartment completes the property: a living space with kitchen, bedroom, shower room, cellar and workshop, with its own private exterior access — equally suited to hosting guests or seasonal rental. Outside, two covered terraces frame a well-appointed pool area equipped with a counter-current swimming system and hydromassage jets. A pergola, automatic irrigation and shaded corners across the flat garden create a generous and thoughtfully arranged outdoor retreat. The property is secured by an alarm system. A few minutes' walk from the beaches of l'Argentière, Pellegrin and Léoube, and from the waterfront restaurants, this rare villa combines the serenity of a private estate with immediate access to the Var coastline.

Ref. : 83397

MAGREY&SONS SAINT-TROPEZ