OK
More than Less than
  ok

Key-words : fireplace

Houses and Apartments, your real estate specialist magazine offers a selection of ads that match with the keyword fireplace. You can refine your search by specifying the area or price range in the navigation bar link Search for a House/Apartment.

AIX-EN-PROVENCE1 685 000 €

House for sale fireplace - 8 rooms - 240

Aix countryside – A character property

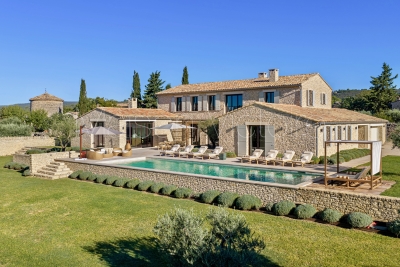
Near Jouques village, just a few minutes from the shops, the market and the vineyards and 25 minutes from Aix en Provence and 35 minutes from the TGV station. This near 240 sqm property set in 6428 sqm of peaceful landscaped grounds includes a near 70 sqm living/reception room with a fireplace opening onto terraces and the garden, a kitchen opening onto a terrace, a master suite with a shower room and a dressing room, and a possible study or spare bedroom. Upstairs are three bedrooms sharing a shower room, and a fourth bedroom with a shower room. With a fitness room, a near 40 sqm garage and a carport. Water for the perfectly maintained gardens which feature a swimming pool is provided by the Canal de Provence.

Ref. : 87143643

DANIEL FÉAU PROVENCE

CANNES9 850 000 €

House for sale fireplace - 7 rooms - 400

Prestigious Cannes Villa with Panoramic Views

Located in one of Cannes' most prestigious and sought-after residential areas, this elegant property enjoys exceptional panoramic views over the Mediterranean Sea, the historic Le Suquet district and the Esterel hills. Its prime location offers easy access to renowned private beaches, luxury boutiques, fine dining restaurants and all the amenities of the city centre. The villa features generous living and entertaining spaces, including a welcoming entrance hall, a spacious living room with a gas fireplace, an elegant dining room and a fully equipped kitchen. A pantry and a laundry room with independent access complete this level. A spectacular contemporary staircase serves as the architectural centrepiece of the home, gracefully connecting the various floors while enhancing the sense of space, light and sophistication throughout. The sleeping accommodation comprises five bedrooms in total. Two guest bedrooms with en-suite shower rooms are located on the garden level, while two further en-suite bedrooms occupy the first floor. The magnificent principal suite features a dressing room, a full bathroom and opens onto a private terrace enjoying remarkable sea views. Outside, the beautifully landscaped garden provides a peaceful and private setting centred around a heated swimming pool. An elegant pool house with a summer kitchen offers the perfect space for entertaining family and friends and making the most of the Mediterranean lifestyle. A rare property combining a prime location, breathtaking views and the very best of Riviera living.

Ref. : 1580

MAGREY AND SONS

VALBONNE2 250 000 €

House for sale fireplace - - 310

Contemporary Villa Close to the Village – Valbonne

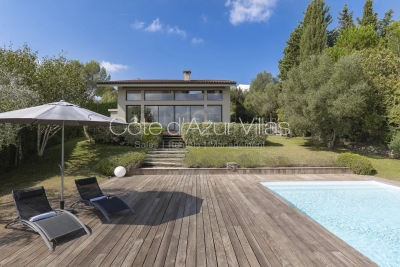
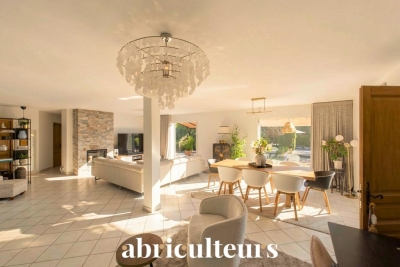
Set on a flat 1,800 m² plot, this beautifully presented 265 m² villa combines classic Provençal architecture with a bright, contemporary interior, all within walking distance of the shops, cafés and market of Valbonne village. Stone steps lead to a striking double-height entrance, opening into a spacious hallway where a sculptural suspended staircase makes an immediate impression. The open-plan living and dining area is filled with natural light, featuring high ceilings and a fireplace that defines the space. Full-height glass doors open directly onto the covered terrace and flat garden. The adjoining modern kitchen includes a large central island, ideal for both family living and entertaining. On the ground floor, there is also a bedroom with en-suite bathroom, perfect for guests or multi-generational living, as well as a large laundry room. Upstairs, the master suite offers a dressing room and a beautiful bathroom with freestanding bathtub and double sinks, alongside three additional spacious bedrooms sharing a large family bathroom. Underfloor heating and cooling ensure year-round comfort. Outside, the flat south-facing garden surrounds the house and its beautiful swimming pool. The covered terrace is perfect for year-round outdoor dining, and a 48 m² garage provides secure parking and storage. A must-see property in one of the most sought-after villages on the French Riviera.

Ref. : 87154803

WRETMAN ESTATE & CONSULTING

VAUCRESSON1 490 000 €

House for sale fireplace - 7 rooms - 195

Division Thery- Vaucresson- Charming "meulière" family home

Ideally located in the quiet surroundings of Division Théry, this charming house dating from 1954, offering a surface area of approximately 195 m² (2,098 sq ft) on a 610m² (6,565 sq ft) plot, will delight with its south-facing main façade. The ground floor features a hall, a living room with a fireplace and a bow window, a dining room, a fitted kitchen with direct access to the garden, a bedroom with an en suite shower room, and a guest toilet. The first floor leads to three bedrooms, a bathroom, and a separate toilet. Boiler room, plenty of storage space, family room, and a bedroom and a shower room on the garden level. Drive with space to park three cars at the entrance to the property. This property also comes with a locked garage for one car and a workshop. Recently renovated roof. Triple glazing and new reinforced shutters. Redecoration work required. Transport services nearby for the reputed private and international schools. Shops a 5-minute walk away, town centre and SNCF train station a 15-minute walk away. Contact: Clarissa Blanchet +33 (0)6 22 27 75 78 Agency fees payable by vendor - Montant moyen de la quote-part de charges courantes 2,695 €/yearly - Montant estimé des dépenses annuelles d'énergie pour un usage standard, établi à partir des prix de l'énergie de l'année 2023 : 3350€ ~ 4580€ - Les informations sur les risques auxquels ce bien est exposé sont disponibles sur le site Géorisques : www.georisques.gouv.fr

Ref. : 5322163

BARNES HAUTS DE SEINE SUD/OUEST

STE-MAXIME895 000 €

House for sale fireplace - 3 rooms - 80

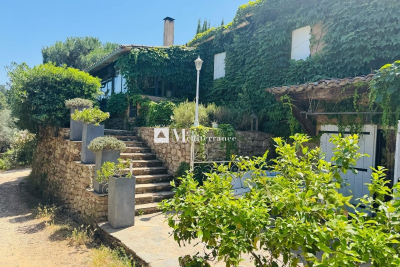
Exclusively at Excellence Immobilier. Located in the prestigious Domaine de la Nartelle in Sainte Maxime, this charming, well-maintained house of 80 m² is built on a 2400 m² plot of land. It features a living room with a fireplace, a kitchen, two bedrooms, two shower rooms, a mezzanine, and a 70 m² garage. Significant potential for extension.

Ref. : 956V1742M

EXCELLENCE IMMOBILIER

CAP D'ANTIBES1 990 000 €

House for sale fireplace - 8 rooms - 237

19th-Century Bourgeois House – Cap d'Antibes

Located at the edge of the Cap d'Antibes, this 19th-century bourgeois house offers approximately 240 m² of living space on a 663 m² garden with a swimming pool. The ground floor opens onto a series of reception rooms, including a dining room, a kitchen, and a study. Upstairs, the layout includes four bedrooms: – a master bedroom with fireplace and en-suite bathroom, – a child's bedroom with its own shower room, – two additional bedrooms, a separate shower room, and an independent toilet. A spacious lower ground floor completes the property. Original features have been preserved, and recent updates have been carried out with respect for the house's architectural integrity.

Ref. : 87057032

ETUDE DU CAP D'ANTIBES

PARIS 18EME625 000 €

Apartment for sale fireplace - 3 rooms - 58

EXCLUSIVE LISTING - PARIS 18 - VILLAGE RAMEY - 3RD FLOOR SOUTH-FACING - BRIGHT IN THE HEART OF THE 18TH ARRONDISSEMENT

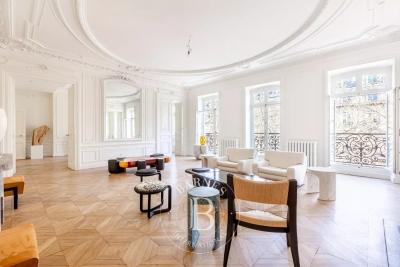
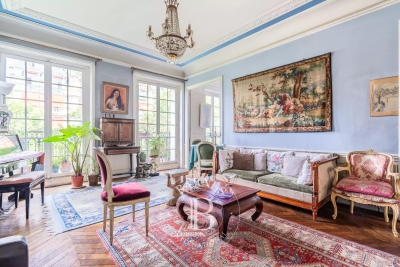
Exclusive listing - Geoffrey VanHove +33 (0)6 16 71 36 18 On the 3rd floor of an elegant Haussmann-style stone building dating from 1880, in a prime location, at the Rue Ramey crossroads. Magnificent 58m² (624 sq ft) dual-aspect apartment with a south-west facing living room and a master bedroom overlooking the courtyard, offering light and peace and quiet in the heart of the 18th arrondissement. This apartment is laid out around a spacious living room divided in a lounge area and a dining area complete with cupboards and a bookcase. It also has a kitchen, two bedrooms, one of which is large and overlooks a peaceful courtyard, and the other with indirect light that could serve as an office, a bathroom and a separate toilet. Cellar on the basement level. Option of a parking space at an additional cost. Well-preserved period charm: parquet flooring, mouldings, working fireplace in the living room. Fully redecorated apartment: living room and bathroom fully renovated in 2021. South/west-facing living room ensuring plenty of dual-aspect natural light. Fees payable by the seller - Number of lots in the building: 36 - Average amount of the share of charges €1,900/year - Estimated amount of annual energy costs for standard use based on 2023 energy costs: €990 ~ €1,380 Agency fees payable by vendor - Nombre de lots dans la copropriété: 36 - Montant moyen de la quote-part de charges courantes 1,900 €/yearly - Montant estimé des dépenses annuelles d'énergie pour un usage standard, établi à partir des prix de l'énergie de l'année 2023 : 990€ ~ 1380€

Ref. : 86962300

BARNES MARTYRS

PARIS 14EME1 250 000 €

House for sale fireplace - 5 rooms - 175

Paris 14 - Freehold house - 3 bedrooms - Basement and Rooftop terrace

Paris 14. At the entrance to a charming no-through road where Georges Brassens once lived, BARNES Panthéon has the listing of this charming freehold house spanning 124m² (1,335 sq ft) of living space (total surface area 175.74m² - 1,892 sq ft), built in 1880 and extended by an additional floor in 2002, facing entirely southwest and complete with a converted basement and rooftop terrace. This light-filled house offers a comfortable layout, with a ground floor entrance leading to a spacious bedroom, a room used as a walk-in wardrobe and a shower room with toilet. The first floor is where you'll find the living/dining room with fireplace opening onto a furnished and equipped kitchen, all lit by five high windows and a high ceiling up to the upper level. The second floor consists of the main bedroom with its own bathroom, as well as a separate toilet, all lined by a continuous balcony. Lastly, the 3rd floor has a third bedroom and private bathroom with toilet. A rooftop terrace is accessed via an interior staircase on the 3rd floor of the house and affords unobstructed views. The spacious basement level and utility room are a rare plus, in addition to the planted border along the façade of this charming family home. Central location in the 14th arrondissement, close to local shops, transport services and Montparnasse train station, as well as reputed schools on Paris's Left Bank. Information on the risks to which this property is exposed is available on the Géorisques website: www.georisques.gouv.fr €1,500,000 Agency fees not included - Agency fees: 5% incl. VAT Fees payable by the buyer - Average amount of the share of charges €2,172/year - Estimated amount of annual energy costs for standard use: €2,300 ~ €3,160 - Information on the risks to which this property is exposed is available on the Géorisques website: www.georisques.gouv.fr - Christelle Chirouter - Sales agent - EI - RSAC 903860054 1,190,476.19 € Agency fees not included - Agency commission: 5%VAT included Agency fees payable by buyer - Montant moyen de la quote-part de charges courantes 2,172 €/yearly - Montant estimé des dépenses annuelles d'énergie pour un usage standard : 2300€ ~ 3160€ - Les informations sur les risques auxquels ce bien est exposé sont disponibles sur le site Géorisques : www.georisques.gouv.fr - Christelle CHIROUTER - Agent commercial - EI - RSAC 903860054

Ref. : 86731453

BARNES PANTHEON

CABRIÈRES D'AVIGNON1 450 000 €

House for sale fireplace - 8 rooms - 300

Provençal mas with swimming pool and views of Gordes.

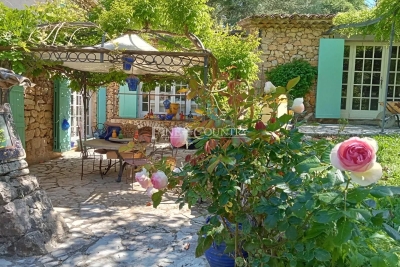
Just a few minutes from Coustellet, renowned for its weekly market, excellent shops and wide range of amenities, this remarkable 19th-century Provençal mas enjoys a peaceful setting on the edge of a charming hamlet. Set within approximately 2.28 acres of beautifully landscaped grounds, the property enjoys a privileged outlook over the surrounding Provençal countryside, with sweeping views towards the iconic hilltop village of Gordes. Offering approximately 300m2 of living space, this elegant home combines the authentic charm of traditional Provençal architecture with generous, beautifully maintained interiors. A heated swimming pool, a pool house with summer kitchen, expansive terraces and two garages complete this inviting property, equally well suited as a primary residence or a holiday home. The accommodation comprises, on the ground floor: spacious sitting room flooded with natural light which opens onto the terraces and garden; intimate sitting room with a stone fireplace; fully equipped “Fabre” kitchen with dining area; utility room; guest WC with wash basin. The first floor is composed of: en suite with bath, vanity and WC; three bedrooms; second bathroom fitted with bath, shower and vanity; separate WC; laundry room. The second floor accommodates: two further bedrooms; shower room with vanity and WC; attic providing additional storage space. Accessed via an beautiful stone archway, the property opens onto an attractive courtyard before extending into beautifully landscaped grounds planted with Provençal flowers and shrubs. Two generous terraces, one of which is covered by a south-facing pergola, provide wonderful spaces for outdoor dining and relaxation throughout the day. A heated 9m x 4m swimming pool sits at the heart of the outdoor spaces, accompanied by a pool house with a fully equipped summer kitchen, creating an inviting setting for long summer days and outdoor gatherings. The landscaped grounds frame sweeping views across the Provençal countryside and towards Gordes, with two garages completing the property. Amenities include: gas-fired central heating; stone fireplace; partial double glazing with wooden frames; mains water; fibre-optic internet; alarm system; exterior lighting; automatic watering system; heated 9m x 4m swimming pool; pool house with summer kitchen; storage room; two garages. Less than an hour from Avignon TGV station and Marseille-Provence International Airport, this delightful property enjoys a prime location in the heart of the Luberon, close to Gordes, l'Isle-sur-la-Sorgue and many of the region's most sought-after villages. Its authentic Provençal character, generous reception rooms, meticulous upkeep and peaceful surroundings make it an exceptional family home, offering a rare balance of Provençal lifestyle, comfort and accessibility. __________Information on the risks to which this property is exposed is available on the Géorisques website: payable by the seller

Ref. : V03251.02000L

Maison Victoire

ROQUEBRUNE-CAP-MARTIN760 000 €

Apartment for sale fireplace - 4 rooms - 126

New 4-Bedroom Apartment in Roquebrune-Cap-Martin

Spacious triplex apartment in perfect condition, located in a small residence just outside Monaco, quiet and sunny, with sea and mountain views, large 41 m² living room with a fireplace opening onto a terrace equipped with a barbecue, 2 large bedrooms + a 22 m² mezzanine, and a fully equipped kitchen. 18 m² automated garage on the ground floor, 15 m² storage room. Small private garden. Ideal as a primary or secondary residence

Ref. : F3091

AGENCE CENTRALE DE TRANSACTION

LORGUES565 000 €

House for sale fireplace - 6 rooms - 135

Charming house located on the heights of a hamlet of Lorgues

On one level, this house opens onto an entrance, allowing direct access to a kitchen and its dining area with fireplace, an office, a living room with fireplace and a summer kitchen. A hallway leads to two bedrooms and two bathrooms with wc. An independent studio completes this property. The flat and maintained garden is embellished with many Provençal species. A swimming pool, its poolhouse (shower, sauna) and its terrace with kitchenette complete this property. A petanque court and a wine cellar add the final touch to this very Provençal complex.

Ref. : T5274

Briel & Partners

MENTON3 300 000 €

House for sale fireplace - 7 rooms - 300

Charming architect villa with panoramic sea view, pool and landscaped garden in Menton

Luxury Provençal villa with panoramic Mediterranean views near Monaco Located in the prestigious residential district of Serres de la Madone, on the sought-after hills above Menton, this remarkable Provençal villa enjoys one of the finest settings on the eastern French Riviera. Perfectly positioned just minutes from Menton's historic centre, the beaches and the Italian border, and approximately twenty minutes from Monaco, the property combines complete privacy with immediate access to the Riviera's most desirable destinations. Designed by architect Michel Blais and completed in 2001, the villa offers approximately 300 sqm of living space together with an additional 150 sqm of annexes and technical areas, all set within beautifully landscaped grounds of approximately 1,700 sqm. The elevated position provides spectacular panoramic views in two directions. To the east, the Mediterranean extends towards the Italian Riviera, while to the west the coastline unfolds towards Cap Martin, creating an exceptional maritime panorama unique to this location. The principal living areas include a magnificent reception room with fireplace and a spacious dining room, together exceeding 60 sqm. Both spaces open seamlessly onto panoramic terraces overlooking the sea, creating exceptional entertaining areas flooded with natural light. The bespoke kitchen combines refined craftsmanship with premium functionality, featuring granite worktops and high-end integrated appliances. The villa accommodates five bedrooms, complemented by three bathrooms and shower rooms, providing generous accommodation for family and guests. One of the property's greatest assets is its extraordinary landscaped garden designed by celebrated landscape architect Jean Mus. Mediterranean planting, sculpted outdoor spaces and elegant pathways surround the heated saltwater swimming pool and infinity jacuzzi, creating an exceptional outdoor living environment. Modern technical installations ensure excellent year-round comfort together with outstanding energy efficiency. A large garage accommodating four vehicles further enhances the property's appeal. Combining a prestigious address, remarkable architecture, exceptional sea views, a signature landscaped garden and close proximity to Monaco, this outstanding residence represents a rare opportunity within the luxury property market of the French Riviera. Presented by Côte d'Azur Sotheby's International Realty. Complete sales documentation and confidential private viewings are available upon request.

Ref. : CA7-1293

COTE D'AZUR SOTHEBY'S INTERNATIONAL REALTY

GRIMAUD749 000 €

Apartment for sale fireplace - 5 rooms - 126

In the heart of Grimaud, a 5-room apartment of 126 m² with a large garage. Ideally located between the ground floor and the first floor of a two-story bourgeois building. Enjoy an unobstructed village view. This property features a fully equipped kitchen, an individual heating system with reversible air conditioning, and a fireplace. It includes three bedrooms, a windowless room that can serve as an office, a pantry, a bathroom, two toilets, as well as a spacious 70 m² garage, and a private terrace. A must-see.

Ref. : 579V1443A

GRIMAUD IMMO

OPPÈDE995 000 €

House for sale fireplace - 7 rooms - 190

Oppède - Beautiful house in a hamlet with exceptional views, just a stone's throw from the shops

Located just outside the village of Oppède, at the foot of the Luberon, this beautiful hamlet home enjoys a peaceful setting and remarkable views of the Luberon, Mont Ventoux, and the surrounding countryside. With a living area of approximately 190 m², it offers bright and comfortable spaces. The ground floor consists of a spacious living room bathed in light thanks to its three-sided exposure, extended by an open kitchen, as well as a second living room with a fireplace. The entire space opens onto the outdoors and its various terraces. A master bedroom with an en-suite bathroom that also opens onto a private terrace, a laundry room, and a guest bathroom complete this level. Upstairs, two en-suite bedrooms each have their own private shower room. The basement features a large room with multiple layout possibilities (TV lounge, game room, fitness area, etc.) as well as a utility room. Outside, the enclosed, landscaped garden of approximately 1,074 m² is centered around a majestic fig tree and features several terraces facing south, west, and east. These outdoor living spaces allow you to enjoy, at any time of day, superb views of the Luberon, Mont Ventoux, and the surrounding countryside. A storage shed and a carport complete the property. A charming property that combines authenticity, comfort, and modern architecture with the relaxed Provençal lifestyle, just minutes away from shops and the Luberon's most beautiful landscapes.

Ref. : MZIGO3477

Michaël Zingraf Christies International Real Estate GORDES

CABRIS875 000 €

House for sale fireplace - 6 rooms - 180

Cabris - Fully renovated villa close to the village

Close to the village of Cabris, this superb fully renovated villa offers high-quality materials. With a surface area of approx 180 sq.m on a plot of land of approx 2 000 sq.m with a swimming pool and enjoys panoramic views of the surrounding hills and the Estérel. The entrance open onto a large living area with a fireplace, open kitchen, dining room and living room, all open onto the terraces and pool. The villa offers one bedroom with an en-suite shower room, two other bedrooms and a bathroom. A separate studio with a mezzanine and shower room. Outside, you can enjoy a charming garden with spacious terraces, a 8x4 m heated swimming pool, a pool house with a summer kitchen, and a pétanque area. Additional annexes include a garage, a laundry room, a tiny house, and several parking spaces.

Ref. : 86077928

Spéracèdes Immobilier