OK
More than Less than
€  ok

Key-words : fireplace

Houses and Apartments, your real estate specialist magazine offers a selection of ads that match with the keyword fireplace. You can refine your search by specifying the area or price range in the navigation bar link Search for a House/Apartment.

PARIS 6EME2 000 000 €

Apartment for sale fireplace - 5 rooms - 125 m²

Paris 6 - Jardin des Explorateurs - Charm and volume

PROPERTY UNDER ACCEPTED OFFER On the edge of the Jardin du Luxembourg, in a building with character and well-kept common areas, dating from the late 19th century, this elegant corner apartment spans 125.34 sq.m (1,349 sq ft) on the raised second floor with lift access (third-floor equivalent). The entrance hall leads to a radial layout comprising a living room, dining room, separate kitchen, three bedrooms, one bathroom, one shower room, two walk-in wardrobes and a separate toilet. The post-Haussmann style building has retained all of its period charm, complete with parquet flooring, mouldings, working fireplace and generous proportions (3.30m - 10.8ft ceiling height). Its proximity to the Jardin du Luxembourg, its compact layout and its views from the 20 sq.m (215 sq ft) balcony make this a rare opportunity. Possible office space for a self-employed professional. Cellar. Montaigne middle school sector.

Ref. : 6543

AGENCE VARENNE PARIS 7E

ST-RAPHAËL370 000 €

House for sale fireplace - 4 rooms - 84 m²

Exclusive to NESTENN Saint-Raphaël - Charming 4-room villa with panoramic sea views in Saint-Raphaël

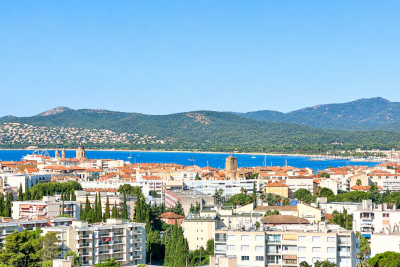
Exclusively for sale at NESTENN Saint-Raphaël, a charming, bright, dual-aspect villa of 84 sqm, set on a 300 sqm plot. This peaceful villa offers four rooms, including three bedrooms, an open-plan fitted and equipped kitchen, a bright 23 sqm southwest-facing living room with a fireplace, a bathroom, a WC, and two terraces totaling 80 sqm to fully enjoy the panoramic sea views. The southwest exposure ensures optimal sunshine. The house is located just 2 km from the sea, 1.8 km from the train station, and a 1-minute walk from a bus stop. All shops and several schools in Saint-Raphaël are nearby.

Ref. : 2745

NESTENN SAINT-RAPHAËL

LE CHESNAY1 290 000 €

Apartment for sale fireplace - 7 rooms - 199 m²

Le Chesnay-Plateau Saint-Antoine - Magnificent 199m² (2,142 sq ft) duplex apartment - 5 bedrooms - panoramic view

Barnes Versailles invites you to discover a magnificent duplex apartment in the heart of the Plateau Saint-Antoine district, on the edge of Versailles. This apartment in an elegant townhouse, offers exceptional volumes with 172.31m² (1,855 sq ft) of living space (199.42m² or 2,147 sq ft of floor space), and is situated on the top and second floor (and third interior floor); it is laid out as follows: On the first level, the entrance hall with built-in cupboard leads to a vast double-sized living room with fireplaces, offering panoramic views over the Plateau Saint-Antoine and the town of Versailles. This room is bathed in light throughout the day thanks to its south-facing orientation. This level also features a spacious eat-in kitchen, a bedroom and a master suite with bathroom and wardrobe, as well as a separate toilet. On the second level, the main corridor leads to three south-facing bedrooms, a separate toilet, a bathroom, a shower room and the laundry/boiler room. Access to the attic for extra storage space. Storage space runs the length of the hallway for added convenience. This apartment offers comfortable living spaces in an elegant setting that has retained its period charm (fireplaces, parquet flooring, good ceiling height). Recent double glazing (2021). Sold with a covered garage space in the property and two cellars on the garden floor. Located in the heart of the Plateau, shops on Place Jean Houdon a 4-minute walk away, Versailles RD train station is an 8-minute walk away, as are the Colonel de Bange school (5-minute walk), the Lycée Saint-Jean d'Hulst (2-minute walk) and Blanche de Castille (a 5-minute walk). All buses to the stations in Versailles are just a few metres away. Property subject to shared ownership status - Small, confidential condominium with 2 co-owners. Individual gas hot and cold water and heating. Gas condensing boiler (de Dietrich) – hot water tank for the second level. Excellent EPC: D/D Property tax: €2,501 Price: €1,290,000 including agency fees Fees: 3.6%- commission payable by buyers Property price excl. fees: €1,245,174 Your Barnes contact: Nathalie BOUE Tel: +33 (0)6 44 07 93 50 or email: €1,245,174 Agency fees not included - Agency fees: 3.6% incl. tax Fees payable by the buyer - Estimated amount of annual energy costs for standard use: €3,220 ~ €4,390 1,245,173.74 € Agency fees not included - Agency commission: 3.6%VAT included Agency fees payable by buyer - Montant estimé des dépenses annuelles d'énergie pour un usage standard : 3220€ ~ 4390€

Ref. : 86518025

BARNES YVELINES

VENCE1 250 000 €

House for sale fireplace - 6 rooms - 178 m²

A Provençal Jewel with Exceptional Panoramic Views

Perched on the heights of Vence, in a preserved residential environment offering absolute peace and tranquillity, this remarkable stone property of approximately 180 sqm enjoys what is arguably one of the most spectacular panoramic views on the French Riviera. Facing due south, the property boasts a breathtaking panorama stretching across the Mediterranean coastline from Nice to Cannes, with the Cap d'Antibes prominently in view. To the rear, the majestic Trois Baous provide a striking contrast between sea and mountains. An absolute rarity, offering what is arguably one of the most beautiful combinations of Mediterranean and mountain scenery on the French Riviera. Built in the elegant spirit of a traditional Provençal bastide and entirely clad in stone, the villa exudes authentic and timeless charm. Arranged over two levels, it makes the most of its exceptional exposure and extraordinary views. The ground floor features a spacious reception room with a fireplace and a large separate kitchen, both opening directly onto the outdoor areas and the pool level. Upstairs, the sleeping quarters comprise three bedrooms, including two en suite bedrooms, as well as an office that could easily be converted into a fourth bedroom. A third bathroom completes this level. Set on beautifully landscaped grounds of approximately 1,900 sqm, enhanced by eleven olive trees, the property benefits from two independent access points, one from the upper part of the plot and the other from below, offering excellent accessibility and everyday convenience. A swimming pool, a covered garage accommodating two vehicles and a charming registered outbuilding of approximately 20 sqm complete the property. There is also the possibility to extend the property by approximately 50 sqm, offering further potential while preserving the exceptional character of the setting. Just minutes from the centre of Vence and all local amenities, this private bastide combines, in rare harmony, authentic Provençal character, absolute tranquillity, proximity to amenities and an exceptional panorama. A rare property where stone, the Mediterranean and the mountains come together to create a setting of spectacular beauty.

Ref. : VAL260195

Savills Valbonne

MONT-TREMBLANT1 550 000 €

House for sale fireplace - - 400 m²

Sale Chalet Canada. Stunning 400m² chalet built in 2005 and fully renovated. Nestled in a green haven, this beautiful chalet is located about 7km from the center.Set on a 7-hectare plot with 3 private lakes, it includes: Entrance hall, spacious living room with fireplace, equipped kitchen, office, 2 bedrooms each with bathroom and walk-in closet.On the garden level: independent apartment with lounge, large bedroom, bathroom, cellar, and bar.

Ref. : 489V1183M

STIL IMMOBILIER

ST-PAUL-DE-VENCE1 090 000 €

House for sale fireplace - 3 rooms - 77 m²

Exclusivity - Exceptional villa at the foot of the ramparts

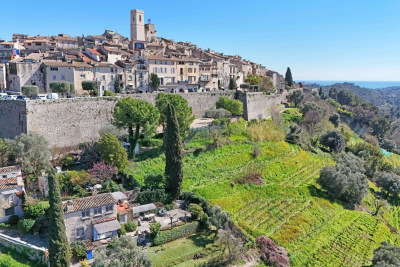
Exclusive - Absolutely unique. Exceptional location for this 75 m2 villa with incredible charm located at the foot of the ramparts of Saint Paul de Vence, 520 m2 plot facing South/West and with lovely open views. Living room with fireplace, equipped kitchen, 2 bedrooms, shower room. In absolute calm. Fully renovated property Information on the risks to which this property is exposed is available on the Géorisques website: www.georisques.gouv.fr

Ref. : 4232

AGENCE REAL IMMOBILIER

ST-RAPHAËL4 200 000 €

House for sale fireplace - 11 rooms - 285 m²

Elegant house close to the town center and beaches – 83700 Saint-Raphaël

A signature Belle Époque residence in Saint-Raphaël, nestled in the highly sought-after Plateau Notre-Dame neighborhood, it was built in 1881 by architect Pierre Aublé who also resided there as a tenant. A lush, green haven in the heart of the city, offering sea views even from the ground floor, located just a short walk from the train station, beaches, and town center. Behind its elegant façade lie generous living spaces, harmonious proportions, and the distinctive atmosphere characteristic of a grand period home. The main house features impressive reception rooms, including a living room with an antique fireplace, a spacious dining room, and a separate kitchen. Upstairs, three bedrooms open onto terraces offering lovely views of the Mediterranean. A library, a shower room, and a partially converted attic complete the layout. The property is further distinguished by a second house. The ground floor houses a large garage, while the upper level contains an independent apartment, offering remarkable flexibility, whether as a guest house, family space, or private accommodation. The garden is a major highlight. Planted with Mediterranean species, it envelops the property in an intimate, secluded atmosphere. Its layout allows for the potential addition of a swimming pool and the creation of a true outdoor living area, in the style of the French Riviera's grand estates. The particularly spacious entrance also provides ample parking for several vehicles. This is the rare privilege of owning a Belle Époque home waiting to be reimagined, an opportunity to breathe new life into a historic property while writing a new chapter. Its spacious interiors, architecture, sea views, and prime location provide an exceptional foundation for an ambitious renovation project. Through a contemporary approach that respects its original character, this property could regain its full splendor and become a high-end family home where heritage, elegance, and modern comfort blend seamlessly. An exclusive address, unique architectural heritage, and remarkable potential. The price includes agency fees payable by the buyer. Please contact: Jeanine MELCHIOR (EI) Tel.: +33 (0)6 61 13 84 12 Email:

Ref. : CP2-184

CONFIDENTIAL PROPERTIES

ST-RÉMY-DE-PROVENCE984 000 €

House for sale fireplace - 3 rooms - 143 m²

For sale in Saint Rémy de Provence, exceptional apartment with terrace and small pool

Just steps from the village center, within an intimate residence, this remarkable 143 sq m loft apartment, modern and elegant, captivates with its exceptional proportions and high-quality features. The approximately 70 sq m living area is spectacular, boasting a high-end open-plan kitchen with a central island. It benefits from soaring ceilings and expansive windows that flood the space with natural light. A pantry laundry room completes this living area. The fully glazed upper floor houses two beautiful suites with private bathrooms. Completely renovated with high-quality materials, this property features top-of-the-range amenities: reversible air conditioning with ducted heating, aluminum window frames, double glazing, hardwood floors, a bioethanol fireplace, and electric shutters and blinds. A pleasant landscaped terrace with a small pool and a private parking space complete this exceptional property. Information on the risks to which this property is exposed is available on the Géorisques website: www.georisques.gouv.fr

Ref. : VP995

Von Peerc Real Estate

NICE1 275 000 €

Apartment for sale fireplace - 5 rooms - 113 m²

Character Apartment in a Former Private Mansion – Sea View & Outdoor Space

A rare property in Nice, set within a characterful former private mansion, in a small condominium comprising only three units. With a surface area of approximately 115 sqm, the apartment stands out for its spacious rooms, impressive ceiling height, functional original marble fireplace and period architectural features, while also benefiting from a modernised electrical system and good insulation. It comprises three bedrooms, two bathrooms and two toilets, and offers unobstructed views extending to the sea, as well as a large, peaceful and private outdoor area with no overlooking neighbours, featuring a relaxation area and swimming pool. A large garage, a private parking space and a wine cellar complete this property. Ideally located on the lower hills of Nice, just a 10-minute walk from the Promenade des Anglais and the tramway, with shops and amenities close at hand. Nice Airport and the city centre can be reached in only 15 minutes. A truly distinctive property, remarkable for its history, architecture, outdoor spaces and rarity.

Ref. : 87336811

RIVIERA SMITH

ST-PAUL-DE-VENCE2 980 000 €

House for sale fireplace - 9 rooms - 289 m²

Historic landmark building with art gallery and panoramic terrace – Saint-Paul-de-Vence

In the heart of the legendary village of Saint-Paul-de-Vence, on the iconic Place de la Grande Fontaine, this exceptional aristocratic building embodies the artistic and historic soul of one of the French Riviera's most celebrated destinations. Overlooking the square with a south-facing façade and large storefront windows, the property enjoys remarkable commercial exposure. According to the local municipality, more than 2.4 million visitors pass this prestigious address every year, placing it at the center of the village's cultural life. For more than two decades, the building hosted the renowned Galerie Golconda, an international reference in archaeology and ancient art. Collectors, art enthusiasts, financiers and prominent families from around the world gathered here, making it a must-visit destination in Saint-Paul alongside the celebrated Fondation Maeght and the legendary La Colombe d'Or. This rare heritage property, one of only a few aristocratic buildings of its kind in the village, has preserved its remarkable historic character: 17th-century doors, exposed stone walls, antique beams, 19th-century marble sinks, monumental fireplaces and traditional terracotta roof tiles. Local tradition even suggests that Louis XIV once dined here on the first floor. Spread over three floors plus the ground level, the building offers approximately 288 m² of space and a highly adaptable layout. The different units can be connected through a traditional “terre-ciel” staircase, allowing for a unified private residence, a prestigious gallery or a mixed residential and cultural project. The property currently comprises: Ground-floor art gallery / commercial space of 62.10 m² including an exhibition room, a crypt, hallway and storage area with restroom. First-floor apartment connected to the gallery yet with its own entrance, approximately 88 m² with generous volumes. A charming duplex apartment of approximately 39 m² with a small terrace. A large duplex apartment of nearly 100 m² extended by a 28 m² terrace offering panoramic views over the sea, hills and countryside surrounding Saint-Paul. Just steps from the village's renowned galleries, restaurants and historic streets, this unique property combines history, exceptional location and rare potential. A truly exceptional heritage opportunity in one of the most iconic villages on the French Riviera. Energy rating: D – Climate rating: B / Estimated annual energy costs for standard use: between €1,270 and €1,750. Information on risks to which this property is exposed is available on the French government's Géorisques website: www.georisques.gouv.fr Agency fees payable by vendor - Amélie DOLLÉ - Agent commercial - EI - RSAC 884 445 081

Ref. : 85106381

BARNES Saint-Paul de Vence

CANET EN ROUSSILLON363 800 €

House for sale fireplace - 5 rooms - 120 m²

66140 Canet en Roussillon, house of 120 m² located close to the village in a quiet area. Garden on 3 sides of 385 m² with trees. A welcoming veranda of 8 m² leading to a spacious entrance with a closet. A living room with a fireplace and high ceilings. A large separate kitchen with a 16 m² loggia. A laundry room with access to the garage. A 15 m² bedroom with closets. A shower room. Upstairs, an office space, 2 air-conditioned bedrooms with large closets and high ceilings, one opening onto a closed terrace of 8 m².

Ref. : 433V2522M

Nathalie Huc Immobilier

PEYMEINADE680 000 €

House for sale fireplace - 5 rooms - 156 m²

Charming Villa in peaceful surroundings with swimming pool, landscaped garden and open views - Peyme

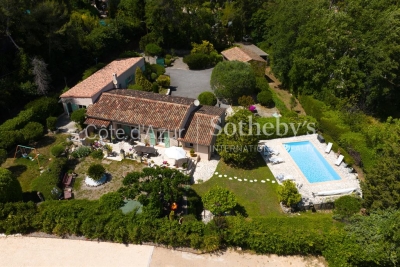
In Peymeinade, within a quiet and sought-after residential setting, this south-facing villa offers approximately 156 m² of living space on a beautifully landscaped 1,961 m² plot with a swimming pool and open views with no overlooking properties. It features a spacious living room with fireplace, a winter lounge, a separate kitchen, three bedrooms including a primary suite, as well as three garages and ample parking space. Ideally located close to shops, schools, Lake Saint-Cassien, and around 30 minutes from Cannes, this property offers a privileged lifestyle in the heart of the French Riviera hinterland. Contact Côte d'Azur Sotheby's International Realty to arrange a private viewing.

Ref. : CA15-352

COTE D'AZUR SOTHEBY'S INTERNATIONAL REALTY

CANNES1 595 000 €

House for sale fireplace - 4 rooms - 180 m²

Belle maison quartier Oxford

Nestled in the heart of the highly sought-after and residential Oxford district in Cannes, this elegant family property offers a peaceful and verdant living environment, just minutes from the city center, the Croisette, and the iconic beaches. Set on a flat plot of 800sqm with ideal exposure, this residence stands out with its beautifully maintained landscaped garden planted with Mediterranean species and its superb masonry swimming pool accompanied by an adjoining pool house. A true oasis of tranquility in the heart of the city, it allows you to enjoy the sun and the douceur de vivre of the Côte d'Azur in complete privacy. With a living area of 180sqm featuring generous volumes and beautiful high ceilings, the house unfolds into a cathedral-style living room with fireplace, bathed in natural light, a separate kitchen, three comfortable bedrooms, three bathrooms, a mezzanine perfect for a home office or relaxation area, a veranda ideal as a winter lounge, and a Tropezian terrace with commanding views. A large basement of 118sqm, including a closed garage, offers immense potential to be customized to your desires (home cinema, fitness room, wine cellar, etc.). A true opportunity in a prestigious neighborhood, this property represents a blank canvas ideal for creating your bespoke residence. This home beautifully combines Provençal charm, functionality, and strong value appreciation potential. Energy class C, Climate class C Estimated average amount of annual energy expenditure for standard use, based on the year's energy prices 2023: between 2300.00 and 3210.00 €. Information on the risks to which this property is exposed is available on the Geohazards website: www.georisques.gouv.fr.

Ref. : VM364-NGREALESTATE

NOIREAUX & GUEVARA

BORDEAUX1 155 000 €

House for sale fireplace - 6 rooms - 172 m²

BORDEAUX-CAUDÉRAN - STONE HOUSE 170 m2 - 4 BEDROOMS - GARDEN - SWIMMING POOL - GARAGE

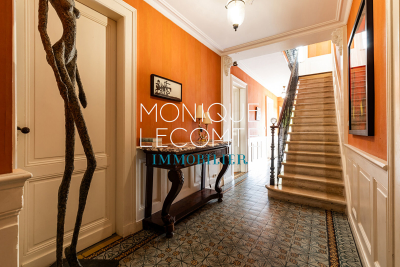
Bordeaux-Caudéran, The Monique Lecomte Immobilier agency offers for sale this beautiful stone house of approximately 172 m2 with garage and swimming pool on a plot of 253 m2 without vis-à-vis located near the Parc Bordelais and the Primrose villa. It consists on the ground floor of an entrance hall, a living room with fireplace overlooking the garden and the swimming pool, a separate kitchen opening onto a terrace, an office, a shower room and a laundry room. Upstairs, a landing leads to 3 bedrooms with their shower room, a bedroom with dressing room and a bathroom. A garage, an outbuilding and a cellar usefully complete this charming house ideally located, near Grand Lebrun.

Ref. : JL-423

MONIQUE LECOMTE IMMOBILIER

LUXE-SUMBERRAUTE756 000 €

House for sale fireplace - 11 rooms - 423 m²

Two character houses in the heart of over 5,000 sqm

Nestled in a preserved environment, this rare property brings together two character houses totaling nearly 420 sqm, set in the heart of over 5,000 sqm of grounds. The main residence is a former farmhouse renovated by a shipowner, which has retained all its soul and characteristic features. The ground floor offers an elegant living room with a fireplace, a kitchen also featuring a fireplace, a second living room, a guest toilet, and a master bedroom with a walk-in wardrobe, en-suite shower room, and separate toilet. Upstairs, two mini-suites, each with its own shower room, complete the sleeping area, along with a walk-in wardrobe and separate toilet. The second house forms a truly independent living unit. The ground floor features a reception lounge, an equipped auxiliary kitchen, a second living room, a hammam, a pantry, and a toilet. Upstairs, there are three mini-suites, each with its own shower room and separate toilet, as well as storage space in two of them. A walk-in wardrobe completes this floor. This layout offers great flexibility of use: as a family estate, a secondary residence, a reception home, or a tourism project. The second house, which is completely independent and features several suites, is particularly well-suited for a bed-and-breakfast venture, subject to obtaining the necessary permits. Outside, the over 5,000 sqm of grounds provide a privileged, private, and preserved setting. A singular, history-rich property where two houses allow you to envision family life, host guests in total independence, or develop a private hospitality project. Main villa — EPC: B / GHG: A Guest villa — EPC: C / GHG: A PRICE: €756,000 Price excluding agency fees: €720,000 Agency fees: 5% incl. VAT payable by the buyer (€36,000)

Ref. : MZIBZ0079

MICHAËL ZINGRAF REAL ESTATE BIARRITZ