OK
More than Less than
€  ok

Key-words : fireplace

Houses and Apartments, your real estate specialist magazine offers a selection of ads that match with the keyword fireplace. You can refine your search by specifying the area or price range in the navigation bar link Search for a House/Apartment.

PARIS 16EME2 200 000 €

Apartment for sale fireplace - 7 rooms - 179 m²

Family apartment, flowing balcony, unobstructed view

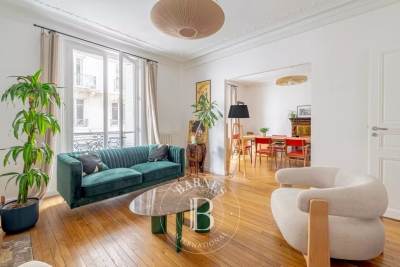
Avenue Malakoff, we offer for sale a family apartment of 180m² on the fourth floor with a 30m² flowing balcony facing west and no vis-à-vis. The stone building benefits from beautiful common areas. The apartment with a very high ceiling retains all the charm of the old, parquet floors, moldings, and fireplaces, and offers a totally unobstructed view of the Bois de Boulogne. The apartment is composed as follows: - An entrance - A living room with its fireplace and a large dining room - A separate kitchen - A master suite with its dressing room, its shower room, and its toilets - Four bedrooms - A bathroom, separate toilets Many storage spaces have been integrated. Diagnostics in progress

Ref. : V4057PA

JOHN TAYLOR PARIS

CAP-FERRET More than 2 300 000 €

House for sale fireplace - 6 rooms - 224 m²

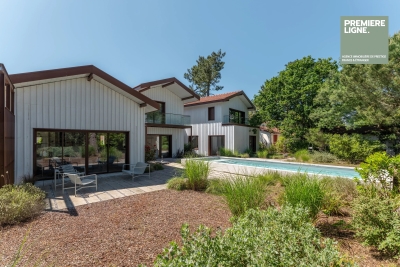
THE CANON - ARCHITECT'S VILLA WITH POND VIEW

We are pleased to present you a superb architect's villa with exceptional amenities and features. On the ground floor, this upscale villa opens onto a beautiful entrance with toilet and wardrobe, leading to a magnificent living space flooded with light of over 80 sqm. It consists of a lounge with double-sided fireplace, a dining room, and an open kitchen with a central island. Before the sleeping area, you will also enjoy a play corner (baby-foot) as well as a study area. This part includes two bedrooms, a dormitory, and a bathroom. On the first floor, you will discover in one wing a superb suite of over 25 sqm with dressing room, water room, and toilet, as well as a continuous balcony offering a view of the pond, ideal for watching the sunrise. In a second wing, another suite awaits you, also with a balcony overlooking the pond. A roof terrace, a heated swimming pool, a boulodrome, and a shed complete this rare property on the market.

Ref. : 86464737

Agence-premiere-ligne

NICE5 775 000 €

House for sale fireplace - 12 rooms - 430 m²

Exceptional Belle Époque Villa with Sea Views, Nice Mont Boron

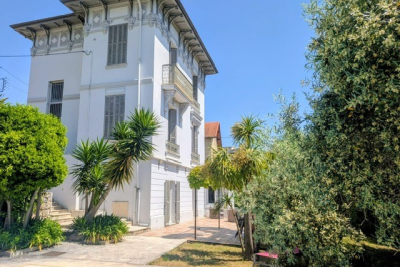
MONT BORON — NICE — EXCLUSIVE LISTING A 19th-century Belle Époque residence, set within lush greenery with a swimming pool and commanding views over the Mediterranean. At the heart of the highly sought-after Mont Boron, in one of the Riviera's most private and prestigious settings, this remarkable Belle Époque residence elegantly embodies the art of living on the Côte d'Azur. A rare address, set within a preserved and peaceful residential environment, home to some of the finest properties overlooking the Nice coastline. The residence enjoys a beautifully maintained garden planted with fruit trees, set on approximately 1,800 m² of land, just a few steps from the picturesque Port of Nice, lined with pastel-coloured façades and animated by traditional pointus fishing boats. Steeped in history and part of the architectural heritage of the French Riviera, this property subtly combines the character of its heritage, the refinement of a contemporary renovation and an authentic Mediterranean lifestyle. With approximately 330 m² of living space, the residence offers generous volumes and magnificent reception rooms filled with natural light. A remarkable glass-roofed structure brings exceptional brightness to the living areas and creates a pleasant sense of openness, while the preserved architectural features harmoniously blend with the contemporary lines of the renovation. Upstairs, the sleeping quarters comprise four elegant en-suite bedrooms, some of which open onto large balconies offering remarkable views over the Mediterranean. These spaces have been designed to combine privacy, comfort and contemplation. An elegant guest house of more than 100 m² further enhances this exceptional property. It comprises two bedrooms, three shower rooms, a refined living room and a fully equipped kitchen. Its private outdoor spaces, including a terrace and patio, provide a privileged setting, ideal for welcoming family and guests in complete independence. Additional spaces in the basement offer numerous possibilities for creating a truly private wellness and relaxation area. Outside, an elegant pergola with a dedicated barbecue area invites residents to enjoy al fresco lunches and convivial gatherings, while several intimate spaces allow one to fully appreciate the tranquillity surrounding the swimming pool and the charm of the garden. A private belvedere of approximately 150 m² is one of the most distinctive features of the residence, offering remarkable panoramic views over the coastline, the Mediterranean and Nice's Castle Hill. Far more than a residence, this discreet property offers the unique atmosphere of a private holiday home, designed for living and entertaining family and guests in complete serenity, with exceptional privacy and sheltered from prying eyes. Its privileged location provides easy access to Old Nice, the Promenade des Anglais and the coastal beaches, while offering convenient access to the Riviera's main roads. The Basse Corniche provides easy access to Villefranche-sur-Mer and onwards to Monaco, while Nice International Airport can be reached quickly, preserving the rare balance between proximity to the city, accessibility and the tranquillity of a discreet and exclusive address. Such an extensive plot in the heart of an area as sought-after as Mont Boron gives this residence a particularly rare quality, now exceptional on the Côte d'Azur. It is ideally suited to discerning clients who appreciate architecture, history and addresses that are truly one of a kind. Features: Large garage, parking spaces with easy access, lift, air conditioning, dressing rooms, laundry room, high-quality materials and fireplace. Agency fees payable by the seller. Property tax: €8,350 Information concerning the risks to which this property is exposed is available on the Géorisques website: www.georisques.gouv.fr

Ref. : 87280706

Coldwell Banker Standing Realty

LE ROURET850 000 €

House for sale fireplace - 5 rooms - 137 m²

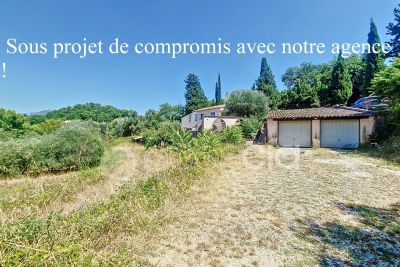
LE ROURET : House 5 rooms, swimming pool, land

Residential, quiet and sunny neighborhood, beautiful single-story house of 137.25m2, large land of 5,021m2, heated pool, petanque terrain. House comprising: entrance, living room with fireplace, independent equipped kitchen, 3 bedrooms, a bathroom with wc and a shower room with wc. Adjacent annex comprising: a large bedroom and a shower room with wc. Two independent entrances with gates (including one electric), crawl space used as cellar and boiler room. Oil central heating, electric hot water by boiler, individual sanitation: renovated septic tank in 2004. Beautiful open view, pleasant environment, possible extension of 50m2 (positive planning certificate obtained). Near amenities. Fees payable by the seller.

Ref. : SCHDAN

AGENCE REGIONALE

PLASCASSIER700 000 €

House for sale fireplace - 8 rooms - 248 m²

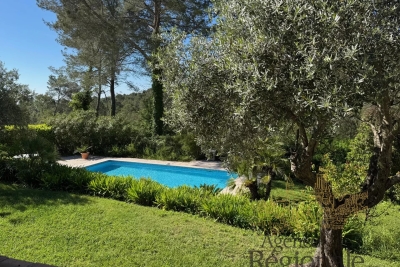
Property of 214 m² in PLASCASSIER, ideally arranged for a family reunification project

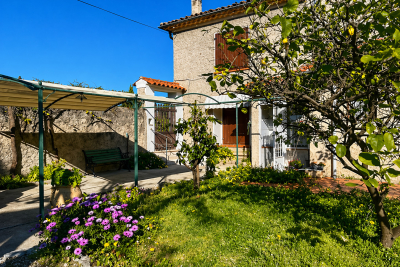
Discover a true haven of peace nestled in Plascassier, near Valbonne, Mouans-Sartoux, and Grasse. A rare address, absolute peace and a panoramic view over the countryside and the Grasse hills... immediate charm. Built on a magnificent 4,532 m² land in an agricultural zone, the property offers an exceptional natural setting, planted with fruit trees and about 40 olive trees. To complete the ensemble: a sunny pool, a basin, and a double garage of 53 m². This 1960s Provençal villa develops 203 m² of living space, divided into three independent apartments, ideal for a large family, a rental investment, or a family reunification project. Ground floor - 3 rooms – 53.54 m² (duplex) Bright living room with open kitchen, two bedrooms, dressing room, shower room, and toilet. - 2 rooms – 57.96 m² Entrance, living room, kitchen, bedroom, shower room, and toilet. First floor - 3 rooms – 92.47 m² Entrance, spacious living room with fireplace, kitchen, two bedrooms, bathroom, and toilet. Heating is provided by a communal oil-fired boiler for all three apartments. The sanitation is non-collective, via a septic tank that needs to be upgraded.

Ref. : 86160612

AGENCIA

BOZEL1 250 000 €

House for sale fireplace - 6 rooms - 148 m²

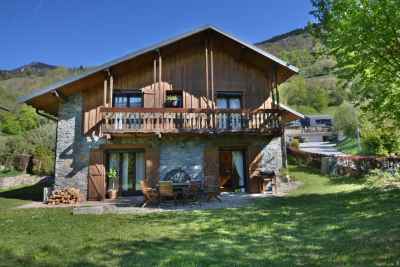
For sale - architect-designed house - Bozel town centre

Bozel-Courchevel. Close to all amenities in Bozel and the ski shuttle to Courchevel, come and discover this detached, split-level architect-designed house. This spacious, six-room property is in good condition and enjoys full south-facing exposure on a landscaped plot of 777 m2. Built in 1983 with stone cladding, the house offers five bedrooms, a living room with fireplace opening directly onto the garden, two bathrooms and one shower room, as well as a basement with cellar storage. A double garage completes the property. A recent heat pump (heating and air conditioning), photovoltaic panels, and electric roller shutters ensure excellent energy efficiency and year-round comfort. p

Ref. : 1467

AGENCE RMP IMMOBILIER

STE-MAXIME1 999 000 €

House for sale fireplace - 5 rooms - 185 m²

SAINTE-MAXIME - RENOVATED VILLA - STUDIOS - SWIMMING POOL

Not far from the beaches of La Nartelle and downtown Sainte-Maxime, discover this detached villa and its two studios—all fully renovated—in a secure and quiet residential neighborhood. On the ground floor, the main villa features a beautiful living area with an open-concept kitchen that opens onto the dining room and a living room with a fireplace. This living space extends onto a large terrace and a swimming pool. A bedroom with a shower room, a pantry, and a guest restroom complete this level. Upstairs, there is a large, convertible mezzanine, a second bedroom with a shower room and walk-in closet, as well as access to a French-style terrace. On the garden level, there are two independent studios, each with a private entrance, shower room, and toilet—all air-conditioned. A closed garage completes this property. Agency fees payable by vendor - Montant estimé des dépenses annuelles d'énergie pour un usage standard : 1090€ ~ 1560€ - Franck RENAUX-MOULY - Agent commercial - EI - RSAC PARIS 527573133

Ref. : 87280607

BARNES Sainte-Maxime

THÉOULE-SUR-MER4 990 000 €

House for sale fireplace - 11 rooms - 367 m²

The French Riviera in All Its Glory | Théoule-sur-Mer

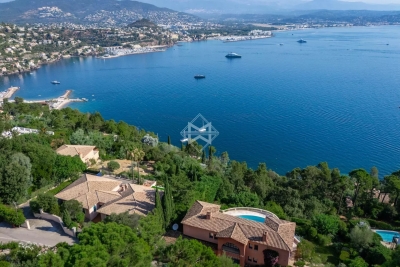
SOLE AGENT - Nestled on a hillside overlooking the Mediterranean, this remarkable villa offers a total area of 469 sqm, including 322 sqm of living space, and enjoys breathtaking panoramic views stretching across the Bay of Mandelieu to Cannes. Set within beautifully landscaped grounds of 3,569 sqm, the property unfolds over three levels and impresses with its generous proportions, abundant natural light and expansive openings framing the sea. The main level features an elegant double-height reception room comprising a spacious living area with a gas fireplace, a dining room and an open-plan kitchen complemented by a fully equipped back kitchen with a walk-in cold room. Floor-to-ceiling glass doors seamlessly extend the living spaces onto a magnificent terrace overlooking the Mediterranean. A ground-floor master suite completes this level. The sleeping quarters comprise four beautifully appointed en-suite bedrooms. Two are located on the upper floor and accessed via the mezzanine, while the remaining two are positioned on the pool level. This floor also features a games room, a laundry room and extensive storage areas. A secure garage accommodating two vehicles completes the property's amenities. Outside, the landscaped gardens blend harmoniously with the natural contours of the hillside, creating a private and peaceful setting around the swimming pool and its various terraces, all enjoying uninterrupted views over the Mediterranean. An exceptional property where space, light and the Mediterranean come together to create an unrivaled lifestyle in one of Théoule-sur-Mer's most sought-after locations. A rare address for discerning buyers seeking an outstanding Riviera residence.

Ref. : 80016

MAGREY&SONS SAINT-TROPEZ

GRASSE795 000 €

House for sale fireplace - 8 rooms - 210 m²

Period Charm and Lush Nature - Perfumer's House - Outbuildings - Treed Garden

Located in Grasse, this elegant 1930s perfumer's house offers a total surface area of 198 sqm on landscaped grounds of approx. 1700 sqm, adorned with numerous fruit trees (apple, hazelnut, cherry, plum) and eight olive trees. The charming main house spans 140 sqm on two levels, with high ceilings that accentuate the feeling of space and luminosity: First floor: a beautiful entrance hall leads to a luminous living room with period fireplace and parquet flooring, an independent fitted kitchen, an office, a guest toilet, and a staircase with old floor tiles leading to the first floor. Upstairs: four large bedrooms with parquet flooring and fireplace, one of which with access to a terrace, plus a spacious bathroom with double washbasin. Annexes : A 35 sqm 2-room apartment on the garden level. An independent 22 sqm studio with glass roof. A terraced garden with a natural stone swimming pool (8x4 m), harmoniously integrated into the vegetation. Four parking spaces. A rare property with undeniable character, offering an authentic, green living environment.

Ref. : 85949508

LILAMAND REAL ESTATE SAS

MEGÈVE1 830 000 €

Apartment for sale fireplace - 5 rooms - 142 m²

Apartment Altana - Located a stone's throw from the pedestrian center of Megève

Situated a stone's throw from Megève's pedestrianised centre, this duplex flat is on the 3rd floor of a recently built residential block and enjoys a prime location. Carefully designed, it offers high-end fittings and the ideal level of comfort to make the most of the resort. The interior layout is particularly practical. On the main level, the entrance opens onto a bright living area comprising a modern open-plan kitchen, a cosy living room and a lounge featuring a gas fireplace. This level also houses a double bedroom with an en-suite bathroom and a balcony, as well as a second bedroom with its own en-suite shower room. On the upper floor, a dormitory equipped with four beds and a shower room provides an ideal space for children or guests. A landing toilet completes this level, which also houses a superb master bedroom. This features an en-suite bathroom and a balcony offering unobstructed views of the surrounding mountains. The communal areas of the residence offer additional comfort: secure parking, a sauna with shower and toilet, and a ski locker. The property is situated within an intimate block of flats comprising just 17 apartments, ensuring peace and exclusivity. Well-structured as a para-hotel business and priced in euros excluding VAT. It is possible to purchase the property withoutpara-hotel business for €2,300,000 including VAT.

Ref. : PM1-631

Megeve Sotheby's International Realty (Or Immo Megeve)

LA COLLE-SUR-LOUP425 000 €

Apartment for sale fireplace - 3 rooms - 87 m²

apartment with garden

In a quiet area, very nice 3-room apartment of 87.30m² fully renovated, with a 100m² flat garden including a very well-integrated above-ground pool. Part of a 2-story villa, with each apartment facing opposite directions. It consists of a beautiful living room with a fireplace/insert, a semi-open kitchen fully equipped. One en-suite bedroom of 16m² with its own bathroom and WC, a second bedroom of 14.5m². An independent bathroom with a walk-in shower and WC. A laundry room, a cellar, and a parking space complete this property. The apartment, perfectly renovated, can be moved into without any work. It has double-glazed windows, electric roller shutters, and reversible air conditioning. It is located on the border of La Colle-sur-Loup and Saint Paul de Vence, close to the Shopping Promenade (formerly Polygone Riviera) and has many shops nearby.

Ref. : 87294303

SUN SEA HILLS REAL ESTATE

LES ISSAMBRES1 950 000 €

House for sale fireplace - 4 rooms - 160 m²

Les Issambres PANORAMIC SEA VIEW 4-room villa 160 m2

Charming villa with 180° panoramic sea views - Les Issambres. Just a few hundred meters from the center of Les Issambres, this charming, perfectly maintained villa captivates with its spaciousness, comfort, and above all, its exceptional 180° panoramic sea views. With approximately 160 sqm of living space, the villa is fully air-conditioned and arranged over two levels. On the ground floor, at the same level as the entrance, a welcoming entrance hall leads to a vast living room opening onto the sea. The kitchen, semi-open to the living room and complemented by a utility room, extends into a pleasant dining room which opens directly onto a large terrace with sea views. This level also includes a master bedroom with a dressing room and bathroom. An elegant marble staircase leads to the garden level, which is entirely oriented towards the pool area. It comprises a spacious living room with a fireplace, a separate kitchen, under-stair storage, and an en suite bedroom with a dressing room and shower room. Outside, the swimming pool has its own shower and toilet, while a garden shed completes the amenities. The property also features a large, enclosed, tiled garage, as well as ample parking within the grounds. A charming villa, ideally located, offering a privileged lifestyle between the proximity of the village and spectacular views of the Mediterranean.

Ref. : 4547

SEA VIEW PROPERTY / GROUPE AGENCE DU CAP

ST-RAPHAËL1 300 000 €

House for sale fireplace - 6 rooms - 174 m²

Beautiful Neo-Provençal Villa for Sale in Saint Raphael - €1,300,000

Discover this stunning 6-room Neo-Provençal villa located in the desirable city of Saint Raphael, France. Priced at €1,300,000, this excellent condition property offers 174 m² of living space on a spacious 2200 m² plot. The villa features 4 bedrooms, including one on the ground floor, and 3 bathrooms (1 bathroom, 1 shower room, and 3 WCs). Enjoy a bright and airy living room of 55.44 m² with a south-facing exposure, an equipped American-style kitchen, and a cozy fireplace insert. The home is equipped with reversible air conditioning and electric heating convectors, ensuring comfort year-round. Additional amenities include double-glazed windows, electric water heater, automatic irrigation, a traditional saltwater Diffazur swimming pool with Diffa-clean system, and a green meter for the garden. The property also boasts 3 terraces, a double garage, 4 outdoor parking spaces, and an automatic gate. Built in 1997 by Mas de Provence, this villa combines charm and modern conveniences, including fiber optic internet. Located in a quiet area with easy access to local amenities such as bakeries, restaurants, butchers, supermarkets, pharmacies, schools including École primaire Liberté, and medical services. Don't miss the opportunity to own this exceptional villa with a perfect blend of comfort, style, and location. Contact Agence du Cap - Immogolf for more information and to schedule a viewing.

Ref. : 9919

IMMOGOLF

THÉOULE-SUR-MER1 990 000 €

House for sale fireplace - 5 rooms - 170 m²

UNDER OFFER : Villa with swimming pool bay of Cannes

Provencal villa built on 3 levels with panoramic sea views over the whole bay of Théoule and Cannes, within walking distance of the sandy beaches and restaurants of the village of Théoule, 15 minutes from Cannes Croisette. The villa comprises a double living room with fireplace, a dining room and a brand-new open-plan kitchen, all opening onto the pool area and summer kitchen, laundry room and storage space. Upstairs, there are 3 bedrooms en suite, each with its own shower room, and a spare bedroom/study. The rooms on this level also have access to the pool via the garden. Ground floor: an apartment with bedroom and shower room, kitchenette and storage space. Private parking on the property.

Ref. : 84323403

SOLARI PROPERTIES

NEUILLY SUR SEINE1 460 000 €

Apartment for sale fireplace - 4 rooms - 125 m²

Neuilly - Sainte Foy-Marie - 2 or 3-bed apartment - Period charm

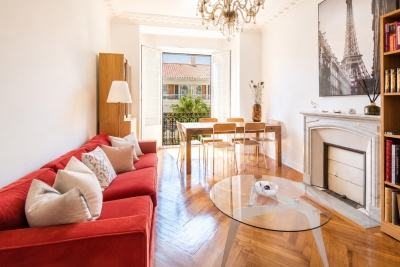
115m² (1,238 sq ft) dual-aspect apartment situated on the 4th floor of a magnificent, renovated early 20th-century building with attractive common areas and concierge, in a prime location near shops, transport services and schools. Featuring a good-sized entrance hall, a large 42m² (452 sq ft) double-sized living room with a balcony, a separate kitchen opening onto a 6m² (65 sq ft) walkway, two large bedrooms, a bathroom, a shower room with toilet, and a separate toilet. Great volume and period charm, including herringbone parquet flooring, mouldings and fireplaces. Modular floor plan that allows for the creation of a 3rd bedroom. The property also comes with a cellar on the basement level and a storeroom adjoining the apartment. Property subject to shared ownership status. €1,400,000 agency fees not included - Agency fees: 4.29% incl. tax Fees payable by the buyer - Average amount of the share of charges €4,904/year - Estimated amount of annual energy costs for standard use: €2,040 ~ €2,800 - Candice Gautier de Bonneval - Sales agent - EI - RSAC 899338958 1,400,000 € Agency fees not included - Agency commission: 4.29%VAT included Agency fees payable by buyer - Montant moyen de la quote-part de charges courantes 4,904 €/yearly - Montant estimé des dépenses annuelles d'énergie pour un usage standard : 2040€ ~ 2800€ - Candice GAUTIER DE BONNEVAL - Agent commercial - EI - RSAC 899338958

Ref. : 86488504

BARNES NEUILLY