OK
More than Less than
€  ok

Key-words : fireplace

Houses and Apartments, your real estate specialist magazine offers a selection of ads that match with the keyword fireplace. You can refine your search by specifying the area or price range in the navigation bar link Search for a House/Apartment.

BORDEAUX2 250 000 €

House for sale fireplace - 7 rooms - 260 m²

Bordeaux-Caudéran - 19th-century Chartreuse of 260 sqm with garden, outbuildings and 2 garages

In Bordeaux-Caudéran, the Monique Lecomte Immobilier agency offers for sale this elegant 19th-century country house, renovated in 2018 by a renowned architect. It offers 260 sq m of living space, including 200 sq m on the ground floor, and two outbuildings of 30 sq m each, all set on a landscaped plot of 870 sq m. At the end of a tree-lined driveway, a paved courtyard and a meticulously maintained garden create a true haven of peace and privacy. The 2018 renovation by a renowned architect respects the character of this property while giving it a refined and elegant contemporary style. The reception rooms, approximately 80 sq m in total, are arranged in a series and offer beautiful views of the garden: a living room with a fireplace, a dining room, an Italian kitchen, and an office. A master suite with a dressing room and bathroom completes the sleeping area, along with two further bedrooms with en-suite shower rooms. Two 30 sq m outbuildings, converted into self-contained suites, complete the property. A laundry room, workshop, and two garages are also included. Ideally located near the Parc Bordelais and the Primrose district, this elegant family home benefits from a sought-after residential setting, just minutes from the Grand Lebrun, Tivoli, and Assomption establishments. A rare find.

Ref. : ML-451

MONIQUE LECOMTE IMMOBILIER

LE BOUSCAT892 000 €

House for sale fireplace - 5 rooms - 142 m²

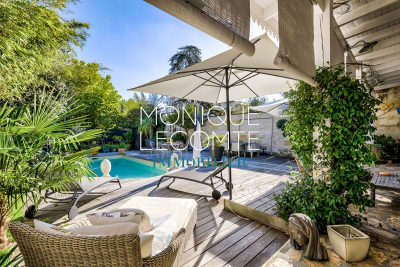
BORDEAUX - LE BOUSCAT - HOUSE 140 M2 - 3/4 BEDROOMS - GARDEN - SWIMMING POOL - PARKING

BORDEAUX - LE BOUSCAT CENTER, the Monique Lecomte agency offers for sale this beautiful charming house of approximately 140 m2 on a wooded plot of 489 m2, located in a quiet street in the immediate vicinity of tram D, the shops of the center of Bouscat, the Barrière du Médoc, and renowned schools (Tivoli, Grand Lebrun, L'Assomption). It consists of an entrance hall, a double living room with fireplace opening onto a terrace, a separate equipped kitchen, a laundry room, 3 bedrooms, a full bathroom and an office that can be used as a 4th bedroom. A swimming pool and a cellar complete this ideally located house. Possibility of parking 3 vehicles on the plot. Rare.

Ref. : ML-430

MONIQUE LECOMTE IMMOBILIER

NICE990 000 €

Apartment for sale fireplace - 5 rooms - 138 m²

Nice Port, large 4 bedroom renovated apartment, high floor, open view,

NICE PORT: Rare. In a lively and booming area of ??the port, two steps from Place Garibaldi and tram stations, on the penultimate floor of a Niçois building in good condition with elevator overlooking the Place du Pin, with a view of the Mont Boron hill and mainly facing East, beautiful volumes for this superb 5-room apartment of 137sqm with 3m05 height ceilings, 10 large windows, 4 bedrooms, 3 shower rooms, 3 toilets, a large living room a little in the shape of a rotunda with an insert fireplace and a fully equipped dining kitchen. Renovated in 2023 with chic and elegant neat services, parquet flooring, integrated Daikin air conditioning with Air Zone system, double glazing, reconstituted stone worktop, wine cellar, 2 en-suite bedrooms and plenty of storage with all bedrooms with custom-made double wardrobes. Easy to live in, close to all amenities to explore on foot. No electrical anomalies, DPE D and B. Agency fees 5% included at the seller's expense.

Ref. : 11106

NICE PROPERTIES MASSENA

NICE1 190 000 €

Apartment for sale fireplace - 4 rooms - 328 m²

Nice Cimiez, large 3-bedroom apartment, with terraces, roof-top and garage

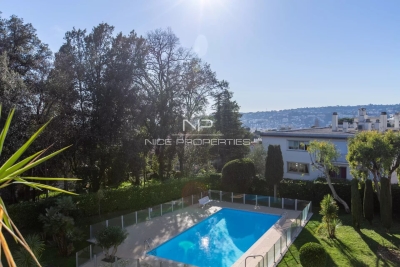
NICE CIMIEZ : Close to the Saint-Georges Clinic and shops, in a luxury residence with swimming pool in a quiet dead-end street, large 3-bedroom apartment of 153sqm, with three terraces and a 140sqm solarium accessible from the apartment. It offers an entrance, very large living/dining room with fireplace, independent kitchen, 3 bedrooms and 2 shower rooms or bathroom, guest toilet and dressing room. All rooms open onto the exterior with lovely open views. Two cellars and a garage are included in the price. Agency fees of 5% included at the expense of the seller.

Ref. : 10991

NICE PROPERTIES MASSENA

VERRIERES LE BUISSON1 799 200 €

House for sale fireplace - 9 rooms - 451 m²

Barnes is listing this spacious 323m² (3,477 sq ft) custom-built house (451m² or 4,855 sq ft of floor space), boasting a unique character and plenty of natural light and set amidst a wooded, flower-filled plot with space for a swimming pool. Located in a quiet and secluded setting, in a sought-after residential neighbourhood. All the rooms offer views of the garden through large aluminium sliding glass doors and feature plenty of storage space. The house is laid out as follows: Ground floor: entrance hall with closets leading to a large 20m² (215 sq ft) fully fitted kitchen opening directly onto a south-facing terrace; a beautiful 64m² (689 sq ft) dual-aspect living area comprising a dining room and a light-filled lounge with fireplace, also opening onto two terraces and the lush garden, a bedroom with shower room and a separate toilet. Upstairs is a beautiful 30m² (323 sq ft) master suite with its own bathroom and two other large bedrooms, all three opening onto a fitted rooftop terrace designed to make the most of the fine weather and offering unobstructed views of the surrounding greenery, a fourth bedroom, a shower room with toilet, and an additional bathroom. The insulated and convertible attic also offers 84m² (904 sq ft) to create your own bespoke space. The fully fitted mezzanine with its French windows, natural light and great volume is a major asset. It features a good-sized laundry room (20m² or 215 sq ft), separate toilet, pantry, wine cellar, large modular 57m² (614 sq ft) room that can be adapted to suit your needs with plenty of storage space, and a 64m² (689 sq ft) garage with workshop area. €1,730,000 Agency fees not included - Agency fees: 4% incl. VAT Fees payable by the buyer - Estimated amount of annual energy costs for standard use based on 2021 energy costs: €4,060 ~ €5,500 - Sandrine Dechaux - Sales agent - EI - RSAC 907 642 177 1,730,000 € Agency fees not included - Agency commission: 4%VAT included Agency fees payable by buyer - Montant estimé des dépenses annuelles d'énergie pour un usage standard, établi à partir des prix de l'énergie de l'année 2021 : 4060€ ~ 5500€ - Sandrine DECHAUX - Agent commercial - EI - RSAC 907 642 177

Ref. : 86345072

BARNES YVELINES

PARIS 19EME975 000 €

Apartment for sale fireplace - 4 rooms - 105 m²

Spacious rooms in this splendid family apartment in the heart of

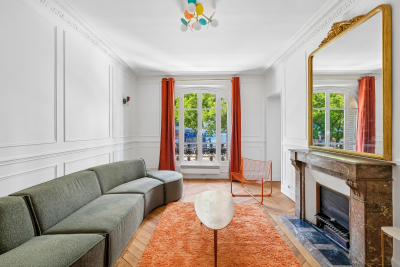
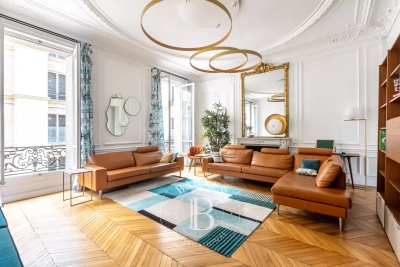
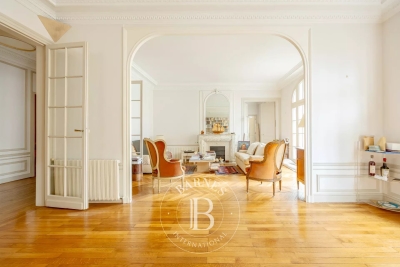
Engel & Völkers presents an exceptional address where Parisian elegance is expressed in all its splendour. This sublime 106 m² dual-aspect apartment, fully renovated with remarkable care and high-quality materials, is a rare property that captivates from the very first moment with its refined atmosphere, generous proportions and resolutely Parisian character. Located on the first floor of a magnificent period building, it offers the perfect harmony between the prestige of the past and the demands of contemporary comfort. From the entrance, its charm takes effect. The herringbone parquet flooring, four period fireplaces, high ceilings, delicate mouldings and remarkable encaustic tiles create a setting of timeless elegance. Every detail has been carefully preserved and enhanced, giving the property a unique, chic and warm identity. Dual-aspect and bathed in light, the apartment benefits from a harmonious layout and particularly attractive proportions. It currently comprises two beautiful bedrooms, with the possibility of creating a third, as well as two WCs and ample storage space. A second shower room could also be created, offering genuine flexibility to adapt the property to the future owners' needs. Notable features include: 105 m² of dual-aspect living space, quality renovation, herringbone parquet flooring, four period fireplaces, magnificent encaustic tiles, two WCs, ample storage and excellent potential for further alterations. The option to purchase the furniture completes this offering and allows for immediate occupation of an interior that has already been perfectly designed. The location further enhances this exceptional property. Just a few minutes' walk away, the Bassin de la Villette offers lively quaysides, restaurants, terraces and pleasant walking areas. Riquet metro station (Line 7) is also easily accessible, as are everyday shops including Monoprix, Action, bakeries and numerous local amenities. Schools are approximately 200 metres away, while the Canal Saint-Martin and Parc des Buttes-Chaumont are quickly accessible. A rare apartment enhanced by the charm of Parisian architecture, the nobility of its details and the quality of its renovation. An elegant and discreet address in the heart of a vibrant and sought-after neighbourhood in north-eastern Paris. A true coup de cœur, with a distinctive personality, designed for those seeking the perfect combination of character, elegance and the Parisian art of living. Energy rating: E/290 Greenhouse gas emission: B/9 Estimated annual housing energy costs: €1,840–€2,520. Joint ownership of 81 lots. Average annual charges: €3,480. Legal proceedings in progress: no Transaction fees, including VAT, payable by the vendor. Information on the risks to which this property is exposed is available on the Géorisques website: www.georisques.gouv.fr. Ideally located in a lively and sought-after area of Paris's 19th arrondissement, this apartment enjoys an exceptional setting where the Parisian art of living combines with a genuine quality of life. Just a 3-minute walk from the Bassin de la Villette, you can enjoy its lively quays, terraces, restaurants and pleasant waterside walks every day. The area offers a particularly agreeable atmosphere, combining neighbourhood life, culture and open-air spaces. The Quai de la Loire is especially popular for its restaurants, cafés and welcoming atmosphere, which is particularly lively during the warmer months. Just a few steps away, the Canal de l'Ourcq provides opportunities for delightful walks or bike rides, while Parc de la Villette offers a vast green setting dotted with iconic cultural venues, from the Grande Halle to the Cité de la Musique. For outings and relaxation, the area is full of popular establishments and cultural venues, notably the renowned MK2 Quai de Seine and Quai de Loire cinemas, located on opposite sides of the basin. The property also benefits from excellent everyday

Ref. : W-04B4CQ

ENGEL & VÖLKERS

PRINGY1 590 000 €

House for sale fireplace - 6 rooms - 294 m²

Family villa with panoramic views of the lake and the Alps

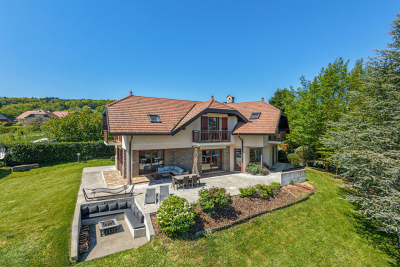
In the hills above Annecy, this 294 sq m (364 sq m total floor area) family home offers breathtaking views of Lake Annecy and the mountains. Bathed in natural light and completely private, it boasts a well-designed layout spread over three levels. The basement includes a spacious double garage, a workshop, and a wine cellar. On the ground floor, there is a grand entrance hall, a laundry room, a bathroom, a bedroom, a separate kitchen opening onto the terrace, and a large living/dining room with a fireplace. Upstairs, there are three bedrooms, including a master suite with an en-suite shower room, and a second bathroom for the other two bedrooms. The property sits on 2,500 sq m of land, with a subdivision already planned for a future building project. A peaceful setting, ideal for a family, with easy access to the motorway and a bus stop at the foot of the property. Don't delay in scheduling a visit! Feel free to call us for any information or to arrange your viewing. Information regarding the risks to which this property is exposed is available on the website www.georisques.gouv.fr

Ref. : SU-697

Stone Invest

MEGÈVE3 450 000 €

House for sale fireplace - 7 rooms - 185 m²

Chalet Enora - Top-of-the-range features for this new chalet of 185 m2 in total

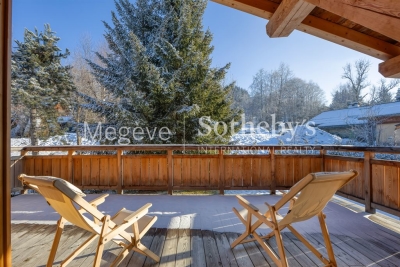
Ideally located in a peaceful hamlet, halfway between the center of Megève and Mont d'Arbois, this new chalet blends seamlessly into a setting of prestigious Alpine properties. Built with respect for mountain traditions, it highlights beautiful wooden structures and welcoming terraces facing the main façade. The chalet offers five bedrooms, including a master suite and a dormitory, all with private en-suite bathrooms. Its warm and inviting living space includes a fireplace lounge, an open-plan equipped kitchen, and a sunlit dining room opening onto the private garden. For relaxation, a wellness area with a sauna and hammam is available. A ski room and a laundry room add to the property's amenities, ensuring absolute comfort.

Ref. : PM1-572

Megeve Sotheby's International Realty (Or Immo Megeve)

RENNES899 500 €

House for sale fireplace - 9 rooms - 280 m²

Elegant Townhouse with Independent Apartment – For Sale in Central Rennes

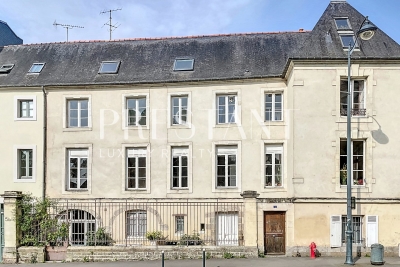
Rare opportunity to acquire a charming townhouse in the heart of Rennes, combining historic character, generous living space, and a prime location. Just steps from shops, schools, transport, and cultural amenities, this elegant property is ideal for a large family, a professional office, or mixed residential and commercial use. Behind a discreet façade, a private cobbled courtyard offers a peaceful outdoor area — perfect for parking bikes, enjoying al fresco meals, or simply relaxing in the heart of the city. The ground floor features two separate spaces: A welcoming entrance hall with built-in storage, guest WC, laundry room, and a guest bedroom with en-suite shower. A fully independent apartment, including a living room with open kitchen, a bedroom, and a bathroom. This unit benefits from a private entrance and is very popular for short-term rentals, generating a comfortable and consistent additional income. An elegant wooden staircase with wrought iron railing leads to the upper floors: First floor: A spacious, light-filled kitchen with fireplace, and a double living area of 60 m², including a dining room and grand salon with marble fireplace, parquet floors, wall paneling, and high ceilings. Second floor: A master bedroom with dual exposure, fireplace, washbasin, and unobstructed views over a nearby park. This level also includes two large additional bedrooms, a bathroom, and a shower room. Top floor: A partially converted attic with two bedrooms (roof windows, park view) and a large open space to be fitted out to suit your needs (home office, playroom, studio, etc.). A cellar completes this exceptional property. Original hardwood floors, refined period details, generous volumes, and natural light make this a unique address in Rennes, offering the perfect balance between city living, architectural charm, and investment potential. For sale: Townhouse with rental income – Rennes city center Ideal for families, professional practices, high-end offices, or real estate investors.

Ref. : 2056

PRESTANT Luxury Realty

VAUCRESSON2 060 000 €

House for sale fireplace - 10 rooms - 308 m²

Vaucresson, Plateau Théry, 6-bed family house set on a 1,076m² (11,582 sq ft) plot

A property filled with character. Located in the heart of the Vaucresson plateau, in the prestigious Théry district. Fantastic charm and generous volumes. Set on a 1,076m² (11,582 sq ft) plot, the house offers 267m² (2,971 sq ft) of living space (308m² or 3,315 sq ft of floor space excluding the basement level), divided up into 10 main rooms. The elegant reception rooms are the first thing to catch the eye: a 60m² (646 sq ft) space filled with light and affording views on three sides, consisting of a dining room with a skylight and a large living room boasting a working stone fireplace. The generous ceiling heights enhance the sense of grandeur in this open-plan space, which opens out onto the property's various outdoor areas. A fully fitted and equipped separate kitchen completes this level. The two additional living areas on the ground floor consist of a 20m² (215 sq ft) TV room with fireplace and a large communicating office featuring an elegant Art Deco fireplace. The four bedrooms upstairs guarantee peace and comfort, including a 30m² (323 sq ft) master suite with bathroom, wardrobes and a balcony. The three other bedrooms each have a bathroom and toilet. The second floor has two additional bedrooms, as well as an insulated and converted attic, ideal as a playroom or work spaces. And the cherry on the cake is the 80m² (861 sq ft) fully converted basement level offering endless possibilities: home cinema, playroom or reception room. Covered parking for two cars, with space to park several more vehicles on the plot. Period charm throughout thanks to the solid oak flooring, period fireplaces and remarkable ceiling heights. A rare property combining authenticity and timeless elegance. Barnes contact Clarissa Blanchet: +33 (0)6 22 27 75 78 €2,126,213.59 Agency fees not included – Agency fees: 3% incl. tax Fees payable by the buyer - Estimated amount of annual energy costs for standard use based on 2021 energy costs: €6,010 ~ €8,140 2,000,000 € Agency fees not included - Agency commission: 3%VAT included Agency fees payable by buyer - Montant estimé des dépenses annuelles d'énergie pour un usage standard, établi à partir des prix de l'énergie de l'année 2021 : 6010€ ~ 8140€

Ref. : 87129641

BARNES HAUTS DE SEINE SUD/OUEST

GARCHES1 690 000 €

House for sale fireplace - 8 rooms - 374 m²

Period house in the town centre with 5 bedrooms

Early 20th-century period house in an exceptional location, situated a stone's throw from shops, the railway station and schools, while also enjoying a completely peaceful setting. Facing south and offering 375m² (4,036 sq ft) of floor space, it boasts generous volumes and a perfect floor plan. Ground floor: large entrance hall with closet, beautiful double-sized living room with fireplace opening onto a south-facing terrace, dining room and large adjoining kitchen, which is also suitable for entertaining. First floor: dedicated to the children, features four very bright bedrooms, a bathroom, a shower room and a balcony. Top floor: master suite, comprising a very large bedroom opening onto a terrace, an office and bathroom. A large basement level with a laundry room, boiler room, several cellar or storage areas and a wine cellar complete this magnificent house in an exceptional location. Barnes contact Marta Perez-Embid: +33 (0)6 42 07 58 37 Fees payable by the seller - Estimated amount of annual energy costs for standard use based on 2021 energy costs: €7,300 ~ €9,880 Agency fees payable by vendor - Montant estimé des dépenses annuelles d'énergie pour un usage standard, établi à partir des prix de l'énergie de l'année 2021 : 7300€ ~ 9880€

Ref. : 87110397

BARNES HAUTS DE SEINE SUD/OUEST

PARIS 18EME1 150 000 €

Apartment for sale fireplace - 3 rooms - 78 m²

Montmartre: 78 m² loft on the 9th and top floor

Paris 18th, Montmartre: Lamarck - vineyards & Saint-Vincent gardens Like an eagle's nest, this elegant 78 m² artist's studio, laid out as a loft and fully renovated, with breathtaking views over the rooftops of Paris and the Sacré-Cœur Basilica, is offered exclusively by Engel & Völkers. Located on the Montmartre hill, just steps from Lamarck-Caulaincourt metro station, the Montmartre vineyards and the Saint-Vincent gardens, on the top floor with elevator of a quiet, well-maintained condominium, this atypical and original property, benefiting from quadruple exposure with its 18 windows, is composed as follows: - on the main level on the 9th floor: - a vast 48 m2 living room, with fireplace, solid oak parquet flooring and a 4.5 m ceiling height with exposed concrete beams creating an “industrial” feel, and numerous openings providing extraordinary light to the dining area and the lounge area - a lovely 12 m² bedroom with dual exposure, two picture windows and built-in storage - a fitted and fully equipped kitchen - a shower room offering a stunning view of the Sacré-Cœur Basilica, with toilet - all accessed via a small entrance on the 8th floor, leading to the upper level by a wooden staircase. This original and very cozy space has a total floor area of 78 m2 (69.96 m2 Carrez law). It is equipped with old cast-iron radiators and double-glazed windows, all overlooking an extremely quiet courtyard with no overlooking neighbors, offering absolute silence in the heart of Montmartre. A parking space (closed garage/box) is available in addition on the ground floor of the building. 3D visit available at: ' EPC: G/544 GHG: G/110 Estimated annual energy costs for the dwelling: €3,160–€4,330 Energy-inefficient housing: G rating Condominium of 69 lots Average quarterly charges: €1392 Property tax: €1,618 per year Ongoing procedure: no Transaction fees payable by the owner Information on the risks to which this property is exposed is available on the Géorisques website: www.georisques.gouv.fr Ideally located on the Montmartre hill, in the heart of the vineyards district and the Saint Vincent garden and in the immediate vicinity of public transport (Metro line 12, Lamarck–Caulaincourt station, a 2-minute walk away), this property also offers easy access to the neighborhood's specialty food shops on Rue Lepic, the famous market on Rue du Poteau, various schools, and the tourist area of Sacré-Cœur and Place du Tertre. Nestled within a secure, well-maintained residence, this charming loft offers absolute peace and quiet and independence, alone on the floor.

Ref. : W-02YNRC

ENGEL & VÖLKERS

PARIS 8EME2 500 000 €

Apartment for sale fireplace - 5 rooms - 169 m²

Paris 8 – Faubourg Saint-Honoré – Dual-aspect apartment – 3 or 4 bedrooms

Paris 8 – Faubourg Saint-Honoré – Dual-aspect apartment – 3 or 4 bedrooms This 170m² (1,830 sq ft) reception apartment, situated on the 2nd floor of a beautiful stone building with a lift and concierge, in the sought-after Faubourg Saint-Honoré neighbourhood, has been beautifully renovated. The apartment comprises a living room, a dining room which could also be converted into a fourth bedroom, a large eat-in kitchen, two bedrooms with a bathroom, and a master suite with shower room. . It offers great volume, a good ceiling height (3.60m or 11.8ft), parquet flooring, fireplaces and plenty of natural light. Entirely overlooking the courtyard, it enjoys a particularly quiet setting. Two cellars and a secure parking space in the courtyard complete this property. Agency fees payable by vendor - Montant moyen de la quote-part de charges courantes 7,600 €/yearly - Claire BARY DUMON - Agent commercial - EI - RSAC 533 412 706

Ref. : 87218049

BARNES SAINT-HONORE

PARIS 16EME1 680 000 €

Apartment for sale fireplace - 5 rooms - 141 m²

Paris 16th – Exclusive – Théophile Gautier – Family apartment – 3 bedrooms

Family apartment of approximately 140 sqm (Carrez law surface area to be confirmed), located on the second floor of a well-maintained period building dating from the early 1900s. The entrance gallery leads to a living room and an adjoining dining room, featuring period charm (parquet flooring, moldings, fireplaces), as well as an eat-in kitchen. The night area comprises three bedrooms, a shower room, a bathroom, and separate toilets. A laundry room with storage completes the layout. A cellar in the basement is included. Property subject to co-ownership regulations. Agency fees payable by vendor - Nombre de lots dans la copropriété: 58 - Montant moyen de la quote-part de charges courantes 6,700 €/yearly - Montant estimé des dépenses annuelles d'énergie pour un usage standard : 2360€ ~ 3240€ - Les informations sur les risques auxquels ce bien est exposé sont disponibles sur le site Géorisques : www.georisques.gouv.fr

Ref. : 86885941

BARNES AUTEUIL

PARIS 16EME3 530 000 €

House for sale fireplace - 10 rooms - 320 m²

FAMILY HOUSE - GARDEN AND TERRACES

Paris 16 - Auteuil - Charming 19th century house, dual-aspect, bright and enjoying complete peace and quiet. Offering a surface area of 320m² (3,444 sq ft), the house is laid out as follows: - Garden level: living room with working fireplace, dining room and open kitchen, all opening onto a pleasant garden sheltered from prying eyes garden (80m² or 861 sq ft) at the rear, and a pretty, wooded courtyard (40m² or 431 sq ft) at the front. - 1st floor: master suite with bathroom, two bedrooms and a shower room. - 2nd floor: bedroom with shower room, two bedrooms and bathroom. - 3rd floor: large living room with home cinema opening onto a lovely 20m² (215 sq ft) terrace planted with trees. - Mezzanine level: studio apartment with independent access, featuring a large bedroom with shower room and lounge, laundry room, machine room and wine cellar. Sold with a parking space nearby. Fees payable by the seller - Juliette Chavane - Sales agent - EI - RSAC 538 737 354 Agency fees payable by vendor - Montant estimé des dépenses annuelles d'énergie pour un usage standard, établi à partir des prix de l'énergie de l'année 2021 : 5670€ ~ 7700€ - Juliette CHAVANE - Agent commercial - EI - RSAC 538 737 354

Ref. : 85268166

BARNES AUTEUIL