OK
More than Less than
  ok

Key-words : fireplace

Houses and Apartments, your real estate specialist magazine offers a selection of ads that match with the keyword fireplace. You can refine your search by specifying the area or price range in the navigation bar link Search for a House/Apartment.

VINCENNES930 000 €

Apartment for sale fireplace - 3 rooms - 80

BARNES VINCENNES - LUXURY TWO-BEDROOM FLAT - CARRE MAGIQUE

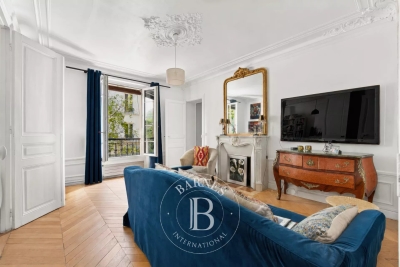
Exclusively available on a quiet street in the Carré Magique neighbourhood, within walking distance of all amenities, this beautiful luxury flat features parquet flooring, mouldings and a fireplace. It is very well maintained and tastefully decorated, offering a well-designed layout comprising two large bedrooms with bespoke fitted wardrobes, a living-dining room with a fireplace, a fitted kitchen, a bathroom with a toilet, and a separate toilet. 1 cellar completes this property. 1 parking space available at extra cost Number of co-owners in the building: 14 Total number of units: 28 No legal proceedings in progress Information on the risks to which this property is exposed is available on the Géorisques website: www.georisques.gouv.fr Enquiries and viewings: Olivier Lhospied 06 07 38 84 84 Agency fees payable by vendor - Nombre de lots dans la copropriété: 20 - Montant moyen de la quote-part de charges courantes 3,192 €/yearly

Ref. : 87090178

BARNES VAL-DE-MARNE

AIX-EN-PROVENCE2 300 000 €

House for sale fireplace - 9 rooms - 520

Aix en Provence - An exceptional property

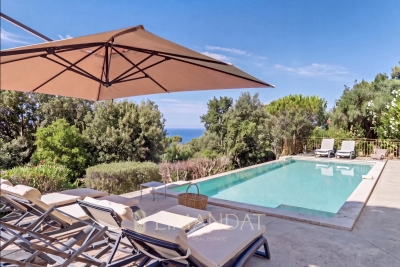
This elegant property set in 4896 sqm of magnificent landscaped grounds is located about 15 minutes from the centre of Aix en Provence. Boasting exceptional views of the Canal de Provence and the Luberon, with a glimpse of the Alps in the distance, it offers over 445 sqm of living space including a living/reception room with a fireplace, a dining room, a kitchen with dining facilities, a pantry, a utility room, and a suite with a bathroom and dressing room. Upstairs are two bedrooms sharing a shower room, and a suite with a shower room and dressing room. A fully fitted near 180 sqm basement comprises a home cinema, a fitness room, a billiard room and a wine cellar. With a near 70 sqm garage equipped with an electric vehicle battery charger. The landscaped gardens feature a 14x5 metre swimming pool and jacuzzi, and benefit from wide terraces, one covered and with an equipped summer kitchen. Former stables have been converted into a self-contained two-bed apartment with a kitchen and a shower room, ideal to welcome friends and family.

Ref. : 87116875

DANIEL FÉAU PROVENCE

MOUGINS1 450 000 €

House for sale fireplace - 6 rooms - 175

Mougins close to International Mougins School - Secured and sought after domain - Beautiful Provencal villa

In the heart of a sought-after gated community, 5 minutes from the famous village and 15 minutes from Cannes and the beaches, Charming Provencal villa of about 155 m2, in excellent condition, including a garage, set in a planted flat grounds of approx. 1500 m2, with heated swimming pool. GROUND FLOOR : - Entrance hall - Beautiful reception room with high ceilings and fireplace, - Independent kitchen - Guest toilet - Office - Laundry FIRST FLOOR : - Vast en suite bedroom with its private balcony - 2 other bedrooms sharing a bathroom A garage and several parking spaces complete this property.

Ref. : V1434MGS

JOHN TAYLOR MOUGINS

LA CADIÈRE-D'AZUR1 280 000 €

House for sale fireplace - 9 rooms - 220

For Sale - La Cadière d'Azur, house full of character, 5 bedrooms, outbuilding, swimming pool, wooded grounds 7000 m².

In La Cadière d'Azur, in a protected countryside setting, beautiful traditional house with character built in 1976. Set in 7000 m² of wooded grounds, the south-facing Provencal-style main house features a living room with fireplace, terracotta floor and exposed beams, opening onto shaded terraces, a kitchen, a laundry room, a master suite, an office, 4 bedrooms, 2 bathrooms and a shower room. An independent guest house completes the ensemble, comprising a living room with kitchenette, a bedroom, a shower room and a private terrace. Swimming pool secured by a curtain, large stone decking. Double garage, water from the Canal de Provence. A very pleasant place to live, in a calm and serene environment. Property located in an area subject to compulsory brush clearance. 1,240,000 € Agency fees not included - Agency commission: 3.23%VAT included Agency fees payable by buyer - Montant estimé des dépenses annuelles d'énergie pour un usage standard, établi à partir des prix de l'énergie de l'année 2021 : 4730€ ~ 6470€

Ref. : 86119805

BARNES SANARY LUXURY REALTY

NICE2 690 000 €

House for sale fireplace - 6 rooms - 329

Nice - Crémat - Contemporary property with panoramic views

Sole agent. Nestled in the sought-after Crémat neighborhood, on the hills above Nice, this contemporary villa of approximately 330 sqm enjoys a commanding location offering superb, unobstructed views of the hills and the mountains to the sea. Flooded with light thanks to its large windows and numerous terraces, the property features spacious living areas, including a living room with a fireplace, a dining room, and an open kitchen, all flowing naturally outdoors. The villa offers 7 bedrooms spread across several levels, providing ample space to accommodate family and guests in a comfortable and welcoming setting. Outside, the living areas are organized around a saltwater-heated pool with an exotic wood deck and a pleasant outdoor dining area featuring a summer kitchen under a pergola and a pizza oven, ideal for fully enjoying the Côte d'Azur climate. The garden also features a vegetable garden, a vineyard with approximately 100 AOC Bellet vines, a Japanese pond, as well as several areas dedicated to leisure and relaxation. The property also features numerous ancillary and storage spaces, including a laundry room, wine cellar, pantries, and a game room, as well as several technical installations, including a designated space for an exceptional 1,000-liter aquarium. Modern amenities: underfloor heating, reversible air conditioning, recently installed solar panels with a 25-year warranty, indoor and outdoor parking for several vehicles, security systems, and numerous other features round out the property. A privileged living environment, just a few minutes from downtown Nice and the airport, nestled between the sea, hills, and nature.

Ref. : MZINC567

MICHAËL ZINGRAF CHRISTIE'S INTERNATIONAL REAL ESTATE NICE

LES ADRETS-DE-L'ESTÉREL770 000 €

House for sale fireplace - 4 rooms - 112

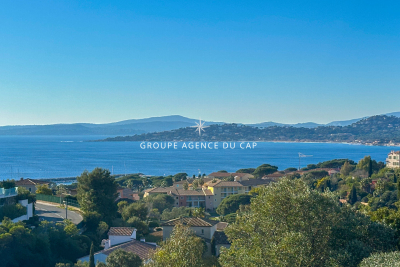
MAGNIFICENT VIEW OF CANNES BAY

GREAT LOCATION! VERY QUIET! for this single-storey villa. It consists of a cozy living room with a fireplace, a fitted open kitchen, two bedrooms, a bathroom, a shower room, and a study area. An independent chalet and a swimming pool complete the property, all set on a beautiful 4,220 m² plot, benefiting from two independent entrances. Information on the risks to which this property is exposed is available on the Géorisques website: www.georisques.gouv.fr *Agency fees will be entirely payable by the seller

Ref. : 8071

LA CENTRALE D'ETUDES IMMOBILIERES

LE TAILLAN-MÉDOC1 417 500 €

House for sale fireplace - 9 rooms - 385

Villa contemporaine de 390m2 sur un parc 1,3 ha - Le Taillan Médoc

Just minutes from Bordeaux and near Parc Majolan, discover this magnificent contemporary villa of approximately 390m², nestled in the heart of a 1. 3-hectare wooded park, entirely enclosed and offering complete privacy. This meticulously maintained property, ready to move into, boasts spacious rooms, exceptional natural light, and high-quality features. On the ground floor, you will find an entrance hall, a large living room with a fireplace, a dining room, a separate kitchen with a pantry, an office, a gym, a toilet, and a first suite with a shower room. An elevator also provides access to the upper floor. Upstairs, a large mezzanine leads to two superb master suites of approximately 30m² each, comprising a dressing room, a bathroom of approximately 16m², and a private balcony. Two further bedrooms, measuring 15 and 12 square meters respectively, share a bathroom and dressing room. Outside, the landscaped grounds are fully enclosed and benefit from automatic watering. You will enjoy a heated swimming pool with an electric cover, surrounded by ipe wood and tiled terraces. The amenities perfectly complement the property: underfloor heating (gas), reversible air conditioning, interior elevator, cellar, double garage of approximately 30 square meters, and a large carport that can accommodate up to four vehicles. This architect-designed villa, with its Californian-inspired lines, will appeal to buyers seeking a privileged environment, spacious living areas, and a high-quality property on the outskirts of Bordeaux. A rare find in this area, ideal for a family or anyone wishing to combine comfort, tranquility, and top-of-the-range amenities. PRESTANT Bordeaux Bassin - Nadine BOURGUIGNON - 06 58 54 08 32 - For more information about this property : (Item 330594386). Information on the risks to which this property is exposed is available on the Géorisques website: www.georisques.gouv.fr.

Ref. : BDX-2014-NB

PRESTANT Luxury Realty

PEYMEINADE695 000 €

House for sale fireplace - 6 rooms - 204

Dans un quartier résidentiel et calme, une maison

In a quiet residential area, a detached house of 204 sq m faces south on a 1,500 sq m plot. The ground floor comprises an entrance hall, a master suite with bathroom, dressing room, and separate WC. Upstairs, a large 34 sq m living area includes a lounge with fireplace, a dining room opening onto a terrace, a separate kitchen, three bedrooms, a bathroom, and a separate WC. A separate 45 sq m apartment with its own entrance includes a living room, a shower room and WC, a separate kitchen, and a bedroom. The property also features a 45 sq m pool house with a lounge, a mezzanine, an open-plan kitchen, a shower room, and a WC. Outside, you will find three terraces, a swimming pool, automatic watering system, automatic gate, and four parking spaces.

Ref. : 879V12M

Orion immobilier

MOUGINS1 890 000 €

House for sale fireplace - 9 rooms - 440

Charming Provençal Villa for Sale in La Roquette-sur-Siagne

Discover the charm and elegance of this exquisite Provençal villa, nestled in a completely quiet and picturesque neighbourhood of the delightful village of La Roquette-sur-Siagne, close to Mougins. With a generous 322 m² of living space, this home effortlessly blends traditional Provençal architecture with modern comforts, creating the perfect setting for serene living and elegant entertaining. Upon entering, you are welcomed by an entrance hall with a vestibule and guest WC, leading to an expansive reception room featuring cathedral ceilings and a statement fireplace — ideal for cosy evenings — which opens onto a glazed veranda. The elegant dining room, complete with a grand fireplace, flows seamlessly into a fully fitted open kitchen in the Provençal style. All principal rooms open onto a south-facing covered terrace with direct access to the newly renovated swimming pool and stunning views over the surrounding hills. The ground floor further comprises a versatile hallway, ideal for use as a home office, a master bedroom with en-suite bathroom and dressing room, opening onto the south-facing terrace, as well as a guest bedroom with its own bathroom on the north side. On the upper floor, two additional bedrooms each benefit from their own en-suite bathroom, with one enjoying the added luxury of a private balcony. The basement offers considerable storage space with great potential to be transformed into a wine cellar, home cinema, or gym. A charming guest house with bedroom, bathroom and living room completes the ensemble, alongside a double garage. Set within a beautifully landscaped garden of 3329m², the property offers complete privacy and a truly tranquil ambiance. The outdoor space is a remarkable oasis, with majestic trees, vibrant flowerbeds, a decorative fountain, and rare botanical specimens surrounding a stunning swimming pool — a perfect retreat for relaxation and outdoor entertaining.

Ref. : V3711VA

JOHN TAYLOR VALBONNE

ST-JEAN-DE-LUZ495 000 €

Apartment for sale fireplace - 2 rooms - 50

SAINT-JEAN-DE-LUZ - Apartment a few steps from the centre and the beach

In a sought-after area, close to the Grande Plage and the town centre, renovated 50 m² flat on the 1st floor (no lift). Entrance into a pleasant living room (fireplace) opening onto a small balcony with garden views, open-plan kitchen, toilet. First floor: large master suite with walk-in wardrobe, en-suite shower room and toilet.

Ref. : BI1-2315

BIARRITZ SOTHEBY'S INTERNATIONAL REALTY

NEUILLY SUR SEINE1 650 000 €

Apartment for sale fireplace - 4 rooms - 115

Apartment – Neuilly – 4th floor – 2/3 bedrooms – Period property – Sablons

This 115.25m² (1,241 sq ft) apartment is on the 4th floor of a beautiful stone building with concierge, in the heart of the Sablons neighbourhood, in a prime location a stone's throw from Les Sablons metro station, shops, buses and schools. Fully renovated in 2024, it has retained all its period charm, with herringbone parquet flooring, beautiful mouldings and a working fireplace. An entrance hall with a desk area leads to a bright, west-facing living room and dining room with lovely unobstructed views, as well as an eat-in kitchen. The bedrooms are extremely quiet and enjoy a very pleasant, leafy views. Each of the two good-sized bedrooms have a bathroom and a walk-in wardrobe. The functional and modular floor plan makes it possible to easily reconfigure the apartment to obtain a three-bedroom property as required. A cellar rounds off this property, as well as a private bicycle storage room available to rent in the building. Property subject to shared ownership status. Fees payable by the seller - Number of lots in the building: 24 - Average amount of the share of charges €5,000/year - Estimated amount of annual energy costs for standard use based on 2023 energy costs: €1,570 ~ €2,180 - Information on the risks to which this property is exposed is available on the Géorisques website: www.georisques.gouv.fr Agency fees payable by vendor - Nombre de lots dans la copropriété: 24 - Montant moyen de la quote-part de charges courantes 5,000 €/yearly - Montant estimé des dépenses annuelles d'énergie pour un usage standard, établi à partir des prix de l'énergie de l'année 2023 : 1570€ ~ 2180€ - Les informations sur les risques auxquels ce bien est exposé sont disponibles sur le site Géorisques : www.georisques.gouv.fr

Ref. : 87160171

BARNES NEUILLY

VAUCRESSON1 950 000 €

House for sale fireplace - 9 rooms - 463

Vaucresson, Plateau de Cazes, 7-bedroom family home, set on a 1,741m² (18,740 sq ft) landscaped plot

Magnificent, detached contemporary house, located in the sought-after residential neighbourhood of Plateau Cazes, combining charm, volume and natural light. Set on a beautiful, wooded and landscaped 825m² (18,740 sq ft) plot, it offers a total surface area of 400m² (4,306 sq ft), including 300m² (3,229 sq ft) of living space, facing mainly east and south. Ground floor: entrance hall with closet leading to a large dining room opening onto the south-facing terrace on the same level, a large, fully fitted eat-in kitchen bathed in light, a living room with fireplace, two good-sized bedrooms or offices, one of which has independent access from outside, and a guest toilet. First floor: large master suite with wardrobe and bathroom (bath and shower), four bedrooms, playroom, bathroom and shower room with toilet. A spiral staircase leads to the convertible attic space. Accessible from the main entrance or independently, the basement level features a large TV lounge (4.5m or 14.8ft ceiling height), a wine cellar, a gym, a laundry room, a recent boiler room with heat pump, a shower room with toilet, a garage with automatic door, a workshop and storage areas. Several parking spaces within the property. Possibility of dividing the plot Contact Barnes Clarissa Blanchet: +33 (0)6 22 27 75 78 Fees payable by the seller - Estimated amount of annual energy costs for standard use based on 2021 energy costs: €3,530 ~ €4,790 - Information on the risks to which this property is exposed is available on the Géorisques website: www.georisques.gouv.fr Agency fees payable by vendor - Montant estimé des dépenses annuelles d'énergie pour un usage standard, établi à partir des prix de l'énergie de l'année 2021 : 3530€ ~ 4790€ - Les informations sur les risques auxquels ce bien est exposé sont disponibles sur le site Géorisques : www.georisques.gouv.fr

Ref. : 86356700

BARNES HAUTS DE SEINE SUD/OUEST

NICE649 000 €

Apartment for sale fireplace - 3 rooms - 70

Renvoated 2-Bedroom Apartment – Top Floor – Nice

NICE – GREEN CORRIDOR ( Coulee verte ) On the top floor of an elegant Belle Époque building with elevator, discover this superb through-apartment, fully renovated to a high standard, where period charm blends seamlessly with contemporary comfort. Bathed in natural light, the living room with its open-plan kitchen opens onto two balconies overlooking the Promenade du Paillon (Green Corridor) and the hills of Mont Boron. An original period fireplace adds character and refinement to the living space. The sleeping area features two en-suite bedrooms, each with its own private shower room and custom-made storage. One of the bedrooms also retains its original fireplace, enhancing the apartment's authentic charm. Reversible air conditioning, double glazing, a private cellar, and a bicycle storage room complete this exceptional property. Just a short stroll from shops, the beaches, the Old Town, and public transport, this rare property is equally suited as a refined primary residence or an elegant pied-à-terre on the French Riviera. Property subject to co-ownership regulations. No ongoing legal proceedings to the seller's knowledge, based on information provided by the property manager.

Ref. : 1505 MT

Riviera King

OPIO1 995 000 €

House for sale fireplace - 7 rooms - 270

Prestigious contemporary villa with pool near Valbonne

Just three kilometers from Valbonne, close to Mougins School, Mouratoglou Academy, and the Valbonne International Center, and on the edge of a prestigious golf course, this 241 m² contemporary villa on a plot of over 1,000 m² offers privacy and serenity. It features a spacious living room with fireplace, a dining area, an open kitchen, five bedrooms including a master suite, a cinema room, and an independent studio with hammam. Outdoors, a pool, terraces, and landscaped garden complete this exceptional living environment. Presented by Côte d'Azur Sotheby's International Realty, specialists in luxury real estate on the French Riviera.

Ref. : CA15-064

COTE D'AZUR SOTHEBY'S INTERNATIONAL REALTY

STE-MAXIME2 700 000 €

House for sale fireplace - 5 rooms - 225

Sale of villa in Sainte-Maxime. In a quiet residential area, just steps from local amenities, discover these three contemporary villas with exceptional features, ranging from 225 to 266 m² of living space. Each property offers spacious, bright living areas, a living room with a fireplace in some, a fully equipped open-plan kitchen, a dining room opening onto a large terrace, as well as 3 to 4 suites with private bathrooms, toilets, and walk-in closets. Designed for well-being, all villas include a space with a gym, steam room, and wine cellar. Some also benefit from a laundry room, cold storage, or an additional dormitory. Outside, a landscaped garden with a swimming pool completes this idyllic living environment, where every detail has been carefully thought out to combine comfort and elegance. Reduced notary fees! Only one villa left!

Ref. : 489V1110M

STIL IMMOBILIER