OK
More than Less than
€  ok

Key-words : fireplace

Houses and Apartments, your real estate specialist magazine offers a selection of ads that match with the keyword fireplace. You can refine your search by specifying the area or price range in the navigation bar link Search for a House/Apartment.

BORDEAUX499 000 €

Apartment for sale fireplace - 7 rooms - 170 m²

Prime Investment Opportunity in Central Bordeaux – Approved Subdivision – High Yield Potential

In the heart of Bordeaux, just steps from Porte de Bourgogne and Cours Victor Hugo, this 168 sqm Carrez-law apartment is located in a recently renovated stone building within one of the city's most dynamic and desirable areas. From the moment you enter the building, the authentic Bordeaux character is unmistakable: original cement tiles, spiral staircase and exposed stone walls. Situated on the first floor above the mezzanine level, the apartment offers impressive ceiling height, solid wood flooring, a preserved fireplace and generous volumes throughout. The current layout features a spacious 31 sqm living room, an 18 sqm independent kitchen, three bedrooms including one of nearly 19 sqm, a separate office, a large bathroom, a laundry/storage room and multiple storage areas. In addition, 46 sqm of cellar space further enhances the property's development potential. The true strategic strength of this asset lies in its already authorized subdivision. Technical installations have been anticipated and the property benefits from two installed Linky electricity meters. The apartment is technically ready to be split into two separate units, making it ideal for investors seeking to significantly increase rental income or create value through resale after division. Refurbishment works will allow a tailored optimization strategy, whether for furnished rental, co-living, tax-efficient renovation schemes or resale arbitrage. The location ensures strong rental demand and liquidity: tram lines A, C and D within four minutes' walk, bus lines at the foot of the building, immediate proximity to Lycée Michel de Montaigne and the Saint-Michel district. Property subject to condominium status (21 units). Average monthly charges: €135. Proceedings mentioned under Article L. 721-1 of the French Construction and Housing Code. Energy rating: C (115) – Climate rating: C (24).

Ref. : BDX-1863-AR
PRESTANT Luxury Realty

BIARRITZ1 310 000 €

Apartment for sale fireplace - 5 rooms - 143 m²

Character 4-room apartment in Biarritz, a stone's throw from Place Clemenceau

In a bourgeois building located in the immediate vicinity of the prestigious Place Clémenceau, this elegant 142 m² Carrez apartment embodies the art of living in Biarritz. Just five minutes' walk from the Grande Plage, it offers a privileged living environment where the charm of the old blends with generous volumes. The apartment features an entrance with a pleasant hallway leading to a bright living room with a fireplace, three bedrooms (including a master suite), two bathrooms, and an independent, fully equipped kitchen. Two independent toilets provide additional comfort. Seven small balconies adorn the main rooms, adding authentic charm to this exceptional place. A laundry room, which can also serve as a pantry, and a large 15 m² cellar complete the ensemble. A sea view glimpse adds an extra note to this exceptional property. The well-maintained condominium benefits from an elevator and recently renovated common areas. Thanks to its ideal location, daily life can be lived entirely on foot, with shops, transport, and the beach in close proximity. Modernization is to be expected. A remarkable property. Surface CARREZ: 142.69 m². Condominium of 12 lots. Estimated charges: approximately €4000/year. No legal proceedings in progress. PRESTANT Realty - Diane De Karajan - 06 70 05 62 39 - For more information about this property : (Item 640253442). Information on the risks to which this property is exposed is available on the Géorisques website: www.georisques.gouv.fr.

Ref. : CB-1841-DDK

PRESTANT Luxury Realty

VILLEFRANCHE-SUR-MER2 900 000 €

House for sale fireplace - 8 rooms - 200 m²

VILLEFRANCHE-SUR-MER - In the gated community of Le Castelle

// VILLEFRANCHE-SUR-MER // Located in Villefranche-sur-Mer, within the sought-after private estate of Le Castellet, bathed in sunshine from morning till night, this splendid neo-Provençal villa offers over 200 sq m of living space, completely renovated with taste and modern amenities. The villa sits on a magnificent, flat, landscaped plot of 1,500 sq m with a large swimming pool. It comprises eight main rooms, including a spacious living room with a fireplace, five bedrooms, four bathrooms, an office, a laundry room, ample storage, a large garage, and a large basement. The best part: 'Le Castellet', a gated and secure residence with its geographical location, makes it an enchanting place to live where discretion is paramount, close to the most beautiful beaches of the French Riviera, Monaco and Nice International Airport. Fees of 5% included, payable by the seller. Property tax - EUR4,500/year Subdivision charges - 100?/month Information about the risks to which this property is exposed is available on the Géorisques website: www.georisques.gouv.fr

Ref. : 29 / 2025

Riviera Dream

BASSUSSARRY2 395 000 €

House for sale fireplace - 6 rooms - 387 m²

A house considered, down to the smallest detail.

Four hundred meters from the center of Bassussarry, on a dead-end street free of traffic, a house built in 2025 declares its architectural intent from the very entrance. Here, nothing was added as an afterthought: everything was conceived together, by an architect, before the first stone was laid. The neighborhood, residential and of good standing, extends this tranquility beyond the boundaries of the plot.The garden level, timber-framed, opens beneath a cathedral ceiling lined with wood paneling — a height that changes the rhythm of the living spaces. The ground floor, in masonry, anchors the house in a more classical stability, and the Basque detailing recalls, without pastiche, its belonging to the region. Two separate living rooms allow entertaining time to be kept apart from family time, and the covered terrace, facing southwest, extends the dining room outdoors until the end of the day. The primary suite, 54 m² with bathroom and dressing room, occupies its own scale within the house — a space lived apart, yet never feeling distant from the rest. Four further bedrooms, each with its own bathroom — two with bathtubs — give everyone a truly private space. A room dedicated to sport, flooded with light through large glazed bays, awaits fitting out according to its future occupants' needs. The pool, 12 by 4 meters, allows for real laps rather than a mere ornamental basin. The Leicht kitchen, extended by a scullery, organizes daily life without ever exposing it. Underfloor heating, ducted air conditioning controlled by home automation, an insert fireplace: technical comfort is complete, crowned by an A energy rating achieved through the quality of construction itself, with no added equipment. The garden, designed from the outset and enclosed across the entire plot, will in the coming years take on the scale its plantings already promise. Three garage spaces complete an ensemble of 380 m² of living space on a 1,461 m² plot, designed for settled living rather than occasional use. A house that does not seek to impress with a view it does not have, but with the rightness of each of its choices. Fees payable by the seller.

Ref. : CB-1978-JCR

PRESTANT Luxury Realty

ROQUEFORT-LES-PINS1 325 000 €

House for sale fireplace - 11 rooms - 289 m²

Spacious Provençal villa with a view, heated pool in a private estate - Roquefort-les-Pins

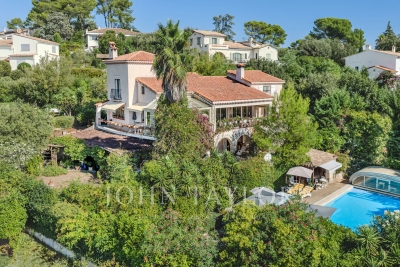
Nestled within a highly sought-after private estate, this spacious Provençal villa enjoys an exceptional location, just a short walk from the center of the village of Roquefort-les-Pins and the Collège César. Thanks to its elevated position, the property benefits from an unobstructed, south-facing view over the hills and forests. The villa is spread over three levels, offering generous and flexible living spaces. On the garden level, there is a bedroom with its own bathroom, a study/library with its own bathroom, a dressing room, a laundry room, a small cellar as well as a wine cellar, an independent studio with kitchenette and shower room, and a separate kitchen that opens directly onto a covered summer terrace providing easy access to the pool. On the first floor, which forms the main living level, a welcoming entrance leads to a spacious living room with a wood-burning fireplace and a dining area, both opening onto a balcony that fully enjoys the view, as well as an enclosed veranda. This floor also includes a separate kitchen, a bedroom with bathroom, a study/library, an additional shower room, and a guest toilet. On the second floor, there is a bedroom with its own bathroom, along with a converted attic space comprising three additional bedrooms, a shower room, and a TV room, offering a lovely space for family life and time spent together. Finally, the property also has two enclosed garages for 2 to 3 cars, a large Klafs sauna, as well as a covered heated pool of approximately 55 m², usable year-round. The property requires some renovation work. The property is part of a development managed by an Association Syndicale Autorisée (approved joint property association) — Number of lots: 51 — Average annual share of routine charges: €315 — No ongoing proceedings.

Ref. : V3750VA

JOHN TAYLOR VALBONNE

GUETHARY3 675 000 €

House for sale fireplace - 10 rooms - 278 m²

House to renovate in the heart of Guéthary - 278 sqm, 7 bedrooms, 4,210 sqm park, ocean view from the floors

Guéthary, village center: house to renovate of 278 sqm on a large landscaped land of 4,210 sqm, a few steps from the beaches, shops, and train station. A rare opportunity on the Basque coast, between Biarritz and Saint-Jean-de-Luz. The house This large Basque-style villa offers 10 rooms and 7 bedrooms, with 5 bathrooms, 2 toilets, a spacious living room open onto the terrace and garden, a dining room, and an independent kitchen. It also features a garage, 3 balconies including one covered, a fireplace, an attic illuminated by a window overlooking the garden, and an attic space. The volumes are generous and the layout lends itself to many projects: primary or secondary residence, family house, or large charming property. The garden and view The 4,210 sqm land, wooded, calm, and south-facing, is a real asset in the heart of the village. From the first and second floors, the view is unobstructed over the garden, the village, and the Atlantic Ocean. The project The house is entirely to be renovated: the future owner can rehabilitate it to their taste and create a tailored residence, while living within walking distance of the beach, shops, and primary school. The location In the heart of Guéthary, a sought-after Basque village, close to the train station, highway, and Biarritz airport.

Ref. : CB - 1780 - AG

PRESTANT Luxury Realty

CANNES2 400 000 €

Apartment for sale fireplace - 3 rooms - 144 m²

Cannes - Near Croisette - 3-Room Apartment

Just steps from the Croisette, this 142 m² apartment charms with its brightness and well-arranged volumes. Situated opposite the Gray d'Albion, it offers a spacious living room of 38 m² extended by a dining area, an antique fireplace, and a 4.29 m² balcony opening to a lateral sea view. The separate fully equipped kitchen comes with an adjacent laundry room. The sleeping area features two bedrooms with storage, including a suite with a dressing room and an en-suite bathroom; the second bedroom has a shower room with toilet. A well-furnished entrance hall with closets completes this property, which also includes a cellar. Double glazing installed for comfort. An apartment that combines a central address, brightness, and ideal layout. There is an option to purchase a garage in an adjacent building as an add-on to complete this exceptional property.

Ref. : MZICA7482

Michaël Zingraf Christies International Real Estate CANNES CROISETTE

AHETZE798 000 €

House for sale fireplace - 6 rooms - 250 m²

Charming Eco-Friendly Basque House with Pool in Ahetze

Discover this beautifully maintained 150 m² Basque house for sale in the picturesque village of Ahetze, France. Featuring six spacious rooms, this home welcomes you with a bright living area including a cozy fireplace, high ceilings with exposed beams, and direct access to the expansive garden and pool area. The modern kitchen offers ample space and opens out to a covered terrace, perfect for outdoor dining and entertaining guests. This property benefits from high-quality features such as air-conditioning, double glazing, PVC windows with flyscreens, window shade, and simple flow ventilation, ensuring year-round comfort. Sustainability is at the heart of this home, with photovoltaic and solar panels providing efficient energy solutions, and internet connectivity throughout the house. Outdoors, enjoy a private swimming pool, built-in barbecue, and a fully fenced and landscaped garden illuminated by outdoor lighting. Additional amenities include a crawl space, electric gate for security, and ample entertaining space around the pool. This home is ideal for families seeking comfort, energy efficiency, and a peaceful setting in the heart of the Basque Country.

Ref. : CB-2064-CHE

PRESTANT Luxury Realty

ST-JEAN-DE-SIXT1 400 000 €

House for sale fireplace - 10 rooms - 315 m²

Renovated farmhouse - Mountain views & spacious volumes

On the heights of Saint-Jean-de-Sixt, this authentic 18th-century farmhouse, renovated in 2011, stands out for its charm, generous volumes, and privileged setting. Offering approximately 315 sqm of living space, it provides a warm and light-filled living environment with open views over the surrounding mountains. Set on a plot of approximately 1,330 sqm, the property benefits from a pleasant landscaped garden as well as an additional buildable plot of around 460 sqm, bringing genuine added value and excellent development potential. The ground floor features an entrance hall, three bedrooms, three bathrooms, a games room, and a summer kitchen opening onto a west-facing terrace and garden, ideal for enjoying outdoor living throughout the year. Upstairs, the main living area is arranged around an open-plan kitchen leading into the dining room and lounge with fireplace corner, extended by a balcony offering open views. This level also includes four additional bedrooms, including a master suite with bathroom, as well as a shower room. Designed with comfort in mind, the property also offers a wellness area of approximately 32 sqm featuring a jacuzzi and sauna. The heating system combines an air-to-air heat pump, electric radiators, and a pellet stove. Additional potential is provided by the possibility of converting a barn of approximately 150 sqm. A character property, ideal for a family home or a heritage investment project. Référence agence : 3662

Ref. : TE03-YCD-IW7

Agence ATHERAC - Transaction

MOUGINS3 950 000 €

House for sale fireplace - 6 rooms - 408 m²

MOUGINS 5 minutes from the village Exceptional villa 408m2 suspended in nature

Just 5 minutes from the historic center of MOUGINS, discover this rare property that combines elegance, modern comfort, and total immersion in an exceptional natural environment. - Built on a landscaped land of 4,000m2 populated with sun-resistant Mediterranean vegetation providing a splendid natural setting and easy to live in all year round, the villa offers 408m2 of bright living spaces designed for hosting and fully enjoying life - From the entrance, the view opens onto the canopy and instantly seduces The double living and dining room and the kitchen extend their lines on one side to a large terrace offering a spectacular panorama and on the other to a more private terrace, a true refuge for peaceful moments. A second lounge with a large screen and a fireplace invites cozy and warm evenings - On the garden level, five suites, all with private bathroom or shower room opening onto nature - A reading lounge, an impressive double dressing room, and a large laundry room complete this level - For well-being, a comfortable sauna space opens onto a terrace or where the jacuzzi sits, extending the experience to the pool - A double closed garage and a large parking area complete the facilities - More than a home, this villa is a way of life with family and friends where every space celebrates light, nature, sharing, and the joy of living on the French Riviera

Ref. : 1723

Cannisimmo Théoule Mandelieu

ARCANGUES2 225 000 €

House for sale fireplace - 5 rooms - 220 m²

In a secluded neighborhood near the Arcangues Golf Course, discover this 210 sq m architect-designed house by Delphine Carrere. Combining elegance, comfort, and generous proportions, it sits on a landscaped plot of over 3,000 sq m with an orchard and swimming pool. The terrace offers an ideal setting to enjoy the sun and panoramic mountain views. The open-plan kitchen connects to a vast, light-filled living room, enhanced by high ceilings and a fireplace, creating a warm and inviting atmosphere. The master suite on the ground floor opens directly onto the garden and pool, offering privacy and comfort. Upstairs, two additional bedrooms complete this level, and thanks to the possibility of expansion, it is possible to create more bedrooms to suit your needs and lifestyle. Prime location: Enjoy the proximity to the beaches and Bidart, just a 15-minute drive away, while being less than 20 minutes from the chic and authentic atmosphere of Biarritz and Ghethary. PRESTANT Luxury Realty - Laurence Quandalle - +33 6 58 44 06 72 - More information at (ref. 640253679). Information on the risks to which this property is exposed is available on the Georisques website: www.georisques.gouv.fr.

Ref. : Cb-1788-LQ

PRESTANT Luxury Realty

BIARRITZ1 690 000 €

House for sale fireplace - 6 rooms - 230 m²

Biarritz - Beautiful contemporary Basque house of 230sqm with garden near the city center.

Located in a residential area of Biarritz, this property, built in 2005, features an architectural style that combines modernity and Basque tradition. With approximately 230 sqm of living space on a 720 sqm plot, it is designed to offer optimal living comfort. The interior consists of a spacious living room with an insert fireplace. High-quality parquet and tile flooring are present throughout the house. The aluminum joinery provides excellent insulation and interior brightness. The house has a total of 5 bedrooms, one bathroom, and three shower rooms. An elevator facilitates movement between the two levels. The exterior is landscaped with a terrace and a garden. The location of this property is a major asset, offering easy access to key points of interest. Local shops are 290 m away. The Gare du Midi is a 15-minute walk. The Côte des Basques beach is a 20-minute walk, the airport is a 5-minute drive, and the train station is a 6-minute drive. This property represents an opportunity in the Biarritz real estate market. PRESTANT Luxury Realty - Diane De Karajan - 06 70 05 62 39 - More information on (ref. 640253877). Information on the risks to which this property is exposed is available on the Géorisques website: www.georisques.gouv.fr.

Ref. : CB-1744-DDK

PRESTANT Luxury Realty

ARCANGUES1 785 000 €

House for sale fireplace - 11 rooms - 301 m²

At the gates of Biarritz, Basque house of 295 m² with infinity pool

For sale in Arcangues, at the gates of Biarritz, superb house of about 300m2 with pool and garden. For sale in Arcangues, at the gates of Biarritz, this elegant house in contemporary Basque style of 301 m² stands on a flat and landscaped plot. Infinity pool, pool house and garden make a living environment as pleasant as a main residence or a second home. The garden level offers a large single-level living space. The entrance serves a large living room with insert fireplace, extended by a patio of about 65 m² open to the pool. It also includes a dining room with open kitchen, an office, two bedrooms and a shower room. The upper floor houses two suites, two additional bedrooms and a shower room. The basement houses a cellar, a laundry room and a wine cellar. A carport completes the set. Beautiful volumes, quality fittings and generous light make this property a true family home on the Basque Coast. The location is ideal. The shops of La Négresse, the Biarritz Halles and the beaches of Milady and Ilbarritz are just a few minutes by bike, and Bayonne is quickly accessible.

Ref. : CB-1754-CH

PRESTANT Luxury Realty

BIARRITZ2 990 000 €

House for sale fireplace - 6 rooms - 400 m²

Discover this magnificent contemporary villa of 360 m² with swimming pool on a plot of 650 m², ideally located just 15 minutes walk from the beaches of Biarritz. Nestled in a popular and quiet area, this spacious and modern property offers an exceptional living environment, perfect for a main or secondary residence, combining comfort and refinement. On the ground floor, this villa has a large kitchen open to an elegant dining room, a bright living room with fireplace, an office space, a bedroom with adjoining bathroom, as well as a master suite with private bathroom and dressing room, which opens directly onto the terrace and the swimming pool. Upstairs, a home cinema and three additional bedrooms with two bathrooms offer a spacious and functional living space. Thanks to its optimal exposure, the house benefits from exceptional natural light throughout the day, with perfect harmony between the interior and exterior spaces, thanks to the large bay windows. Outside, this villa will seduce you with its large terrace, its landscaped garden and its swimming pool, creating a real space for relaxation and conviviality. Ideally located a few minutes from the city center, Les Halles, the Côte des Basques and the Grande Plage, this house is also close to shops and restaurants. The surrounding cycle paths and walks will offer you the opportunity to take full advantage of the exceptional natural environment of the Côte Basque. With its double garage, this villa represents a rare opportunity for those looking for an elegant and privileged living environment. PRESTANT Realty - Laurence Quandalle - 06 58 44 06 72 - For more information about this property : (Item 640253434). Information on the risks to which this property is exposed is available on the Géorisques website: www.georisques.gouv.fr.

Ref. : CB-1881-LQ

PRESTANT Luxury Realty

MOUGINS1 550 000 €

House for sale fireplace - 7 rooms - 184 m²

184 sq.m villa with pool and garden in Mougins, walking distance to the village

Located in Mougins on the French Riviera, just a short drive from Cannes, this 184 sq.m villa enjoys a particularly convenient setting within walking distance of the historic village, its restaurants and shops, while offering the privacy and security of a gated residential estate. The property comprises seven main rooms, including four bedrooms, a study and spacious reception areas. A living room with fireplace, separate lounge and dining room benefit from excellent natural light and open onto the terraces. A fully equipped independent kitchen, four shower rooms and a laundry room complete the accommodation. The south-facing landscaped garden features a generous swimming pool, pool house and several secluded outdoor relaxation areas. Additional amenities include a carport, private parking, air conditioning and an electric gate. Situated in the hills above Cannes, Mougins is one of the French Riviera's most desirable residential destinations, appreciated for its Provençal lifestyle, renowned golf courses, international schools and proximity to Sophia Antipolis. Nice Côte d'Azur International Airport is approximately 30 minutes away. Combining a peaceful residential environment with convenient access to local amenities, this villa is an attractive choice for international buyers seeking a family home or holiday retreat on the Côte d'Azur. Contact Côte d'Azur Sotheby's International Realty for further details or to arrange a private viewing of this property in Mougins.

Ref. : CA15-432

COTE D'AZUR SOTHEBY'S INTERNATIONAL REALTY