OK
More than Less than
  ok

Key-words : fireplace

Houses and Apartments, your real estate specialist magazine offers a selection of ads that match with the keyword fireplace. You can refine your search by specifying the area or price range in the navigation bar link Search for a House/Apartment.

VALBONNE2 690 000 €

House for sale fireplace - 7 rooms - 360

VALBONNE | 360 M2 HOUSE TOTAL | 7 ROOMS | POOL GARDEN GARAGES ANNEXES

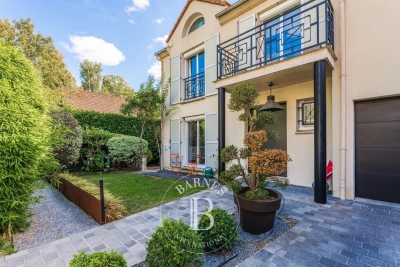
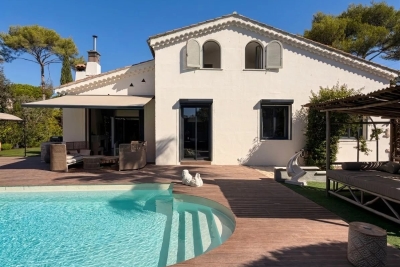
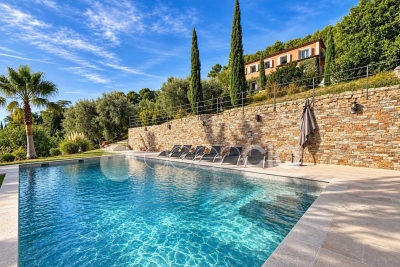
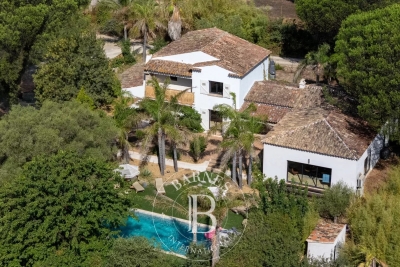
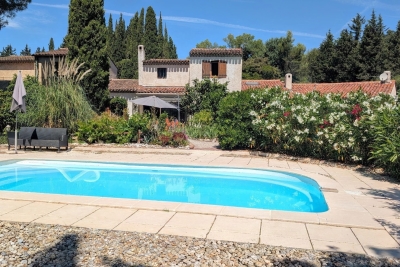
In absolute quiet in VALBONNE, discover this estate with a 6900 m2 land and its Provençal VILLA of a total of 360 m2, comprising 7 rooms including 5 bedrooms, 60 m2 of annexes, a large traditional POOL of 17x6 with Poolhouse and summer kitchen, located a few minutes from the village center and the Golf. Its environment without vis-à-vis benefits from a 360° exposure, on a flat, soothing, and wooded land. Its layout: An entrance, a separate toilet, an office, a large reception room opening onto the terrace and the pool area, a laundry room, a spacious kitchen, a dining room, a living room/lounge with fireplace, 5 bedrooms, including a master suite, dressing rooms, 4 bathrooms with toilets. Annex of 60 m2 | carport | garage | large parking. Commission at the expense of the seller. The information on the risks to which this property is exposed is available on the Géorisques website www.georisques.gouv.fr

Ref. : 87184370

AGENCIA

GASSIN3 500 000 €

House for sale fireplace - 5 rooms - 210

GASSIN – VILLA WITH SEA VIEW JUST MINUTES FROM SAINT-TROPEZ

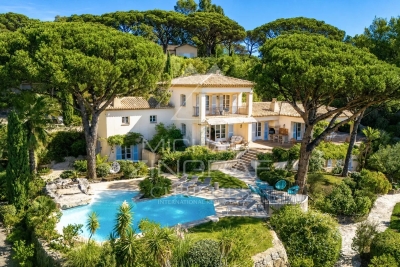
Enjoying a beautiful view of the sea and the surrounding greenery, this villa, located within a highly sought-after private estate, offers a privileged living environment just a few minutes from the centre of Saint-Tropez. Built in 1995, the property offers approximately 210 sqm of living space in a calm and green setting. It features generous volumes, including a spacious living and dining room with a fireplace and an open-plan kitchen, all opening onto large terraces, a large pool house and a beautiful 12 x 6 metre swimming pool. The night area comprises four bedrooms, including a large master suite with a fireplace, a bathroom with shower, as well as a dressing room. Two additional bedrooms each have their own shower room or bathroom with toilets, while also enjoying a beautiful sea view. A fourth bedroom completes the ensemble. Absolute peace and quiet for this villa with great potential. A large garage, a laundry room and several parking spaces complete this property. A wonderful opportunity as a main residence or high-quality pied-à-terre in the immediate vicinity of Saint-Tropez. Information on the risks to which this property is exposed is available on the Géorisques website: www.georisques.gouv.fr.

Ref. : DT6424

MARCLÉ Real Estate Cannes

BEAULIEU-SUR-MER1 195 000 €

Apartment for sale fireplace - 4 rooms - 99

Beaulieu Sur Mer - Port - Beautiful charming 3/4-room apartment with breathtaking views of the port

Exclusive! // Beaulieu-sur-Mer – Beaulieu-sur-Mer Port // Located on the top floor of a charming three-story building, this superb 99m² (92m² Carrez) renovated apartment offers an exceptional living environment in the heart of Beaulieu-sur-Mer. From the entrance, you will be seduced by the pervasive brightness, the generous volumes – particularly rare in the area – and spectacular views of the port, the sea, and the surrounding hills. South-facing and bathed in light throughout the day, the apartment opens onto three balconies, two of which offer an unobstructed panoramic view of Beaulieu-sur-Mer port. The spacious and friendly living area features an elegant living room with an open fully equipped kitchen, a remarkable ceiling height of over 4.70m, extended by a balcony facing the port, a true invitation to enjoy a unique panoramic view at any time of day. The sleeping area includes: - A magnificent master suite with a fireplace, a shower room with toilet, many custom storage spaces, and a private balcony with an exceptional sea view. - A second bedroom with access to its balcony. - A second shower room with toilet. - A third mezzanine bedroom, illuminated by a skylight, offering extra space ideal for hosting or setting up a office. The recent renovation was carried out with particular attention to materials, finishes, and comfort, creating an elegant, contemporary, and warm atmosphere. Just a few steps from the port, beaches, shops, and restaurants, this apartment perfectly combines tranquility, a privileged location, and quality of life. A rare property on the market, offering exceptional volumes, remarkable brightness, and breathtaking views in one of the most sought-after addresses in Beaulieu-sur-Mer. Co-ownership status: XX main lots. Annual ongoing charges: €1,212. No current proceedings. Seller's fees are at the expense of the seller. The ERRIAL report on the risks to which this property is exposed is available by clicking on the link: Please note that the second item was empty and thus returns an empty string.

Ref. : 87183112

MAISON CINO Real Estate

NICE1 395 000 €

Apartment for sale fireplace - 4 rooms - 117

NICE MASSENA EXCEPTIONAL DUPLEX – TERRACE– TOP FLOOR – PLACE MASSENA

In the heart of Nice, on Place Masséna, discover this superb 117 m² duplex apartment (95 m² Carrez law), located on the top floor of a very beautiful Nice building with old-world charm and classified as a remarkable building, served by an elevator. From the entrance, a large bright living room sets the tone for this characterful apartment designed for comfort and reception, a true extension of the apartment the large terrace of about 30m2 is equipped with an outdoor fireplace/barbecue, ideal for enjoying the Nice climate all year round, with a completely unobstructed view and no vis-à-vis, a rare luxury in the city center. A beautiful equipped kitchen, a large master suite with bath and private toilet offers a true independent sleeping area, complemented by a second shower room with toilet. In the mezzanine, a cozy small lounge serves two additional bedrooms, offering great flexibility for a family or guests. The apartment also benefits from air conditioning and has been completely renovated: no work needed. A rare property, combining the charm of the old, modern amenities, and an exceptional outdoor space in the heart of Nice, immediately close to Place Masséna. Ideal for a pied-à-terre or rental investment. Fees charged to the seller. Information on the risks to which this property is exposed are available on the Georisks website: www.georisques.gouv.fr

Ref. : 87183903

Reussite Immo Nice

PARIS 16EME2 690 000 €

Apartment for sale fireplace - 6 rooms - 204

Elegant family apartment – OECD district

In the heart of the highly sought-after OECD neighborhood, in a particularly desirable residential setting of Paris's 16th arrondissement, this elegant family apartment of 203 m² (Carrez Law) is located on the fourth floor with elevator of a remarkable high-end dressed-stone building. Bright, quiet, and sheltered, this property offers a rare living environment, combining the charm of classic Parisian architecture, generous volumes, and a layout perfectly suited to family life. An elegant entrance gallery leads to the various reception areas, comprising a spacious living room with a fireplace and a large dining room, offering an ideal setting for entertaining. The sleeping area consists of a beautiful master suite with bathroom, shower, and toilet, as well as two large, well-proportioned bedrooms. A second bathroom with shower and toilet, along with a guest toilet, complete this space. The layout also makes it easy to create a fourth bedroom if needed. The separate, fully equipped kitchen features a pleasant dining area and open views over the rooftops of Paris, creating a warm and friendly atmosphere for everyday living. Original features have been carefully preserved, revealing all the charm of period property: elegant volumes, architectural character, and authentic details create a refined, timeless ambiance. A cellar and a storage room complete this property. A nearby parking solution is also available as an additional option. It is also possible to purchase a 8.6 m² (Carrez Law) maid's room located on the fifth floor. Located in one of the most sought-after areas of Paris, close to international institutions, quality shops, and green spaces, this apartment stands out for its elegance, calm, and potential for customization. Additional information: - Property subject to co-ownership regulations - Co-ownership of 51 lots - No proceedings in progress - Quarterly charges: €3,460 (collective heating) - EPC: E – 309 kWh/m²/year - GHG: E – 68 kg CO?/m²/year - Estimated annual energy costs: between €5,000 and €6,810 - Energy prices indexed as of 01/01/2023 Transaction fees payable by the seller. - Images in the Exposé may have been optimized or adapted using AI for illustrative purposes. Situated in the highly sought-after 16th arrondissement of Paris, this address enjoys a prime location in the heart of the residential La Muette district. Discreet and elegant, it appeals for its calm, security and refined atmosphere, characteristic of western Paris. In the immediate vicinity of Rue de la Pompe, the Ranelagh Gardens and the Bois de Boulogne, the surroundings offer an exceptional living environment combining greenery, serenity and residential quality. Local shops, renowned schools and all neighborhood amenities are within walking distance, contributing to a privileged daily life. Benefiting from excellent public transport links, this location makes it easy to reach the capital's main districts while preserving a peaceful atmosphere, away from Parisian bustle.

Ref. : W-04A27T

ENGEL & VÖLKERS

PARIS 7EME606 000 €

Apartment for sale fireplace - 2 rooms - 41

Elegant, bright 2-room apt - Paris 7th - Ecole Militaire

Engel & Völkers invites you to discover this very attractive two-room apartment facing south-west, bathed in light, notably thanks to its three skylights that provide natural daylight throughout the day. The property is located on the 1st floor with no elevator and is accessed via a walkway in the building's courtyard. There is no neighbor above. The elegant oak wood paneling that lines the living areas gives the whole a refined yet authentic character. Each room has a working fireplace. The parquet flooring, recently replaced, is in perfect condition. The spacious entrance hall can easily accommodate a dining area, thereby freeing up the living room and optimizing the layout. The bedroom, adjoining the living room, has built-in storage discreetly concealed behind the woodwork. The bathroom also benefits from natural light and ventilation thanks to a skylight. The toilet is integrated. Lastly, the current layout offers interesting potential for change: the kitchen and bathroom could be swapped in order to open the kitchen onto the entrance hall and living room, creating a more contemporary and welcoming living space. Ideal for a first purchase or rental investment in an iconic Paris neighborhood. Condominium of 43 lots Ongoing proceedings: No Average annual charges: €2,576/year Property tax: €1,118/year EPC: E (319) – GHG: C (12) Estimated annual costs: between €1,250 and €1,730/year (average energy prices indexed to 2021, 2022 and 2023) Information on the risks to which this property is exposed is available on the Géorisques website: www.georisques.gouv.fr Ideally located in the heart of the prestigious École Militaire district, this apartment enjoys a privileged setting in the immediate vicinity of beautiful green spaces such as the Esplanade on Avenue de Breteuil, the Champ de Mars and the lawns of Les Invalides. The highly sought-after Rue Cler, with its quality shops and typically Parisian atmosphere, is just nearby. The address also benefits from excellent transport links thanks to Metro lines 6, 8, 10 and 13, providing quick access to the capital's main hubs.

Ref. : W-04AH4Q

ENGEL & VÖLKERS

GORDES1 690 000 €

House for sale fireplace - 7 rooms - 133

Renovated stone house with swimming pool and landscaped gardens near Gordes

On the edge of the renowned village of Gordes, this charming property enjoys a beautifully landscaped plot of approximately one hectare, planted with olive trees, century-old oaks, cypress trees, pines, almond trees and a variety of Mediterranean species. Built entirely on one level in traditional exposed stone, the house offers approximately 160 sqm of usable living space and underwent a complete renovation completed in spring 2026. The entrance opens onto a spacious dual-aspect living room, flooded with natural light and featuring a cosy sitting area with a fireplace. This flows seamlessly into a bright dining room, largely glazed and opening onto the terraces and garden, followed by the semi-open fully equipped kitchen, creating an inviting and practical living space. The sleeping accommodation comprises a principal bedroom with its own shower room, fitted wardrobes and private WC, together with two additional bedrooms sharing a second shower room. A cloakroom, separate guest WC and a utility/technical room complete the main house. A few metres from the house, a charming detached stone cottage offers excellent conversion potential. Subject to the relevant planning permissions and change-of-use regulations, it could easily be transformed into a home office, games room or guest bedroom with en-suite shower room. Features include aluminium double-glazed security windows, an interior and exterior alarm system with perimeter protection, mains water together with water supplied by the Canal de Provence, a compliant individual septic system, fibre-optic internet, telephone and electricity. To the west of the house, the heated swimming pool blends perfectly into the landscaped garden. Built in concrete with a reinforced PVC liner, it measures 8 x 4 metres and features a shallow beach entrance, steps and an automatic safety cover. A separate stone-built pool equipment room, designed in keeping with the architecture of the house, together with generous terraces and an outdoor shower, complete this attractive outdoor area. The gardens have been particularly well designed. Several natural stone terraces allow you to enjoy the different orientations throughout the day. Fully irrigated via the Canal de Provence, the landscaped grounds were designed by renowned Luberon landscape architect Jean-Claude Appy and now offer a mature and beautifully established Mediterranean setting. The property is entirely enclosed, with an automatic entrance gate, stone walls, landscaped hedges and an electric fence designed to protect the grounds from wild boar. Located just a few minutes from the centre of Gordes, this property offers an ideal balance between immediate access to the village, beautifully landscaped gardens and the comfort of a recent renovation. An easy-to-maintain property, equally suited as a primary residence or an elegant holiday home in the heart of the Luberon.

Ref. : 11511

ROSIER

CANNES1 470 000 €

House for sale fireplace - 9 rooms - 285

Cannes - Villa with sea view and hight potential

Cannes, in a quiet and residential setting, this elegant south-facing villa enjoys a superb view of the sea and the Estérel. With a total surface area of approximately 320 sq.m, including a sun-filled enclosed terrace of about 34 sq.m with fireplace, the property consists of a main residence and three independent apartments. The main part offers, on the ground floor, a large and bright 65 sq.m living room, a separate kitchen, two bedrooms, three bathrooms, and a shower room. A third bedroom can easily be created. On the garden level, there is a living room with fireplace, a separate kitchen, one bedroom, and a bathroom, all opening onto a large terrace with direct access to the pool area. Three independent studio apartments complete the property. Outside, the 1,144 sq.m plot offers beautiful outdoor spaces, a 12.5 x 5.5 m saltwater swimming pool, and a pool house area. Several parking spaces, a carport of approximately 40 sq.m, and a large basement of around 186 sq.m complete the property. Heating and hot water are provided by a heat pump. This property offers numerous possibilities, ideal as a large family villa, it also allows for rental income thanks to the existing apartments, with the potential to convert it into up to five independent units in total.

Ref. : 86895081

Spéracèdes Immobilier

ROQUEFORT-LES-PINS895 000 €

House for sale fireplace - 6 rooms - 156

Roquefort-les-Pins - Family villa walking distance to schools and shops

Perfect location and villa for a family with several kids, walking distance to schools and all amenities, terraced mature garden of 2,230 sq.m with swimming pool and petanque court, the villa is composed on the ground floor of a large very bright living room with fireplace opening onto terrace, open plan kitchen, pantry/laundry room, 3 bedrooms, one with independent access and 2 shower rooms, upstairs the Master space, with its bedroom, dressing room, bathroom and separate toilet. To visit quickly. Energy class : C - Climat class : A / estimated annual costs for standard use : between €1,350 and €1,880 (ref year 2021) Information on the risks to which this property is exposed is available on the Geohazards website : www.georisques.gouv.fr Property located in an area subject to compulsory brush clearance. Represented by Caroline Metout, acting in his capacity as authorized service provider, with full powers for the purposes hereof. Agency fees payable by vendor - Montant estimé des dépenses annuelles d'énergie pour un usage standard, établi à partir des prix de l'énergie de l'année 2023 : 1350€ ~ 1880€

Ref. : 85859634

Barnes Valbonne

NICE3 190 000 €

House for sale fireplace - 6 rooms - 300

Exceptional Villa of 300 m² in Mont Boron, Nice.

Discover this prestigious property on the heights of Mont Boron, located in a private, secure cul-de-sac. Facing south-west, it benefits from optimum sunshine and offers panoramic views over the Baie des Anges and the hills of the Château de Nice The contemporary-style villa, arranged over four levels, features a sumptuous, light-filled reception room on the top floor, opening onto a terrace with a breathtaking view of the Mediterranean. On the first floor are the entrance hall and a garage for three vehicles. On the second floor, the bedroom with terrace overlooks the sea. This floor also includes a kitchen, a shower room with WC and a dressing room. The second floor / garden level comprises four bedrooms, including a master suite, as well as two bathrooms with WC, a dressing room and a storeroom. All rooms overlook the pool, garden and Bay of Nice. The third floor, with its vast, bright living space, comprises a large kitchen, toilet, reception room and living room, opening onto a beautiful terrace overlooking the port of Nice. The villa's exceptional features include an interior elevator serving all floors, an infinity pool, two independent kitchens, a fireplace, a large garage and several outdoor parking spaces. The property is located in one of the most prestigious neighborhoods of Nice, just a short distance from the port, shops, schools, and public transport. It also offers quick access to the airport in 20 minutes. Nestled in a calm and private environment, this exceptional property provides a true haven of peace and an ideal living comfort to fully enjoy the sweetness of life on the French Riviera. Seller's fees Property tax €5,086 Information on the risks to which this property is exposed is available on the Géorisques website www.georisques.gouv.fr

Ref. : 85396176

Coldwell Banker Standing Realty

PARIS 7EME8 000 000 €

Apartment for sale fireplace - 7 rooms - 222

Eiffel Tower - Champ de Mars – Unique Apartment! – 222 sqm – 4 b

Rare! Engel & Völkers is selling this unique apartment, located in the immediate vicinity of the Champ de Mars and the Eiffel Tower. Located on the principal floor of an 1890 building, this apartment embodies the grandeur of Parisian real estate: exceptional moldings, coffered ceilings, period parquet flooring, marble floor, marble fireplaces, a wood fireplace, exceptional overmantels, and a 4 m ceiling height. The corner living room and the huge French windows give the whole property exceptional volumes. 4 bedrooms – 3 bathrooms – 2 WCs All period features have been preserved, giving this extraordinary apartment a unique appeal! Rarely offered for sale. A cellar can be offered at extra cost A parking space can be purchased at extra cost. Live-in caretaker EPC: E/233; GHG: E/51 Estimated annual energy costs for the home: €4,310 - €5,870 Condominium of 38 lots Average annual charges: €9,800 Ongoing proceedings: no Transaction fees incl. VAT payable by the seller Information on the risks to which this property is exposed is available on the Géorisques website: www.georisques.gouv.fr W-02RZ5D

Ref. : W-02RZ5D

ENGEL & VÖLKERS

PARIS 1ER1 690 000 €

Apartment for sale fireplace - 4 rooms - 114

Paris 1st Arrondissement - Place Vendôme / Marché Saint-Honoré - Dual-aspect apartment - High floor - 2 bedrooms - Parking.

Paris 1st Arrondissement - Place Vendôme - Dual-aspect apartment - High floor - 2 bedrooms - Parking. Located in a former private mansion built in 1707 accessed via a grand courtyard – on the 3rd floor (no elevator, comprising a mezzanine and 3 floors), this 110.30 sq m (1,205 sq ft) dual-aspect apartment comprises an entrance hall, a living room, a dining room, a fitted kitchen, two bedrooms, a bathroom, and a separate toilet. It boasts considerable charm, Versailles parquet flooring, fireplaces, abundant natural light, and generous proportions (3.15 m/10 ft ceilings). One of the bedrooms could be converted into a self-contained studio (with the possibility of creating a second bathroom and a kitchenette). Two cellars and a parking space (available for an additional €70,000) in the building's courtyard complete this property. Agency fees payable by vendor

Ref. : 87141990

BARNES SAINT-HONORE

PARIS 16EME2 890 000 €

Apartment for sale fireplace - 5 rooms - 183

Paris 16 - Victor Hugo / Longchamp - 4th floor - 3 bedrooms and an office

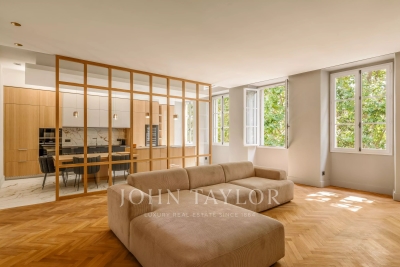
Located on the 4th floor of a corner building dating from 1900, this apartment offers 183.55 sqm of living space. Quiet and very bright (south and west facing), it proposes spacious rooms and a high-end renovation that has preserved its original charm (parquet flooring/moldings/fireplaces). The layout is perfectly arranged: a beautiful entrance gallery leads to a triple reception room comprising an open-plan kitchen, living room, and dining room and an office. It leads then to the night space including a master suite with dressing room, shower room, and toilet; two further bedrooms with storage; a bathroom/shower room; a laundry room; and a guest toilet. Close to shops and schools. Janson de Sailly school district. Two cellars and a parking complete the property. Property subject to co-ownership regulations. Fees payable by the buyer amount to €100,000 including VAT (3.5%), resulting in a net price to the seller of €2,790,000. 2,790,000 € Agency fees not included - Agency commission: 3.58%VAT included Agency fees payable by buyer - Montant moyen de la quote-part de charges courantes 5,500 €/yearly - Les informations sur les risques auxquels ce bien est exposé sont disponibles sur le site Géorisques : www.georisques.gouv.fr

Ref. : 85936986

BARNES TROCADERO

ASNIERES SUR SEINE2 900 000 €

House for sale fireplace - 8 rooms - 300

ASNIERES BAC TOWNHOUSE WITH GREAT CHARACTER

This exceptional townhouse built in 1880, spanning 211m² (2,271 sq ft) of floor surface plus a 78m² (840 sq ft) basement level, is set on a 311m² (3,348 sq ft) plot with an unobstructed view over the gardens of the neighbouring houses, on a highly sought-after residential street in the heart of the Bac district. This large period house features an entrance hall, a double-sized reception room with a view over the front garden, a lounge/library with a conservatory in the classic style overlooking the garden, a kitchen open on the back garden and a dining room, and a toilet; upstairs, an attractive landing gives access to two large bedrooms and a corridor leads to two communicating bedrooms, a bathroom with shower, and a toilet; on the second floor: a large bedroom under the eaves, two small bedrooms, and an attic with a sloping ceiling fitted out as storage space; a full basement level comprising three large cellars and a wine cellar. A sunny garden in front of the house on the street side, a terrace planted with trees to the rear of the house, a garage, and a parking area. This family house, with its elegant original façade, has retained all its period charm (parquet flooring, mouldings, fireplaces, stained glass windows and a fantastic ceiling height). Close to the neighbourhood's reputed schools, shops and train stations. Fees payable by the seller - Estimated amount of annual energy costs for standard use based on 2021 energy costs: €7,220 ~ €9,780 - Information on the risks to which this property is exposed is available on the Géorisques website: www.georisques.gouv.fr Agency fees payable by vendor - Montant estimé des dépenses annuelles d'énergie pour un usage standard, établi à partir des prix de l'énergie de l'année 2021 : 7220€ ~ 9780€ - Les informations sur les risques auxquels ce bien est exposé sont disponibles sur le site Géorisques : www.georisques.gouv.fr

Ref. : 86853260

BARNES HAUTS DE SEINE NORD

LE CANNET1 185 000 €

Apartment for sale fireplace - 5 rooms - 181

LE CANNET - LARGE 5-PIECE APARTMENT COMPLETELY RENOVATED

Located within a residence of only three apartments, in a quiet area and within walking distance of shops, this large 5-room apartment of 181 sqm Carrez law has been fully renovated. You will enjoy an entrance leading to a first reception lounge with dining area and equipped American kitchen opening onto a south-facing terrace with unobstructed views of the surrounding hills, a second reception lounge with fireplace, a study area with custom storage, three spacious bedrooms, including a master suite with dressing room, bathroom, and shower room, and a separate bathroom/shower room. Additionally: a garage and a cellar. Large volumes and good ceiling height. Ideal as a main residence.

Ref. : 87165841

AEI REAL ESTATE