OK
More than Less than
  ok

Key-words : fireplace

Houses and Apartments, your real estate specialist magazine offers a selection of ads that match with the keyword fireplace. You can refine your search by specifying the area or price range in the navigation bar link Search for a House/Apartment.

LES GETS1 850 000 €

House for sale fireplace - 14 rooms - 310

Unique family chalet in Les Gets

Imagine a place where every family gathering becomes a magical moment, and memories are made at every turn. Envision a space where everyone finds their place: comfortable and spacious bedrooms, a cozy living room for evenings by the fire, a well-equipped kitchen for family meals, and play areas for children. With tremendous potential for customization, you can transform this property to suit your desires and needs: create game rooms, a home theater, or a private spa. Anything is possible to make this place the ultimate family retreat. You'll appreciate its location, just a 15-minute walk from the village center and the ski slopes. Additionally, the shuttle stop is at the foot of the chalet, allowing you to leave your car behind and easily get around with the free shuttle service provided by the resort. Spread over four levels, this chalet offers a total area of 310 m² and consists of the following: Ground Floor: Garage, entrance, laundry room, pantry, boiler room, and cellar. First Floor: A living area almost entirely dedicated to conviviality with a large dining room, a semi-professional kitchen, a lounge area with a fireplace, and access to the terrace. Thanks to its position and East-South-West orientation, you will enjoy a sunny terrace and garden all year round, without any overlooking, ensuring absolute tranquility. The view is exceptional. The outdoor space is complemented by a jacuzzi, a barbecue, and a climbing wall at the back of the property, making this place a true paradise. This level also includes a separate toilet and two large en-suite bedrooms with balcony access. Second Floor: Six en-suite bedrooms, all with access to a balcony offering breathtaking views. Top Level: Two additional bedrooms, a bathroom, and a separate toilet. It is entirely possible to create an independent space on the top level, like a two-bedroom apartment (T2) or a private area such as a cinema room. Gas heating with solar panels as a supplement. Whether you are considering professional or personal use, this chalet has been designed to meet all your expectations. Visits available upon request. We look forward to showing you this beautiful property. Fees to be paid by the seller. Energy class D, Climate class D Estimated average amount of annual energy expenditure for standard use, based on the year's energy prices 2021: between 5110.00 and 6990.00 €. Information on the risks to which this property is exposed is available on the Geohazards website: www.georisques.gouv.fr.

Ref. : 966-ACMIMMO

ACM IMMOBILIER

MONTAUROUX850 000 €

House for sale fireplace - 8 rooms - 260

Charming 5 bedroom Villa with Pool - Montauroux

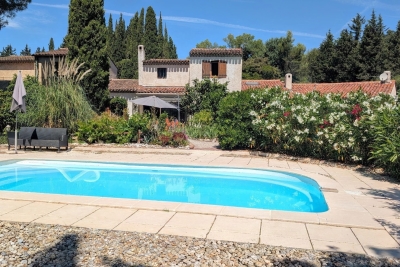
VIRTUAL TOUR AVAILABLE ON REQUEST Charming 5 bedroom Villa with pool for sale close to the village of Montauroux. The very elegant entrance is on the top floor of the house with high ceilings, an office area and 2 large en suite bedrooms with toilets. The main living area is on the middle floor and has a spacious dining-room, a large sitting room with cathedral ceilings and a stunning stone fireplace with double doors leading onto a terrace that runs along the front of the house. The kitchen leads off the dining room and onto the dining terrace and garden below. On the same floor is a double bedroom with en-suite bathroom and dressing room. On the garden level below is a bar area, a cellar, storeroom, laundry room, 1 bedroom with shower room, 2 further bedrooms and an independent shower room and toilet. There is a workshop area leading onto the garden. The garden is beautiful and well maintained and the mosaic pool and pool-house are perfectly private and off to the side of the house, allowing peace and tranquility. There is a car-port and space to park 3 cars.

Ref. : 86837540

WRETMAN ESTATE & CONSULTING

TOURRETTES-SUR-LOUP1 450 000 €

House for sale fireplace - 7 rooms - 185

Tourrettes-sur-Loup – Elegant Provençal villa within walking distance of the village

Within walking distance of the charming village of Tourrettes-sur-Loup, this elegant Provençal villa offers a privileged lifestyle in the heart of a lush green setting. Offering approximately 185 sqm of living space, the property impresses with its warm atmosphere, refined décor, and generous reception areas. The spacious living room with fireplace flows seamlessly into a bright dining area and a fully equipped open-plan kitchen, creating a welcoming living space that opens onto the outdoors. The villa features four bedrooms, including a beautiful master suite with dressing room and en-suite bathroom, as well as a study that can easily adapt to a variety of needs. Set on beautifully landscaped grounds of approximately 2,017 sqm, planted with olive trees and Mediterranean species, the property boasts a superb outdoor area with a saltwater swimming pool, a pool house, and several terraces designed for relaxation and outdoor entertaining. A carport and several parking spaces complete this charming property, ideally located just a short walk from the village's shops, restaurants, and amenities.

Ref. : MZISP2022

Michaël Zingraf Christies International Real Estate SAINT-PAUL DE VENCE

MONTAUROUX620 000 €

House for sale fireplace - 5 rooms - 185

Renovation villa with pool and panoramic view - Montauroux

Ideally located villa with easy access and close to Lake St Cassien and the prestigious Domaine de La Colle Noire. Built on a fully fenced, wooded, and maintained 2200m2 land, this property is in a dominant position with a superb panoramic view over the entire Fayence Region. This villa of approximately 185m2 has triple exposure East - South - West, a free-shaped pool, 3 garages, and a workshop. On the ground floor, you will find a large bright living room with a lounge, fireplace, dining room opening onto the garden. A separate kitchen with utility room/laundry, open onto a covered terrace equipped with a barbecue. A guest WC, an office adjoining the master bedroom en suite with a bathroom. Upstairs, a large landing with a desk area, a play area, a TV lounge or library office, serving 2 bedrooms with their bathroom and WC. Agency fees for this property will be borne by the buyers.

Ref. : 86757032

WRETMAN ESTATE & CONSULTING

NICE460 000 €

House for sale fireplace - 5 rooms - 113

House - Lower Madeleine - Terrace

Located in the lower part of Boulevard de la Madeleine, just 5 minutes from the Promenade des Anglais, discover this charming house with an approximate surface area of 120 sqm. On the ground floor, it features a bright living room with access to a south-facing garden, as well as a separate fully fitted and equipped kitchen opening onto a pleasant terrace with storage space. On the first floor, you will find a spacious bedroom with loggia, a study area, a bathroom and a separate toilet. The second floor offers two additional bedrooms with built-in storage. All rooms benefit from at least one window, providing plenty of natural light. A parking space is available in front of the house (agreement with neighbors and the lane). This charming house, in good overall condition, offers quality features such as double glazing, heat pump, fireplace, etc. For further information, please visit our website, where you will find the full property file as well as a virtual tour. Référence agence : 3087

Ref. : B6WN-NOK-XR0

Agence Winter immobilier

GRASSE730 000 €

House for sale fireplace - 5 rooms - 139

Grasse Saint-François – Sea-view villa – 3 bedrooms

Nestled in a peaceful green setting and enjoying exceptional panoramic views over the sea and the Cannes hinterland, this charming villa of approximately 140 sq.m is set on beautifully landscaped grounds of around 3,550 sq.m featuring a swimming pool. The property is arranged over two levels, each currently configured as an independent apartment and connected by both an internal and external staircase, offering the possibility of easily combining them into one single residence. The upper floor comprises an open-plan kitchen leading onto a bright living room with access to a panoramic terrace, a bedroom with dressing room, a shower room, and two separate toilets. On the ground floor, the villa offers a kitchen, a dining room, a living room with fireplace, two bedrooms, two shower rooms with toilets, and a laundry room. A closed garage and several outdoor parking spaces complete this property. Ideally located just 3 minutes from the historic center of Grasse and its amenities, the property offers a privileged lifestyle combining peace, nature, and immediate proximity to all services. Energy rating: D – Climate rating: B / Estimated annual energy costs for standard use: between €3,080 and €4,200 (reference year 2021, 2022, 2023). Information on the risks to which this property is exposed is available on the Géorisques website: [www.georisques.gouv.fr]( Property located in an area subject to mandatory vegetation clearance (fire prevention clearing obligations). Camille CHARLES: Consultant – Independent commercial agent (E.I.) RSAC: 977 664 762 Agency fees payable by vendor - Montant estimé des dépenses annuelles d'énergie pour un usage standard, établi à partir des prix de l'énergie de l'année 2021 : 3080€ ~ 4180€ - Camille CHARLES - Agent commercial - EI - RSAC 977 664 762

Ref. : 87090016

Barnes Valbonne

BIARRITZ1 090 000 €

Apartment for sale fireplace - 3 rooms - 112

Top floor apartment a few steps from the beach

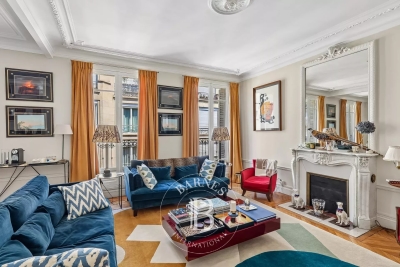
In the heart of the highly sought-after Impérial neighborhood, a superb 112-square-meter apartment on the top floor of an elegant bourgeois villa built in 1900, located near the beach and downtown. Bathed in light, it charms with its generous spaces, its balcony with unobstructed views, and the preserved charm of the past: original hardwood floors, marble fireplaces, and high ceilings. It features a spacious living area, a living room, a dining room with an open kitchen, two bedrooms, a half-bath, and a full bathroom. It exudes an elegant and welcoming atmosphere. An exceptional location to fully enjoy the Biarritz way of life, a lifestyle where everything is within walking distance. Close to shops and just 15 minutes from the airport and train station.

Ref. : BI1-2722

BIARRITZ SOTHEBY'S INTERNATIONAL REALTY

L'ISLE-SUR-LA-SORGUE4 745 000 €

House for sale fireplace - 21 rooms - 1147

Historic priory with adjoining provençal mas and swimming pools.

Just five minutes from the cafés and antique markets of l'Isle-sur-la-Sorgue, and within easy reach of Avignon TGV and Marseille Airport, this remarkable Provençal estate combines a beautifully preserved 14th-century former priory with an adjoining 17th-century stone mas. Offering an enviable balance of accessibility, authentic character and commercial potential, this property is ideally suited to continued hospitality use while equally lending itself to an exceptional private family residence. Should the property be used commercially, the adjoining farmhouse included in the sale provides spacious, fully renovated and modernised accommodation for the owners, together with a swimming pool and a 0.70 acre walled garden. Set within 2.79 acres of landscaped grounds, the historic priory offers approximately 787m² of accommodation. Beautiful architectural features blend seamlessly with modern comforts, creating a refined yet welcoming atmosphere. It comprises: generous reception and operational spaces, including a petit salon, grand salon with fireplace, and spacious dining room; fully equipped professional “Fabre” kitchen with arrière-cuisine, perfectly configured for hospitality use; bedroom suite with private terrace on the ground floor; eight en suite bedroom, offering comfort and privacy for guests; independent apartment ideal for an owner, manager, or staff member. The landscaped gardens provide a serene outdoor setting with: heated 16m x 6m swimming pool; expansive terraces; dedicated spa area featuring hammam, sauna, and jacuzzi; natural spring supplying the automatic watering system; pool house; outdoor gym. Included within this exceptional offering, the adjoining 17th-century stone mas offers approximately 360m² of additional living accommodation and is composed of generous reception rooms and six bedrooms, including a superb ground-floor principal suite. It benefits from its own enclosed landscaped garden centred around a magnificent century-old oak and a 12m x 6m swimming pool. It provides an ideal residence for an owner operating the estate, a manager, staff, family members or guests wishing to enjoy complete independence. Alternatively, it can be operated as a high-quality rental property. Amenities include: gas-fired central heating to the priory; oil-fired central heating to the mas; underfloor heating in the principal reception rooms of both properties; reversible air conditioning; fireplaces; Starlink & ADSL internet; alarm system; water softeners; mains water; natural spring; well water; two boreholes; automatic watering systems; solar panels for domestic hot water serving the mas; two swimming pools (16m x 6m and 12m x 6m); hammam; sauna; jacuzzi; pool house; outdoor gym; workshop; storage areas; technical rooms; outdoor lighting; electric gates; visiophone. Currently operating as a successful boutique hotel, the estate enjoys a well-established reputation and offers immediate income potential, while also providing the opportunity to be reimagined as an exceptional family residence or as a property combining a private home with a commercial enterprise. The adjoining farmhouse naturally separates the private living quarters from the hospitality business, making this property an exceptionally rare opportunity in one of Provence's most sought-after locations. __________Information on the risks to which this property is exposed is available on the Géorisques website: payable by the seller

Ref. : V03310.02001L

Maison Victoire

MARCOUSSIS1 090 000 €

House for sale fireplace - - 342

Marcoussis - Property for sale - 240m² (2,583 sq ft) (Floor surface 342m² - 3,681 sq ft) - 3,279m² (35,295 sq ft) of land - Swimming pool - Annexe

Set on 3,279m² (35,295 sq ft) of landscaped grounds, 30 minutes from Paris in a highly coveted residential area close to urban facilities yet surrounded by greenery and tranquillity and free from overlook, Barnes is listing this magnificent property formed of a 200m² (2,153 sq ft) main house (342m² or 3,681 sq ft usable floor surface) and a 44m² (474 sq ft) annexe. The main house is laid out as follows: - Ground floor: entrance hall with a soaring ceiling leading to a spacious 65m² (700 sq ft) living room composed of a large, equipped kitchen with central island unit open on a bright living room with a closed hearth fireplace, opening directly onto two beautiful terraces. One of these, facing south, leads to a large, modern salt-water swimming pool (4m x 12m or 13ft x 39ft) heated by a heat pump installed in 2025 and equipped with an electric cover. The other terrace affords a soothing view over the landscaped and wooded grounds offering an oasis of greenery with its koi carp pond. A fabulous master suite with shower room, laundry room and separate toilet round off this level. - 1st floor: 30m² (323 sq ft) mezzanine creating a relaxing space (potential office space), a second suite with bathroom (spa bath/shower/toilet), 2 good-sized bedrooms one of which overlooks the pool, and a bathroom with toilet. - Full basement (123m² - 1,324 sq ft): 47m² (506 sq ft) double garage with electric gate, workshop, cellar, 33m² (355 sq ft) room to fit out (games room, home gym, home cinema, etc.), bike garage, storage space. The 44m² (474 sq ft) caretaker's house at the entrance to the property has its own private parking space. It comprises an equipped kitchen, a living room with fireplace, a bedroom and a shower room with toilet. Ideal to accommodate family or friends while leaving them independent, as an office space for a freelance or private practice occupation or as a source of rental income. The property boasts quality amenities (electric gate, video phone, plenty of outdoor parking, 3 electric charging points, a machine room for the pool, an alarm, outdoor lighting, a professional greenhouse, a large chalet with wooden shed, centralised vacuum, etc.). Fees payable by the seller - Estimated amount of annual energy costs for standard use based on 2021 energy costs: €3,680 ~ €4,990 - Sandrine Dechaux - Sales agent - EI - RSAC 907 642 177 Agency fees payable by vendor - Montant estimé des dépenses annuelles d'énergie pour un usage standard, établi à partir des prix de l'énergie de l'année 2021 : 3680€ ~ 4990€ - Sandrine DECHAUX - Agent commercial - EI - RSAC 907 642 177

Ref. : 87124716

BARNES YVELINES

PARIS 12EME1 612 000 €

Apartment for sale fireplace - 5 rooms - 151

Paris XII - Daumesnil / Diderot - Family Apartment

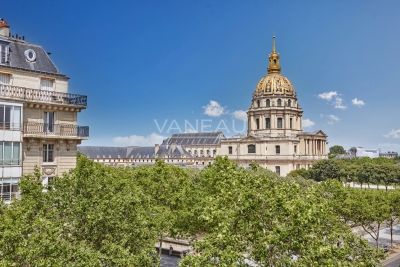
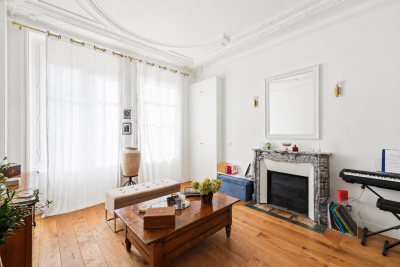
Between Gare de Lyon and the Aligre market, in a beautiful stone building, we offer you an elegant family apartment in perfect condition of 151m² Carrez. Located on the 4th floor, it includes an entrance, a large double reception of 50m² facing west with an unobstructed view, three beautiful bedrooms, two bathrooms with toilets. Parquet flooring, moldings, and fireplace; high ceilings; balanced and harmonious volumes. Alur Law: Mandate No. - Fees payable by the seller - Number of lots in the co-ownership: 37 - Average amount of the share of current charges €5092/year – No ongoing procedures (articles 29-1A/29-1 law 65-557, L. 615-6 of the CCH) Information on the risks to which this property is exposed is available on the Géorisques website: www.georisques.gouv.fr - Details of our pricing at

Ref. : 86796890

VANEAU LUXEMBOURG

PARIS 7EME2 600 000 €

Apartment for sale fireplace - 4 rooms - 123

Paris 7 - Saint Dominique - Top floor - Terrace with monument views

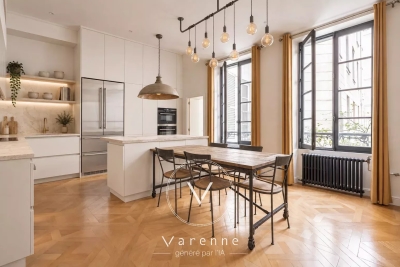
On the 7th and top floor of an elegant Art Deco building (shared ownership), this 112.02 sq.m (1,206 sq ft) apartment (Carrez Law surface) is air conditioned to offer a rare level of comfort, opening onto a 12 sq.m (129 sq ft) terrace without steps affording a panoramic view over the rooftops of Paris. The kitchen is the beating heart of the apartment, a convivial space leading to the other rooms. On one side are two bedrooms one off of the other with a shower room and toilet, and on the other side a master suite with its wardrobe and bathroom with toilet. The spacious living room has the added bonus of a fireplace, and extends onto the terrace which offers a welcome outdoor space on sunny days. An office space rounds off the rooms, ideal as a work space or for reading. Cellar also included. A unique property embodying the Parisian lifestyle in all its splendour and blending Art Deco architecture with a top-floor terrace. Prime location in one of the most coveted parts of the Left Bank, close to reputable local shops, restaurants and schools. A VIP setting between the Champ-de-Mars and Les Invalides, offering the best of heritage, green spaces and typical Parisian life.

Ref. : 6624

AGENCE VARENNE PARIS 7E

BOZEL2 050 000 €

House for sale fireplace - 5 rooms - 130

House and constuctible land

Set on a magnificent plot, this charming detached four-bedroom home offers a rare opportunity to enjoy space, tranquillity, and outstanding development potential. Built in 1979 using stone and concrete construction, the property benefits from a solid structure and is ideal as a family renovation project or long-term investment. Offering approximately 130 m2 of living space, it currently comprises a bright open-plan living area with a kitchen opening onto the garden, a cosy lounge with fireplace, four bedrooms, a shower room, and an attic with excellent conversion potential. Additional features include two garages, cellars, and ample outdoor parking. Its true highlight is the exceptional and easily accessible plot, a rare find in Bozel, set in a highly sought-after green environment and offering significant subdivision potential, creating exciting opportunities for further development and value enhancement.

Ref. : 1487

AGENCE RMP IMMOBILIER

MURS775 000 €

House for sale fireplace - 8 rooms - 163

Exclusive - Charming Provençal stone house with a pool in the heart of the Luberon

Exclusive Listing - Just a few minutes' walk from the charming hilltop village of Murs, in the heart of the Luberon, this beautiful Provençal stone house enjoys a peaceful and privileged setting. With approximately 163 m² of living space, it offers spacious rooms and a functional layout. The ground floor features an entry hall, a kitchen-dining area with a pantry, a spacious living room with a fireplace that opens onto a south-facing terrace, as well as a covered terrace facing west. This level also includes two bedrooms—one with direct access to the terrace—a shower room, and a separate half-bath. Upstairs, the sleeping area consists of three bedrooms—one of which has its own private terrace—a bathroom, and a separate half-bath. A garage and a basement complete the property. Outside, the enclosed garden, beautifully landscaped with trees, is perfect for relaxation. It features a 9 x 4-meter heated pool as well as a pleasant shaded living area under a pergola, near a pizza oven—ideal for enjoying beautiful Provençal days. A charming property, ideal as a primary residence or vacation home in one of the most sought-after areas of the Luberon.

Ref. : MZIGO3481

Michaël Zingraf Christies International Real Estate GORDES

ANTHEOR3 980 000 €

House for sale fireplace - 9 rooms - 343

Period Seafront Villa

Nestled among the red rocks of Anthéor, this period villa enjoys an exceptional location with direct access to the shoreline. Built in the 1920s on a 732 m² plot, it offers approximately 265 m² of living space arranged over two levels. The property features four bedrooms, three bathrooms, a spacious living and dining room with its original fireplace, a separate kitchen, and a study. An independent studio and a carport complete the property. The sun-drenched terrace and the swimming pool provide a superb space for relaxation facing the sea, while a private staircase leads down to a sheltered cove. A rare property full of character, ready to be reimagined...

Ref. : 8240

MAGREY&SONS SAINT-TROPEZ

PARIS 15EME960 000 €

Apartment for sale fireplace - 4 rooms - 71

Breteuil - Elegant apartment with balconies

Located in a highly sought-after neighborhood near Place de Breteuil, on the second floor with elevator access of a beautiful high-end Haussmann building with a concierge, discover this elegant family apartment of 71.44 m² (Carrez Law). Fully renovated with taste, this property perfectly combines contemporary comfort and old-world charm. It appeals with its optimized layout, unobstructed views and exceptional sunlight. The entrance leads to a lovely, light-filled living area, comprising a double living room extended by a balcony, as well as an open-plan kitchen with numerous custom-built storage units. The sleeping area, clearly separated, offers a sunny master bedroom with closets and a balcony, as well as a second bedroom enjoying absolute quiet overlooking the courtyard. A bathroom with toilet and multiple built-in closets complete this functional layout. The apartment's authenticity has been carefully preserved and enhanced through the retention of its period features: original parquet flooring, ornate moldings and fireplaces. A cellar completes this property. Energy rating: E/252 Greenhouse gas emission: E/55 Estimated annual energy costs for the dwelling: €1,630 - €2,280 Joint ownership of 28 lots, average annual charges: €2,760 Peending proceeding: no. Transaction fees VAT to be paid by the seller. Information on the risks to which this property is exposed is available on the Géorisques website: www.georisques.gouv.fr. Saxe-Breteuil: Parisian elegance at the heart of the ultra-15th At the crossroads of the 7th and 15th arrondissements, the highly sought-after Saxe-Breteuil area embodies an exceptional Parisian art of living. This neighborhood, a true gem of the “ultra-15th,” charms with an atmosphere that is both prestigious and decidedly family-friendly. Strolling along its wide, tree-lined avenues reveals majestic architecture, where Haussmann-style ashlar stone façades stand alongside elegant Art Deco buildings. The neighborhood thrives on its quality addresses and its famous Avenue de Saxe market, renowned as one of the capital's finest open-air markets, offering a breathtaking view of the Eiffel Tower. A true haven of peace, the Place de Breteuil area provides a green breathing space with its vast lawns. Highly sought after by families for its safe setting, renowned schools, and immediate proximity to excellent food shops, Saxe-Breteuil is the perfect compromise between the historic prestige of the Left Bank and lively, welcoming neighborhood life.

Ref. : W-049K29

ENGEL & VÖLKERS