OK
More than Less than
€  ok

Key-words : fireplace

Houses and Apartments, your real estate specialist magazine offers a selection of ads that match with the keyword fireplace. You can refine your search by specifying the area or price range in the navigation bar link Search for a House/Apartment.

OPIO1 995 000 €

House for sale fireplace - 6 rooms - 195 m²

Opio - Superb contemporary villa within walking distance of shops

Ideally situated in a sought-after residential area, in a peaceful setting at the beginning of a cul-de-sac, this beautiful recently built contemporary villa offers approximately 200 sq.m of living space, set within beautifully landscaped grounds of approximately 1,700 sq.m. The property combines elegant architecture, refined finishes and high-end amenities throughout. The thoughtfully designed outdoor areas provide an ideal setting for relaxation and entertaining, featuring a heated infinity pool with UV-protective cover, a pétanque court, a vegetable garden, two garden sheds and ample parking, including a double carport. The garden level features a spacious, light-filled reception area with fireplace, opening onto an elegant wooden terrace. The fully fitted Schmitt kitchen enjoys direct access to a second terrace with a heated bioclimatic pergola and integrated blinds. This level also comprises a study, which could serve as an additional bedroom, a laundry room, a storage area with external access to the carport, and a games room offering the possibility of conversion into an independent studio. A superb principal suite completes this floor, featuring a bathroom, separate shower, spacious dressing room and direct access to the terrace. Separate guest toilets are also provided. Upstairs, two further bedrooms each benefit from their own en-suite shower room and fitted wardrobes. Separate toilets complete this level. The villa is equipped with the latest technology, including solar panels with battery storage, providing a high degree of energy independence, reversible air conditioning, underfloor heating and an electric entrance gate. A rare opportunity on the market, combining contemporary elegance, exceptional comfort and energy efficiency, all within easy walking distance of local shops. Price: €1,995,000 incl. agency fees Agency fees payable by the buyer: 5% incl. VAT Net seller price: €1,900,000 Energy class : A – Climat class : A / estimated annual costs for standard use : between €1,250 and €1,740 (ref year 2021) Information on the risks to which this property is exposed is available on the Geohazards website : www.georisques.gouv.fr Property located in an area subject to compulsory brush clearance. Represented by Caroline Bertignon-Metout, acting in his capacity as authorized service provider, with full powers for the purposes hereof. 1,900,000 € Agency fees not included - Agency commission: 5%VAT included Agency fees payable by buyer - Montant estimé des dépenses annuelles d'énergie pour un usage standard, établi à partir des prix de l'énergie de l'année 2026 : 1260€ ~ 1720€ - Les informations sur les risques auxquels ce bien est exposé sont disponibles sur le site Géorisques : www.georisques.gouv.fr

Ref. : 87168617
Barnes Valbonne

CANNES1 590 000 €

Apartment for sale fireplace - 4 rooms - 107 m²

Between Cannes and Golfe-Juan – Top-Floor Apartment with Panoramic Sea Views

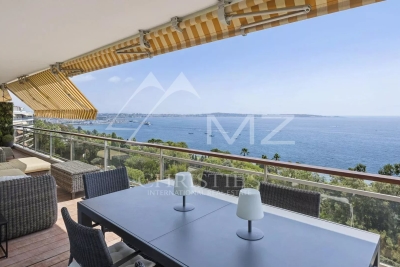
Nestled within an exclusive gated residence with 24/7 security, beautifully landscaped gardens, a swimming pool and tennis courts, this magnificent five-room top-floor apartment offers an exceptional lifestyle on the French Riviera. From the moment you enter, you are welcomed by generous living spaces and abundant natural light. The spacious double living room, featuring an open-plan kitchen and an elegant ethanol fireplace, opens seamlessly onto an impressive southeast-facing corner terrace, creating the perfect indoor-outdoor living experience. The sleeping quarters comprise a refined master suite with walk-in dressing room, en-suite shower room and private WC, two additional bedrooms with built-in wardrobes, a large hallway converted into an extensive dressing area, and a family bathroom with WC. The expansive terrace reveals breathtaking 180-degree panoramic views over the Mediterranean Sea, providing a truly unique setting where endless blue horizons, absolute tranquility and the gentle sound of flowing water create an atmosphere of pure serenity. Reversible air conditioning, underground parking, premium amenities, lush surroundings and a highly sought-after location between Cannes and Golfe-Juan complete this rare property, perfectly suited as either a primary residence or an elegant holiday home. A truly exceptional residence, combining sophistication, comfort and an unrivalled Mediterranean lifestyle.

Ref. : MZICC4877

Michaël Zingraf Christies International Real Estate CANNES CALIFORNIE

ARCACHON1 575 000 €

House for sale fireplace - 9 rooms - 180 m²

ARCACHON: 5-BEDROOM FAMILY VILLA IN VILLE D'HIVER

MICHAEL ZINGRAF Bassin d'Arcachon presents this charming villa full of character, nestled in absolute tranquillity within Arcachon's most sought-after historic neighbourhood. As soon as you enter on the ground floor, you'll be charmed by a cosy living room featuring a fireplace, which flows naturally into a dining room and a separate kitchen. This single-storey level also features a bedroom with its own en-suite shower room, as well as a pleasant covered terrace – a veritable summer lounge, ideal for moments of relaxation. Upstairs, the sleeping area comprises four bedrooms, along with a bathroom and a shower room, all opening onto terraces overlooking the surrounding greenery. The garden level completes the property with its functional, separate spaces. It houses a garage/laundry room, as well as an additional sleeping area with its own toilet. Outside, the tree-lined garden offers a charming view of the see.

Ref. : MZIBA1495

MICHAEL ZINGRAF BASSIN ARCACHON

AIX-EN-PROVENCE1 196 000 €

Apartment for sale fireplace - 7 rooms - 184 m²

Aix-en-Provence – A rare opportunity

Just four minutes from the historic heart of Aix-en-Provence, this exceptional 183 sqm property (Carrez law surface) is set within a 19th-century bastide, built in 1875. Perched in a dominant position, it enjoys an open view over the city, within a preserved setting where time seems to stand still. Access, entirely exclusive, is via a wrought-iron gate opening onto a driveway lined with century-old plane trees crossing the grounds, a prelude to the character that defines this property. The property sits within approximately 4,200 sqm of private grounds, a true landscaped garden planted with olive trees and carefully selected Mediterranean species, irrigated with water from the Canal de Provence. The 100 sqm terrace, offering an open view over the Étoile mountain range, opens onto this green setting, where a swimming pool (4 x 11.5 m) and a fully fitted pool house form a generous and exclusive outdoor space, a natural extension of the reception rooms. Somewhere between a prestige flat and a manor house, this property captivates with its generous proportions, its extensive private garden (a rarity so close to the city centre), and its strong sense of identity. The garden level is arranged around the terrace. It comprises a reception room of approximately 32 sqm with fireplace, a fully fitted kitchen, a dining room, a utility area and a guest WC. The upper floor is entirely dedicated to the sleeping quarters. The principal suite, of more than 50 sqm, benefits from a fireplace, a dressing room and a private shower room, together with a peaceful view over the grounds. Two further south-facing bedrooms, a study which could serve as a fourth bedroom, a bathroom, a second shower room and a separate WC complete this floor. Features include underfloor heating, double-glazed windows, an automatic irrigation system fed by the Canal de Provence, several garden sheds, and extensive private parking areas. A confidential and rare property, where period charm meets quality specifications, in immediate proximity to the city centre, with easy access to schools (IBS, La Nativité), major road routes and Aix-en-Provence train station. 15-unit co-ownership. No legal proceedings are in process. Annual charges:2900€

Ref. : 87254413

DANIEL FÉAU PROVENCE

ST-PAUL-DE-VENCE2 750 000 €

House for sale fireplace - 8 rooms - 240 m²

Hauts de Saint-Paul: Charming Property with Panoramic View

Located within the prestigious gated estate of Les Hauts de Saint-Paul, one of the most sought-after areas of Saint-Paul-de-Vence, this approximately 240 sqm villa enjoys an exceptional setting, just minutes from the village and 20 minutes from Nice International Airport. Set in an elevated position on beautifully landscaped grounds of approximately 3,800 sqm, the property enjoys superb open views over the surrounding hills, the village of Saint-Paul-de-Vence and the Mediterranean Sea. The ground floor comprises an entrance hall, a spacious cathedral-ceilinged living room with fireplace opening onto a large terrace, a separate kitchen and three bedrooms, two of which benefit from their own bathrooms. The garden level features a second living area comprising a kitchen, laundry room, living room and three bedrooms, including one en suite, as well as a bathroom and a shower room. This layout offers a variety of possibilities, whether for hosting family and guests or creating a more independent living area. The landscaped grounds, enhanced by olive trees and traditional terraces, feature a 12 x 6 metre swimming pool with pool house and a pétanque court. Requiring renovation, the property offers considerable potential to create a characterful family residence within one of the most prestigious estates on the French Riviera.

Ref. : MZISP2035

Michaël Zingraf Christies International Real Estate SAINT-PAUL DE VENCE

BORDEAUX665 000 €

Apartment for sale fireplace - 2 rooms - 83 m²

Exclusive – Renovated 18th-century apartment – Bordeaux city cen

In the heart of Bordeaux's historic center, just steps from the Grand Théâtre, discover this exceptional, fully renovated apartment, located on the raised ground floor of an authentic private mansion built in the 18th century. South-facing, the property enjoys remarkable light all day long and overlooks a magnificent stone-paved, tree-lined courtyard. The double front door opens onto a hall and a dining room, leading to a large living room with a 3.65 m ceiling, featuring an original marble fireplace, period herringbone parquet flooring, and preserved woodwork, moldings, and cornices. The fully equipped Bulthaup kitchen (Gaggenau and Bora appliances) opens onto a pantry with a laundry area. The apartment also includes a bedroom with its bathroom, a separate WC with washbasin, and a basement cellar. Double glazing, low-inertia electric heating: the property has been completely renovated with taste and high standards, combining historic features with contemporary comfort. Parking available nearby (rental at the resident rate or acquisition under a 15-year leasehold). Vehicle access to the private courtyard for loading/unloading. A rare, unique property in a prime location — move-in ready. EPC: D/222 GHG: B/8 Estimated annual energy costs: €1,380–€1,910 Condominium of 22 lots. Average annual charges: €1,390 Ongoing proceedings: yes Transaction fees incl. VAT payable by the seller Information on the risks to which this property is exposed is available on the Géorisques website : www.georisques.gouv.fr. The apartment is located in the very heart of Bordeaux's historic center, just a few steps from the Grand Théâtre and the InterContinental (5 minutes' walk), and in the immediate vicinity of the Golden Triangle, the city's most sought-after district for its luxury shops and 18th-century buildings. Close by: Galeries Lafayette (4 minutes' walk), many shops and restaurants on Rue Sainte-Catherine and nearby, Le Français cinema (7 minutes' walk). Parking: Parking Bourse – Jean Jaurès 450 m away (7 minutes' walk), resident subscription at €86/month or a long-term leasehold parking right of €20,000 / 15 years. Transport: Saint-Jean Station 2.9 km away (20 minutes by tram), Bordeaux–Mérignac Airport 12 km away (30 minutes by car). Paris 2 hours by TGV from Saint-Jean Station. A rare location, in the beating heart of Bordeaux, combining architectural heritage with immediate access to all urban amenities.

Ref. : W-04AEI3

ENGEL & VOLKERS BORDEAUX

PARIS 14EME599 000 €

Apartment for sale fireplace - 2 rooms - 62 m²

Paris 14th - Petit-Montrouge | Charming apartment with a 33 m² reception room, quietly overlooking t

Abriculteurs is delighted to present this lovely two-room apartment measuring 62.73 m² under the Carrez Law (64.07 m² of living space), located in the heart of the sought-after Petit-Montrouge neighborhood in Paris's 14th arrondissement. This village-like area is popular for its food shops and local favorites, particularly around the renowned Rue Daguerre and the Denfert-Rochereau neighborhood. Close to Montsouris Park, a 15-minute walk away, the neighborhood offers an authentic and highly sought-after Parisian lifestyle. The property is located in a beautiful six-story Haussmann-style building, whose elegant architecture and period charm are sure to appeal to lovers of classic Parisian buildings. Located on the first floor, with no elevator, the apartment comprises an entrance hall with a closet and storage, a separate toilet with a hand basin, a bedroom with a dressing room, a shower room with two windows, and a generous 33.10 m² living area. The apartment's true centerpiece, this reception space can be seamlessly divided into a living room and dining room. It stands out for its spacious proportions, oak parquet flooring, moldings, two fireplaces, and impressive ceiling height. Facing southwest and overlooking an inner courtyard, the apartment enjoys a particularly peaceful setting. A cellar completes the property. In terms of transport, the area is close to several metro and RER stations, including Denfert-Rochereau (metro lines 4 and 6 and RER B), Mouton-Duvernet (line 4), Saint-Jacques (line 6), Raspail (lines 4 and 6), and Cité Universitaire (RER B). Property highlights _Sought-after Petit-Montrouge neighborhood _Beautiful Haussmann-style building with period charm _Splendid 33.10 m² reception room with character features and an open-plan kitchen _Ample storage, peaceful courtyard setting, and cellar Please note - Property tax: €1,207 / year - Annual service charges: €437.86 / quarter (including maintenance of the common areas, maintenance of the building and shared equipment, operation and administration of the condominium, and management by the property manager) - Condition of the property: good - Bicycles may be parked in the building's courtyard - The bedroom and living area overlook the courtyard - The apartment could be reconfigured as a three-room apartment with two bedrooms - The property is part of a condominium - 54 units - Apartment No. 6, ownership share: 454 / 10,000ths - Cellar No. 7, ownership share: 3 / 10,000ths - Connected to the mains sewer system - No ongoing legal proceedings Standard energy consumption (kWhEP/m²/year): 240 (E) Estimated emissions (kg CO2/m²/year): 52 (E) Estimated energy costs: between €1,050 and €1,460 / year Reference year for energy prices: 2021 Property with excessive energy consumption. Sale price: €599,000 including tax (Abriculteurs' fees payable by the seller) Listing prepared under the editorial responsibility of Ms. Pascale FERRANTI, commercial agent (EI), registered with the Paris Trade and Companies Register (RSAC) under No. 900 781 139, who does not hold funds and acts on behalf of SARL Abriculteurs immobilier, with share capital of €5,000, registered under SIREN No. 837 704 584, holder of professional license No. CPI 7501 2018 000 025 842 issued by the Paris Île-de-France Chamber of Commerce and Industry (CCI). Its legal representative is Mr. Adrien Piot, and its registered office is at 12 rue des Halles, 75001 Paris.

Ref. : BFHZ0787_PF_0711_1

abriculteurs

GRIMAUD2 990 000 €

House for sale fireplace - 8 rooms - 350 m²

GRIMAUD - RENOVATED HOUSE - 6 BEDROOMS - CLOSE TO VILLAGE

Ideally located close to the village of Grimaud, in a peaceful setting, this fully renovated Provençal villa offers approximately 350 sqm of living space and benefits from a south-facing exposure. The bright living room spans approximately 120 sqm and opens generously onto the outdoors through large sliding glass doors. With four exposures, it enjoys open views over the surrounding countryside and the Château de Grimaud. The open-plan kitchen is fully equipped and combines both functionality and style. The house also features a charming lounge with fireplace, six bedrooms including a dormitory-style room, four bathrooms or shower rooms, a laundry room, and an office area. The property is set on a landscaped plot of approximately 2,000 sqm with a swimming pool and a pétanque court. Double garage. This property offers a pleasant lifestyle, combining the charm of the countryside with modern comfort. Villa sold furnished.

Ref. : 86807255

BARNES SAINT-TROPEZ

PARIS 12EME690 000 €

Apartment for sale fireplace - 3 rooms - 69 m²

High floor - Open views - Bel Air

EXCLUSIVITY - In the highly sought-after Bel Air / Picpus neighbourhood, Barnes Paris Est is pleased to present a dual-aspect flat with unobstructed views, situated on the 7th floor (with lift) of a beautiful building. It comprises a lovely east-facing double living room, a separate kitchen, a bedroom overlooking the courtyard, and a bathroom with a toilet. Original features have been preserved (parquet flooring, mouldings, fireplace). A bicycle storage area and a cellar complete this property. Close to shops, transport links, the market and schools. Translated with (free version) Agency fees payable by vendor - Nombre de lots dans la copropriété: 22 - Montant moyen de la quote-part de charges courantes 5,160 €/yearly - Montant estimé des dépenses annuelles d'énergie pour un usage standard, établi à partir des prix de l'énergie de l'année 2021 : 1480€ ~ 2020€ - Les informations sur les risques auxquels ce bien est exposé sont disponibles sur le site Géorisques : www.georisques.gouv.fr - Barbara BOUILLOL - Agent commercial - EI - RSAC 890592785

Ref. : 86802425

BARNES PARIS EST

EZE2 200 000 €

House for sale fireplace - 6 rooms - 230 m²

Eze, beautiful property in a quiet location, sea view.

Eze. Villa with 230 m² of living space, featuring fine finishes and generous proportions. The living areas open onto a beautiful, completely flat outdoor space, a true extension of the house, featuring a large swimming pool and amenities designed to take full advantage of the Mediterranean climate. Inviting terraces, relaxation areas and a boules court create a privileged setting, ideal for entertaining and enjoying the gentle lifestyle unique to the French Riviera. The main entrance and hall lead to a beautiful, generously proportioned living area organised on half-levels, with a total surface area of 125m². The kitchen, fitted with a central island and dining area, opens onto the dining room; this slightly raised area harmoniously overlooks the double living room. The spacious and bright main lounge is centred around a fireplace, bringing charm and warmth to the room. Slightly below, accessible by a step, a separate relaxation area creates a more intimate atmosphere, furnished as a lounge-bar with a library, sofa and games area. The whole area is an ideal place for entertaining or enjoying moments of conviviality with family or friends. Large openings allow the lounge to extend onto the terrace and pool area, creating a harmonious continuity between indoors and outdoors. This level also includes a bedroom and guest toilet. Upstairs, the sleeping area offers comfort and privacy.The master bedroom has a small adjoining lounge, a dressing room and a bathroom with shower and toilet. It also has direct access to the terrace and a pleasant sea view. A second bedroom, also facing the sea, has its own bathroom with toilet and access to the terrace. A third bedroom completes this level, with its own shower room and toilet. The property has a closed garage and offers parking for 6 / 7 cars.

Ref. : 1372 VM G

CORNICHE GROUPE IMMOBILIER

BOUC-BEL-AIR1 195 000 €

House for sale fireplace - 6 rooms - 211 m²

Family villa, 211 m², 5 bedrooms, heated pool, private and peaceful setting, for sale in Bouc-Bel-Ai

Abriculteurs is pleased to present this 211 m² family villa in Bouc-Bel-Air (13320), set on 1,017 m² of landscaped grounds with a heated swimming pool. A Provençal villa with generous proportions, combining elegance and a wonderful lifestyle In a sought-after residential area, in a peaceful setting and sheltered from view, this property combines the charm of Provençal architecture, generous living spaces and features designed for modern comfort. Close to Aix-en-Provence, it offers a privileged lifestyle for those looking to enjoy a spacious family home while retaining convenient access to schools, shops and major transport links. Built in 2003 and improved in 2023, the house stands out for its generous proportions, exposed beams, wide openings onto the outdoors and interior layout, which allows everyone to enjoy their own space. An approximately 80 m² reception area opening onto the garden The heart of the home is arranged around a large living area comprising a lounge, dining room and equipped semi-open kitchen, with an especially practical utility room adjoining it. The generous proportions, exposed beams and warm materials give this space real character. Wide openings let in natural light and extend the reception rooms onto the south-facing terrace and landscaped garden. An interior layout designed to preserve everyone's privacy With five bedrooms, including two suites, the house offers a layout suited to a variety of lifestyles. On the ground floor, the first suite, approximately 23 m², has its own shower room and direct access to the garden. This is an appealing arrangement for hosting guests, accommodating a family member or enjoying a ground-floor sleeping area. Upstairs, the primary suite has its own dressing room and private shower room. Three further bedrooms with storage, an additional shower room and a separate toilet complete this floor. The layout strikes a balance between shared spaces and independence, making it particularly well suited to family life. A separate room to bring your projects to life The property also has a separate space of approximately 14 m², offering a wide range of possible uses. A home office, creative studio, leisure space, gym or guest room: it can be arranged to suit your needs. This versatility is a real asset for buyers looking for an additional space, separate from the main living areas. A back kitchen, cellar and various storage spaces complete the home's features. A landscaped 1,017 m² garden, a true extension of the home Outside, the property reveals a tree-filled, carefully designed garden, with different areas inviting you to enjoy every season. The shaded, south-facing terrace is a natural setting for meals and get-togethers. Sheltered from view, the renovated 10 × 5-metre heated swimming pool, fitted with an electric safety cover, is one of the central features of this outdoor space. Around the pool, the sunbathing areas, Mediterranean plants and lawns create a pleasant, leafy setting. A second garden behind the house, with a garden shed, gives everyone the option of enjoying their preferred outdoor space. A particularly appealing setting for soaking up the sun, entertaining or simply relaxing in complete privacy. Comfort features and commendable energy performance In addition to its generous proportions and surroundings, the villa has amenities suited to today's needs. Reversible air conditioning, a fireplace with insert, double glazing, fibre-optic internet, an electric vehicle charging point and several parking spaces contribute to everyday comfort. The house also has good energy performance, rated C on the energy performance certificate (DPE), a significant advantage for a property of this size. A privileged location on the outskirts of Aix-en-Provence Bouc-Bel-Air enjoys a sought-after location between Aix-en-Provence and Marseille, offering a balance of residential surroundings, quality of life and accessibility. Nearby m

Ref. : EYVE5040_AL_0711_1

abriculteurs

ST-TROPEZ9 990 000 €

House for sale fireplace - 7 rooms - 273 m²

Saint-Tropez | Elegant Provençal Property with Swimming Pool and Guest House

Just a short walk from the village of Saint-Tropez, this charming property combines Provençal elegance, generous living spaces and inviting outdoor areas. Set on approximately 3,600 sqm of land, it enjoys a privileged setting close to shops, the harbour and beaches. The main house features welcoming reception areas, including a living room, a dining room with a fireplace, an open-plan kitchen and a study. Upstairs, three en-suite bedrooms make up the sleeping quarters, including a principal suite opening onto a private terrace. An independent guest house completes the property with two additional bedrooms, bringing the total to five. An ideal arrangement for welcoming family and friends while preserving everyone's privacy. Outside, four terraces provide lovely spaces to enjoy the Mediterranean setting. The property also features a heated swimming pool, a pool house and six outdoor parking spaces. A sought-after Saint-Tropez address, combining the charm of a Provençal home, inviting reception areas and a privileged location close to the village. Information on the risks to which this property is exposed is available on the Géorisques website: www.georisques.gouv.fr

Ref. : 87542782

MED-ESTATES

SEILLANS1 140 000 €

House for sale fireplace - 7 rooms - 185 m²

Character Property in Seillans – An Idyllic Setting

Just a short distance from the village of Seillans, in a peaceful and sought-after area, this elegant fully renovated property dating back to 1879 offers an idyllic lifestyle surrounded by beautiful natural surroundings. Set within approximately 8,908 sqm of beautifully landscaped grounds, the property enjoys a mature garden featuring a variety of Mediterranean species and a magnificent mature lime tree. The house also benefits from lovely open views, creating a peaceful and private setting. The property offers generous and well-proportioned living spaces. The ground floor comprises a charming living room with fireplace opening onto the garden, a dining room, a fully equipped kitchen , cellar , wc and a large covered terrace. Upstairs, there are four bedrooms, several bathrooms and shower rooms, together with a terrace. A further charming attic bedroom completes the accommodation on the second floor. Outside, a traditional swimming pool, with a flat bottom, salt-water filtration, heat-pump heating and electric safety cover, blends beautifully into the landscaped garden. An elegant wrought-iron pergola creates a delightful area for relaxing and enjoying the surroundings. The property also benefits from a garage, technical room and ample parking. A beautiful character property combining authenticity, comfort, space and tranquillity, just minutes from the village of Seillans. For further information or to arrange a private viewing, please do not hesitate to contact us. We would be delighted to assist you and introduce you to this exceptional property.

Ref. : 0279

AZUR EUROPEENNE REAL ESTATE

MANDELIEU-LA-NAPOULE2 700 000 €

House for sale fireplace - 5 rooms - 253 m²

Beautiful contemporary house with panoramic sea view

Beautifully renovated property featuring high-quality materials and refined interiors, offering approximately 250 sqm of living space, set within 2,300 sqm of landscaped Mediterranean gardens. The property enjoys spectacular sea views, expansive terraces, and a heated, tiled infinity pool. The house features a spacious, light-filled living room with a wood-burning fireplace, a dining area, and a sleek, fully equipped kitchen. Every room benefits from sea views. The sleeping accommodation comprises three en-suite bedrooms, including a master suite with both a bathtub and a shower. A cinema room, which could be converted into an additional bedroom, a laundry room, and a guest toilet complete the property. There is also the possibility of creating an additional bedroom on the ground floor. The generous plot offers the potential to build a second contemporary villa of approximately 200 sqm of living space, complemented by around 100 sqm of basement space, also enjoying sea views. All architectural plans and designs have already been prepared by an architect, providing a solid foundation for this potential development, subject to obtaining the necessary planning permissions.

Ref. : V7328CA

JOHN TAYLOR Cannes

GRIMAUD15 000 000 €

House for sale fireplace - 7 rooms - 538 m²

Property in Port-Grimaud with two private moorings.

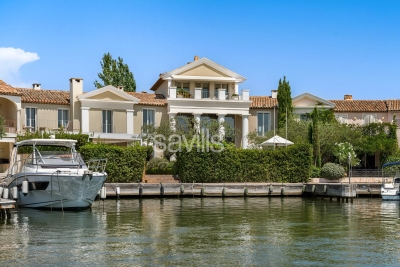
A unique waterfront property for sale, this villa, located in the heart of Port Grimaud, offers an exceptional lifestyle in one of the most sought-after addresses in the Gulf of Saint-Tropez. Spanning nearly 550 sq m over three levels, this exceptional property enjoys a private and secure setting, with remarkable views over the sea and the canals of Port Grimaud. It benefits from two private moorings, offering a rare capacity of 24 metres in length by 13 metres in width, as well as four parking spaces, including two outdoor spaces and two enclosed garages. The reception areas open southwards onto the outdoor spaces and have been designed to provide an exceptional setting for entertaining in absolute comfort. The ground floor features a living room with fireplace, a dining room also with a fireplace, and two kitchens equipped with professional-grade appliances. A dedicated entertaining and tasting area further enhances the property, with a wine cellar equipped with an Enomatic wine preservation and dispensing system, a cigar cellar, and facilities specifically designed for entertaining. Outside, the spaces are arranged around a mirror pool, a professional bar, a lounge and a summer dining area. The terrace naturally extends towards the private jetty, providing direct access to both moorings and creating a seamless connection between the villa, the canals and the sea. The first floor comprises several private areas arranged across different wings. The first wing includes a bedroom with terrace, shower room and WC, a children's bedroom, as well as a fully equipped gym featuring professional Technogym equipment and a sauna with shower room. A separate second wing comprises a bedroom with en-suite bathroom and WC. A fourth bedroom also benefits from a fully equipped bathroom. The principal bedroom, spread over two levels, forms a particularly private and privileged retreat. The first level includes a dressing room and a full bathroom overlooking the sea. On the upper level, the sleeping area opens onto a terrace with sea views. An elevator serves all three levels. A fully equipped laundry room, together with extensive storage areas, completes the interior amenities. The entire villa benefits from high-end equipment, including a professional indoor and outdoor Bose and Sonos sound system. The residence, strictly private and confidential, benefits from a comprehensive video surveillance network, a dedicated security team and several security guards, with access restricted to authorised persons. The villa itself is equipped with an alarm system, video surveillance and armoured glazing. A waterfront Maison de Maître, featuring two private moorings, exceptional volumes and amenities worthy of the most exclusive properties on the French Riviera, with privileged access to the sea.

Ref. : STZ260441

SAVILLS SAINT-TROPEZ