OK
More than Less than
  ok

Key-words : fireplace

Houses and Apartments, your real estate specialist magazine offers a selection of ads that match with the keyword fireplace. You can refine your search by specifying the area or price range in the navigation bar link Search for a House/Apartment.

PARIS 6EME1 200 000 €

Apartment for sale fireplace - 4 rooms - 70

Paris 6 – Exclusive listing – Notre Dame des Champs – Dual-aspect apartment – Period charm – Upper floor with lift

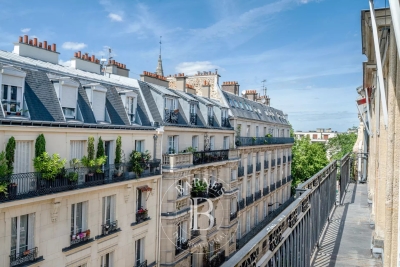
Discover this charming dual-aspect apartment, overlooking two courtyards in a completely peaceful setting, situated on the fourth floor of an elegant stone building dating from 1890 with a lift. Offering a surface area of 70.52m² (759 sq ft) under the Carrez Law, this property is in excellent condition and delights with its optimised layout and the care taken in its renovation. The entrance hall leads to a bright living room with dining area and a perfectly integrated custom-built office. The semi-open fitted and fully equipped kitchen is enhanced by an elegant workshop-style glass partition wall. The sleeping area comprises a first bedroom with custom-built storage and direct access to a shower room. A separate toilet, also accessible from the living room, completes this space. Plenty of built-in storage and a master bedroom suite round off the property. The high-quality renovation, combined with the period charm - herringbone parquet flooring, mouldings, fireplaces and bespoke built-in furniture – lends this apartment a warm and refined atmosphere. Property subject to shared ownership status. Fees payable by the seller - Number of lots in the building: 12 - Average amount of the share of charges €2,456/year - Estimated amount of annual energy costs for standard use based on 2021 energy costs: €2,260 ~ €3,090 - Information on the risks to which this property is exposed is available on www.georisques.gouv.fr - Peter LAWSON - Sales agent - EI - RSAC 795 281 864 Agency fees payable by vendor - Nombre de lots dans la copropriété: 12 - Montant moyen de la quote-part de charges courantes 2,456 €/yearly - Montant estimé des dépenses annuelles d'énergie pour un usage standard, établi à partir des prix de l'énergie de l'année 2021 : 2260€ ~ 3090€ - Les informations sur les risques auxquels ce bien est exposé sont disponibles sur le site Géorisques : www.georisques.gouv.fr - Peter LAWSON - Agent commercial - EI - RSAC 795 281 864

Ref. : 87050133

BARNES PIED-À-TERRE SAINT-GERMAIN-DES-PRÉS

MOUGINS900 000 €

House for sale fireplace - 5 rooms - 161

Charming 3-Bedroom House with Modern Comforts in Mougins

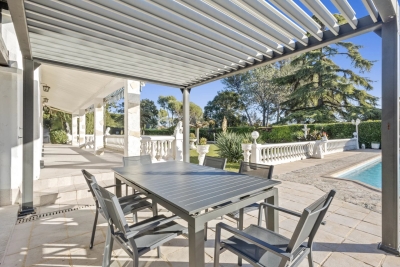
Located in the sought-after area of Mougins, this lovely 161 m² house offers a perfect mix of Provencal charm and modern conveniences. Set within a lush garden, the property features a welcoming façade, a spacious lawn, and an inviting covered terrace to enjoy the sunny Mediterranean climate. Its peaceful setting ensures privacy while being close to all amenities. The interior provides generous living spaces across five rooms, including a bright and open living area, a separate dining space, and a well-appointed kitchen. The home comprises three comfortable bedrooms, ideal for family living. High-quality features such as air-conditioning, PVC windows, and a cozy fireplace ensure year-round comfort. Energy-efficient touches include solar panels, plus an electric gate and intercom for enhanced security. The property also boasts a convenient car port, offering practicality as well as peace of mind. This home is perfect for those seeking a blend of tradition and contemporary lifestyle in beautiful Mougins.

Ref. : 87088783

WALDHOF REAL ESTATE

PARIS 5EME1 355 000 €

Apartment for sale fireplace - 3 rooms - 109

Place Maubert - Duplex with unobstructed views - Top floors

Situated in the heart of the 5th arrondissement, Engel & Völkers presents, between Place Maubert and Notre-Dame Cathedral, a charming dual-aspect, bright duplex apartment with a view, on the top floors of an 18th-century building, accessible by elevator, measuring 100.93 m² under the Carrez Law (108.94 m² total area). On the 4th floor (by elevator), an entrance leads to two good-sized bedrooms (or other use), a bathroom, a small room with a water point (future walk-in closet, for example), and a WC. On the upper floor, accessed via an internal staircase, there is a spacious living room with cathedral ceiling and a functional fireplace (insert), as well as a small separate kitchen. A studio of 18.15 m² under the Carrez Law (21.54 m² total area) can also be purchased in addition and opened onto the living room (as certified by an expert report). It has a shower and a WC on the landing, as well as a small storage closet on the half-landing. The duplex, overlooking two courtyards, requires complete renovation and allows the creation of a highly charming three-bedroom apartment, filled with light and quiet on the courtyards of a lovely condominium, between the Seine and Boulevard Saint-Germain. Energy rating: E/320 Greenhouse gas emission : E/59 Estimated annual energy costs for the dwelling: €1,820 - €2,520 Joint ownership of 85 lots, average annual charges: approx. €5,000 Ongoing proceedings concerning a macerator toilet in another building Transaction fees VAT to be paid by the seller Information on the risks to which this property is exposed is available on the Géorisques website: www.georisques.gouv.fr Images in the Exposé may have been optimized or adapted using AI for illustrative purposes. The apartment is located just a few steps from Place Maubert and Boulevard Saint-Germain, heading toward the Seine, on a typical, very quiet street. The 5th arrondissement stretches from the Luxembourg Gardens to the Jardin des Plantes. A university district, notably home to the Sorbonne, founded in the 13th century, it hosts an impressive concentration of grandes écoles and universities: the Collège de France, the École Normale Supérieure (ENS), the École des Mines, the Louis-le-Grand, Henri-IV and Lavoisier secondary schools, as well as the Institut Curie. The 5th arrondissement, through its history, monuments and various cultural institutions, is one of the richest in the capital, open to all artistic and educational fields. Its history, dynamism, Gallo-Roman remains and renowned institutions of academic excellence make it a district that is both highly sought after by families and a must for tourists as well as leading intellectuals. The many nearby transport links connect it very quickly to any point in the capital and to the airports.

Ref. : W-048SI4

ENGEL & VÖLKERS

BIARRITZ1 195 000 €

House for sale fireplace - 7 rooms - 152

Elegant Basque house – Biarritz

This family-friendly 152 sq. m house constructed in 1926 with a 500 sq. m garden, a balcony and a terrace is for sale. The property is well-situated: schools, the airport, the sea and the beach can be found nearby. This house has three floors, with a lounge, a dining room, one living room, five bedrooms, including one master suite, one bathroom, one shower room, two separate toilets, one study and a kitchen. The house also benefits from an electric gate, double glazing and a fireplace. This house also has a garage and an underground parking space.

Ref. : BI1-2100

BIARRITZ SOTHEBY'S INTERNATIONAL REALTY

ST-AYGULF1 290 000 €

House for sale fireplace - 5 rooms - 155

VILLA FOR SALE WITH 4 BEDROOMS AND POOL 100M FROM THE COVES OF SAINT-AYGULF

IDEAL LOCATION!!! L'Agence du Cap offers you this magnificent Provencal villa of 155sqm just 100m from a cove and 600m from the city center of Saint-Aygulf, a real everything on foot! On one level, the villa offers you a spacious living room with fireplace and a beautiful ceiling height of 5 meters, a kitchen, 2 bedrooms and a complete bathroom, all this opening onto a magnificent terrace with heated swimming pool. Upstairs there are two bedrooms including a large master suite with balcony overlooking the sea. A carport that can be transformed into a garage completes this property. Contact us to quickly organize a visit!

Ref. : 3010

SEA VIEW PROPERTY / GROUPE AGENCE DU CAP

PARIS 17EME2 950 000 €

Apartment for sale fireplace - 8 rooms - 275

Paris 17th – Jouffroy / Tocqueville – Family and entertaining apartment – ??5 bedrooms plus 3 staff rooms

Paris 17th – Jouffroy / Tocqueville – Family and entertaining apartment – ??5 bedrooms plus 3 staff rooms Located on the 3rd floor of a Haussmann-style building—occupying the entire landing—this 250 m² apartment is ideal for both family living and entertaining. It features original parquet flooring, moldings, and period fireplaces. The layout includes an entrance gallery, a double reception room, a dining room with an adjoining kitchen, and four bedrooms (including a master suite with a shower room). There is also a bathroom, a shower room, and a study that could serve as a fifth bedroom (with the potential to add a bathroom). Impressive proportions with 3. 10-meter high ceilings. High-standard common areas. Highly sought-after location close to the metro, shops, and top local schools (Fénelon, Ste Ursule, Carnot); within the Carnot school catchment area. Three staff rooms on the 7th floor are included with the apartment; two of these feature plumbing connections and could be combined to create a studio of approximately 18.5 m², while the third measures 6.85 m². Two cellars complete the property. Use for professional practices permitted. Agency fees payable by vendor - Montant moyen de la quote-part de charges courantes 12,000 €/yearly - Laetitia DUBOIS-ROUVIER - Agent commercial - EI - RSAC 878 751 411

Ref. : 85734775

BARNES COURCELLES

VALBONNE2 990 000 €

House for sale fireplace - - 434

Exceptional family villa on a private estate

Set on a private estate in a peaceful, sought-after environment, this refined 434 m² property perfectly embodies the art of family living. In close proximity to schools and amenities, it offers an ideal balance of tranquility, comfort and accessibility. Set on a magnificent flat plot of over 2850 m², carefully landscaped, the villa has been completely renovated. It exudes a warm atmosphere, both elegant and welcoming. The bright, generous living spaces are designed to encourage conviviality. The living room, embellished by a fireplace and open to the outdoors through large bay windows, boasts high ceilings that accentuate the feeling of space. The fully-equipped open-plan kitchen blends harmoniously into the overall layout, providing the ideal setting for family meals. The night area features five bedrooms, including a remarkable master suite with dressing room and en-suite bathroom, as well as five bathrooms. An office completes the space, offering a comfortable solution for telecommuting or self-employment. An independent studio can be used to discreetly entertain family, friends or staff. Designed to meet the needs of an active family life, the property also features a gym, a home cinema, a wine cellar and a superb, child-friendly, secure swimming pool. The flat, wooded, intimate garden offers plenty of space for relaxation and play. In addition, a 43 m² detached double garage completes this rare property, combining functionality, elegance and security.

Ref. : V1798MGS

JOHN TAYLOR MOUGINS

VILLEFRANCHE-SUR-MER1 590 000 €

House for sale fireplace - 4 rooms - 128

Villa for sale Villefranche basse Corniche, panoramic sea view

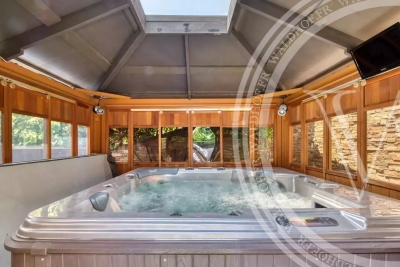
Port, just a short walk from the beach, this contemporary villa enjoys breathtaking panoramic views over the Mediterranean Sea, Villefranche Bay and the harbour. Offering 128 sqm of living space, extended by 68 sqm of terraces, the property features a bright living room with a dedicated office area, a fully equipped open-plan kitchen, three bedrooms, one bathroom, one shower room, and a large outdoor jacuzzi overlooking the sea. A private garage and five additional parking spaces complete this rare property. Recently renovated to an exceptional standard, the villa combines refined contemporary architecture with premium finishes and modern comfort. High-end amenities include air conditioning, a fireplace, a fully equipped kitchen, security doors, a videophone, an integrated indoor and outdoor sound system, electric awnings and garage door, as well as a comprehensive video surveillance system. VIZCAYA, l'agence immobilière du Port de Nice

Ref. : 6621

Agence Immobilière VIZCAYA

PARIS 16EME695 000 €

Apartment for sale fireplace - 3 rooms - 58

Paris 16 – Foch/Argentine – 2 Bedrooms – Period Charm – Dual Aspect

Located on the second floor (with elevator) of a beautiful historic building dating from 1873, with a concierge and secure access, this 58.11 m² apartment is full of period charm (hardwood floors, moldings, and fireplace). It comprises an entrance hall, a living room, a semi-open fully fitted and equipped kitchen, two bedrooms with storage, and a shower room. The apartment benefits from excellent energy performance (DPE D) and a dual East/West exposure, providing abundant natural light throughout the day. Ideally located, in immediate proximity to numerous transport links (metro lines 1, 2, and 6, RER A, C, and E), the shops on Rue Duret, and the green spaces of Avenue Foch, this property represents a perfect opportunity, whether as a primary residence, a pied-à-terre, or a rental investment. A cellar completes this property. Property subject to the co-ownership regime. School zoning: Janson-de-Sailly. Agency fees payable by vendor - Nombre de lots dans la copropriété: 52 - Montant moyen de la quote-part de charges courantes 2,216 €/yearly - Montant estimé des dépenses annuelles d'énergie pour un usage standard, établi à partir des prix de l'énergie de l'année 2021 : 900€ ~ 1230€

Ref. : 86911709

BARNES PIED-A-TERRE TROCADERO

PARIS 8EME740 000 €

Apartment for sale fireplace - 2 rooms - 59

Charming 1-bed apartment with period charm – Matignon area

At the corner of Avenue Matignon and Rue de Penthièvre, in the heart of one of the most sought-after areas of the 8th arrondissement, this elegant two-room apartment is located on the fifth and top floor, with elevator, of a character building. Dual-aspect and filled with light, it immediately appeals with its authenticity, warm atmosphere, and strong value-enhancement potential. The living room, generously lit by three windows overlooking the street, enjoys pleasant natural light throughout the morning. The open kitchen, extended by a window onto the courtyard, adds a friendly feel and smooth flow to the living space. The charm of the old has been fully preserved: parquet flooring, exposed beams, and a fireplace create an elegant, timeless ensemble. The bedroom, measuring approximately 12 m², has an en-suite bathroom with toilet. A separate guest toilet completes the layout. A few refreshment works will reveal the full potential of this property and make it an elegant pied-à-terre or a characterful main residence, in the heart of a particularly desirable neighborhood. Additional information - Condominium of 33 lots. - No proceedings in progress. - Annual condominium charges: €2,600. Energy performance - EPC: G – 438 kWh/m²/year. - GHG: F – 97 kg CO?/m²/year. - Estimated annual energy costs: between €2,130 and €2,920 (energy prices indexed to January 1, 2023). The dwelling is classified as having excessive energy consumption (class G). The energy audit estimates that a budget of approximately €6,000 would make it possible to reach energy class D. Transaction fees payable by the seller. - Images in the Exposé may have been optimized or adapted using AI for illustrative purposes. Located in the heart of a sought-after neighborhood, this property enjoys a setting that is both vibrant and pleasant to live in. In the immediate vicinity of shops, restaurants, everyday services, and public transport, it offers a practical and comfortable lifestyle. The area is valued for its elegance, controlled liveliness, and easy access to the main business hubs. Green spaces, cultural facilities, and the many amenities within walking distance contribute to the quality of life in this popular neighborhood.

Ref. : W-04A0UD

ENGEL & VÖLKERS

CAP-FERRET More than 2 300 000 €

House for sale fireplace - 7 rooms - 180

CAP FERRET - OCEAN - SURF LODGE STYLE VILLAS

Our agency offers you an exceptional confidential property, designed by architect Frédéric Thet, ideally located just a few steps from the beach, the village center, the market and the peninsula's emblematic addresses. Sheltered from view, this rare property will seduce you with its intimate location and unique atmosphere, in the heart of a preserved environment. The property is organized around five independent lodges, linked by carefully designed landscaped paths. The main lodge features a spacious living area with lounge, dining room, fireplace and open kitchen, as well as two bedrooms and a shower room. A south-east-facing wooden terrace harmoniously extends this space. The second space houses a suite with shower room and private terrace. The third Lodge offers two bedrooms, two shower rooms and its own terrace. Finally, the last lodge, designed as a truly independent master bedroom, offers a living room with kitchenette, a suite with shower room and an exclusive terrace. The outside area invites you to relax and enjoy a "guinguette" with a fully-equipped summer kitchen and bar area. A rooftop offers a place dedicated to well-being - yoga, Pilates - with an unobstructed view of the dunes. Several terraces, outdoor showers and various rest areas complete this unique ensemble. A rare and atypical address, located in one of Cap Ferret's most sought-after areas - an extraordinary place to live, combining elegance, nature and the art of living.

Ref. : 86728946

Agence-premiere-ligne

MEGÈVE4 800 000 €

House for sale fireplace - 9 rooms - 267

MEGEVE - Exceptional chalet with panoramic views

Located in the heart of Megève, one of the most sought-after Alpine destinations, this exceptional chalet embodies the art of mountain living at its most refined. Elegantly blending the timeless charm of Savoyard architecture with the comfort of contemporary amenities, this property offers an exclusive lifestyle within a natural setting of rare beauty. The spacious living area, bathed in light thanks to large double-glazed sliding glass doors, opens seamlessly onto a generous terrace offering spectacular panoramic views of the surrounding peaks. The fireplace, generous proportions, and fine wood finishes create a warm and sophisticated atmosphere, ideal for entertaining or enjoying special moments in complete privacy. Designed to meet the highest standards of comfort, the chalet features top-of-the-line amenities, including fiber-optic internet, a comprehensive security system with an alarm, keypad entry, intercom, and video intercom. Each space has been designed to create a seamless transition between the elegant interiors and the unspoiled outdoors, offering direct access to nature and hiking trails. Wellness amenities round out this property with a fully equipped fitness area and a private sauna—the perfect way to unwind after a day on the slopes or in the mountains. Golf enthusiasts will also appreciate the immediate proximity to the Megève course, further enhancing the appeal of this exceptional location year-round. A rarity on the market, this property represents a unique opportunity to acquire a prestigious residence in one of the most sought-after resorts in the French Alps. A secluded retreat where elegance, discretion, nature, and excellence converge, offering an incomparable lifestyle in every season.

Ref. : 11515

DOUGLAS ELLIMAN CANNES

SEILLANS2 200 000 €

House for sale fireplace - 9 rooms - 300

Exceptional 5 bedroom Estate near Seillans with 2 Swimming Pools and Panoramic Views

Exceptional estate near Seillans with panoramic views across to the Esterel mountains and total privacy. Built in 2004 this fabulous home offers all the charm of an old stone property such as reclaimed wooden doors throughout and stone terraces and walls, matched with today's more modern conveniences such as underfloor heating and cooling, The main house has a large open-plan entrance, dining/ living room with fireplace and separate equipped kitchen along with one large double bedroom en suite on the ground floor and several storage rooms and laundry room. Upstairs in the main part of the house is the master bedroom with dressing room, bathroom with shower, bath and double sinks plus separate toilet. The delightful summer dining room and bbq area leads out from the living area and joins the main house to the guest wing which is composed of 3 large double bedrooms each with their own shower room and toilet. The guest wing benefits from a delightful plunge pool of 4x4m, the perfect place to cool off! The main swimming pool 12.5m x 4m is accessed through the olive groves and past the boules court. The pool-house has a summer kitchen, shower room and toilet and on the rearside of this building is a large double-garage. A very unique estate offering total privacy, stunning views, in perfect condition and fully maintained, ready for the next owners to arrive with their suitcases!

Ref. : 87180728

WRETMAN ESTATE & CONSULTING

CAGNES-SUR-MER1 470 000 €

House for sale fireplace - 6 rooms - 236

Cagnes-sur-Mer – Family villa with swimming pool and sea glimpse

Located in a residential area of Cagnes-sur-Mer, this property of approximately 232 sqm comprises two independent apartments, offering great flexibility for a family home, rental investment, or hosting guests in complete privacy. The upper-level apartment features a bright living room with fireplace opening onto a pleasant terrace, a dining room, a separate kitchen, and three bedrooms, including a suite. The living areas enjoy lovely natural light and a pleasant glimpse of the Mediterranean Sea. On the garden level, the second apartment offers a spacious living room with open-plan kitchen, two bedrooms, a shower room, a dressing room, and a laundry room. With its independent access, it provides the perfect space for family, guests, or rental income opportunities. Set on approximately 1,080 sqm of land, the property benefits from a pleasant pool area, a pétanque court, several terraces, and ample parking. A garage of approximately 60 sqm completes the property. Ideally located close to shops, schools, and major transport routes, this versatile property offers a practical lifestyle and numerous possibilities on the French Riviera.

Ref. : MZISP2026

Michaël Zingraf Christies International Real Estate SAINT-PAUL DE VENCE

MÉNERBES3 400 000 €

House for sale fireplace - - 422

Overlooking a magnificent hilltop village in the Luberon – Authentic farmhouse with panoramic views and a pool

Facing one of the Luberon's magnificent hilltop villages, in the heart of the prestigious Golden Triangle and surrounded by unspoilt countryside, this superb stone farmhouse offers over 420 sqm of usable space, combining generous volumes, authentic character and exceptional views across the Luberon. The main entrance, located on the west side, opens into a spacious reception hall. To the right, a beautifully fitted kitchen with fireplace connects to an impressive, light-filled living room, ideal for entertaining. To the east, a study opens directly onto the pool area. This level also includes a shower room, separate WC, utility room, technical room and cellar. Half a level above, a large independent room offers a wealth of possibilities, whether as a guest apartment, games room, artist's studio or additional reception space. The first floor comprises six spacious bedrooms, three with en-suite shower rooms and two with en-suite bathrooms, ensuring comfort and privacy for family and guests alike. Set within over 3.8 hectares of beautifully landscaped grounds, the property enjoys breathtaking panoramic views over the village of Ménerbes and the surrounding countryside. The carefully designed gardens feature an elegant 14 x 7 m swimming pool with an electric cover, creating an exceptional setting for relaxation.

Ref. : 11534

ROSIER