OK
More than Less than
€  ok

Key-words : fireplace

Houses and Apartments, your real estate specialist magazine offers a selection of ads that match with the keyword fireplace. You can refine your search by specifying the area or price range in the navigation bar link Search for a House/Apartment.

ROQUEFORT-LES-PINS655 000 €

House for sale fireplace - 5 rooms - 122 m²

House in Roquefort Les Pins, 5 rooms, 107 m2

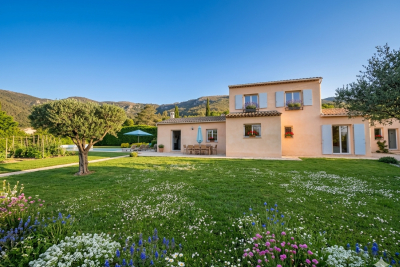
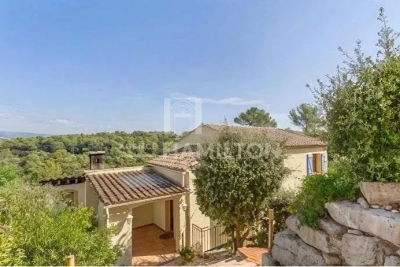
Set on approximately 1,750 sqm of wooded land, this single-story villa enjoys a countryside setting, beautiful open views, and convenient proximity to shops. The exterior offers various spaces to enjoy the garden and swimming pool, nestled in a verdant setting with no immediate neighbors. A koi pond, a greenhouse, a workshop, and a garden shed complete the property, along with ample parking. Inside, the house features a spacious living room with a fireplace and reversible air conditioning, as well as a fully equipped kitchen extending into a veranda that opens generously onto the garden. The sleeping area comprises three bedrooms with storage and air conditioning, one of which has an en-suite shower room, as well as a separate bathroom and a guest WC. An adjoining studio of approximately 22 sqm provides additional living space. It includes a living area, a mezzanine, and a shower room with WC. Adding a kitchen is possible to make the villa completely independent, whether for entertaining, working from home, or as a rental unit. This easy-to-live-in, single-story villa offers a lovely connection to the outdoors, unobstructed views, and several separate living spaces in a pleasant rural setting. Some updating is required.

Ref. : 764

Laforêt VALBONNE Exclusive Properties

THÉOULE-SUR-MER2 200 000 €

House for sale fireplace - 8 rooms - 219 m²

180° sea view, exceptional potential in Théoule sur Mer

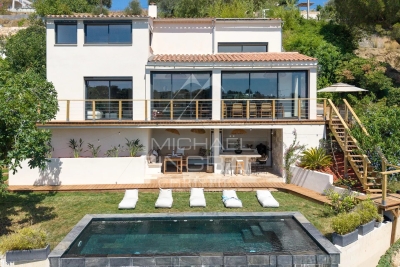
Nestled in the heart of one of Théoule sur Mer's most prestigious and secure private estates, this property enjoys a privileged setting and an exceptional 180° panoramic sea view. Set on a beautifully landscaped 2,200 sqm plot with swimming pool, the villa offers approximately 210 sqm of living space and outstanding renovation potential. The main level features a living room with fireplace opening onto the Mediterranean, as well as a ground floor bedroom with shower room and WC. Upstairs, two bedrooms each benefit from their own private shower room. The lower level completes the property with two additional bedrooms. Extensive renovation work is required to unlock the villa's full potential and bring it up to contemporary standards. This need for renovation is reflected in its particularly attractive price, considering its prestigious location, generous plot and remarkable sea view. A rare opportunity to acquire and transform a property in one of Théoule sur Mer's most sought after settings, with spectacular views over the Mediterranean. Contactez Franck LAVAL au +33610852295

Ref. : 87274460

LG PRESTIGE IMMOBILIER

NICE2 290 000 €

House for sale fireplace - 8 rooms - 430 m²

Nice – Elegant fully renovated property in a prime setting.

Sole agent. Situated in the hills above Nice, this elegant property—fully renovated and completed in 2026—combines spacious interiors, abundant light, and a prime location. Facing south/southwest, it enjoys superb views stretching from the hills to the sea and offers a rare living environment right on the doorstep of Nice city center. Spanning nearly 430 sqm of developed living space—distributed across main living areas, annexes, and outbuildings—the property impresses with the quality of its renovation, its generous proportions, and its fluid layout. The vast reception area (approx. 84 sqm) combines a living room with a fireplace, a dining room, and a contemporary open-plan kitchen. Large floor-to-ceiling windows open widely onto the terraces, creating a seamless flow between indoor and outdoor spaces. The sleeping quarters comprise six bedrooms—including several suites—and an elegant master bedroom featuring a walk-in closet, private shower room, and direct garden access. There is also an independent studio and a room currently set up as a home cinema, which could easily be repurposed to suit the future owners' needs. A back kitchen, laundry room, wine cellar, garage (approx. 42 sqm), and multiple parking spaces complete the property. Outside, the grounds cover over 4,700 sqm and blend landscaped areas with wooded sections, creating a lush, green haven that offers peace, privacy, and a delightful natural setting. A saltwater infinity pool and pool house extend the living areas harmoniously, inviting residents to fully enjoy this exceptional setting. Features such as home automation, solar panels, reversible air conditioning, a fireplace, and high-quality finishes make this a turnkey property. It is ideal as either a primary or secondary residence, located just minutes from shops, schools, Nice International Airport, and major transport links.

Ref. : MZINC596

MICHAËL ZINGRAF CHRISTIE'S INTERNATIONAL REAL ESTATE NICE

LES GETS1 850 000 €

House for sale fireplace - 14 rooms - 310 m²

Unique family chalet in Les Gets

Imagine a place where every family gathering becomes a magical moment, and memories are made at every turn. Envision a space where everyone finds their place: comfortable and spacious bedrooms, a cozy living room for evenings by the fire, a well-equipped kitchen for family meals, and play areas for children. With tremendous potential for customization, you can transform this property to suit your desires and needs: create game rooms, a home theater, or a private spa. Anything is possible to make this place the ultimate family retreat. You'll appreciate its location, just a 15-minute walk from the village center and the ski slopes. Additionally, the shuttle stop is at the foot of the chalet, allowing you to leave your car behind and easily get around with the free shuttle service provided by the resort. Spread over four levels, this chalet offers a total area of 310 m² and consists of the following: Ground Floor: Garage, entrance, laundry room, pantry, boiler room, and cellar. First Floor: A living area almost entirely dedicated to conviviality with a large dining room, a semi-professional kitchen, a lounge area with a fireplace, and access to the terrace. Thanks to its position and East-South-West orientation, you will enjoy a sunny terrace and garden all year round, without any overlooking, ensuring absolute tranquility. The view is exceptional. The outdoor space is complemented by a jacuzzi, a barbecue, and a climbing wall at the back of the property, making this place a true paradise. This level also includes a separate toilet and two large en-suite bedrooms with balcony access. Second Floor: Six en-suite bedrooms, all with access to a balcony offering breathtaking views. Top Level: Two additional bedrooms, a bathroom, and a separate toilet. It is entirely possible to create an independent space on the top level, like a two-bedroom apartment (T2) or a private area such as a cinema room. Gas heating with solar panels as a supplement. Whether you are considering professional or personal use, this chalet has been designed to meet all your expectations. Visits available upon request. We look forward to showing you this beautiful property. Fees to be paid by the seller. Energy class D, Climate class D Estimated average amount of annual energy expenditure for standard use, based on the year's energy prices 2021: between 5110.00 and 6990.00 €. Information on the risks to which this property is exposed is available on the Geohazards website: www.georisques.gouv.fr.

Ref. : 966-ACMIMMO

ACM IMMOBILIER

LE CHESNAY-ROCQUENCOURT998 000 €

House for sale fireplace - 8 rooms - 180 m²

Le Chesnay - Centre - House with character - 180m² (1,938 sq ft) house - 4 bedrooms - Garden - 4 parking spaces

Barnes Versailles is listing this characterful terraced house built in 1900, set on a 400m² (4,306 sq ft) plot in the heart of Le Chesnay town centre. Offering 180m² (1,938 sq ft)of living space, it boasts comfortable volumes and a fluid layout. The house is laid out as follows: - Beyond the automatic gate lies a porch with space for three to four cars, as well as a bicycle storage area and a lock-up garage; - Ground floor: an entrance hall with wardrobe and boiler room leads to a first 22m² (237 sq ft) living room; this room provides access to the main living room, which affords a pleasant view of the terrace and garden; this bright room (facing south/west) features a lovely veranda opening out onto the terrace, garden and kitchen; this level also has a master suite (with wardrobe, bathroom and toilet), as well as a separate toilet; - Upstairs: 3 bright, good-sized bedrooms, shower room, second shower room with toilet, and library area on the landing. The 150m² (1,615 sq ft) southwest-facing garden is peaceful and promises enjoyable moments on the terrace with a built-in barbecue. Lean-to (declared with the land registry) at the far end of a pretty, leafy path. This property is characterised by its generous volumes which allow independent living on each level, with a comfortable master suite on the ground floor and the upstairs bedrooms reserved for children. The house's charm lies in its authentic features, a reminder of its past as a cheese dairy in the early 20th century: magnificent Porcellanosa tiles, beautiful oak staircase, and striking metal fireplace that lends the living room undeniable character. Comfortable with modern equipment: video intercom, recently replaced boiler (2023), double glazing throughout, reinforced door, carport with space for more than three cars, Velux skylights ensuring natural light throughout the day in the master suite, double-glazed veranda and aluminium French door replaced in February 2026. Personalisation potential with a revamp to suit its future owners' tastes. Located in the town centre, close to the Super U supermarket, the town hall, the shops on Rue Pottier, and all bus routes to the stations in Versailles or La Celle-Saint-Cloud. EPC rating: E/E – Gas condensing boiler with programmable controller and reduced-output mode: central intermittent operation with minimum temperature setting Estimated annual energy costs (2021, 2022, 2023): between €4,010 and €5,480/year Price: €998,000 incl. agency fees - Fees payable by the sellers Your BARNES contact: Nathalie Boue - Exclusive sector consultant: Le Chesnay-Rocquencourt Tel: +33 (0)6 44 07 93 50 - Email: Fees payable by the seller - Estimated amount of annual energy costs for standard use based on 2021 energy costs: €4,010 ~ €5,480 Agency fees payable by vendor - Montant estimé des dépenses annuelles d'énergie pour un usage standard, établi à partir des prix de l'énergie de l'année 2021 : 4010€ ~ 5480€

Ref. : 87015095

BARNES YVELINES

TOURRETTES-SUR-LOUP980 000 €

House for sale fireplace - 5 rooms - 150 m²

FOR SALE: Family home, close to village, sought-after area i

We are pleased to offer for sale: a 150 sq m family home in Tourrettes-sur-Loup. The location is ideal: in a completely peaceful setting with a south-facing aspect and unobstructed views, just a 5-minute walk from the village! Built on a completely flat, easy-to-maintain 1,670 sq m plot with a swimming pool, very easy access, and ample parking, this charming villa comprises: an entrance hall, a large living room with a fireplace, a separate kitchen, four bedrooms, and two shower rooms. An additional feature is a completely independent studio, perfect for guests or a professional practice.

Ref. : 1320-1

TOURRETTES SUR LOUP IMMOBILIER

LA CROIX-VALMER5 750 000 €

House for sale fireplace - 15 rooms - 400 m²

Exceptional Property – Open Views, Sea Glimpse & Absolute Peace

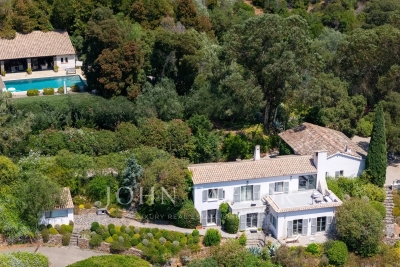
Nestled in the heart of unspoiled nature, this exceptional estate offers a rare and privileged living environment, in immediate proximity to Ramatuelle and the beaches of La Croix-Valmer. Combining authentic Provençal charm with modern comfort, this south-facing villa enjoys a soothing panorama over the surrounding hills with a glimpse of the sea, all in complete tranquility and total privacy. Remarkable Grounds & Exterior Set on a park of approximately 5 hectares, the property features high-end outdoor amenities: Relaxation Area: Large swimming pool with a fully equipped pool house of nearly 100 sq m. Garden & Leisure: Beautifully landscaped garden, spacious shaded terraces, and a pétanque court. Parking: 60 sq m closed garage and ample parking space. The Main Villa Designed to maximize natural light and open toward nature, the main house is arranged as follows: Garden Level: An entrance hall opening onto a spacious dining room with a fully equipped kitchen, a living room with a fireplace, and several storage areas. Upper Level: An exceptional primary suite featuring a large walk-in closet, full bathroom, office area, and private balcony. This floor also accommodates 4 additional en-suite bedrooms, each with its own bathroom. A Second Independent House Ideal for hosting guests in complete privacy, running a seasonal rental business, or accommodating staff, the property includes a second house of 92 sq m. Fully independent, it comprises a living room, a kitchen, and 3 bedrooms with their own bathrooms. A true secluded haven of peace, this property embodies the French Riviera lifestyle and refinement. A rare opportunity on the Var real estate market.

Ref. : V2272ST

JOHN TAYLOR SAINT TROPEZ

PARIS 6EME2 400 000 €

Apartment for sale fireplace - 5 rooms - 196 m²

Paris 6 - Saint-Germain-des-Prés - Top-floor duplex

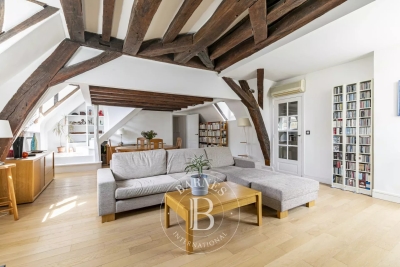
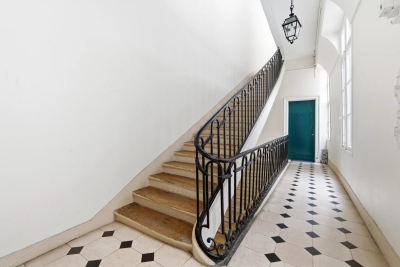
We are inviting you to take in this corner apartment on two levels (third and top) with stair access, totalling 196.10m² (2,110 sq ft) (134.02m² or 1,442 sq ft of Carrez Law surface, giving a weighted surface area of 165m² or 1,776 sq ft), in an early 19th-century building with stunning architecture, complete with a concierge. Spread over two levels, it comprises an entrance hall, a corner lounge with working fireplace, a fitted kitchen, an office area leading to the master bedroom with bathroom and toilet, two mezzanine bedrooms, a fourth bedroom, two shower rooms and a separate toilet. The apartment is equipped with air conditioning. The exposed beams and views over rooftops and of the church of Saint-Sulpice add to the classic Parisian elegance and authentic charm. Large cellar also included. Property subject to shared ownership status. Fees payable by the seller - Number of lots in the building: 39 - Average amount of the share of charges €5,505/year - Estimated amount of annual energy costs for standard use based on 2023 energy costs: €3,890 ~ €5,320 - Information on the risks to which this property is exposed is available on the Géorisques website: www.georisques.gouv.fr - Charlotte Nebbot - Sales agent - EI - RSAC 841 754 930 Agency fees payable by vendor - Nombre de lots dans la copropriété: 39 - Montant moyen de la quote-part de charges courantes 5,505 €/yearly - Montant estimé des dépenses annuelles d'énergie pour un usage standard, établi à partir des prix de l'énergie de l'année 2023 : 3890€ ~ 5320€ - Les informations sur les risques auxquels ce bien est exposé sont disponibles sur le site Géorisques : www.georisques.gouv.fr - Charlotte NEBBOT - Agent commercial - EI - RSAC 841 754 930

Ref. : 86926340

BARNES SAINT-GERMAIN-DES-PRES

PUGET-SUR-ARGENS650 000 €

House for sale fireplace - 5 rooms - 143 m²

143sqm villa with swimming pool in a secure estate in Puget-sur-Argens

Just twenty minutes from Saint-Raphaël and the TGV station, in the heart of a sought-after and peaceful estate, discover this property situated on a 3,219 sqm plot (not divisible), complete with a swimming pool. The property comprises a main villa and a separate one-bedroom apartment of approximately 31 sqm. The main house, designed in a Provençal style, opens onto an entrance hall with storage space. It features a separate kitchen with access to the outside, a spacious and bright living room with a fireplace extending onto a large terrace, two bedrooms with built-in storage, a bathroom, and a separate toilet. Upstairs, a master suite with a shower room and toilet has direct access to a balcony. Outside, a covered summer kitchen with a bread oven, ideally located opposite the swimming pool, invites you to fully enjoy the Mediterranean climate. Several outbuildings complete the property: a garage, a workshop, a wine cellar, and a utility room. A ground-floor, one-bedroom apartment (T2) with a kitchen, bedroom, and bathroom with toilet offers complete independence, ideal for hosting guests or renting out. Located in a peaceful, green setting, this property has significant potential for development and extension. Direct access to the forest from the gate provides lovely walks or bike rides. Lovers of space and nature will find this property well worth a visit.

Ref. : 9773

IMMOGOLF

PYLA-SUR-MER725 000 €

House for sale fireplace - 3 rooms - 62 m²

PYLA-SUR-MER ON THE EDGE OF THE WOODS – A 3-BEDROOM HOUSE IN THE GAUME REGION

Michael Zingraf Real Estate is pleased to present this authentic three-room Gaume-style house, situated on the edge of the forest and enjoying a privileged setting. With a living area of approximately 62 m², it features a cosy living room with a fireplace, a separate kitchen, two bedrooms, as well as a shower room and a separate toilet. The ground floor comprises a utility room and a garage. Set on an enclosed plot of approximately 800 m², in a quiet location bordering the forest, the property features several areas dedicated to relaxation as well as a parking space.

Ref. : MZIBA1420

MICHAEL ZINGRAF BASSIN ARCACHON

VALBONNE729 000 €

House for sale fireplace - 5 rooms - 92 m²

Valbonne – Charming Detached Villa with Beautiful Open Countryside Views

Just a few minutes from the charming village of Valbonne and Sophia Antipolis, this delightful detached villa is tucked away at the end of a quiet cul-de-sac, in a highly sought-after residential setting where peace and tranquility prevail. Set on a 918 m² elevated plot, the property enjoys beautiful open views over the surrounding countryside and exceptional natural light throughout the day. From the moment you enter, the generous volumes are immediately appealing. The impressive cathedral-style living room, enhanced by a fireplace with insert, creates a warm and inviting atmosphere. It flows seamlessly into a spacious family kitchen and opens onto a spectacular 138 m² terrace, a true outdoor living space complete with a pergola and barbecue area, ideal for entertaining family and friends. Upstairs, the sleeping quarters comprise three comfortable bedrooms and a bathroom with WC. On the ground floor, an additional room of approximately 20 m² with existing water connections and sanitary facilities offers a wide range of possibilities to suit your needs: a fourth bedroom, a home office, a private space for a teenager, or the creation of a self-contained studio with its own independent access. Outside, the garden provides a wonderful green setting in which to relax and offers the possibility of installing an above-ground swimming pool. An independent workshop of approximately 38 m² further enhances the property, providing the perfect space for DIY enthusiasts, artists, or additional storage. Four private parking spaces complete the property. Ideally located close to schools, including Niki de Saint Phalle Middle School and Simone Veil High School, this villa represents a rare opportunity for families seeking a peaceful lifestyle while remaining within easy reach of local amenities and the region's main transport routes. A property offering exceptional versatility, combining comfort, potential, and quality of life in one of the most desirable areas of the French Riviera hinterland.

Ref. : 1248

Agence Hamilton SelectionMed

LA COLLE-SUR-LOUP2 390 000 €

House for sale fireplace - 8 rooms - 238 m²

Stone Bastide Walking Distance to Saint-Paul-de-Vence

Magnificent stone bastide located just a few minutes' walk from the village of Saint-Paul-de-Vence. This property of approximately 238 sqm features 4 en-suite bedrooms, including a ground-floor master suite, as well as an independent studio. It also offers a bright living room, a dining room, a study, and a laundry room. The property includes a swimming pool, a pool house, and a garage, all set on a nearly flat plot of approximately 1,533 sqm. High-end amenities include a fireplace with insert, double glazing, home automation, underfloor heating and cooling, integrated reversible air conditioning in the bedrooms, a fully equipped pool house, a 40 sqm cellar, a heated swimming pool, south-facing exposure, photovoltaic panels, an alarm system, and electric awnings. The property has been fully renovated, including the roof, insulation, and electrical systems.

Ref. : V2768CO

JOHN TAYLOR SAINT PAUL DE VENCE

BIOT653 000 €

House for sale fireplace - 4 rooms - 105 m²

A Haven of Nature and Light California-Style Villa with Potential, Views over Biot & Sea, 7,000 m² Plot, Independent Chalet Tucked away at the end of a private lane, sheltered from noise and prying eyes, this California-style villa dating from the 1970s sits within an exceptional lush setting of over 7,000 m², part of which is classified as natural woodland. From the moment you arrive, the setting makes its mark: unobstructed views stretching across the medieval village of Biot and, in the distance, the sparkling waters of the Mediterranean. A panorama that very few properties in the area can rival. The house is arranged over two levels connected by a solid wood spiral staircase, and features a characterful living and reception room centred around a striking conical hood fireplace an architectural statement that sets the tone throughout. Large sliding glass doors open onto the terrace and garden, flooding the interiors with natural light. The property also includes a separate kitchen, two to three bedrooms, and a bathroom with shower cubicle. Outside, the grounds unfold across several distinct spaces: an irregular stone-paved terrace, a tree-lined lawn, an orchard, and shaded natural areas beneath mature oak trees. The ensemble provides complete privacy and rare natural biodiversity, just minutes from local amenities. The independent chalet, nestled at the edge of the woodland, is a truly unique feature: entirely timber-built, bright and self-contained, with a kitchenette and shower room, it lends itself equally well to hosting guests, use as an artist's studio, or a peaceful work-from-home retreat in a natural setting. The villa requires renovation and that is precisely what makes it such an opportunity. The asking price has been carefully set to allow its future owner to bring their own vision to life, personalise every space, and unlock the full potential of this exceptional and distinctive property. The generous volumes, the quality of the original construction, the orientation and the land represent an outstanding foundation that discerning buyers and architecture enthusiasts will immediately appreciate. For those who love authenticity, nature, and ambitious projects.

Ref. : 3915

CENTURY 21 ALBERT 1ER

BORDEAUX730 000 €

Apartment for sale fireplace - 4 rooms - 92 m²

PUBLIC GARDEN - APARTMENT, 3 BEDROOMS, TERRACE - JOHN TAYLOR

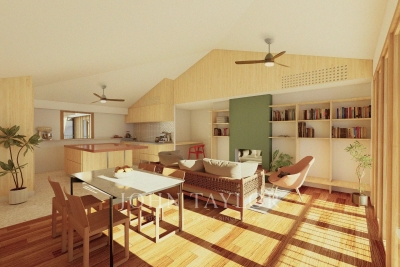
In the immediate vicinity of the Public Garden, Portal Course, and Notre-Dame Street, within a carefully designed DEVELOPMENT, discover this T4 offering high-end services and contemporary ergonomics. Highlights: * Rare location: tranquility of a residential street and Bordeaux life on foot (Public Garden, shops, restaurants). * R+2 dwelling, double orientation, large sunlight, and well-designed spaces (sloped ceilings in living room and bedrooms). * Private terrace (covered part with full-height green tiling, cantilevered part with perforated metal railing) — ideal as an outdoor dining area. * Noble finishes: oak parquet in the living room and bedrooms, large format terrazzo-type tiles in the kitchen, bathrooms, and entrance. * Custom wood integrated kitchen with central granite island (stainless steel countertop, appliance spaces, hood). * Master suite with private bathroom (shower 120×90), two additional bedrooms, storage, and custom varnished wood fittings. * Designer fireplace integrated into the living room (tiling and glass transom). * Double glazed wooden exterior joinery, electric fabric blinds, interior joinery and custom closets. * Technical comfort: reversible heat pump (heating/cooling) with discreetly integrated split units, single-flow VMC, air brewers. * Sustainable equipment: photovoltaic panels on the roof (contributing to the communal areas' power supply). * Building security & comfort: elevator, bike room, waste room, secure access (code/intercom/badge), well-kept communal areas. * Delivery in VEFA with customization options (TMA) depending on availability and technical constraints. To receive the complete file contact John Taylor Bordeaux — our team will present this unique lot and assist you with your customization options.

Ref. : V0795BX

JOHN TAYLOR BORDEAUX

PARIS 4EME1 750 000 €

Apartment for sale fireplace - 3 rooms - 100 m²

Elegant character apartment – Old-world charm with quality ameni

In the heart of Île Saint-Louis, on the piano nobile of a 17th-century private mansion, Engel & Völkers presents an exceptional 98.9 sq m apartment, enhanced by an impressive ceiling height of 3.80 m. Rich in history and preserving magnificent original features, the property opens onto a majestic entrance adorned with period wood panelling, a period sideboard topped with a marble slab, and two tin washbasins with marble bowls. The light-filled living room is captivating with its elegant Versailles parquet flooring, marble fireplace and generous proportions. A spacious bedroom with mezzanine provides a comfortable sleeping area, complemented by a dressing room. A separate kitchen and a bathroom with WC complete the property. This rare property is distinguished by its absolute tranquillity, rich architectural heritage and prestigious address. It enjoys a privileged view over the Seine and the presbytery of Saint-Louis Church, in the heart of one of Paris's most iconic and sought-after neighbourhoods. Energy rating: D/178 Greenhouse gas emission: D/35 Estimated annual housing energy costs: [€1,650 - €2,300] Joint ownership of 14 lots Average annual charges €3;000 Pending proceeding: no Transaction fees VAT to be paid by the seller Information on the risks to which this property is exposed is available on the “Géorisques” website: www.georisques.gouv.fr

Ref. : W-047UIN

ENGEL & VÖLKERS