OK
More than Less than
  ok

Key-words : fireplace

Houses and Apartments, your real estate specialist magazine offers a selection of ads that match with the keyword fireplace. You can refine your search by specifying the area or price range in the navigation bar link Search for a House/Apartment.

ST-LAURENT-DU-VAR419 000 €

Apartment for sale fireplace - 4 rooms - 107

Saint-Laurent-Du-Var, Jean Ossola Boulevard, near the Arnault Tzanck Institute and the Intermarché on General de Gaulle Avenue, stunning 4-room apartment on the first of two floors of a Provençal-style co-owned house (4 units managed by a volunteer trustee since January 2025), built in 1960. This 107m² property, fully and tastefully renovated in 2024, features a spacious living room with a wood-burning fireplace and an open kitchen with a central island, covering an area of 43m², three bedrooms measuring 11.50, 13, and 17m² respectively, two shower rooms (one including a toilet), a laundry area, and a separate toilet.The air conditioning system is ''Airzone'' ceiling-mounted with zone control, improving the management and efficiency of heating and cooling units.A large 22m² south-facing terrace with open views and a glimpse of the sea, along with two balconies measuring 4 and 6m² respectively, complete the property.One parking space at the foot of the house.Hot water, cold water, and heating are all electric and individually metered. No co-ownership fees. Don't waste any more time, come see this rare opportunity on the Laurentin market!!!Contact and visits at 06 66 25 71 66

Ref. : 378V1055A

AEQUALIS IMMOBILIER

LE PLAN-DE-LA-TOUR599 000 €

House for sale fireplace - 8 rooms - 350

Modern Home in a Peaceful Setting — Plan-de-la-Tour

Built in 2008, this elegant 205 m² family home blends countryside charm with modern comfort, quality finishes, generous volumes and outstanding natural light. Set in a peaceful environment on over 2,000 m² of land, it is located in Plan-de-la-Tour, approximately 6 km from the village and less than 15 km from the beaches of Sainte-Maxime. From the entrance, the home reveals a fluid and highly functional layout. The spacious, light-filled double living room opens through two large pocket sliding glass doors onto a 26 m² heated veranda — a true extension of the living space — equipped with a pellet stove. The independent kitchen, complemented by a fully fitted utility room, connects directly to both the living room and the veranda, creating a warm and harmonious atmosphere. The ground-floor sleeping area features a master suite with bedroom, dressing room and en-suite bathroom with toilet, a study, two additional bedrooms and a second bathroom with toilet. Upstairs, two further bedrooms complete the property, along with a shower room with WC to be finished. The annexes are a major asset: double garage, workshop and cellar, offering more than 100 m² of additional space. Multiple heating systems ensure optimal comfort year-round: reversible air conditioning, pellet stove, wood-burning stove and closed fireplace. The outdoor areas, yet to be landscaped, offer excellent potential on both sides of the house, with south- and north-facing terraces. A rare property combining absolute tranquility, complete privacy, generous space and quality features — ideal as a primary residence or a refined holiday retreat.

Ref. : 86764565

AGENCE BIRD

AIX-EN-PROVENCE990 000 €

Apartment for sale fireplace - 3 rooms - 90

Prestigious 2-Bedroom Apartment in the Heart of Aix-en-Provence

Just 80 meters from the famous Rotonde, in one of the most sought-after areas of Aix-en-Provence's historic center, discover this stunning 2-bedroom apartment located on the 3rd floor of an 18th-century building, fully restored with exceptional care. The apartment combines the charm of the past – fireplaces, decorative plasterwork, traditional terracotta tiles – with modern, high-end features: a stylish fitted kitchen, independent air conditioning, premium materials, and refined finishes. The bright, spacious living room with open kitchen creates a welcoming and elegant space. Both bedrooms are designed for comfort and tranquility. - Prime location: everything within walking distance (shops, schools, parking, restaurants) - Historic building with wrought-iron staircase - Move-in ready – turnkey property - Neighborhood undergoing major redevelopment, with an expected value increase of +20% within 3 years A rare property – both a true home and a secure investment. This apartment is more than a home – it's a prestigious address.

Ref. : 86185796

Arthaud immobilier

NICE1 495 000 €

Apartment for sale fireplace - 7 rooms - 213

213 m² Bourgeois Apartment in a Belle Époque Building – Sought-After Residential Area

Nice Carabacel – Just a few minutes from Old Nice and the beaches, in a sought-after residential area, within a recently renovated Belle Époque building, this bourgeois-style apartment of 213 m² is located on a high floor with elevator access. Bright and dual-aspect, it enjoys open views from every window, in a peaceful and pleasant setting. The apartment features a spacious entrance hall, a south-facing double living room with fireplace, four bedrooms, a study, a fully fitted independent kitchen, and two bathrooms. It stands out for its authentic charm, with original parquet floors, moldings, fireplaces, and high ceilings. A double outdoor parking space completes this property. A rare opportunity on the market.

Ref. : V2049SJ

JOHN TAYLOR Cap Ferrat

MARRAKECH650 000 €

House for sale fireplace - - 330

Contemporary villas - Route de l'Ourika

Designed to blend harmoniously into an exceptional natural environment, these 18 single-storey villas feature modern, uncluttered architecture. Each villa is unique. Carefully designed by renowned architects, they offer generous interior volumes bathed in light, opening onto terraces, patios and gardens. The harmony between modernity, clean lines and noble materials creates warm, functional and timeless living spaces. These villas are built on plots ranging from 1,040m² to 1,112m², with 330m² of living space. An entrance hall, a spacious double reception room with fireplace and bay windows opening directly onto the pool. An open-plan, fully-equipped kitchen (wall and base units, worktops, integrated appliances) opens onto the living room to create a fluid, convivial space. Four en-suite bedrooms with private bathrooms, including a master suite with dressing room. Private swimming pool: 11 m x 3.50 m, south-facing. Gardens: large green spaces with decorative Japanese gardens. Terraces: direct access from all living room and suite windows. An upscale residential project combining elegance, comfort and absolute serenity.

Ref. : 86793931

Polo Properties

MARRAKECH640 000 €

House for sale fireplace - - 318

Contemporary villas - Route de l'Ourika

Designed to blend harmoniously into an exceptional natural environment, these 18 single-storey villas feature modern, uncluttered architecture. Each villa is unique. Carefully designed by renowned architects, they offer generous interior volumes bathed in light, opening onto terraces, patios and gardens. The harmony between modernity, clean lines and noble materials creates warm, functional and timeless living spaces. This villa is built on a 1,324m² to 1,327m² plot, with 318m² of living space. An entrance hall, a spacious double reception room with fireplace and bay windows opening directly onto the swimming pool. An open-plan, fully-equipped kitchen (wall and base units, worktops, integrated appliances) opens onto the living room to create a fluid, convivial space. Four en-suite bedrooms with private bathrooms, including a master suite with dressing room. Private south-facing swimming pool: 10 m x 3.50 m. Gardens: large green spaces with decorative Japanese gardens. Terraces: direct access from all living room and suite windows. An upscale residential project combining elegance, comfort and absolute serenity.

Ref. : 86793928

Polo Properties

MARRAKECH585 000 €

House for sale fireplace - - 315

Contemporary villas - Route de l'Ourika

Designed to blend harmoniously into an exceptional natural environment, these 18 single-storey villas feature modern, uncluttered architecture. Each villa is unique. Carefully designed by renowned architects, they offer generous interior volumes bathed in light, opening onto terraces, patios and gardens. The harmony between modernity, clean lines and noble materials creates warm, functional and timeless living spaces. These villas are built on plots ranging from 1,002m² to 1,006m² and 315m² of living space. An entrance hall, a spacious double reception room with fireplace and bay windows opening directly onto the swimming pool. A fully-equipped open-plan kitchen (wall and base units, worktops, integrated appliances) opens onto the living room to create a fluid, convivial space. Four en-suite bedrooms with private bathrooms, including a master suite with dressing room. Private south-facing swimming pool: 10 m x 3.50 m. Gardens: large green spaces with decorative Japanese gardens. Terraces: direct access from all living room and suite windows. An upscale residential project combining elegance, comfort and absolute serenity.

Ref. : 86793932

Polo Properties

ST-PAUL-DE-VENCE4 500 000 €

House for sale fireplace - 15 rooms - 445

Le Paradou" property with sea view - Saint-Paul-de-Vence

Price reduced! The Le Paradou property, set in 4,103 m² of grounds, offers an exceptional Provencal setting with a main villa and five independent guest houses. Restanque gardens, swimming pools and Mediterranean vegetation surround the property, which enjoys a remarkable view of the village ramparts and all the way to the sea. The main villa, designed by Andrei Svetchine, reflects an elegant, authentic style. On the garden level, it opens onto an entrance hall, a living room with kitchen, a sitting room with fireplace and large terraces. Upstairs, there are two large en suite bedrooms, an additional living room, a dressing room, a laundry room and direct access to the pool area. The five guest houses, each designed in harmony with the site, offer a variety of configurations, from studios to houses with up to two bedrooms, living rooms, kitchens and shower rooms. The exteriors invite you to relax with two swimming pools, large terraces, a summer kitchen, a courtyard, a pétanque court and plenty of parking. This rare estate lends itself equally well to a large family residence or an accommodation project, with the possibility of dividing the plot or acquiring just the main villa.

Ref. : 85789271

WRETMAN ESTATE & CONSULTING

CANNES472 000 €

Apartment for sale fireplace - 3 rooms - 61

Apartment 2 bedrooms for sale in Cannes Banane

Located just a two-minute walk from the prestigious Palais des Festivals, the train station, and the Marché Forville, discover this charming apartment offering 48m² of living space (Loi Carrez) and 61m² of habitable surface area, nestled on the top floor of a quiet, north/south-facing building. It features an entrance, a spacious living room with a fireplace bathed in natural light, a large comfortable bedroom, a functional kitchen, and a bathroom with a window. A climate-controlled veranda, which can be used as additional bedroom, and a terrace further enhance this living space. 48m² of convertible attic space provides the opportunity to create a new area as mezzanine tailored to your needs.

Ref. : 042025-235

FINE AND COUNTRY

FRÉJUS1 370 000 €

House for sale fireplace - 7 rooms - 280

FOR SALE AT FREJUS VAR - STUNNING RENOVATED 7 ROOMS VILLA WITH POOL AT 15 MN FROM THE BEACHES

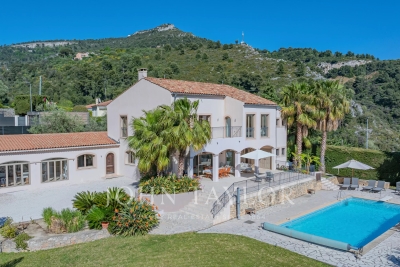
**Stunning Renovated Villa with Sea View in Prestigious Fréjus Neighborhood** Experience the charm of the French Riviera with this beautifully renovated 240 m² air-conditioned villa, completed in 2024. Nestled in the peaceful and sought-after Vieille Tour de Mare district of Fréjus, this property offers a serene setting with partial sea views, just 5 minutes from shops and the renowned Valescure golf courses, and only 12 minutes from the sparkling beaches of Saint-Raphaël. Step inside to a spacious, light-filled living room featuring a cozy fireplace, flowing seamlessly onto a covered terrace and south-facing swimming pool area — perfect for enjoying the Mediterranean sunshine. The modern kitchen with adjoining utility room connects to an elegant dining area, ideal for entertaining. Four generous bedrooms await upstairs, including a luxurious master suite with dressing room and private terrace, complemented by three stylish bathrooms. An independent guest suite on the garden level offers privacy and flexibility for family or visitors.The expansive, secluded garden includes a pétanque court, a large garage, and a versatile studio that can serve as a service apartment or second garage. This exceptional villa combines refined comfort with an unbeatable location, making it a perfect investment or dream home on the Côte d'Azur.

Ref. : 02018

AGENCE BIRD

GOULT1 195 000 €

House for sale fireplace - 10 rooms - 250

MAS WITH VIEW NEAR VILLAGE

EXCLUSIVE: 230 m2 farmhouse on 1.6 hectares of land, 5 bedrooms, 2 kitchens, 2 living rooms, cabanon and swimming pool. ENVIRONMENT : In the heart of the Luberon, within walking distance to the centre of the charming village of Goult, with dominant views onto the Luberon. HOUSE: Former farmhouse with approx. 230 m2 of living space, with a renovated cabanon attached. The house can easily be divided into two dwellings for a hospitality activity. ON THE GROUND FLOOR, an entrance hall opens onto a magnificent vaulted living room (28.5 sqm) with exposed stone walls, this room is the heart of the house. Adjoining a large living room with kitchen (47sqm) and fireplace, a first staircase leads upstairs to two large bedrooms (18 and 15 sqm) and a shower room/WC. From the vaulted living room on the ground floor, there is also access to a back lounge (14 sqm), followed by a shower room/WC. There is also a utility room and toilet. A staircase leads to a first bedroom (15 sqm), then another bedroom with its en-suite shower room (14 sqm) and finally a flat, which can be separated from the rest of the property. It consists of a bedroom (15 sqm), bathroom/WC, and the living room (30sqm) with kitchen area enjoying views onto the Luberon. It also has independent access to the outside. CABANON : Opposite the house, a two-storey shed, with a room (18 sqm) enjoying the view, below a basement cellar. LAND: Attractive 1.6 hectare plot, uncultivated, sloping with flat areas, planted mainly with oak, olive and fig trees. Free-form swimming pool (approx. 15 x 6 m). VARIOUS: Mains water. Electric convector heating. Double glazed windows. Individual septic tank. COMMENTS: A perfect mas for an idyllic project in the Luberon, close to the village with stunning views. A house with many possibilities. THE AGENCY'S FAVOURITE! EXCLUSIVE TO !

Ref. : V2517

YOUR PROVENCE

BORDEAUX1 155 000 €

House for sale fireplace - 6 rooms - 172

BORDEAUX-CAUDÉRAN - STONE HOUSE 170 m2 - 4 BEDROOMS - GARDEN - SWIMMING POOL - GARAGE

Bordeaux-Caudéran, The Monique Lecomte Immobilier agency offers for sale this beautiful stone house of approximately 172 m2 with garage and swimming pool on a plot of 253 m2 without vis-à-vis located near the Parc Bordelais and the Primrose villa. It consists on the ground floor of an entrance hall, a living room with fireplace overlooking the garden and the swimming pool, a separate kitchen opening onto a terrace, an office, a shower room and a laundry room. Upstairs, a landing leads to 3 bedrooms with their shower room, a bedroom with dressing room and a bathroom. A garage, an outbuilding and a cellar usefully complete this charming house ideally located, near Grand Lebrun.

Ref. : JL-423

MONIQUE LECOMTE IMMOBILIER

MANDELIEU-LA-NAPOULE599 000 €

House for sale fireplace - 5 rooms - 132

Villa for sale in Saint Jean de Cannes

Ten minutes from Mandelieu, in the heart of the Estérel massif, in a subdivision with a primary school and a shuttle service for middle schools, this 132 m² villa on a plot of 1150 m² is a great opportunity for those who wish to live independently in a green setting but close to the sea, the city, and motorway access. The villa rises over three levels. On the ground floor, an entrance serving a living/dining room with a fireplace, an open kitchen, 2 bedrooms sharing a large bathroom, and a terrace with a barbecue. On the first floor, a bedroom with a shower room. At the garden level, a fully renovated independent studio with terraces for rent or guests, and a closed garage. Numerous parking spaces complete this property. Solar panels installed, suitable land for a swimming pool.

Ref. : 062025-298

FINE AND COUNTRY

HYÈRES1 750 000 €

House for sale fireplace - 11 rooms - 370

A Provençal retreat of timeless charm with guest house, pools, and gardens

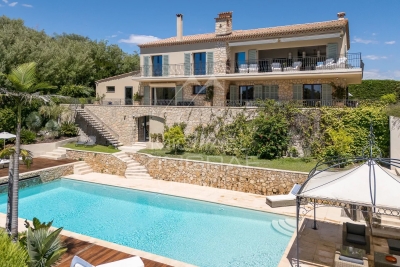
Perched in a dominant position, yet close to the town center and shops, and just 10 minutes from Hyères Airport, this character property captivates with its Bormes stone architecture and distinctive interiors, blending Provençal charm with contemporary elegance. Spanning approximately 370 sqm, including the main villa, a guest villa, and a reception hall, the property sits within a landscaped park of over one hectare, offering abundant natural light, comfort, and privacy. The main level opens onto an elegant glass-roofed entrance, leading to a bright cathedral-style living room with fireplace, a separate kitchen, and a dining area, all extending onto terraces with unobstructed views over the grounds. The sleeping area includes three suites, each with a bathroom and private terrace. Upstairs, a fourth suite features a shower room, dressing area, and private terrace. The lower level hosts a spacious reception room of approximately 100 sqm, with direct access to indoor and outdoor pools, as well as ample storage. An independent 85 sqm guest villa, with three bedrooms, a private garden, and terrace, allows for family or guests to stay in complete privacy. A rare address for lovers of Provençal living, the property is equally suited as an easily accessible primary residence or a characterful secondary home. Its generous volumes, guest villa, and reception spaces also offer highly sought-after potential for a boutique guesthouse, a private professional practice, or the hosting of exclusive events.

Ref. : 83391

MAGREY&SONS SAINT-TROPEZ

LE PLAN-DE-LA-TOUR995 000 €

House for sale fireplace - 4 rooms - 135

VILLA IN THE HEART OF A 2,180 m2 GARDEN WITH POOL & GARAGE

Luxury villa in the heart of a landscaped garden, unobstructed view to the South over the countryside. Pretty free-form swimming pool, close to the village center of Le Plan de la Tour, in the heart of the Gulf of Saint Tropez, close to the beaches of Sainte Maxime and Grimaud. Large living room including a fireplace lounge area, open to the living room near the open-plan kitchen; Laundry room. Numerous openings overlook the Garden on both sides. on the ground floor, two bedrooms opening onto the garden, bathroom. Upstairs the Master Suite with a Bedroom opening onto a Terrace overlooking the Garden. Dressing room, private bathroom. On the ground floor a large Garage, extended by a Workshop and a Cellar. Beautiful services, optimum sunshine, unobstructed view in a rewarding area.

Ref. : 3_V 803

FEDERAGENCES