OK
More than Less than
€  ok

Key-words : fireplace

Houses and Apartments, your real estate specialist magazine offers a selection of ads that match with the keyword fireplace. You can refine your search by specifying the area or price range in the navigation bar link Search for a House/Apartment.

PARIS 10EME2 500 000 €

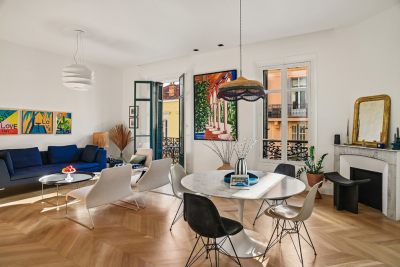
Apartment for sale fireplace - 5 rooms - 154 m²

Exceptional fittings | Upper floor | Terrace

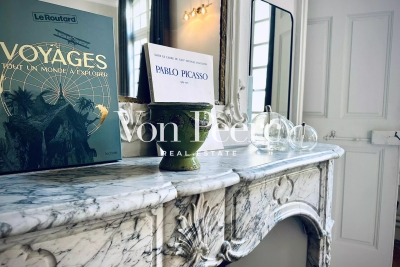
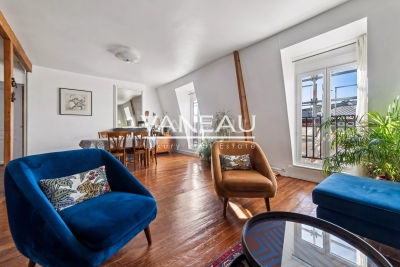
149.55m² or 1,610 sq ft (Carrez Law surface) apartment with terrace, on the fifth floor of a beautiful dressed stone building dating from 1850 with lift. This dual-aspect apartment will delight with its generous proportions and its period charm, combined with top-quality fittings. Composed of an entrance hall with custom-built cupboards, a double-sized reception room with fireplace and access to a 21.5m² (231 sq ft) terrace with no steps, a separate eat-in kitchen, three bedrooms including a master suite with shower room and walk-in wardrobe, a shower room with toilet, a bathroom, and a separate toilet. Modular layout (four bedrooms possible). Beautifully renovated property with high-end finishes, hallways and light, rare on the market. A large cellar rounds off the amenities. Close to Porte Saint Martin as well as shops and public transport services. Fees payable by the seller - Number of lots in the building: 62 - Average amount of the share of charges €5,320/year - Estimated amount of annual energy costs for standard use based on 2021 energy costs: €2,540 ~ €3,450 - Aurélie Martinet - Sales agent - EI - RSAC Agency fees payable by vendor - Nombre de lots dans la copropriété: 32 - Montant moyen de la quote-part de charges courantes 5,320 €/yearly - Montant estimé des dépenses annuelles d'énergie pour un usage standard, établi à partir des prix de l'énergie de l'année 2021 : 2540€ ~ 3450€

Ref. : 86355794

BARNES PARIS 10/19

PUGET-SUR-ARGENS1 341 000 €

House for sale fireplace - 7 rooms - 220 m²

Large villa on a plot of land, 7 rooms, secure estate, garage, swimming pool in Puget-sur-Argens

Nestled in the heart of a prestigious estate, this sumptuous 220 sq m property will captivate you with its generous proportions, recent renovations, and exceptional location. Set on a vast plot of over 5,000 sq m, this residence is distinguished by its elegance and refinement. Upon entering, you will be welcomed by a majestic hall leading to a bright 60 sq m living room, complete with a fireplace, ideal for entertaining. The kitchen, spanning over 20 sq m, combines modern design and functionality, perfect for culinary enthusiasts. The master suite, located on the ground floor, offers a spacious dressing room and an office, creating an intimate and comfortable retreat. All these rooms open onto a vast 150 sq m terrace, a natural extension of the house, where you can enjoy moments of relaxation while admiring the surrounding verdant landscape. Upstairs, three bedrooms, each with its own bathroom, offer comfort and privacy for your guests or family. A separate studio, ideal for accommodating friends or staff, adds an extra touch of flexibility to this property. The 50 sq m garage provides ample parking, while the heated, saltwater infinity pool invites you to relax. Situated in a commanding position, this pool offers unobstructed views of the surrounding area, making it a true haven of peace. The absolute tranquility and the beauty of the landscape perfectly complement this exceptional residence, where every detail has been carefully considered to offer a unique and luxurious living environment. This property is a rare opportunity for those seeking excellence and the French art of living.

Ref. : 9947

IMMOGOLF

ST-PAUL-DE-VENCE745 000 €

House for sale fireplace - 4 rooms - 84 m²

Prestigious duplex-villa with pool & tennis court • Saint-Paul-de-Vence

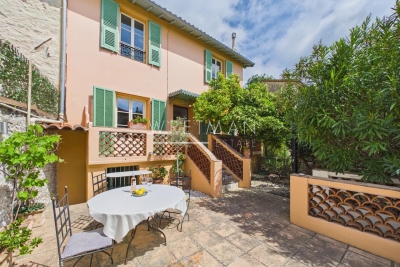
Sole Agent ! Nestled in absolute tranquillity, this elegant semi-detached villa offers a privileged, countryside lifestyle just at the foot of the famous village of Saint-Paul-de-Vence (a 30-minute walk). The property is set within a private, fully gated estate, nestled in a sumptuous 8,400 sq m wooded park complete with a swimming pool, tennis court, olive grove, and an authentic small vineyard. Offering approximately 84 sq m (882 sq ft) of refined finishes, the property is elegantly arranged over two levels. The ground floor features an entrance hall opening onto a fully fitted kitchen, subtly opening into a warm living room with a fireplace. This light-filled living space extends onto a south-facing terrace, which is further enhanced by a charming private garden. A guest WC completes this level. On the first floor, the sleeping quarters comprise two beautiful en-suite bedrooms, one with a shower room and the second with a bathroom. A separate WC is also located on this floor. A lock-up garage and a private parking space complete this rare property. This turn-key property perfectly combines the charm of the Provençal countryside with the peace of mind of a secure estate. A rare opportunity to be viewed without delay. Property sold subject to the status of a co-ownership (an intimate co-ownership of just 8 lots).

Ref. : 87039446

Coldwell Banker Art Realty

ST-PAUL-EN-FORÊT1 155 000 €

House for sale fireplace - 8 rooms - 266 m²

Provençal villa with swimming pool - Saint-Paul-en-forêt

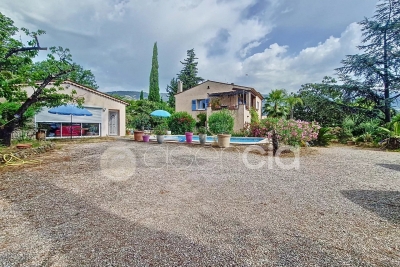
In a quiet and residential area, discover this well-maintained Provençal property of 266 m²comprising a main house and a separate apartment. The single-storey main house offers an entrance, a large living area with a lounge and fireplace, a dining room, and a spacious open equipped kitchen, with a laundry room. The living room opens onto a terrace and the pool. On the night side, you can find 4 bedrooms as well as 2 bathrooms with showers. The property also features a spa area with a jacuzzi, sauna, and shower. A separate apartment with 2 bedrooms, a bathroom, and a WC completes this property. The well-maintained garden of 3100 m² benefits from a beautiful pool area, terraces, and two garden sheds. Garage and carports. Well-maintained property, to visit quickly !

Ref. : 87032989

WRETMAN ESTATE & CONSULTING

GRIMAUD1 990 000 €

House for sale fireplace - 4 rooms - 250 m²

Recent villa nestled in the heart of nature, surrounded by a p

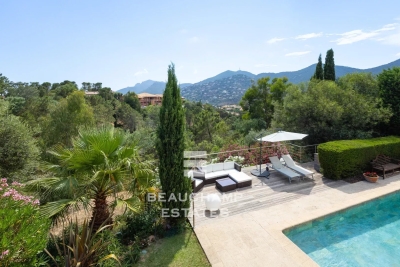
Located within a sought-after private estate, between the charming, authentic village of Grimaud and the lakeside town of Port-Grimaud, this Provençal villa will captivate you with its elevated position and generous 2,950 m² plot, beautifully landscaped with Mediterranean species such as palm trees, olive trees, and a pine grove that enhances its undeniable southern charm. Offering approximately 222 m² of living space, the villa is laid out as follows: On the ground floor, a bright living room with a fireplace and large bay window opens onto a spacious covered terrace, naturally extending the living area outdoors and offering a lovely view of the pool and garden. The adjoining dining room also enjoys a direct view of the pool. The fully equipped kitchen is complemented by a large pantry/laundry room and a separate service entrance. This level also hosts a large suite with a walk-in closet and a full bathroom (shower, bathtub, and toilet). Upstairs, three spacious en-suite bedrooms feature custom oak wardrobes. Each room offers a view over the garden, the swimming pool, and the surrounding hills. For optimal comfort throughout the year, the villa is equipped with ducted reversible air conditioning and double glazing. The 14-meter heated pool, surrounded by expansive sun terraces, enjoys ideal exposure throughout the day. A large double garage provides space for two vehicles as well as two-wheelers, with a covered access linking the garage to the villa's laundry room for added convenience. This villa offers generous volumes and a tranquil setting in a privileged environment. A must-see property.

Ref. : 394V3039M

JAGER IMMOBILIER

GORDES1 180 000 €

House for sale fireplace - - 120 m²

Elegant home with pool, breathtaking views, and olive groves.

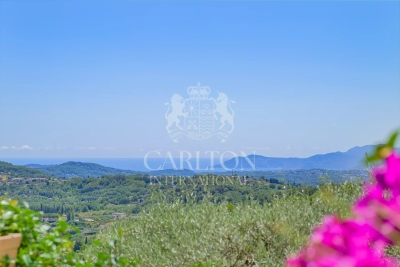
Situated in a peaceful and highly desirable countryside setting, this exceptional property offers gorgeous views towards the Luberon mountains and a rare blend of charm, comfort and privacy. With its secluded location at the end of a quiet country lane, it remains nonetheless within walking distance to a renowned restaurant and easy reach of local amenities. Filled with natural light, and thoughtfully redesigned to create a wonderful sense of space and flow, the house combines elegant interiors with refined Provençal character, making it an ideal main residence or turnkey Luberon retreat. The layout ensures a clear separation between the principal suite and guest accommodation. Beautifully renovated in 2020 using high-end materials and finishes, the property presents in excellent condition throughout. The accommodation comprises: spacious open-plan living area with dining space and sitting room arranged around a fireplace; superb fully-equipped kitchen, featuring petrol blue cabinetry, granite worktops and excellent storage; generous principal suite with walk-in dressing room, en suite shower room and WC; two well-proportioned guest bedrooms; separate guest shower room; guest WC; utility room with washer and dryer and extensive storage; large attic accessible from the corridor, providing additional storage. Outside, a sweeping driveway lined with cypresses frames the immaculately maintained landscaped garden. With its lawn, shrubs and gorgeous flower beds featuring lovely blooms such as Annabelle hydrangeas, it reflects the same attention to detail found within the house. There are delightful spaces for al fresco dining and relaxation throughout the seasons, including a large L-shaped terrace with vine-draped pergola. The pool area enjoys open views towards the Luberon, creating a particularly tranquil setting for summer days, and features a swimming pool (10m x 4m), outdoor shower, and a dedicated changing room. The pool technical room is housed in an authentic borie. A charming wooden garden shed adds further character. The property is set within over four acres of land, including manicured private woodland on a series of terraces, and two productive olive groves yielding approximately 900 kg annually. Amenities include: ducted reversible air-conditioning throughout; wood-framed double glazing; mains water; Canal de Provence water for irrigation; automatic watering system; water softener; septic tank conforming to regulations; fully fenced grounds; fibre internet; garage (offering potential to be converted into a further bedroom suite); workshop; ample parking; automatic gates. In a sought-after countryside location offering excellent privacy, yet close to all amenities, this property provides an exceptional balance between seclusion and accessibility. Just an hour from Marseille airport and under an hour from Avignon TGV station, it is a perfect pied-à-terre for exploring the glorious Luberon villages such as Gordes, Ménerbes, Goult, Bonnieux and Roussillon. With its high-quality renovation, elegant design and beautiful surroundings, it will appeal to buyers seeking a refined, ready-to-enjoy home in one of the Luberon's most desirable settings. __________Information on the risks to which this property is exposed is available on the Géorisques website: payable by the seller

Ref. : V03241.01983L

Maison Victoire

FAYENCE775 000 €

House for sale fireplace - 7 rooms - 182 m²

Charming Provencal house with panoramic vues - Fayence

EXCLUSIVITY Ideally located between Fayence and Seillans, in an exceptionally peaceful natural setting, this charming Provençal property enjoys breathtaking panoramic views over the village of Fayence and the surrounding hills. Set on more than two hectares of land planted with numerous olive trees, it offers a truly authentic atmosphere with beautiful traditional stone terraces typical of the region. The main house opens onto a spacious terrace shaded by a pergola covered with climbing plants, creating the perfect setting for outdoor dining while enjoying the surrounding views. An outdoor kitchen with barbecue further enhances the Provençal lifestyle and entertaining spaces. Inside, the open kitchen flows naturally into the terrace and living areas. The cosy living room features a closed fireplace, while an additional dining area framed by large windows beautifully captures the view of the village. Just outside, another covered terrace invites relaxation throughout the seasons. High ceilings enhance the sense of space and light throughout the home. Upstairs, the master bedroom with its shower room benefits once again from lovely open views. On the lower level beneath the living room, two additional bedrooms overlooking the garden share a bathroom. Further below, with its own independent access, a charming apartment offers a large covered terrace, a living room, kitchen, bedroom, and bathroom, making it ideal for guests or rental potential. Most levels of the property enjoy direct access to the garden and outdoor spaces. Three garages and three separate vehicle accesses provide both comfort and practicality, while two water recovery tanks complete the outdoor features. An additional cabanon offers further storage or potential for other uses. A rare property full of character, offering an authentic Provençal lifestyle surrounded by nature, calm, and spectacular views.

Ref. : 87030135

WRETMAN ESTATE & CONSULTING

LA GARDE-FREINET560 000 €

House for sale fireplace - 4 rooms - 120 m²

Beautiful village house fully renovated, approximately 120 m², right in the heart of La Garde Freinet All shops within walking distance and just 20 minutes from the beach Lovely cozy living room with wood-burning fireplace, large dining room with fully equipped open kitchen. Upstairs, 2 very spacious bedrooms with wardrobes, including one en suite with its own shower room, a second shower room, and 2 toilets. On the top floor, an exceptional 38 m² terrace with a fully outfitted summer kitchen including sink, stove, fridge, and plancha. On the ground floor, a large garage and a laundry room A true gem to discover as soon as possible

Ref. : 394V3167M

JAGER IMMOBILIER

PARIS 6EME1 650 000 €

Apartment for sale fireplace - 3 rooms - 87 m²

Paris 6th - Odéon – Stunning pied-à-terre

Exclusive Listing. Prime Location – In the heart of the Odéon district, just steps away from the Luxembourg Gardens. Located on the ground floor of a magnificent 18th-century building, overlooking a charming tree-filled courtyard, we are pleased to offer this superb 87 m² apartment (66.82 m² Loi Carrez) spread over three levels. Fully air-conditioned and renovated to the highest standards with quality materials, the property preserves its historic character with exposed beams, a fireplace, and chevron (point de Hongrie) parquet flooring. It boasts exceptional volumes (4.20m ceiling height) and is arranged as follows: Main Level: - An open-plan living room and kitchen. - A laundry room. Upper Level (accessible via staircase): - An office or guest bedroom, extended by a walkway providing access to a stunning custom-made wrought-iron wall library. - Guest toilets. Lower Level: - A master suite that retains an opening onto the large living room windows, offering a dramatic 7-meter vertical perspective. - A walk-in dressing room. - A shower room with an integrated Hamam (steam room). - Toilets. A cellar completes this property. The apartment is available as-is, or can be delivered fully turnkey (including kitchen, bathrooms, furnishing, and interior decoration) for an additional fee. Its exceptional location, impressive volumes, natural light, and the quality of its renovation make this apartment a truly rare find on the market.

Ref. : V3949PA

JOHN TAYLOR PARIS

SEILLANS735 000 €

House for sale fireplace - 4 rooms - 118 m²

Charming house with a view of the village - Seillans

EXCLUSIVITY Located on the heights of Seillans and facing south. Lovely charming house of about 120 m² situated in the heart of a landscaped terraced garden of 3,300 m². The hidden entrance of this property invites us to cross Mediterranean gardens and then leads us to a very beautiful shaded terrace and the superb pool. The main entrance provides access to the kitchen and dining room. On the ground floor, there is also a laundry room as well as a guest toilet. Upstairs, a beautiful living room with a fireplace opens onto a large terrace with a magnificent view of the village of Seillans. A first very spacious master suite with bathroom / WC And two other bedrooms with shower room / WC All the exteriors of the house are well maintained and offer an idyllic and authentic private setting around a very beautiful mosaic pool measuring 12x5m in perfect condition. The property benefits from water autonomy thanks to a natural spring, supplemented by a well, a tank, and two bassinets dedicated to garden irrigation. The high terraced areas are more bucolic and rustic and can be converted into a play area or vegetable garden / chicken coop. A large parking lot and a small stone shed of about 10 m² complete the ensemble.

Ref. : 87021157

WRETMAN ESTATE & CONSULTING

LA TURBIE1 250 000 €

House for sale fireplace - 7 rooms - 300 m²

In a private estate near the charming village of La Turbie, for sale villa of 300 sqm offering excellent potential

In the heart of a private, secure estate on the Côte d'Azur, near the charming village of La Turbie, this beautiful detached villa offers a peaceful, unspoiled living environment and remarkable potential for value enhancement. Set on a 1.706 sqm wooded plot, the property comprises around 300 sqm living space spread over two main levels, with possibility to installing a swimming pool. The ground floor features a spacious hall, a bright living room with fireplace, extending into a pleasant veranda, a separate kitchen, two bedrooms, a bathroom and a guest toilet. This level also benefits from an attached double garage, two covered parking spaces and a lovely flat garden, planted with olive trees and various Mediterranean species. The upper level completes the living quarters with four additional bedrooms, a bathroom and a shower room, while several terraces offer unobstructed views of the surrounding area and plenty of sunshine. The lower level houses a huge crawl space and a wine cellar. With its four open facades, great interiors and generous grounds, this house offers several possibilities for renovation and modernization. A rare find in a sought-after residential district, ideal for those wishing to enjoy peace and nature while remaining close to La Turbie and the Principality of Monaco.

Ref. : 86470474

EDOUARD VII

MONTAUROUX995 000 €

House for sale fireplace - 5 rooms - 180 m²

Charming Stone House with Panoramic Mountain Views in Tanneron

Nestled on a hilltop with sweeping views of the open mountain landscape, 15 min from Mandelieu, this beautiful stone house in Tanneron is a true Provençal gem. Here, you can enjoy peaceful countryside living, surrounded by mimosas, olive trees, and Mediterranean plants, while still being just 35 minutes from the vibrant Riviera life in Cannes and 40 minutes from Nice Airport. The stunning Lake St. Cassien, with its natural beaches and water activities, is only a 5-minute drive away. The main house has been thoughtfully renovated to preserve its authentic character. It features a welcoming entrance, a spacious custom-built country kitchen perfect for cooking and entertaining, a cozy dining room, and a living room with a fireplace and exposed wooden beams. Upstairs, you'll find three charming bedrooms and two bathrooms, each full of character and warmth. For guests seeking privacy, there is a separate guest house with a bedroom and bathroom – ideal for visiting friends or family. The pool area is a true highlight – a large terrace surrounds the pool, offering plenty of space for sunbathing and outdoor dining, while the pool itself boasts breathtaking views of the wild, open mountain scenery. This is a place that basks in sunlight by day and transforms into a serene oasis at dusk. A generous lounge area beneath a large tree provides a perfect spot for relaxing on lazy afternoons. The garden is designed for easy maintenance, filled with Mediterranean plants, mature olive trees, and a newly established herb garden. A rare opportunity to acquire a character-filled home in one of the most beautiful natural settings on the French Riviera.

Ref. : 86194388

Capazur Estate

GRIMAUD2 950 000 €

House for sale fireplace - 7 rooms - 324 m²

Villa with sea view in a gated community near the beaches and

Exclusive to our agency - Sea view villa in a gated estate in Beauvallon Ideally located in the heart of a sought-after gated community, nestled between the Beauvallon golf course and the sea, this charming villa of 324 m² sits on an elevated 2,555 m² plot and enjoys stunning views of the sea and Saint-Tropez. From the moment you arrive, the property captivates with its privileged setting, absolute tranquility, and generous living spaces. The entrance hall, featuring a cloakroom and guest restroom, leads to spacious reception areas including a living room with fireplace and a bright dining room. Large sliding glass doors seamlessly extend the living areas outdoors, creating a perfect flow between inside and outside, with terraces, the pool, and panoramic views as the backdrop. The kitchen is spacious and practical, with a separate service entrance, and opens onto a large covered barbecue area. The villa includes a true master wing with an elegant suite and a full bathroom. Upstairs, a large office opening onto a rooftop terrace allows you to fully enjoy the view. Three other comfortable bedrooms complete the main level. On the garden level, an independent caretaker's apartment, a laundry room, a boiler room, as well as a garage for two cars and several two-wheelers complement the amenities. One of the villa's major assets is its nearly single-level living arrangement, which is highly sought after: reception areas, terraces, garden, parking, and a 6 x 12 m pool are all easily accessible and perfectly connected. The pool area also includes a changing room and a shower. The landscaped garden, planted with magnificent Mediterranean species, features a majestic umbrella pine providing much-appreciated natural shade during the summer. Finally, this property benefits from a rare advantage: a second direct access from Port-Grimaud, especially valuable in high season for quick access to beaches and amenities. In generally good condition, this villa offers strong potential for modernization according to your desires. A charming property offering sea views, spaciousness, tranquility, and a prime location in one of the most sought-after areas of the Gulf of Saint-Tropez.

Ref. : 394V3150M

JAGER IMMOBILIER

GRIMAUD2 200 000 €

House for sale fireplace - 12 rooms - 350 m²

Authentic family property of 450 m2 a stone's throw from the village of Grimaud. Flat land of 2850 m2 with open view due south-west over the Maures and the castle of Grimaud. The house offers on the ground floor a vast living space of 150 m2, connecting the entrance patio to the garden and the view. It includes a reception room, a fireplace lounge, a dining room, a library, a large fitted kitchen with pantry and wine cellar. On the same level, a bedroom with shower room, a guest toilet, and an independent apartment comprising living room, kitchen, 2 bedrooms, shower room and covered terrace. Upstairs, the owner's sleeping area includes: a bedroom with balcony and terrace, a bathroom with shower and toilet, a dressing room, a reading room with fireplace and an office. On the same level, 3 bedrooms share a bathroom and a toilet. Garage, swimming pool, multiple terraces and carport complete these facilities.

Ref. : 394V2932M

JAGER IMMOBILIER

LE CANNET1 439 000 €

House for sale fireplace - 5 rooms - 188 m²

Charming 3-Bedroom House with Garden in Le Cannet

Nestled in the sought-after area of Le Cannet, this beautiful 188 m² house boasts three spacious bedrooms and five capacious rooms, offering an ideal abode for family life or entertaining guests. The home is filled with natural light, thanks to sleek aluminum and sliding windows, and offers modern comforts such as air-conditioning and double glazing. Cozy up by the stylish fireplace in the expansive living room, and enjoy cookouts with friends using the built-in barbecue in the landscaped communal garden. The property is thoughtfully designed with comfort and security in mind. An efficient irrigation sprinkler system keeps the lush, fenced garden vibrant, while outdoor lighting highlights the home’s charming features after dark. Practical amenities include an electric gate, a videophone for visitor management, and a sophisticated alarm system to ensure peace of mind for residents. The house’s well-appointed spaces offer easy transitions between indoor and outdoor living. Located in a gated condominium, this residence combines privacy with community living and offers exceptional convenience. Whether you're looking for a peaceful retreat or a welcoming environment for hosting, this Le Cannet home brings together stylish living and practical functionality, making it a unique opportunity in one of the region’s most desirable neighborhoods.

Ref. : PL-3604

Maison Bonaparte Pierre Lévy