OK
More than Less than
€  ok

Key-words : fireplace garden var

Houses and Apartments, your real estate specialist magazine offers a selection of ads that match with the keyword fireplace garden var. You can refine your search by specifying the area or price range in the navigation bar link Search for a House/Apartment.

ST-TROPEZ15 600 000 €

House for sale fireplace garden var - 12 rooms - 550 m²

SAINT-TROPEZ – VILLAGE WITHIN WALKING DISTANCE - TWO-VILLA ESTATE

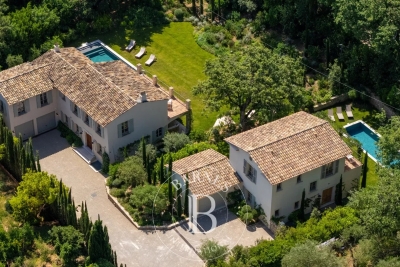
Located just a few minutes' walk from Place des Lices in Saint-Tropez, in a peaceful and highly sought-after setting, this property comprises two independent villas offering generous volumes and high-end amenities. Set on a 2,700 sqm plot, it features two swimming pools as well as numerous landscaped outdoor living areas. The main villa, approximately 330 sqm in size, offers spacious and beautifully proportioned living areas. On the ground floor, an entrance hall leads to a large living room with fireplace, a dining area, and a fully equipped open-plan kitchen. These reception areas open onto a beautiful terrace overlooking the garden. The first floor accommodates four en-suite bedrooms, including a spacious master suite benefiting from a large terrace with views over the garden and swimming pool. The property also features a TV lounge, wine cellar, fitness room, sauna, laundry room, and a garage for two vehicles. The secondary villa, approximately 235 sqm, comprises a spacious living room with an open-plan kitchen opening onto a lovely terrace overlooking the swimming pool and the main villa. It offers three beautiful en-suite bedrooms, as well as two additional en-suite bedrooms on the garden level with English courtyards. This villa also benefits from a fitness room, wine cellar, sauna, laundry room, ample storage space, and a large garage. Information regarding potential risks to which this property is exposed is available on the Géorisques website: www.georisques.gouv.fr. The property is located in an area subject to mandatory vegetation clearance regulations (obligation de débroussaillement). For any further information, the Barnes International Saint-Tropez team remains at your disposal. Tel: +33 (0)4 94 43 32 47

Ref. : 87060663

BARNES SAINT-TROPEZ

GRIMAUD1 500 000 €

House for sale fireplace garden var - 5 rooms - 150 m²

Exceptional location in the village of Grimaud

Charming house with garden overlooking the village of Grimaud. With a surface area of approx. 150 m2, it comprises a living room with fireplace, a kitchen with pantry, a ground-floor bedroom with shower room and toilet and 3 other bedrooms upstairs, one of which is more spacious with study and terrace, and a bathroom with toilet. Beautiful unobstructed views over the countryside, a rare property at the foot of Grimaud castle with great potential.

Ref. : BR4046

CARINE THONIEL IMMOBILIER

ST-RAPHAËL1 980 000 €

House for sale fireplace garden var - 7 rooms - 330 m²

Luxury villa for sale in Saint-Raphaël in a private and secure estate

Discover this elegant 270 m² (total 330 m²) luxury villa for sale, nestled quietly in a highly sought-after private and secure estate in Saint-Raphaël. Built on a beautiful landscaped 1,900 m² land in a dominant position, the property benefits from optimal brightness throughout the day thanks to its ideal southwest exposure and large aluminum sliding glass doors. The interior offers high-end amenities combining modern comfort and spacious volumes. You will find a spacious warm living room with a fireplace, an elegant dining room, and a large fully equipped through kitchen with a central island and adjacent laundry room. On the sleeping side, the villa features 6 comfortable bedrooms, including a sumptuous 40 m² master suite upstairs with a custom dressing room, a private bathroom, and direct access to a terrace overlooking the garden. The house has a total of 4 water rooms, a workshop, a large triple garage, and is equipped with reversible air conditioning, underfloor heating, electric rolling shutters, an alarm system, and a motorized gate. The outside areas form a true relaxation space focused on Mediterranean living. The enclosed and beautifully wooded garden hosts a large swimming pool surrounded by 150 m² of terraces, an equipped pool house with a bar and summer kitchen for convivial moments, and a pétanque court. The entire area is complemented by an automatic watering system and tasteful outdoor lighting. The villa benefits from a privileged location, with quick access to shops, golf courses, beaches, and downtown Saint-Raphaël. Villa for sale through our BIRD office of Saint-Raphaël.

Ref. : 02033

AGENCE BIRD

SANARY-SUR-MER2 890 000 €

House for sale fireplace garden var - 8 rooms - 300 m²

Beautiful Provençal-style home, between the sea and the countryside – 83110 Sanary-sur-Mer

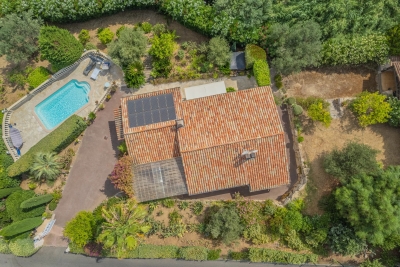
Located just minutes from the charming village of Sanary-sur-Mer and close to all amenities, this property offers a peaceful retreat within a preserved natural setting. Completely self-sufficient, it elegantly blends understated luxury, refinement, and the gentle Mediterranean lifestyle. Set within landscaped grounds of over 6,000 m², this family home, spanning approximately 300 m², harmoniously combines Provençal architecture with modern comfort. Its spacious, light-filled interiors open widely onto the surrounding landscape. South-facing, the house features a vast reception area with a fireplace and an open-plan kitchen, extending onto several terraces that offer lovely views of the pool and the countryside. The garden level houses an en-suite bedroom with a shower room. Upstairs, there are two bedrooms sharing a shower room, plus a third bedroom with a large bathroom and a separate toilet. These rooms open onto the terraces and the heated infinity pool. Additional features include: * Photovoltaic panels * Three garages * A carport * A spacious basement * A gym * A winter garden * Ample parking space * A large, fully fitted studio, complete with shower room and toilet, opening onto a pleasant shaded terrace, perfect for meals with family or friends An ideal property for those seeking privacy, self-sufficiency, spacious living, and a high quality of life in one of the Var coast's most sought-after areas. Price includes agency fees, payable by the buyer. For further information or to arrange a viewing, please contact: Delphine DADOURIAN +33 6 99 48 82 18

Ref. : CP2-179

CONFIDENTIAL PROPERTIES

STE-MAXIME1 060 000 €

House for sale fireplace garden var - - 91 m²

Villa just steps from the beach in a private estate

**A true little piece of paradise** for this charming single-storey villa, ideally located in a private estate just a few minutes' walk from the beach. Set on a beautifully landscaped, flat plot of 1,600 m², this villa offers a peaceful setting and a practical, easy-to-live-in layout. Upon entering, you are welcomed by a bright living room with a fireplace, a dining area, and a fully equipped kitchen. The living space opens onto a large covered terrace with a summer kitchen, overlooking the magnificent landscaped garden. The sleeping area comprises three bedrooms, two shower rooms, and two separate toilets. Outside, you will enjoy a beautiful swimming pool surrounded by spacious sun terraces, perfect for relaxing and entertaining. The carefully maintained Mediterranean garden features citrus trees, palm trees, cacti, and many other local species, creating a true oasis. A pétanque court, a garden shed, and a garage complete this lovely property. An easy-to-maintain villa, ideal as a primary residence or a holiday home.

Ref. : 5056V

AGENCE BIRD

CALLAS845 000 €

House for sale fireplace garden var - 7 rooms - 170 m²

High-end village house within walking distance

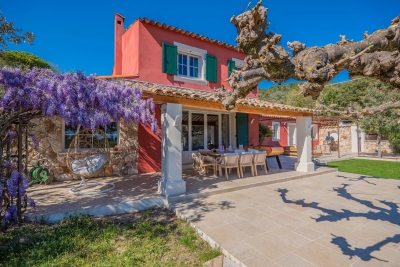
In the tranquility of a preserved residential environment, ten minutes on foot from the authentic village of Callas, an elegant 170 m² Provençal house unfolds, entirely redesigned in 2023. Nestled in the heart of a landscaped setting of over 2,000 m², it offers absolute privacy, with no overlooking neighbors, like a suspended pause between nature and the sweet way of life. From the first moments, the garden invites contemplation. Centuries-old olive trees, majestic oaks, and generous fig trees create a typically Mediterranean scenery, bathed in light. In the center of this picture, a heated salt pool with elegant lines stretches under the sky, promising sunny days and extended summer evenings. Comfort is extended with a discreet carport for two vehicles, complemented by a quick charging station, while a high-performance security system and fiber optic connection perfect a resolutely contemporary way of living. Inside, the house reveals harmonious volumes and omnipresent brightness. The spacious and welcoming entrance opens onto an independent kitchen with generous proportions, designed as a true shared space, extended by a functional back kitchen. The living room, warmed by a fireplace, elegantly opens onto a versatile space — game room, cozy office, library, or guest room depending on desires. The ground-floor master suite embodies a rare comfort experience. A true cocoon of nearly 45 m², it features a spectacular dressing room with exceptional dimensions and a refined bathroom where shower and bathtub invite relaxation. Upstairs, three bright bedrooms with balanced proportions make up a warm sleeping area, complemented by a sleek-style shower room. Finally, a 42 m² garage, with remarkable volumes and directly connected to the house, perfects this property where every detail has been designed to combine elegance, serenity, and Provençal art of living.

Ref. : 86882983

AGENCE BIRD

LES ISSAMBRES990 000 €

House for sale fireplace garden var - 5 rooms - 180 m²

LES ISSAMBRES PROVENCAL VILLA SEA VIEW 4 BEDROOMS POOL GARAGE

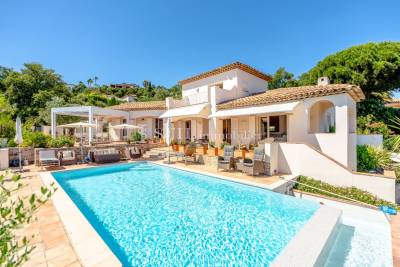
Provençal villa with sea view and heated pool in Les Issambres Located in a dominant position in a green and calm environment, this charming Provençal villa offers a unique living environment just a few minutes' drive from the beaches and the village of Les Issambres. Built according to the rules of the art, it has pleasant open spaces and benefits from a lovely sea view. On the ground floor, you will find a bright living room with fireplace and sea view, a separate kitchen, a bedroom en suite on one level as well as a guest toilet. Upstairs, two bedrooms open onto a terrace and share a bathroom with separate toilet. Outside, the property offers a heated saltwater swimming pool as an extension of the living spaces, a bowling alley, a garage, a carport, a laundry room and a landscaped garden. This rare property combines authenticity, comfort and Provençal charm and presents itself as an ideal opportunity for both a primary and secondary residence.

Ref. : 2669

SEA VIEW PROPERTY / GROUPE AGENCE DU CAP

STE-MAXIME1 695 000 €

House for sale fireplace garden var - 5 rooms - 150 m²

Sale of villa in Sainte-Maxime. Magnificent villa offering beautiful sea and hill views, located in the Golf estate, overlooking the green. It features on the garden level: entrance hall, guest toilet, spacious living room with fireplace and dining area, separate fully equipped kitchen, bedroom with shower room and toilet. A large office.On the upper floor: master bedroom with shower room. Laundry room and double garage. Independent one-bedroom apartment. An infinity pool and a pool house surrounded by large terraces enhance the beautifully planted and illuminated garden.

Ref. : 489V1178M

STIL IMMOBILIER

LA CROIX-VALMER5 800 000 €

House for sale fireplace garden var - 8 rooms - 270 m²

Gigaro - Dominant Neo-Provençal villa - Panoramic sea view &

Within one of the most sought-after gated estates in La Croix-Valmer, steps from the beaches of Gigaro and Héraclée, this 270 sqm neo-Provençal villa commands its hilltop with quiet authority. The sea view is panoramic, the preserved coastline stretches out before you, and the nearly 5,000 sqm plot ensures a rare sense of space and privacy. Inside, the layout is fluid and inviting: a generous living room with fireplace, an elegant dining room, an open kitchen with wine store, all flowing naturally onto covered terraces, the summer kitchen, and barbecue area. Living inside and out feels effortless. Five suites make up the sleeping quarters. One on the ground floor with direct terrace access facing the sea. Two more on the garden level. An independent studio with sitting room, kitchen, and private terrace -- ideal for hosting guests with discretion. And upstairs, the master suite with walk-in wardrobe, full bathroom, and a private covered terrace offering uninterrupted views of the Mediterranean. The grounds alternate between lawns and dry-stone restanques in an authentically Provençal style. The pool sits naturally in the landscape. A winter garden fitted as a reception space completes the ensemble. The construction quality is solid, the technical installations reliable, and the estate is regularly and carefully maintained. Walking to Gigaro beach takes just minutes, and Pampelonne and Saint-Tropez are easily reachable. Significant extension potential further strengthens the appeal for a buyer seeking to create a high-end property within an already exceptional setting. A family estate at heart -- designed for gathering, for sharing, and for lasting. The dry-stone walls that structure the restanques bring an authenticity that newer builds struggle to replicate. The winter garden, fitted as a reception space, provides an additional living area for the between-seasons, when evenings cool but the desire to live outdoors remains strong. Walking access to Gigaro beach, easy reach to Pampelonne and Saint-Tropez, and the possibility of significant extension all reinforce the attractiveness of a property that combines outstanding setting with genuine practical convenience. This property is located in a mandatory brush-clearing zone. Risk information is available at www.georisques.gouv.fr Luxury villa Gigaro Sea view La Croix-Valmer Family estate French Riviera.

Ref. : 128

Amandine Lapresle Real Estate SAS

LA LONDE-LES-MAURES898 000 €

House for sale fireplace garden var - 6 rooms - 128 m²

6-ROOM VILLA WITH GARAGE AND POOL IN VALCROS

Nestled in a peaceful, verdant setting, this house, built between 1988 and 1990 on a level 634 m2 plot, impresses with its quality construction, harmonious integration into the landscape, and beautiful south-facing aspect offering a pleasant view of the lake. Built on three levels, including a full basement, and benefiting from two ground-floor entrances from the rear or the garden level, it offers functional and comfortable living spaces. Located at the end of a cul-de-sac, it has been completely renovated and boasts generous room sizes. From the moment you step inside, the tone is set: a welcoming entrance hall with a cloakroom (approximately 7 sq m) opens onto a warm and inviting living space, where the lounge and dining room flow seamlessly together around a fireplace equipped with a pellet stove (for approximately 45 sq m). The separate, functional, and fully equipped kitchen flows into this space, designed for everyday use that is both pleasant and convivial. A bedroom with storage and a shower room complete this level, ideal for single-level living. Upstairs, two bedrooms are nestled, one of which opens onto a private terrace offering an unobstructed view of the golf course. A bathroom and a separate WC complete this sleeping area. The garden level, meanwhile, offers generous and adaptable spaces: a large laundry room, a cellar, a spare bedroom discreetly separated by sliding doors, and a tiled garage opening onto the garden, complete with a second pellet stove. A workshop completes this ensemble, ideal for DIY or craft enthusiasts. Outside, the house extends its lifestyle. A covered terrace, facing due south, offers a soothing view of the lake. Hidden at the rear, a traditional swimming pool blends harmoniously into the garden, surrounded by terraces conducive to relaxation, as well as a lawn area. Fully maintained and modernized over the ye

Ref. : 1051

AGENCE DE VALCROS

LA CROIX-VALMER5 400 000 €

House for sale fireplace garden var - 6 rooms - 432 m²

GIGARO - Very high-end property - Sea and pool view!

Exceptional property with superb sea views. Nestled on 1 hectare of landscaped grounds with a swimming pool, it offers 410m2 of beautifully crafted living space, an entrance hall, a very spacious double living room of over 100m2 with very high ceilings (one room with a fireplace, the other a through room with a dedicated billiards area), a beautiful 40m2 open-plan kitchen with dining area and pantry, all with sea views... all rooms open onto large south-facing terraces with captivating sea views and views of the protected Gigaro hills.... A large 25m2 office opening onto a terrace and a guest bedroom with shower room and toilet overlooking the garden... Upstairs, two bedrooms, each with its own shower room, one with a sea view and the other with a garden view, and finally, a very beautiful 41m2 master bedroom with dressing room/bathroom with shower/toilet, private terrace and sea view! A vast garage of over 200m2 with laundry room, storage, workshops and cellars! The exterior will further charm you with its rolling Mediterranean landscape, magnificent umbrella pines and a superb natural stone swimming pool... all with a magical sea view! A MUST for a high-end family property! Information on the risks to which this property is exposed is available on the Georisques website: www.georisques.gouv.fr

Ref. : VPR10002743

Riviera Immobilier Real Estate

LA CROIX-VALMER3 490 000 €

House for sale fireplace garden var - 10 rooms - 280 m²

EXCLUSIVE: 7-bedroom property with sea, vineyard and hill vi

Exclusively in La Croix-Valmer, in a sought-after area, in the immediate vicinity of the village and the beach, this spacious 7-bedroom villa (280 m2) full of charm, blending traditional and contemporary styles, sets the tone as soon as you pass through the entrance gate: A very beautiful and spacious house with a high-quality landscaped garden and an extraordinary pool house area. Built on a flat plot of over 2,200 m2, the house enjoys a stunning panoramic view of the sea, vineyards, and hills. A sauna, a jacuzzi and a large pétanque court await you for moments of rest and relaxation. The house comprises: a main residence with 4 bedrooms, a living room with a fireplace, a kitchen, and a utility room. Following an extension to the villa in 2014, it also includes two independent apartments: a one-bedroom (T2) and a two-bedroom (T3). There are a total of 6 shower rooms, 1 bathroom, and 8 toilets. Reversible air conditioning in all rooms and sound system in the living room. Friendly space: heated swimming pool of 10 x 4 m and its large pool house with summer kitchen, shower and WC (roof renovated in 2024). The property also benefits from a well, a garage and a carport. Two access gates to the property. A truly exceptional villa, perfect for families and celebrations! Excellent rental potential!

Ref. : V30000553

GOLFE ESTATE

AIGUINES12 600 000 €

House for sale fireplace garden var - 30 rooms - 1000 m²

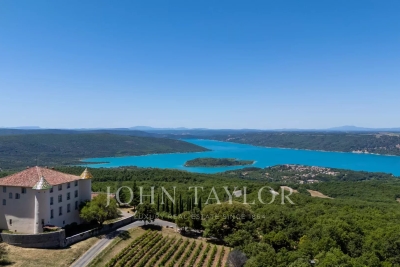
Magnificent Château Overlooking Lake Sainte-Croix

Overlooking Lake Sainte-Croix, in the heart of the spectacular Verdon Gorge region, stands a remarkably elegant 17th-century château. Rich in history and authenticity, this exceptional estate embodies the refinement of classical French architecture within an unspoiled natural setting. Offering more than 1,000 sq m of living space, complemented by an independent apartment of approximately 200 sq m, the property is set within a private 15-hectare estate. Distinguished by its four glazed-tile towers, private chapel, vaulted wine cellar, and numerous other remarkable architectural features, it represents a rare opportunity to acquire a truly unique historic residence. The château includes: A majestic entrance hall enhanced by a monumental staircase with its original wrought-iron balustrade. A grand formal dining room adorned with gilded decorative plasterwork, a remarkable example of 17th-century French craftsmanship. A bright reception lounge featuring an antique fireplace, ideal for entertaining and relaxation. A spacious fully equipped kitchen designed for both large-scale receptions and everyday château living. Approximately twenty elegant bedrooms offering understated luxury and refined comfort. Outdoors, landscaped gardens, 4,000 vines, fountains, truffle oak groves, and a heated swimming pool create an atmosphere of serenity and well-being. A certified helicopter landing area authorised for more than 200 annual movements, together with several outbuildings, offers outstanding potential for expansion, restoration, or large-scale hospitality projects. The estate is equally suited to use as a prestigious private residence or for the development of a luxury hotel or exclusive events venue.

Ref. : V2226ST

JOHN TAYLOR SAINT TROPEZ

RAYOL-CANADEL-SUR-MER More than 2 300 000 €

House for sale fireplace garden var - 7 rooms - 325 m²

Rayol-Canadel-sur-Mer in a quiet area, with sea view and within walking distance of the beach - Provençal property built on large flat land

In the heart of a popular address in Rayol-Canadel-sur-Mer, beautiful, quiet property, not overlooked and with sea view. A stone's throw from a beautiful sandy beach, the property with a total floor area of 325m2 (236m2 living area) benefits from beautiful and bright volumes distributed as follows: The ground floor offers an entrance with office area, a large living room with wood-burning fireplace, a new kitchen, 1 master with bathtub and shower, an apartment with a beautiful living room and its open kitchen, as well as 3 suites. The garden level has a living room, 1 en-suite bedroom, a laundry room, an office and a room to convert to your liking. Facing full south, the property is built on completely flat landscaped land with an area of more than 2300m2, decorated with a beautiful 11x4 heated swimming pool and its pool house as well as a pétanque court. Possibility of R+1 expansion. Closed garage, numerous parking spaces, air conditioning, gate at the end of the garden, outdoor shower, automatic watering, exterior lighting, wood-burning fireplace, storage room.

Ref. : 83185

MAGREY&SONS SAINT-TROPEZ

LA CROIX-VALMER899 000 €

House for sale fireplace garden var - 6 rooms - 118 m²

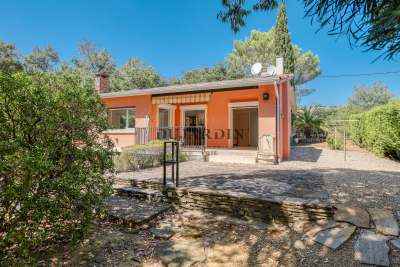
LA CROIX-VALMER Villa with swimming pool and potential for

In the quiet of a private estate, just 500 m from the village of La Croix-Valmer and 1.5 km from the beaches , this villa of approximately 118 m2 is situated on a beautiful landscaped plot of 2,477 m2 , with no overlooking neighbors. The main level includes a living room with a fireplace opening onto a south-facing terrace, an open-plan kitchen, two bedrooms and a bathroom. The lower level, accessible from the house but also with its own entrance , offers a living room with a kitchen, two bedrooms, and a bathroom. This particularly appealing layout allows for four bedrooms or a separate space for accommodating family and friends. Outside: 5 x 10 m swimming pool , landscaped garden, pétanque court and ample parking. A large cellar completes the property. Perfectly maintained and immediately habitable, the villa also offers great potential for development and expansion , as well as the possibility of creating annexes, subject to planning permissions. A property with multiple possibilities, benefiting from a sought-after location between village and beaches .

Ref. : 2_290

Cabinet Dujardin