OK
More than Less than
€  ok

Key-words : fireplace garden var

Houses and Apartments, your real estate specialist magazine offers a selection of ads that match with the keyword fireplace garden var. You can refine your search by specifying the area or price range in the navigation bar link Search for a House/Apartment.

RAYOL-CANADEL-SUR-MER More than 2 300 000 €

House for sale fireplace garden var - 7 rooms - 240 m²

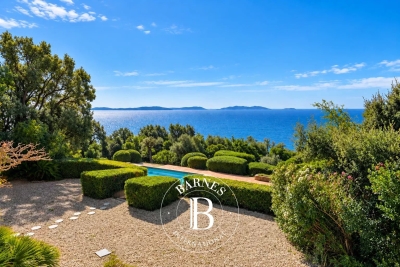
Rayol-Canadel – Panoramic seaview– 6 Bedrooms – Swimming Pool

This exceptional south-facing property of approximately 240 sqm enjoys a breathtaking panoramic sea view stretching from the Île du Levant to Cap Nègre, encompassing Port-Cros, Bagaud, Porquerolles and Cap Bénat. From the moment you enter, the property delivers an immediate “wow” effect, with a stunning view over the island of Bagaud. The living room with fireplace and the dining area open seamlessly onto both a shaded terrace and a sun-drenched terrace, offering an ideal setting to fully enjoy the Mediterranean lifestyle. On the kitchen side, there is a bedroom along with a shower room and WC. The living area side features a spacious owner's suite with magnificent sea views, as well as a guest WC. On the garden level, the property offers a west-facing bedroom with garden views and en-suite shower room, a sea-view suite, an additional sea-view bedroom, a shower room, two WCs and a large utility room opening onto a patio. An independent apartment completes this level, comprising a large fully equipped kitchen opening through sliding pocket doors onto the garden and its beautiful plane mulberry tree, as well as a spacious bedroom. Outside, a saltwater swimming pool enhances this rare property in Rayol-Canadel, offering a peaceful and privileged setting facing the Mediterranean Sea. Agency fees payable by vendor - Montant estimé des dépenses annuelles d'énergie pour un usage standard, établi à partir des prix de l'énergie de l'année 2021 : 2640€ ~ 3580€ - Carl DUVERGER - Agent commercial - EI - RSAC Toulon 888783834

Ref. : 86701502

BARNES SANARY LUXURY REALTY

FAYENCE595 000 €

House for sale fireplace garden var - 6 rooms - 170 m²

STONE HOUSE IN FAYENCE, VAR - MAGNIFICENT 3500m² GARDEN WITH SWIMMING POOL, POND

EXCLUSIVE LISTING - NEYRAT IMMOBILIER presents this charming property in Fayence. Set in a peaceful setting, this authentic stone mas offers a spacious garden of approximately 3,500 m², ideal for enjoying the outdoors. The home features: - An open-plan kitchen with a bright dining area opening onto the terrace - A beautiful living room with a fireplace insert and air conditioning - A large bedroom with built-in storage and access to a terrace - A shower room and a separate toilet Upstairs: - A mezzanine overlooking the garden - A separate toilet - Two spacious bedrooms, one of which includes an en-suite bathroom/shower On the ground floor: - A games room or additional bedroom - A cellar Outside: - A fully enclosed plot, equipped with a borehole and a well - A 4x9 m swimming pool to renovate - Spacious parking area - Wood shed A wonderful opportunity to own an exceptional stone property with great potential in Fayence.

Ref. : 529659

NEYRAT IMMOBILIER

LE MUY1 390 000 €

House for sale fireplace garden var - 7 rooms - 234 m²

LE MUY - PRIVATE ESTATE VILLA - 1.1 HECTARE LOT - SWIMMING POOL

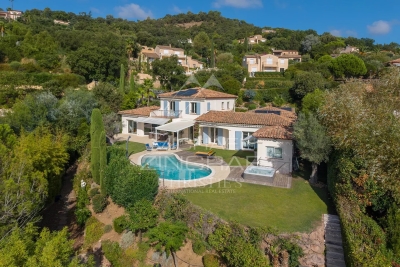
Nestled in a private, secure estate between Sainte-Maxime and the town of Le Muy, this 234 m² villa, built in 2010, is situated in the heart of nature and stands out for its spacious interior and its approximately 10,500 m² lot. With a living area of 234 m², the house features, on the ground floor, a spacious living area comprising a living room with a fireplace and a large, fully equipped kitchen-dining room. There are also two bedrooms and a half-bath. This living area extends onto a large terrace and the garden, which leads to the pool. Upstairs, there is a master bedroom with an en-suite bathroom, a walk-in closet, and a separate half-bath opening onto a balcony. There are also two additional bedrooms, one with a shower room and the other with a full bathroom, both featuring a balcony. The outdoor living areas are beautifully landscaped. The property also features an 11 m x 6 m swimming pool surrounded by greenery. At the rear of the house, there is a closed garage and a storage shed. The property is fully fenced. This villa is a peaceful haven with no neighbors directly across the way. Proposé par Franck RENAUX-MOULY Agent commercial – EI RCS 527573133 0698031971 Agency fees payable by vendor - Montant moyen de la quote-part de charges courantes 700 €/yearly - Montant estimé des dépenses annuelles d'énergie pour un usage standard, établi à partir des prix de l'énergie de l'année 2021 : 2030€ ~ 2750€ - Franck RENAUX-MOULY - Agent commercial - EI - RSAC PARIS 527573133

Ref. : 87123517

BARNES Sainte-Maxime

GRIMAUD1 780 000 €

House for sale fireplace garden var - - 220 m²

Villa Grimaud

In a quiet, secure and sought-after area between the sea and the old village of Grimaud, beautiful villa for sale in Grimaud, 225 m2 on 1800 m2 of flat, south-facing land. First floor: living room with fireplace overlooking the pool and garden. Large dining room with top-of-the-range open-plan kitchen. 1 bedroom. Guest WC. Upstairs: 3 spacious bedrooms, each with its own bathroom. Large two-car garage with laundry area. Garden with lighting and automatic watering. Heated 10x5 chlorine pool. High-quality materials.

Ref. : 86115749

MED-ESTATES

PORT-GRIMAUD1 325 000 €

House for sale fireplace garden var - 5 rooms - 83 m²

EXCLUSIVE - GULF OF ST TROPEZ PORT GRIMAUD HOUSE WITH LARGE 16M MOORING

Charming fisherman's cottage with a double terrace, lovely views, and a mooring with a pontoon. The entrance is via the garden terrace. On the ground floor, there is a spacious living room with a fireplace, an open-plan kitchen, and a sitting room opening directly onto the terrace, which extends to the mooring with a pontoon, measuring 16.00 x 4.40 m. The first floor comprises two bedrooms, a bathroom, and a toilet. The second floor offers two bedrooms, one with a terrace, and a shower room with a toilet. The property also includes two parking spaces.

Ref. : M2647

Logi Service Immobilier

LES ADRETS-DE-L'ESTÉREL1 470 000 €

House for sale fireplace garden var - 5 rooms - 218 m²

Charming property with sea views in the Domaine de Seguret

Set in the heart of the prestigious residential estate of Seguret, this elegant property, spanning over 190 sqm, enjoys a privileged setting and superb views of the sea, the Bay of Cannes, the Lérins Islands and the Estérel Mountains. Set on a plot of approximately 1,700 sqm, which is flat and features well-maintained landscaping with flowers blooming all year round, it offers a magnificent outdoor area with a saltwater swimming pool, a jacuzzi, a pool house and a Pétanque court. The south-east-facing house offers a spacious and light-filled living area comprising a lounge with a fireplace and cathedral ceiling, a dining room and a fitted kitchen opening onto the garden and its covered terraces, as well as three bedrooms and two bathrooms. A utility room, a gym with a Finnish sauna and a workshop complete the ground floor. Upstairs, the parents' wing features a master bedroom, a walk-in wardrobe and a bathroom with a private terrace. A carport, a refrigerated wine cellar and a storage shed round off the amenities of this charming property. A home designed to make the most of the Côte d'Azur, ideal for a family or for entertaining family and friends, whether for the summer or all year round, in a prime location just 5 minutes from the motorway, 10 minutes from the lake, 15 minutes from the beaches of Mandelieu and Théoule, and 35 minutes from Nice International Airport.

Ref. : MZIMD268

MICHAËL ZINGRAF CHRISTIE'S INTERNATIONAL REAL ESTATE ESTEREL

LA MOTTE650 000 €

House for sale fireplace garden var - 4 rooms - 121 m²

Villa 121 m2 - 4 Rooms - 600 m2 - GOLF SAINT ENDREOL - LA MO

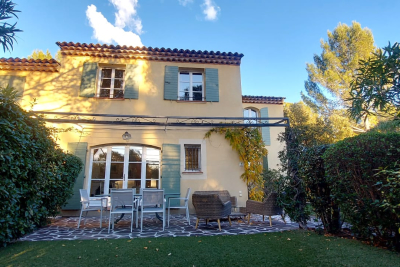
Extender Immobilier presents this charming Provençal house, nestled in the heart of the Saint Endréol golf courses. With 121 m2 of living space, it comprises 3 bedrooms, a 20.20 m2 garage, and a 594 m2 garden. The ground floor features an entrance hall, WC, kitchen, living room with fireplace, dining room with two French doors opening onto terraces, and a large 7 m2 pantry. The first floor offers 3 beautiful air-conditioned bedrooms, a bathroom, a shower room, and storage space. The property is move-in ready and boasts: synthetic turf throughout, garden lighting, a front door awning, ground floor painting, and a new boiler. Legal status: Condominium of 40 units. Year of construction: 2003. Secure residence with swimming pool. Condominium fees are approximately EUR330 per month (including maintenance of the communal swimming pool, green spaces, private garden, lighting in common areas, maintenance of the access gate, security, etc.). Property tax: EUR1,744. For any further information, please contact Sandrine Cesarini at +33 6 20 94 83 10 or

Ref. : 454

Extender immobilier

GRIMAUD2 475 000 €

House for sale fireplace garden var - 6 rooms - 233 m²

SAINT TROPEZ BAY - GRIMAUD - VILLA CLOSE TO THE VILLAGE

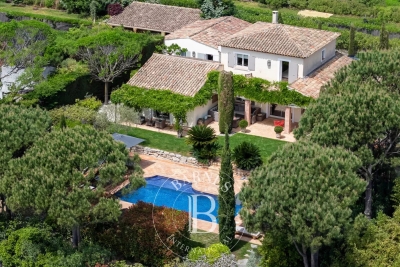
Close to Saint-Tropez and just a short walk from the village of Grimaud, this beautiful renovated Provençal house of approximately 250 m² is set on a flat plot in a quiet area with a south-facing orientation. The property offers comfortable living spaces, including an entrance hall with guest toilets, a living room with a fireplace, a bright dining room, a fully equipped separate kitchen, and a TV lounge. On the ground floor, there is a bedroom with an ensuite shower room, as well as a master suite with a bathroom, dressing room, and an office that can be converted into an additional bedroom. Upstairs, two bedrooms share a bathroom with a shower and a dressing room. An independent studio with a kitchenette and shower room completes the property, making it perfect for hosting guests. The fully enclosed and well-maintained garden features a heated swimming pool and a pool house with a bar and kitchen. A greenhouse houses a jacuzzi, creating a relaxing space. A double garage adds to the appeal of this property. Bien situé dans une zone soumise à l'obligation de débroussaillement Léa HEPP - Agent commercial - EI - RSAC 898 326 897

Ref. : 85588636

BARNES SAINT-TROPEZ

STE-MAXIME2 200 000 €

House for sale fireplace garden var - 8 rooms - 220 m²

Exclusive to Excellence Immobilier. Set in a leafy, residential area, discover this villa of approximately 220 m², built on a landscaped plot of 1,500 m², offering views of the sea and the Gulf of Saint-Tropez. It features an entrance hall as well as an impressive living space of 78 m² with a fireplace, opening widely onto the garden and extended by a covered terrace with a summer kitchen. The sleeping area includes 5 bedrooms, including a beautiful master suite with a dressing room and shower room, as well as two other suites each with their own shower room. Two additional bedrooms share a communal shower room. Outside, the carefully landscaped Mediterranean garden hosts a heated pool with a cover, lovely terraces, and several relaxation areas. A real advantage: the property's layout also allows for two independent living spaces, each with its own private terrace. Garage of 36 m² and parking for several vehicles. A particularly pleasant property to enjoy the French Riviera, combining sea views, generous living spaces, five bedrooms, a pool, and a large garden, about 900 meters from the Casino.

Ref. : 956V1750M

EXCELLENCE IMMOBILIER

GRIMAUD1 750 000 €

House for sale fireplace garden var - - 220 m²

Charming villa with panoramic view over the vineyards – Grimaud

Just 10 minutes from the charming village of Grimaud, nestled in a countryside setting of rare tranquility, this superb villa of over 220 m² unfolds majestically across an immaculately maintained landscaped garden of approximately 3500 m². Built in 2009 to the very highest standards of quality and comfort, it benefits from excellent thermal insulation and consistently premium finishes throughout. The joinery and numerous interior design elements were custom-crafted by Italian artisans, lending the entire property a timeless elegance and an authentic soul. A true ode to the Provençal art of living, this characterful residence offers sweeping, enchanting views over the surrounding vineyards, stretching all the way to the hilltop village of Gassin on the horizon. Bathed in natural light throughout the day, it unfolds generous volumes around a vast living room with a fireplace and impressive ceiling heights. A bright mezzanine level completes this space and can serve as a study, reading room, or additional bedroom, according to your wishes. The villa also features a fully equipped kitchen with utility room, four comfortable bedrooms, and three shower rooms with WC. The quality of the materials, the refinement of the finishes, and the warm atmosphere that pervades every room give this property a truly unique and unforgettable character. Designed to live in perfect harmony with its privileged surroundings, the house maintains a constant dialogue between interior and exterior. Its many openings frame magnificent views over the garden and vineyards, while the various outdoor spaces invite you to find, at any time of day, a sunny or shaded spot to suit your mood and the season. In the landscaped garden, an elegant saltwater swimming pool and a delightful shaded terrace create the perfect setting for relaxation, family meals, or evening gatherings under the stars. Nestled in the heart of the Gulf of Saint-Tropez, this exceptional property is a true haven of peace for nature lovers in search of authenticity, comfort, and serenity — all just minutes from the region's iconic villages and legendary beaches.

Ref. : 87095810

MED-ESTATES

LE PLAN-DE-LA-TOUR2 650 000 €

House for sale fireplace garden var - 10 rooms - 20000 m²

Stunning 6 bedroom villa brimming with character and charm

This superb Provençal Bastide offers uninterrupted panoramic views of the surrounding countryside. The Bastide has been constructed with finest materials, featuring oak beams, a stone fireplace, original terracotta floors and stone sweeping staircase. The capacious villa offers 6 beautifully decorated bedrooms and 5 bathrooms. The property is composed of a main house with a large living room leading to a covered terrace, overlooking the pool area reached by a stone staircase bordered with Mediterranean plants and a flowing fountain. There is a spacious open plan dining and kitchen area, separate pantry, a vast splendid master bedroom with balcony, dressing room, bathroom. There are 2 further bedrooms each with their own bathroom opening onto terraces. There is also a fourth independent bedroom with shower room and toilet. On the garden level, an apartment composed of 2 bedrooms, a bathroom, kitchen, living room and a terrace. Nestled in the heart of the vineyards, this Bastide is located in a private park of 2 hectares landscaped with carefully chosen plants in a delightful enclosed garden with an impressive electric gate entrance. There is a 6mX6m heated swimming pool next to a glorious shaded terrace and grass area for 12 sun loungers. This unique location, is a truly exceptional piece of paradise for those searching for ultimate tranquility and privacy. There is a Septic tank, 2 wells and a large electric water tank.

Ref. : 84111301

MED-ESTATES

STE-MAXIME910 000 €

House for sale fireplace garden var - 4 rooms - 110 m²

Sale of villa in Sainte-Maxime. This elegant villa impresses with its brightness, generous spaces, and warm atmosphere. It comprises: entrance, large living room with fireplace opening onto the terraces, extended by a beautiful, fully equipped kitchen that is both practical and refined. The sleeping area includes 2 comfortable bedrooms, including a lovely master suite upstairs with a bathroom. Garage. Outside, a beautiful pool enhances the nicely landscaped garden, along with a pétanque court, perfect for enjoying sunny days in a friendly setting.

Ref. : 489V1194M

STIL IMMOBILIER

LE PLAN-DE-LA-TOUR1 150 000 €

House for sale fireplace garden var - 5 rooms - 150 m²

Sale of a villa in Le Plan de la Tour. Set in a peaceful, green environment, discover this lovely detached villa of approximately 150 m², built on a 1,500 m² plot, facing south and enjoying a beautiful open view. The villa features a welcoming living room with a fireplace, extended by a fully fitted open-plan kitchen, along with 4 bedrooms including one on the ground floor, and 3 bathrooms. A laundry room completes the interior spaces. A separate apartment of about 25 m² with a private entrance completes the property. Outside, a heated swimming pool enhances the beautifully landscaped garden. The house is equipped with a well.

Ref. : 489V1193M

STIL IMMOBILIER

LE PLAN-DE-LA-TOUR1 265 000 €

House for sale fireplace garden var - 4 rooms - 160 m²

Stylish Contemporary Villa heated Pool, Close to Village

Discover this villa, located in a quiet hamlet on a 1,350 m² plot of beautifully landscaped gardens surrounding a pristine 12 x 6 m heated pool. This 160 m² property plus garage 74M2 ,offers the perfect vacation retreat or family home, featuring three comfortable ensuite bedrooms and a large lounge with a separate dining area flanked by a cozy stone fireplace. The lounge leads to a shaded, covered terrace overlooking the pool, offering seamless indoor-outdoor living space in both winter and summer. There is a mezzanine area that is ideal for a TV room or could be converted into an additional bedroom. The property also includes a fourth bathroom with access to the pool, along with storage and a laundry room. The garage is equipped with electric doors and has a loft area for extra storage. The entrance is secured by electric gates, and the property is fully fenced. There is a possibility of extension according to the PLU, as it is located in zone UC.

Ref. : 86013614

MED-ESTATES

CALLIAN880 000 €

House for sale fireplace garden var - 6 rooms - 222 m²

Beautifully renovated 5 bedroom Villa with Swimming Pool - Callian

Beautifully renovated 5 bedroom Villa near Callian with Swimming Pool, close to local amenities. The entrance leads into the fabulous new fully fitted kitchen with bar area and dining room which then draws you outside to the pool terrace, summer kitchen and barbecue area. To the other side of the entrance you will find the bedroom wing with the master bedroom en-suite with bath, shower room and fitted dressing room, 2 double bedrooms with fitted cupboards and family bathroom. a guest bedroom en-suite with shower room (with separate entrance from outside with own terrace if required). The sitting room has a lovely fireplace, high ceilings and french windows leading outside. There is a staircase leading to the mezzanine with office area and then into a large double bedroom with en-suite bathroom. The garden is fully fenced and has many different places to sit and enjoy, including a boules court and in particular the outside dining and BBQ area with summer kitchen overlooking the pool. The house has reversible air-conditioning throughout, a car port and the garden is fully fenced with an electric gate and interphone.

Ref. : 87145746

WRETMAN ESTATE & CONSULTING