OK
More than Less than
  ok

Key-words : fireplace garden var

Houses and Apartments, your real estate specialist magazine offers a selection of ads that match with the keyword fireplace garden var. You can refine your search by specifying the area or price range in the navigation bar link Search for a House/Apartment.

STE-MAXIME2 200 000 €

House for sale fireplace garden var - 6 rooms - 190

Sale of a villa in Sainte-Maxime. In the peaceful and sought-after area of La Vierge Noire, a beautiful Provençal villa with stunning sea views. It features: entrance hall, guest toilet, large living room with fireplace, dining room, separate equipped kitchen, 3 bedrooms, shower room, bathroom, and mezzanine. Independent studio with shower room. Full basement. An infinity pool enhances the beautifully landscaped garden.

Ref. : 489V1180M

STIL IMMOBILIER

DRAGUIGNAN1 700 000 €

House for sale fireplace garden var - 10 rooms - 350

Noble residence in a verdant paradise

Nestled in the heart of a green setting, this magnificent property with a bourgeois 19th-century style combines charm, elegance, and modern comfort. Its architecture, inspired by small castles, stands out with its two lateral wings and superb high ceilings, creating a spacious and luminous atmosphere. Upon entering, you will be welcomed by a large hall that leads to a refined living room, adorned with a stone fireplace, ideal for convivial moments. The dining room, open to the outside, invites you to enjoy sunny days, while a separate, fully equipped kitchen will delight gourmet enthusiasts. The layout of the bedrooms is designed for comfort and privacy, with each wing of the house offering two bedrooms with closets, bathrooms or shower rooms, toilets, and dressing rooms. A laundry area and a large modular space, which can be dedicated to a master suite or a playroom, complete this level. Upstairs, a 70 m² room offers numerous possibilities for customization, according to your desires. Outside, be charmed by a 14 × 7 m swimming pool, surrounded by a fenced plot of over a hectare, where Mediterranean species add a touch of exoticism. The property also benefits from a basement with crawl space at man height and a wine cellar, ideal for wine enthusiasts. The amenities of this residence are of superior quality: carefully selected materials, underfloor heating by geothermal heat pump, automatic watering system, alarm, electric gate, covered terrace, and French-style garden, everything has been designed to offer an exceptional living environment. A rare opportunity not to be missed for those seeking luxury and serenity.

Ref. : MZIAX0762

Michaël Zingraf Christies International Real Estate AIX-EN-PROVENCE

DRAGUIGNAN1 700 000 €

House for sale fireplace garden var - 10 rooms - 350

Draguignan – An elegant property

This perfectly maintained property built in the style of a 19th century bourgeois residence is set in over an hectare of enclosed grounds with a French formal garden and a 14 x 7 metre swimming pool.. A spacious entrance hall leads to a living/reception room with a stone fireplace, a dining room, a separate fully equipped kitchen, four bedrooms all with fitted cupboards, bath/shower rooms, wc and dressing rooms, and a convertible 70 sqm room. On a head-height basement with a wine-cellar. Floor heating, automatic sprinkling, alarm, covered terrace.

Ref. : 86156696

DANIEL FÉAU PROVENCE

LES ISSAMBRES2 750 000 €

House for sale fireplace garden var - - 224

Commanding position, panoramic sea views, absolute tranquillity just a few steps from the town centre

In a commanding position, this elegant 174 sqm villa offers a rare lifestyle, combining panoramic sea views, complete privacy, and immediate walking distance to the town centre, An almost impossible-to-find location, where the privilege of absolute peace and quiet blends seamlessly with everyday convenience. Bathed in natural light thanks to its full south-facing exposure, the property enjoys a preserved setting with no overlooking neighbours, where every opening frames a spectacular sea panorama. Here, nothing disturbs the serenity of the surroundings: a truly private retreat, suspended between sky and the Mediterranean. Set on beautifully landscaped grounds of 1,322 sqm, the villa has been designed as a permanent invitation to relaxation and elegant entertaining. Heated swimming pool, pool house, intimate terraces, beautifully designed outdoor living spaces… From the moment you step inside, your gaze is immediately drawn to the sea. The villa features a TV lounge with fireplace, an open-plan fully equipped kitchen, complemented by a practical laundry room. The ground floor hosts a beautiful master suite with sea view, complete with its own bathroom, WC, and private dressing room. Upstairs, a second suite also enjoys breathtaking sea views and offers the same level of comfort and privacy, with bathroom, WC, bidet, and dressing room. On the garden level, three additional elegant suites provide exceptional accommodation for family and guests: two with shower rooms, one with a bathroom, as well as an independent WC. A garage completes the features of this rare Mediterranean property, conceived as a place of escape, sharing, and serenity. A confidential property with exceptionally sought-after attributes: a prime address, omnipresent sea views, absolute tranquillity, no disturbances, complete privacy… and the ultimate luxury of being able to do everything on foot

Ref. : MZIST1927

MICHAËL ZINGRAF CHRISTIE'S INTERNATIONAL REAL ESTATE SAINT-TROPEZ

STE-MAXIME1 290 000 €

House for sale fireplace garden var - 6 rooms - 150

PROVENCAL VILLA IN A QUIET AREA, CLOSE TO THE TOWN CENTRE AND THE BEACH

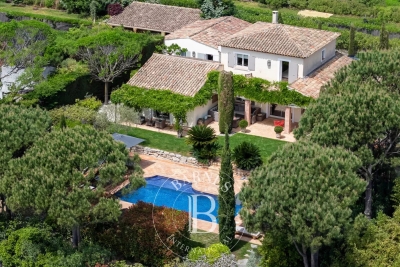
Ideally located in a quiet, residential area close to the town centre and the beaches, this Provençal villa is laid out as follows: On the ground floor, you will discover an entrance hall, a cosy living room with a built-in fireplace, a dining room and a beautiful, fully fitted and equipped kitchen. A bedroom completes this level. The entire floor opens onto a magnificent south-facing terrace, ideal for enjoying the sun all day long. On the first floor, there are three spacious bedrooms, a shower room and a bathroom. The property also offers two garages, a laundry room and several cellars, providing additional comfort and ample storage space. Outside, you can enjoy a lovely landscaped garden, a heated swimming pool and a carport.

Ref. : 5011V

AGENCE BIRD

STE-MAXIME892 000 €

House for sale fireplace garden var - - 160

NEW: charming villa close to the town centre

Ideally located close to the town centre, this villa offers a pleasant living environment with a garden and swimming pool. It features a spacious and bright living room with a fireplace, perfect for entertaining guests or enjoying family moments. The villa offers five generously sized bedrooms, including one on the ground floor and four upstairs. Fully air-conditioned, it ensures optimal comfort throughout the year. Outside, the garden and swimming pool provide a lovely relaxation area, ideal for enjoying sunny days. The property is set on a 550 m² plot, combining comfort, practicality and proximity to amenities.

Ref. : 5051V

AGENCE BIRD

FAYENCE525 000 €

House for sale fireplace garden var - 6 rooms - 145

Charming Provençal Villa within Walking Distance of Fayence Village

Just a few minutes' walk from the heart of the village of Fayence, this Provençal villa welcomes you in a peaceful, lush setting with absolute tranquility. Set on a beautifully landscaped 3,200 m² terraced plot, it offers a living space of approximately 140 m², ideal for a family or as a second home. The main level features a bright and spacious living area with a fireplace, opening onto a large terrace partially covered by an awning — perfect for enjoying sunny days. The semi-open kitchen is fully equipped. On the night side, you'll find two bedrooms with built-in storage and a renovated bathroom with a walk-in shower. On the garden level, two additional bedrooms open to the outside, along with a second bathroom (bath + shower), a laundry area, a cellar, and a large storage room. Outdoors, you'll enjoy a freeform swimming pool with a wide deck, a shelter, and a beautiful, private garden with no overlooking neighbors. Some refreshing work is to be expected, but the property holds great potential. A rare find just steps from the village and its amenities — not to be missed! Contactez Mélanie GUGLIELMELLI au +33698819753

Ref. : 85822669

LG PRESTIGE IMMOBILIER

FAYENCE2 250 000 €

House for sale fireplace garden var - 10 rooms - 380

Elegant provençal estate with heated pool and views near Fayence village

Provençal Property with Panoramic Views in Fayence Located in a dominant position within a sought-after residential area of Fayence, this 380 sqm property offers absolute tranquility and privacy, just 9 minutes on foot from the village and 8 km from the renowned Terre Blanche Golf Club. Built on a landscaped plot, the main house is arranged as follows: Main level: Entrance hall with spacious dining area Large, bright living room with double-sided fireplace Fully equipped kitchen opening onto terraces, with adjoining pantry Ground-floor master suite with direct garden access and sunken bathtub Upper floor: One en suite bedroom with 25 sqm private solarium One master bedroom with 25 sqm private solarium Private lounge suitable as a reading room, media area or study Garden level: Four en suite bedrooms, each with private terrace Indoor spa Laundry room Wine cellar Exterior: Landscaped garden with local species Heated saltwater pool with rolling cover Shaded terraces Independent studio Closed garage This well-maintained property is ideal as a primary or secondary residence, or for a charming guest house project. Listed by Côte d'Azur Sotheby's International Realty Your luxury real estate expert on the French Riviera. Contact our agency for further information or to schedule a visit.

Ref. : CA15-056

COTE D'AZUR SOTHEBY'S INTERNATIONAL REALTY

TANNERON585 000 €

House for sale fireplace garden var - 5 rooms - 177

Authentic Longère Just 200 m from the Village - Tanneron

Authentic 19th-century longère just a short walk from the village Just a few steps from the village, discover this elegant late 19th-century longère, where authentic charm meets a peaceful way of life. The property captivates with its preserved character, generous volumes and warm atmosphere. It offers a spacious living room with fireplace, a separate kitchen, an office, as well as four bedrooms upstairs enjoying beautiful open views. Original features such as exposed beams, natural stone and traditional terracotta tiles give this home a rare and timeless authenticity. Outside, the property invites you to enjoy the Provençal lifestyle with a covered terrace and summer kitchen, several outbuildings and a large parking courtyard. Set on approximately 1,550 m² of land with swimming pool, garden shed and a well (to be renovated), this charming property will appeal to those looking for character, tranquillity and authenticity. A rare property not to be missed.

Ref. : 87173458

WRETMAN ESTATE & CONSULTING

LA CROIX-VALMER3 900 000 €

House for sale fireplace garden var - 8 rooms - 283

Gigaro Beach on foot – elegant Provençal villa

In the heart of Gigaro, nestled in a secluded and sought-after green setting in La Croix-Valmer, this charming single-storey Provençal property offers open views of the Gigaro hills. Peaceful and completely private, this villa was designed in 2002 by renowned architect Maurice UGO. It boasts generous, light-filled interiors with high ceilings, a cathedral-style living/dining room with a wood-burning fireplace and exposed beams, and a kitchen opening onto a large covered terrace. These inviting living spaces flow seamlessly into a beautifully landscaped garden filled with delicately maintained Mediterranean plants. Facing full south, the property sits on a lush plot of over 5,000 sqm, featuring a magnificent 12x6 swimming pool and a pétanque court. A spacious villa designed for comfort and conviviality, ideal for welcoming family and friends. It offers excellent accommodation capacity with 6 bedrooms, each with built-in wardrobes or dressing rooms, and 5 shower rooms providing practical and comfortable amenities. Additional features include a garage, a basement games room, ample storage spaces, and everything needed to enjoy a relaxed lifestyle. Garage, parking spaces, underfloor heating, air conditioning in the bedrooms, laundry room, alarm system, electric shutters, sliding aluminum windows, electric gate, outdoor lighting, and automatic irrigation system.

Ref. : 83348

MAGREY&SONS SAINT-TROPEZ

STE-MAXIME1 995 000 €

House for sale fireplace garden var - - 301

Superb contemporary villa in Sainte-Maxime, 4 bedrooms

Located in a sought-after residential neighborhood in Sainte-Maxime, this magnificent 301 m² villa will charm you with its generous volumes and high-end features. Offering four bright bedrooms, the villa has spacious open living areas overlooking the outside, allowing you to fully enjoy the Mediterranean climate thanks to large picture windows and equipped terraces. Air conditioning, double glazing, and electric shutters ensure optimal comfort year-round. The landscaped garden features an automatic watering system and refined outdoor lighting, highlighting the beautiful private pool and relaxation areas. A barbecue, an outdoor dining area, and several welcoming lounges make this villa an ideal place to host family or friends. Privacy and security are guaranteed with an alarm, intercom, and modern facilities complemented by a cozy fireplace for winter evenings. For your well-being, the villa also includes a fitness area and a sauna, offering an exceptional residential experience. Enjoy high-quality Internet connection, aluminum sliding windows, and perfect access to all local amenities. This exceptional property embodies a rare opportunity to live in one of the most beautiful settings of the French Riviera.

Ref. : 5042v

AGENCE BIRD

CAVALAIRE-SUR-MER1 185 000 €

House for sale fireplace garden var - 5 rooms - 133

villa with swimming pool and sea view!

Nestled in a pleasant setting and enjoying excellent sun exposure, this villa of approximately 133m2 (118m2 + 15m2 veranda), situated on a 1556m2 plot, offers an ideal living environment combining comfort, conviviality, and independence. The main house opens onto a superb, adaptable veranda, seamlessly extending the living spaces outdoors. It features a living room with a fireplace, a fitted kitchen, two bedrooms, and a shower room. On the garden level, a separate apartment completes the property, comprising a living room and kitchen, a bedroom, and a shower room with WC. This is a perfect space for entertaining family and friends, accommodating guests, or generating rental income. The meticulously maintained exterior invites relaxation with its numerous terraces, landscaped garden, pétanque court, and ample parking. The property also boasts an elegant infinity pool with a cover. Submerged, with a technical room and a cellar A rare property combining charm, functionality and quality of life Information on the risks to which this property is exposed is available on the Georisques website: www.georisques.gouv.fr

Ref. : VVI10002772

Riviera Immobilier Real Estate

MONTAUROUX559 000 €

House for sale fireplace garden var - 5 rooms - 150

Detached villa with swimming pool, 150 m2 Montauroux (8344

Absolute tranquility, spacious rooms and a turnkey pool area? Close to the village and with easy access to Grasse or the motorway. A guaranteed favorite: a gentle way of life all year round Located in a particularly quiet and sought-after residential area of Montauroux (La Matade district), discover this charming detached villa of 150 m2 of living space (130 m2 + 20 m2 of veranda). It offers the perfect balance between the serenity of the nearby Provençal countryside and the immediate proximity (2 minutes away) of amenities, schools, shops, cinema, as well as quick access to Grasse and the motorway. Families with children, working professionals, teleworkers, retired seniors, this villa suits all profiles. Generous volumes and maximum light From the moment you enter, you will be captivated by the amenities and the ideal layout of the space: Living space: A magnificent, light-filled living room with a beautiful high ceiling and a warm, designer fireplace. It opens onto a welcoming, semi-equipped open-plan kitchen. The veranda (20 m2): A true additional living space in double-glazed aluminium (built in 2002 and in full administrative compliance), ideal for setting up your future office, a winter dining room or a relaxation area facing the garden. Sleeping area (4 bedrooms / 3 bathrooms): Upstairs, a superb independent master suite of 19 m2 with its dressing room, its renovated private bathroom, its intimate rooftop terrace and incredible light thanks to its triple exposure. 3 other comfortable bedrooms including: one upstairs with its own shower room and a view of the 13 m2 swimming pool; two on the ground floor, one of which has a well-designed mezzanine (11 m2). The most functional features: A large, ultra-practical laundry room/dressing room, a workshop/cellar, a vast storage attic and a crawl space. An outdoor area designed for relaxation (1,305 m2 plot) The flat, secluded plot is a true haven of greenery requiring little maintenance: Pool area: A 9 x 4 m fiberglass pool with chlorine treatment, immaculate and regularly maintained by a professional. The major highlight: the travertine paving and edging of the pool deck were completely redone two years ago. Terraces and parking: Several outdoor terraces (south/southeast facing) allow you to enjoy the sun or shade at any time. A large parking area easily accommodates numerous vehicles (ideal for a camper van or business use) and includes a bicycle shelter and a garden shed. Built-in barbecue, space for a ping-pong table, possibility of creating a pétanque court. Great potential. From a technical and transparency standpoint: a sound and well-managed asset. Buy with peace of mind. All aspects of this house are perfectly in order and documented: Total compliance: The house (1998), the swimming pool (2002) and the veranda (2002) have all their declarations in the town hall and are totally up to date (no disputes). Tailor-made thermal comfort: You benefit from a flexible system to best manage your energy consumption. Modern reversible air conditioning is coupled with oil-fired central heating (boiler serviced annually, maintenance contract up to date). Opportunity note: The 1500 L fuel oil tank has been fully filled, guaranteeing you peace of mind regarding heating or hot water until the heart of next winter (at least) without additional costs upon your entry into the premises. Sanitation: Functional individual sanitation (potential compliance work to be planned, already budgeted and integrated into the sale price). Property tax: EUR1,764/year (no condominium fees). Contact us! A stunning villa where all you have to do is unpack your bags. For further information or to arrange a viewing by appointment, contact your real estate professional: Nicolas at C l'Agence!

Ref. : RNVMA50000516

C l'Agence

RAYOL-CANADEL-SUR-MER1 990 000 €

House for sale fireplace garden var - - 175

Panoramic sea views over the Golden Islands in Rayol-Canadel-sur-Mer

Enjoying a commanding position overlooking the sea, close to the renowned Cap Nègre and the beaches of Le Canadel and Pramousquier, this privileged location invites relaxation and contemplation. Facing due south and set on a flat 1,900 sqm plot, this charming Provençal villa offers approximately 175 sqm of living space in a peaceful and natural environment. The property features four sea-view bedrooms and three bathrooms. The living room with fireplace and the fully equipped kitchen open onto a spacious terrace overlooking the sea and offering beautiful views of the Golden Islands. The landscaped and meticulously maintained garden ensures privacy in lush natural surroundings—an invitation to tranquility and Mediterranean living. Building potential, carport, borehole, mains drainage, electric gate, automatic irrigation system, and outdoor lighting.

Ref. : 83447

MAGREY&SONS SAINT-TROPEZ

STE-MAXIME2 980 000 €

House for sale fireplace garden var - 8 rooms - 290

Architect-designed villa near the sea

Co exclusivity: Close to the beaches of La Nartelle, this architect-designed villa seduces with its clean lines, luminosity and privileged natural setting. Set in the heart of a magnificent 3,200 m² wooded park, this contemporary property boasts spacious volumes bathed in light. The vast living room with fireplace opens onto the terraces and garden, the modern kitchen is fully equipped, and two en suite bedrooms are on the same level. Upstairs, the master suite features a bathroom, dressing room and private terrace. An independent guest house with two additional en suite bedrooms and a kitchenette, a storage room, a laundry room and a large garage complete the property. The carefully landscaped garden features a large south-facing swimming pool (5 x 11 m) and a tennis court, all in a peaceful, intimate atmosphere. A rare property where contemporary architecture and nature meet in perfect harmony, just a stone's throw from the sea.

Ref. : V2160ST

JOHN TAYLOR SAINT TROPEZ