OK
More than Less than
  ok

Key-words : fireplace garden var

Houses and Apartments, your real estate specialist magazine offers a selection of ads that match with the keyword fireplace garden var. You can refine your search by specifying the area or price range in the navigation bar link Search for a House/Apartment.

CAVALAIRE-SUR-MER1 280 000 €

House for sale fireplace garden var - 6 rooms - 162

EXCLUSIVE: Charming property in Cavalaire-sur-Mer, 4 bedroom

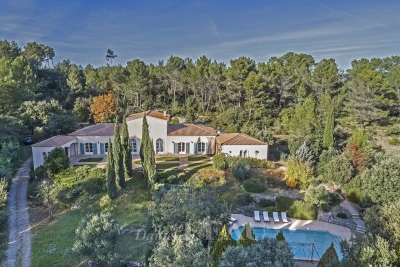
EXCLUSIVE: A house that steals your heart from the moment you step onto the property. Its charm is immediate, both inside the house (a traditional home built with beautiful materials) and in the exceptional garden. Thanks to the well, the lawn, plants, and beautiful trees are lush. An 8.5m x 4m swimming pool is surrounded by a large exotic wood deck. A stone shed, a barbecue area, a fish pond, a detached garage, and a wooden cabin with a bedroom and shower complete the exterior. For those with a green thumb, there is a vegetable garden at the rear of the house. The view over the garden and the hills is magnificent and relaxing. You can enjoy a glimpse of the sea from the garden. The villa, with approximately 162 m2 of living space, is built on 2 levels: On the ground floor, you will discover an entrance opening onto a pleasant living room comprising a dining room with open kitchen and its back kitchen, a warm living room with fireplace, a large master suite with full bathroom, an office, a bedroom and a separate WC. Upstairs, the sleeping area consists of two bedrooms, a shower room and a toilet. The house also benefits from a very large basement including a large cellar. Close to the city centre, in absolute peace and quiet, this property is ideal for year-round living but also for a holiday home.

Ref. : V30000578

GOLFE ESTATE

STE-MAXIME2 900 000 €

House for sale fireplace garden var - 6 rooms - 370

Beautiful property with a swimming pool and stunning panoramic sea views in Sainte-Maxime. Land of 10,000 m². Total area of 370 m² including 190 m² currently livable, 80 m² ready to be developed, 80 m² of garage space, and a 20 m² workshop. Set in a privileged location on a hillside, this neo-Provençal style property boasts spectacular views of the sea and surrounding hills. Built on a magnificent plot of about one hectare, it offers a rare living environment combining peace, privacy, and breathtaking sea and hill views. Upon entering, a welcoming hallway with guest toilets leads to a large reception room comprising a living room with fireplace, a bright lounge, and a dining area opening onto the outdoors. The separate kitchen, extended by a pantry-laundry room, perfectly complements this living space. A large covered terrace with a summer kitchen allows you to fully enjoy the Mediterranean climate. The main level also features two beautiful ground-floor bedrooms, each with its own bathroom and built-in closets, plus separate toilets. On the garden level, the property includes a third bedroom, a spacious garage of about 80 m² that can accommodate up to four vehicles, a 20 m² workshop, a large 80 m² outbuilding to be converted into an apartment or bedrooms, a 13 m² storage room, and a cellar. The exterior is completed by a traditional 5 x 10 meter swimming pool facing the sea, a barbecue area, and a large plot offering plenty of landscaping possibilities. For comfort, the house is equipped with underfloor heating and cooling through a reversible heat pump. For more information on the risks associated with this property, please visit the website .

Ref. : 300V4830M

AGENCE IMMOBILIERE PROVENSAL

LORGUES565 000 €

House for sale fireplace garden var - 6 rooms - 135

Charming house located on the heights of a hamlet of Lorgues

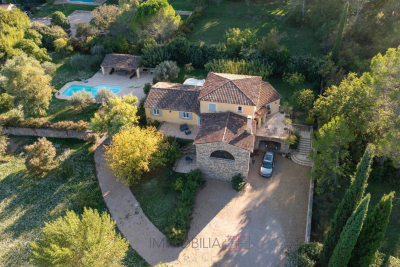
On one level, this house opens onto an entrance, allowing direct access to a kitchen and its dining area with fireplace, an office, a living room with fireplace and a summer kitchen. A hallway leads to two bedrooms and two bathrooms with wc. An independent studio completes this property. The flat and maintained garden is embellished with many Provençal species. A swimming pool, its poolhouse (shower, sauna) and its terrace with kitchenette complete this property. A petanque court and a wine cellar add the final touch to this very Provençal complex.

Ref. : T5274

Briel & Partners

SEILLANS499 000 €

House for sale fireplace garden var - 6 rooms - 203

Villa in a green setting walking distance to the village - Seillans

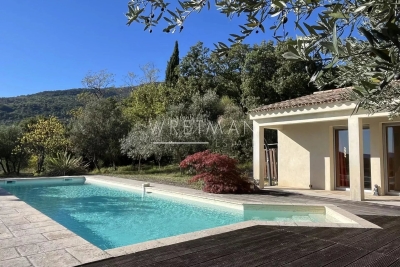
Located in a sought-after area just a five-minute walk from the village, this charming 1980s home enjoys a peaceful and green setting. Offering over 200 m² of total floor space, the property impresses with its generous volumes and practical layout. The ground floor opens onto a welcoming entrance leading to a bright living room with insert fireplace, as well as a fully equipped independent kitchen. Both spaces extend naturally into a 28 m² enclosed veranda — a true additional living area, perfect for enjoying the outdoors in every season. This level also features a spacious bedroom with direct access to the garden, along with a shower room. Upstairs, three further comfortable bedrooms share an additional shower room. Set on 3,250 m² of land planted with century-old olive trees, the property enjoys a privileged setting with a heated 12 x 4 m swimming pool, a garage, and a charming stream running along the edge of the grounds, creating a particularly picturesque atmosphere. The house is connected to mains drainage. An ideal property for enjoying the Provence lifestyle just moments from the village, in a serene and natural environment.

Ref. : 86951647

WRETMAN ESTATE & CONSULTING

GRIMAUD2 750 000 €

House for sale fireplace garden var - 8 rooms - 225

GOLFE DE SAINT TROPEZ - GRIMAUD - CHARMING HOUSE

Located in a green neighborhood and surrounded by vineyards, this elegant single-story property has been fully renovated and offers absolute tranquility without being isolated. Perfectly located, it is within walking distance of the charming village of Grimaud and just a five-minute drive from the beaches. The house offers 225 m² of living space with particularly refined finishes. Inside, you will find a welcoming entrance hall, a warm double living room with fireplace and an open linear kitchen, four bedrooms including a master suite with dressing room, and as an added bonus, a fifth bedroom in an independent apartment with living area, kitchen, and private terrace. A garage and several parking spaces complete the property. The beautifully landscaped 3,289 m² grounds feature fruit trees, umbrella pines, cypress trees, a vegetable garden, a pétanque court, and a stunning heated swimming pool with counter-current system. High-quality materials enhance the charm of this home, making it ideal for year-round living or as a second residence.

Ref. : 86218938

BARNES SAINT-TROPEZ

SEILLANS2 900 000 €

House for sale fireplace garden var - 9 rooms - 400

FABULEUSE PROPRIÉTÉ À VENDRE SUPERBE VUE PANORAMIQUE

For Sale – Exceptional Villa with Panoramic Views in Seillans – Pays de Fayence Discover this luxury villa for sale in Seillans, in the heart of the Pays de Fayence. Located just minutes from the medieval village of Seillans, this superb property combines Provençal charm with modern amenities on a 2. 3-hectare plot of land. Offering an exceptional panoramic view over the hills of the Var, this high-end villa stands out for its privileged location and remarkably peaceful setting. Bright and perfectly laid out, it features a spacious living room with a cozy lounge area and fireplace, a large dining room, and a top-of-the-range fitted kitchen. The living spaces open onto a beautiful covered terrace, an infinity pool, and a very peaceful landscaped garden. Exceptional leisure amenities: a pétanque court, a pickleball area, a spa with sauna, a gym, and a private home cinema. Sleeping quarters: Master suite with breathtaking views, 2 walk-in closets, and a private shower roomSecond en-suite bedroom with walk-in closet on the ground floor, plus an officeTwo en-suite bedrooms upstairs with a Tropezian-style terraceA fully equipped independent studio (kitchen, large shower room, and private terrace) rounds out this property perfectly. Other features: 3-car garage, laundry room, wine cellar, ample storage space, and parking for 5 to 6 vehicles. Ideal as a primary or secondary residence, this magnificent villa stands out for its timeless elegance and prime location. Energy class C, Climate class A Estimated average amount of annual energy expenditure for standard use, based on the year's energy prices 2023: between 2700.00 and 3200.00 €. Information on the risks to which this property is exposed is available on the Geohazards website: www.georisques.gouv.fr.

Ref. : VM342-NGREALESTATE

NOIREAUX & GUEVARA

LORGUES980 000 €

House for sale fireplace garden var - 9 rooms - 320

Lorgues, six-suite house with bucolic garden

Nestled in a rare and bucolic environment, sheltered from all eyes and in the heart of a magnificent landscaped plot of over 6,000 m², this elegant 267 m² property harmoniously combines Provençal charm, comfort, and art of living. Mainly on one level, the house instantly attracts with its generous, light-filled volumes. The large reception room, facing south and equipped with a fireplace, invites convivial moments year-round. The independent kitchen, fully fitted and equipped, combines functionality and refinement. The sleeping area was designed to offer comfort and privacy. It includes seven bedrooms, five of which are on the ground floor, with five genuine master suites with generous volumes. Some open onto private terraces, providing a privileged setting to enjoy Provençal gentle living. Outside, each space has been carefully arranged to enhance this exceptional setting. An elegant 10 x 4-meter swimming pool with its pool house, spacious terraces perfect for relaxation, and a charming converted roulotte capable of accommodating up to three people add a touch of originality and enhance the property's hosting potential. A double garage, a cellar, and numerous parking spaces complete the features of this discreet address. An ideal family residence or an opportunity for high-end seasonal rental activity, this rare property will appeal to lovers of nature, serenity, and authenticity. A place where light, volumes, privacy, and the quality of the environment come together to offer a privileged way of life.

Ref. : 87102903

AGENCE BIRD

TRANS-EN-PROVENCE880 000 €

House for sale fireplace garden var - 6 rooms - 214

ARCHITECT-DESIGNED VILLA - 6 ROOMS - TRANS EN PROVENCE

A REAL GEM... Extender Immobilier offers you, under an Exclusive Mandate, this superb architect-designed villa of 214m2 in a quiet and residential environment on the heights of Trans en Provence. This modern villa will seduce you with its clean lines, its volume, its brightness, its modern and refined features, its superb 12x6 free-form masonry swimming pool, and its intimate and cozy 1310 m2 garden which opens onto the forest. The living area comprises a beautiful entrance hall with a built-in wardrobe, a living room with a cathedral ceiling, a fully equipped kitchen with a dining area that extends into a summer kitchen, a pantry, and a balcony. The sleeping area includes a master suite with a bedroom, shower room, dressing room, and mini-bar, as well as two further bedrooms (one currently used as an office), each with its own shower room, a reading nook, and a toilet. The amenities are top-notch: underfloor heating and cooling via heat pump, fireplace insert with heated air distribution in the living areas, sliding glass doors, electric roller shutters, designer bathrooms and kitchen... a perfectly laid-out and maintained villa with very tasteful decor. Outside, time stands still in this perfectly landscaped garden, with beautiful teak terraces surrounding a free-form swimming pool. A separate apartment, a tiled double garage, a large workshop, then a summer kitchen and a boules court complete this property. For any further information, please contact Valérie Boutemy at 06 18 94 06 16 or

Ref. : 449

Extender immobilier

LE PLAN-DE-LA-TOUR1 850 000 €

House for sale fireplace garden var - 6 rooms - 280

Charming Estate on a Private One-Hectare Domain

EXCLUSIVE Just 10 minutes from Sainte-Maxime and its beaches, this elegant 247 sqm property is set within a magnificent private estate of approximately one hectare, including 3,500 sqm of fully enclosed and landscaped gardens. A privileged setting where nature, peace and complete privacy combine to create a rare lifestyle just moments from the Mediterranean coastline. Enjoying open views over the rolling hills of Le Plan-de-la-Tour, the villa has been thoughtfully designed to make the most of its exceptional surroundings. The spacious reception area features a living room with fireplace, a dining area and a fully equipped open-plan kitchen, all extending onto a generous terrace overlooking the landscaped gardens and swimming pool. A mezzanine complements the living space and can easily accommodate a home office, TV lounge or reading area. The sleeping quarters comprise four en-suite bedrooms, each with its own bathroom or shower room, providing exceptional comfort and privacy for both family and guests. The outdoor areas are undoubtedly among the property's finest features. The beautifully maintained grounds are enhanced by magnificent century-old olive trees, majestic palm trees and numerous relaxation areas. At the heart of the garden lies a 10 x 5-metre saltwater tiled swimming pool, accompanied by a spacious 45 sqm pool house, ideal for summer entertaining. A traditional pétanque court further completes this quintessential Provençal lifestyle. Designed with entertaining in mind, the property also offers extensive parking facilities, including space for approximately ten vehicles, a double carport, a dedicated garage for motorcycles and bicycles, as well as several storage areas. Fully air-conditioned throughout, the villa enjoys a highly sought-after location, just a few minutes from the village of Le Plan-de-la-Tour, 10 minutes from Sainte-Maxime, 35 minutes from the Saint-Raphaël TGV station, and one hour from Nice International Airport. A discreet and exceptional estate where space, tranquillity and close proximity to the Gulf of Saint-Tropez come together with timeless elegance—perfect for those seeking the privacy of a true country estate without compromising easy access to beaches and local amenities.

Ref. : 83546

MAGREY&SONS SAINT-TROPEZ

GRIMAUD1 090 000 €

House for sale fireplace garden var - - 141

Villa in private domaine - sea view

Interesting property in private domain with sea view - nice potential. Villa with a living area of +/- 141 m2 and 3 bedrooms, on a plot of 1310 m2 with heated pool. This villa is located in a small private domain with 2 tennis courts, within walking distance from the centre of Grimaud; the port and beaches of Grimaud can be reached in about 5 minutes; very fast connection to Saint Tropez (+/- 15min) and the beaches of Pampelonne/ Grigaro (+/- 20 min). The villa has a lot to offer: old Provençal floor tiles, fireplace, exposed beams, a pleasant height, a beautifully landscaped garden, south-east exposure, terraces, a heated saltwater pool, tranquillity and stunning views of the hills & the Gulf of St Tropez! The villa Entrance hall, guest toilet, living room with fireplace and access to veranda (large windows) - sea views. Fitted kitchen. 2 bedrooms, dressing room, bathroom. Large terrace overlooking the Gulf; garden with mature trees, including oak, palm and olive trees. Another terrace close to the kitchen in a courtyard shaded by a mulberry tree. Outdoor space Heated swimming pool (salt), with new liner; pool house. Outhouse with 1 bedroom (air-conditioning) and shower room. Pool area and storage in front of a lawn with a beautiful olive tree. Garden with beautiful bougainvillea, roses, lavender, jasmine, fruit trees; orange, lemon, grapefruit, fig, kumquat. Kitchen garden with raspberry and strawberry trees. 3 parking spaces, carport.

Ref. : 84399787

MED-ESTATES

CAVALAIRE-SUR-MER1 600 000 €

House for sale fireplace garden var - 14 rooms - 279

Typical Provencal villa with 10 bedrooms and outbuildings, infinity pool, landscaped garden 15 minutes walk from the beaches and town center

EXCLUSIVE The Nestenn Cavalaire agency is delighted to present to you, in a quiet area and close to the amenities of the city center of Cavalaire-sur-Mer, this villa with Provencal character with a wooded garden, infinity pool and 3 outbuildings on a plot of approximately 2,800 sqm! Ideally located at the end of a dead end, accessible from shops and beaches about fifteen minutes on foot, this villa is built on a plot of 2,821 sqm and is composed, on the ground floor, of a living / dining room magnified by its cathedral ceiling, its exposed stone walls and its delicately masonry insert fireplace, a separate fitted and equipped kitchen, also benefiting from immediate access to the exteriors, 4 bedrooms, 2 shower rooms with WC and a guest WC. Upstairs, you will find a master suite with its terrace overlooking the swimming pool and its glimpse of the sea. On the garden level, a 2-room apartment, to be fitted out, a 3-room apartment renovated, a cellar and access to the crawl space. The garden, expertly maintained and planted with trees, also has an infinity pool of around 50 sqm with its adjoining beach, a technical room and a space to accommodate up to ten vehicles. Finally, and completely independently below the swimming pool, a 2-room apartment with air conditioning, wood stove and its private terrace. Rare product for sale that may suit several types of buyers, main residence, secondary, rental, cottage... Contact us now!

Ref. : 90

Agence Nestenn Immobilier Cavalaire

TOURTOUR349 000 €

House for sale fireplace garden var - 4 rooms - 105

Charming House with Views - Tourtour

Discover this delightful 105 m² furnished house for sale close to the picturesque village of Tourtour, located in the Domaine Saint Pierre. The property features three spacious bedrooms and a total of four rooms, offering a comfortable living space filled with character and natural light. Enjoy the inviting living room complete with a beautiful stone fireplace, perfect for cozy evenings with family or friends. The house opens onto a lovely covered terrace, ideal for outdoor dining while enjoying unobstructed views of the surrounding countryside. The interior is original with Provençal touches, wooden beams, and a warm, welcoming ambiance. Outdoor lighting and a fenced garden ensure privacy and relaxation in your own private oasis. Additional amenities include a convenient car port to protect your vehicle, as well as well-maintained outdoor spaces for entertaining or unwinding. Set in a tranquil setting, this charming home is ready to welcome you for an authentic southern French lifestyle experience.

Ref. : 87032037

WRETMAN ESTATE & CONSULTING

LES ADRETS-DE-L'ESTÉREL845 000 €

House for sale fireplace garden var - 7 rooms - 200

SPACIOUS VILLA WITH INDEPENDENT APARTMENT

Discover this magnificent 200 m² villa nestled in Adrets-de-l'Estérel, in a quiet and privileged environment. It offers spacious volumes with 4 large bedrooms, a large bright living room opening onto spacious terraces and a swimming pool, ideal for fully enjoying the Mediterranean climate. A real asset: a large independent T2 apartment, perfect to host family and friends or generate rental income. The landscaped garden of about 1,500 m², the pétanque court as well as quality amenities (air conditioning, fireplace, double glazing, etc.) enhance this property, ideally located just minutes from amenities, in the heart of the Estérel massif. Information on the risks to which this property is exposed is available on the Georisques website: www.georisques.gouv.fr *Agency fees will be fully paid by the seller

Ref. : 8095

LA CENTRALE D'ETUDES IMMOBILIERES

LE MUY1 590 000 €

House for sale fireplace garden var - 7 rooms - 234

LE MUY - PRIVATE ESTATE VILLA - 1.1 HECTARE LOT - SWIMMING POOL

Nestled in a private, secure estate between Sainte-Maxime and the town of Le Muy, this 234 m² villa, built in 2010, is situated in the heart of nature and stands out for its spacious interior and its approximately 10,500 m² lot. With a living area of 234 m², the house features, on the ground floor, a spacious living area comprising a living room with a fireplace and a large, fully equipped kitchen-dining room. There are also two bedrooms and a half-bath. This living area extends onto a large terrace and the garden, which leads to the pool. Upstairs, there is a master bedroom with an en-suite bathroom, a walk-in closet, and a separate half-bath opening onto a balcony. There are also two additional bedrooms, one with a shower room and the other with a full bathroom, both featuring a balcony. The outdoor living areas are beautifully landscaped. The property also features an 11 m x 6 m swimming pool surrounded by greenery. At the rear of the house, there is a closed garage and a storage shed. The property is fully fenced. This villa is a peaceful haven with no neighbors directly across the way. Proposé par Franck RENAUX-MOULY Agent commercial – EI RCS 527573133 0698031971 Agency fees payable by vendor - Montant moyen de la quote-part de charges courantes 700 €/yearly - Montant estimé des dépenses annuelles d'énergie pour un usage standard, établi à partir des prix de l'énergie de l'année 2021 : 2030€ ~ 2750€ - Franck RENAUX-MOULY - Agent commercial - EI - RSAC PARIS 527573133

Ref. : 87123517

BARNES Sainte-Maxime

STE-MAXIME1 775 000 €

House for sale fireplace garden var - 5 rooms - 150

Sale of villa in Sainte-Maxime. Magnificent villa offering beautiful sea and hill views, located in the Golf estate, overlooking the green. It features on the garden level: entrance hall, guest toilet, spacious living room with fireplace and dining area, separate fully equipped kitchen, bedroom with shower room and toilet. A large office.On the upper floor: master bedroom with shower room. Laundry room and double garage. Independent one-bedroom apartment. An infinity pool and a pool house surrounded by large terraces enhance the beautifully planted and illuminated garden.

Ref. : 489V1178M

STIL IMMOBILIER