OK
More than Less than
  ok

Key-words : fireplace garden var

Houses and Apartments, your real estate specialist magazine offers a selection of ads that match with the keyword fireplace garden var. You can refine your search by specifying the area or price range in the navigation bar link Search for a House/Apartment.

LA CADIÈRE-D'AZUR4 450 000 €

House for sale fireplace garden var - 10 rooms - 386

Sale-La Cadière d'Azur-Exceptional property-Sea view-6 bedrooms-Pool

Discover this magnificent 440 m² property offering superb views of the Mediterranean with the Bec de l'Aigle as a backdrop, set in 8970 m² of landscaped grounds planted with trees. The entrance opens onto two living areas. The vast reception area, bathed in light thanks to large bay windows, features an open kitchen, the true centerpiece of the house, extended by a more intimate living room with fireplace. A bedroom on this level has its own shower room, Upstairs is the owner's suite with dressing room, bathroom and shower, a bedroom with en-suite shower room. Refined decorative touches ensure an atmosphere of relaxation and well-being. An office connects the second living space, which opens onto a lounge with fireplace, a kitchen and a storage room or small bedroom. Upstairs, 3 bedrooms, 2 of which are en suite, with 2 bathrooms. The outside area, with its terraces and landscaped garden, features a 14 x 5.5 m swimming pool and pool house. A stone cabanon completes this rare property in terms of design and materials. Information on the risks to which this property is exposed is available on the Géorisques website: www.georisques.gouv.fr Montant estimé des dépenses annuelles d'énergie pour un usage standard, établi à partir des prix de l'énergie de l'année 2021 : 2371.27€ - Les informations sur les risques auxquels ce bien est exposé sont disponibles sur le site Géorisques : www.georisques.gouv.fr

Ref. : 85393800

BARNES SANARY LUXURY REALTY

GRIMAUD1 780 000 €

House for sale fireplace garden var - 5 rooms - 225

Charming villa surrounded by umbrella pines in a secure estate

In a quiet, secure, and sought-after estate between the sea and the old village of Grimaud, a beautiful villa for sale in Grimaud offering 225 sqm of living space on a flat 1,800 sqm south-facing plot. On the ground floor: a living room with fireplace opening onto the pool and garden view, a large dining area with a high-end open-plan kitchen, one bedroom, and guest toilet. Upstairs: three spacious bedrooms, each with its own bathroom. Large two-car garage with laundry area. The garden features lighting and automatic irrigation. High-quality materials throughout. A must-see property!

Ref. : 394V1442M

JAGER IMMOBILIER

STE-MAXIME1 295 000 €

House for sale fireplace garden var - 5 rooms - 185

sale villa sainte-maxime. in a quiet and residential area, charming new villa of approx 129 sqm living space built on a plot of approx 606 sqm, entrance, large living fireplace opening onto terrace, fitted kitchen, 3 bedrooms, 2 bathrooms with separate wc . an overflow swimming pool decorates the nicely raised garden. reduced fees

Ref. : 489V1079M

STIL IMMOBILIER

LA MOTTE560 000 €

House for sale fireplace garden var - 4 rooms - 104

Charmante maison jumelée au Domaine de St-Endréol

Beautiful house with garden and several terraces. This house has a living area of 103 m2: On the ground floor: entrance, open kitchen to the living/dining room of 47 m2, built-in fireplace, toilet and French doors opening onto the terrace and the garden of 397 m2. Upstairs: 3 beautiful air-conditioned bedrooms, 2 bathrooms and toilets. The house has a parking space and an outdoor storage area. This house is very well maintained. The facade has been renovated, the roof has been replaced, the interior repainted, and the boiler was replaced in 2025. All furniture and equipment are included in the sale price, so you can enjoy the house immediately. The residence is secured all year round and has a communal swimming pool. Legal status: Condominium of 40 units. Year of construction: 2003.

Ref. : PH3 37 31

S.E.G.S.E. LE DOMAINE DE ST-ENDRÉOL

STE-MAXIME3 450 000 €

House for sale fireplace garden var - 5 rooms - 190

Luxury Villa with Panoramic Sea Views – Sainte-Maxime, La Nartelle

Situated opposite the beaches of La Nartelle, within a secure gated estate, this fully renovated villa enjoys an exceptional panoramic sea view. It combines contemporary comfort, high-end finishes and a privileged location in a calm and residential environment. Living Areas On garden level, an open-plan kitchen blends seamlessly into a spacious, light-filled living area thanks to large sliding glass doors. Two en-suite bedrooms complete this level. The living spaces open onto a generous terrace extended by a heated infinity pool, providing an ideal setting to fully enjoy the Mediterranean lifestyle. Upstairs, two further bright bedrooms, a modern shower room, separate toilets and a spacious terrace offer uninterrupted sea views. Features The villa is equipped with an internal lift, a functional laundry room, a fireplace, a garage and several parking spaces. High-quality materials have been carefully selected to create a home that is elegant, durable and comfortable. Location Ideally located in a sought-after area, just a short walk from the beaches, this property is perfectly suited as a primary residence or a second home, offering a privileged lifestyle on the Côte d'Azur.

Ref. : 86506964

MED-ESTATES

LA LONDE-LES-MAURES870 000 €

House for sale fireplace garden var - 6 rooms - 230

FOR SALE VILLA WITH SEA VIEW, 6 ROOMS, GARAGE, SWIMMING POOL

For sale, 6-room house with swimming pool and garage in a quiet area not overlooked at Domaine de Valcros, in La Londe les Maures. On the fragrant heights of La Londe, where the cicadas are having a field day and the sea breeze caresses the cork oaks and mimosas, there is a Villz that is unlike any other. You can spot it around the corner, nestled in a Mediterranean garden of more than four thousand square meters, gazing out towards the sea and the hills as if to better enjoy the spectacle. It's a large house, generous as we like them here, with its two floors and its 230 m2 which breathe light and space. You enter through a vast hall, and already, the living room welcomes you with its high ceilings, its brightness, and this fireplace insert which, in winter, tells beautiful stories by gently crackling. The kitchen, independent and well-equipped, extends into a back kitchen and a pantry, because here, we like things well organized. Then comes the veranda, facing south, with its built-in barbecue... an invitation to lunches that last until nightfall. On this level, a master suite awaits you: large dressing room, bathroom, and a terrace where you could spend hours watching the garden and the landscape stretch to the horizon. A spiral staircase leads to the lower floor, which houses two bedrooms, a bathroom, a sauna, and even a 35 m2 games room ready to become a separate living space. A cellar and large storage spaces complete the property. And that's not all: an independent studio, furnished in a Zen atmosphere, awaits guests or passing vacationers. Outside, your heart will beat a little faster: the swimming pool, hidden from view, with its pool house, dining area, and kitchenette, promises long summer days punctuated by dives and naps in the shade. Three covered parking spaces and a garage complete the picture. Here, everything exudes calm, serenity, and eternal Provence. It could be turned into a large family home or several independent dwellings, but whatever you do, it will remain what it already is: a little piece of happiness suspended between the sea and the hills. To see it, to smell it, to adopt it: Call 06 76 54 04 03 / 06 70 14 34 84

Ref. : 999

AGENCE DE VALCROS

RAMATUELLE4 700 000 €

House for sale fireplace garden var - 9 rooms - 210

Provençal villa of 210 m² with swimming pool and landscaped garden near Pampelonne.

In Ramatuelle, close to the Escalet and Pampelonne beaches, this Provençal villa of approximately 210 m² is set on a landscaped 2,806 m² plot. The property features a living room with fireplace, a dining area opening onto the terraces, a fully fitted kitchen, as well as seven bedrooms spread across two levels. The flat garden includes a swimming pool and several thoughtfully arranged outdoor living spaces. A granted building permit allows for a potential extension of up to nearly 240 m², including a garage and a partial basement. Peaceful and preserved surroundings, just a few minutes from Saint-Tropez. Contact Côte d'Azur Sotheby's International Realty to arrange a private viewing.

Ref. : CA9-1070

COTE D'AZUR SOTHEBY'S INTERNATIONAL REALTY

MONTAUROUX1 295 000 €

House for sale fireplace garden var - 6 rooms - 250

Renovated stone provençal farmhouse with pool and garden – 40 minutes from Cannes

Just 10 minutes from the highway and 40 minutes from Cannes, this exceptional property, a former Provençal farmhouse and stone sheepfold, has been entirely renovated with high-quality materials, offering an authentic yet modern living experience. Located in the hinterland of the Côte d'Azur, this property combines the charm of historical architecture with contemporary functionality. With a living area of 250 m², the house features a large living space of over 170 m² with a central fireplace, stone vaults, high ceilings, and a Burgundy stone floor, creating a warm and bright atmosphere ideal for hosting guests. The property includes three bedrooms, with one master suite offering a bathroom, dressing room, and independent access to the garden via an exterior staircase, plus two additional shower rooms. A cozy mezzanine with a fireplace provides additional living space, and ample storage areas optimize the layout. The independent Provençal-style kitchen is fully equipped and includes a utility room and a back kitchen. Outside, the 1,660 m² landscaped garden features a swimming pool with an open view, a summer kitchen with a traditional bread oven, a convertible outbuilding, and a double garage. A rare and exceptional property offering a harmonious blend of history, authenticity, and modern comfort in the Côte d'Azur's peaceful hinterland. Offered by Côte d'Azur Sotheby's International Realty.

Ref. : CA15-038

COTE D'AZUR SOTHEBY'S INTERNATIONAL REALTY

ST-AYGULF670 000 €

House for sale fireplace garden var - 5 rooms - 130

Villa for sale - quiet location, walking distance to the bea

Located at the end of a cul-de-sac, near the town center of Saint-Aygulf and close to the sea, this semi-detached house (attached by the garage) comprises two apartments on a flat 619m2 plot, with space for a swimming pool. The garden level apartment is a comfortable two-bedroom unit consisting of an entrance hall, living room with fireplace, separate kitchen, two bedrooms, a bathroom, and two toilets. The first floor features a separate one-bedroom apartment with a living room opening onto a terrace and balcony, an open-plan kitchen, an attic bedroom with ample storage, and a shower room. Ideal for entertaining or as a rental investment.

Ref. : 7134

ANGELI IMMOBILIER

ST-TROPEZ5 800 000 €

House for sale fireplace garden var - 6 rooms - 230

SAINT-TROPEZ – CLOSE TO VILLAGE – RENOVATED HOUSE WITH 5 BEDROOMS AND POOL

Ideally located just a few minutes' walk from the center of Saint-Tropez, this charming house of 230 sqm has been completely renovated with high-quality finishes. It consists of an entrance, a spacious living room with a dining area and a fireplace, as well as an open kitchen with a central island, fully equipped. The living areas open onto large ground-level terraces, furnished with a summer dining area, a barbecue, a swimming pool, and a landscaped garden. On the sleeping side, the house features 5 bedrooms, including a master suite with a dressing room, bathroom, and private terrace. The house also includes a rooftop terrace with unobstructed views and sea views, as well as a carport for two cars.

Ref. : 86050260

BARNES SAINT-TROPEZ

AIGUINES12 600 000 €

House for sale fireplace garden var - 30 rooms - 1000

Magnificent Château Overlooking Lake Sainte-Croix

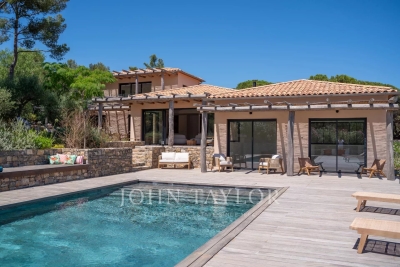
Overlooking Lake Sainte-Croix, in the heart of the spectacular Verdon Gorge region, stands a remarkably elegant 17th-century château. Rich in history and authenticity, this exceptional estate embodies the refinement of classical French architecture within an unspoiled natural setting. Offering more than 1,000 sq m of living space, complemented by an independent apartment of approximately 200 sq m, the property is set within a private 15-hectare estate. Distinguished by its four glazed-tile towers, private chapel, vaulted wine cellar, and numerous other remarkable architectural features, it represents a rare opportunity to acquire a truly unique historic residence. The château includes: A majestic entrance hall enhanced by a monumental staircase with its original wrought-iron balustrade. A grand formal dining room adorned with gilded decorative plasterwork, a remarkable example of 17th-century French craftsmanship. A bright reception lounge featuring an antique fireplace, ideal for entertaining and relaxation. A spacious fully equipped kitchen designed for both large-scale receptions and everyday château living. Approximately twenty elegant bedrooms offering understated luxury and refined comfort. Outdoors, landscaped gardens, 4,000 vines, fountains, truffle oak groves, and a heated swimming pool create an atmosphere of serenity and well-being. A certified helicopter landing area authorised for more than 200 annual movements, together with several outbuildings, offers outstanding potential for expansion, restoration, or large-scale hospitality projects. The estate is equally suited to use as a prestigious private residence or for the development of a luxury hotel or exclusive events venue.

Ref. : V2226ST

JOHN TAYLOR SAINT TROPEZ

MONTFORT-SUR-ARGENS640 000 €

House for sale fireplace garden var - 3 rooms - 120

MONTFORT -SUR - ARGENS: VILLA WITH SWIMMING POOL AND INDEPENDENT APARTMENT

EXCLUSIVE: Villa of approximately 120 sqm set on a landscaped 2,000 sqm plot, located in Montfort-sur-Argens, a Provençal village appreciated for its peaceful setting and quality of life, just a few minutes from Cotignac, known for its charm and local amenities. The main house comprises an entrance hall, a bright living area with insert fireplace, a veranda, a fully equipped independent kitchen, one bedroom with bathroom, and a master suite with dressing room and shower room. An office, garage, and cellar complete the property. Outside, the property offers a landscaped garden, a swimming pool with electric cover, and a pool house area. An independent apartment of approximately 52 sqm completes the property, featuring one bedroom, a mezzanine, and a fully equipped kitchen, offering guest accommodation or rental potential. Countryside setting while remaining close to schools, shops, and main roads.

Ref. : 87043322

ESTEREL IMMO

ROQUEBRUNE-SUR-ARGENS4 300 000 €

House for sale fireplace garden var - 8 rooms - 250

Waterfront property - Roquebrune sur Argens

Waterfront villa with direct access to the sea, ideally located in Les Issambres, Roquebrune-sur-Argens, just a 30-minute drive from Saint-Tropez. The property benefits from private sea access, panoramic sea views, a heated swimming pool, and south-facing exposure. On the ground floor, it comprises: an entrance hall with guest WC, a bright living room with large sliding glass doors (including a bar area and a fireplace) opening onto the outdoor area with swimming pool, a fully equipped kitchen with a pantry, a study overlooking the garden (convertible into a bedroom), a laundry room, and a technical room. Upstairs, the master bedroom features two walk-in closets, two WCs, and a bathroom with both bathtub and shower. Two additional bedrooms share a bathroom and one WC. lower level: one room (currently a billiard room, with various possible conversions) and one WC. The villa also includes an self-catering apartment (with kitchenette, shower room, and WC), as well as several parking spaces.

Ref. : 86552050

ETUDE DU CAP D'ANTIBES

STE-MAXIME1 590 000 €

House for sale fireplace garden var - 8 rooms - 216

Character villa with golf view in Sainte-Maxime

Nestled in a quiet and sought-after residential area of Sainte-Maxime, this elegant villa in bastide style offers 216sqm of living space (211sqm according to Carrez law) on a landscaped plot, with no overlooking, and a superb unobstructed view of the golf course. From the entrance, a majestic solid wood door sets the tone: authenticity, character, and refinement. A half-landing leads to a spacious living area bathed in light, consisting of a warm dining room and an equipped kitchen with a glass wall, combining Provençal charm and contemporary touches. These rooms open onto a generous covered terrace, a true outdoor living space in a hacienda spirit, ideal for al fresco dining or relaxing moments facing a lush garden. The living room, with its central fireplace and large openings, offers a breathtaking view of the golf green, like a living painting that evolves with the seasons. A ground-floor en-suite bedroom and guest toilets complete this level. Upstairs, an elegant corridor serves four south-facing bedrooms, all with panoramic views of the golf course. This floor also includes a dressing room, a bathroom, a shower room, as well as direct access to the garage, offering optimal comfort on a daily basis. On the garden level, a fully tiled and heated basement houses a laundry room, a gym, and a cellar. The exteriors have been carefully designed: landscaped garden, saltwater pool, sunny and shaded terrace, pétanque court, all in a peaceful and privileged environment. The features are up to the mark: underfloor heating, air conditioning in the main rooms, quality woodwork, closed garage, and paved parking space for two vehicles. A turnkey villa, with no work required, ideal as a primary residence, secondary home, or for a high-end seasonal rental project. A rare property, combining modern comfort, Provençal charm, and an exceptional living environment in Sainte-Maxime. Energy Performance Diagnosis: C - 123 Greenhouse Gas Emission: A - 4 Estimated annual energy costs of the property: €2380 - €3270 Co-ownership of 162 lots, average annual charges: pending €, ongoing procedure: no Transaction fees VAT included, payable by the seller Information on the risks to which this property is exposed is available on the Géorisques website: www.georisques.gouv.fr The luxury real estate market on the French Riviera is one of the most attractive in the Mediterranean region. Vacation homes and secondary residences on the Côte d'Azur offer not only an incomparable lifestyle and quality of life but also represent, in light of the international economic situation, a secure investment and a smart retirement project, especially at premium addresses. Well situated between the Massif des Maures and the Gulf of Saint-Tropez, Sainte Maxime is renowned for its charm and pleasant climate. Facing Saint-Tropez, not far from the towns of Ramatuelle, Grimaud, and Port Grimaud, Cogolin, and Fréjus; the town boasts many sandy beaches sheltered from the wind. Its assets make it a choice tourist destination, highly favored by artists. The city hosts several events and shows. Besides its casino, there are also a number of museums, including the Musée de la Tour Carré, the Museum of the Phonograph, as well as the Museum of Mechanical Music and Inventions. Also worth seeing is the Church of Sainte-Maxime, one of the oldest buildings in the city.

Ref. : W-046A3K

ENGEL & VÖLKERS

ST-RAPHAËL1 795 000 €

House for sale fireplace garden var - 9 rooms

SAINT RAPHAEL – RARE - Exceptional property on 3500m² with tennis, close to the sea and shops

SAINT RAPHAEL - Boulouris - Nestled at the end of a cul-de-sac in a sought-after residential area, this unique and commanding property enjoys absolute tranquility while offering proximity to the seafront and shops—a balance that has become particularly rare in this area. Set within a magnificent 3,500 sq m landscaped garden, the property impresses with its generous outdoor spaces and amenities: large sun-drenched terraces, a private tennis court, a fountain, a pétanque area, and expansive relaxation areas, all within a preserved green setting. The main villa, facing southwest, is organized around a bright, triple reception room, enhanced by a double-sided fireplace and large windows opening onto the exterior, offering unobstructed views of the Maures mountains to the west and the Estérel massif to the east. A separate kitchen completes this welcoming and elegant living space. On the garden level, there are two suites, a bright room that can be adapted to your needs (recreation room, workshop, office space), and a children's bedroom with an en-suite shower room. Upstairs, a bedroom boasts its own private terrace, ideal for enjoying the surroundings and the view. A separate, spacious, and functional two-bedroom apartment of approximately 70 sq m completes the property, perfect for hosting family and friends or accommodating a caretaker couple. A large garage, a well, ample storage space, and easy parking for several vehicles are also included. This charming property represents a rare opportunity in Saint-Raphaël: an exceptional location, a large plot of land, and significant potential for appreciation, making it ideal for a prestigious primary or secondary residence.

Ref. : 02043

AGENCE BIRD