OK
More than Less than
  ok

Key-words : fees

Houses and Apartments, your real estate specialist magazine offers a selection of ads that match with the keyword fees. You can refine your search by specifying the area or price range in the navigation bar link Search for a House/Apartment.

PYLA-SUR-MER1 395 000 €

House for sale fees - 5 rooms - 134

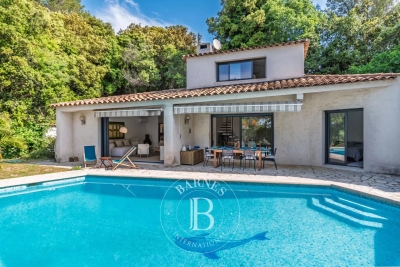
PYLA-SUR-MER, WOOD FRAME HOUSE NEAR THE BEACH

This magnificent wooden house located in Pyla sur Mer is a prestigious property offering beautiful light in all rooms and lots of comfort. The large living room of more than 50m² with American kitchen is a very friendly and pleasant living space. It opens onto a wooden terrace offering breathtaking views of the surrounding nature. The perfect place to spend relaxing moments with friends or family. The lower level includes a game room and laundry room for optimal living comfort. Upstairs, the large master suite with its bathroom and balcony as well as the two other bedrooms and the spacious bathroom are comfortable and well-equipped sleeping spaces. The property's peaceful and green garden offers a true haven of peace. A private access leads directly to a beautiful beach to fully enjoy water activities. This property is ideal for a family wishing to live in an exceptional setting in Pyla sur Mer. The sale price including agency fees is €1,680,000, while the price excluding fees is €1,616,000. The fees amount to 3.96% including tax and are the responsibility of the purchaser.

Ref. : MZIBA1399

MICHAEL ZINGRAF BASSIN ARCACHON

PARIS 16EME2 690 000 €

Apartment for sale fees - 6 rooms - 204

Elegant family apartment – OECD district

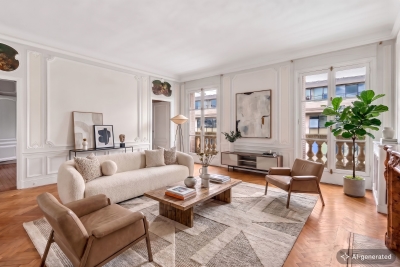
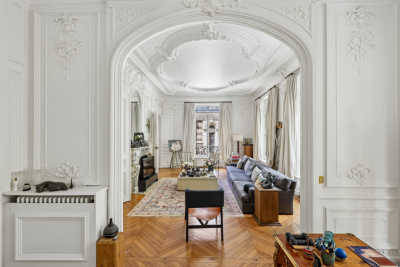
In the heart of the highly sought-after OECD neighborhood, in a particularly desirable residential setting of Paris's 16th arrondissement, this elegant family apartment of 203 m² (Carrez Law) is located on the fourth floor with elevator of a remarkable high-end dressed-stone building. Bright, quiet, and sheltered, this property offers a rare living environment, combining the charm of classic Parisian architecture, generous volumes, and a layout perfectly suited to family life. An elegant entrance gallery leads to the various reception areas, comprising a spacious living room with a fireplace and a large dining room, offering an ideal setting for entertaining. The sleeping area consists of a beautiful master suite with bathroom, shower, and toilet, as well as two large, well-proportioned bedrooms. A second bathroom with shower and toilet, along with a guest toilet, complete this space. The layout also makes it easy to create a fourth bedroom if needed. The separate, fully equipped kitchen features a pleasant dining area and open views over the rooftops of Paris, creating a warm and friendly atmosphere for everyday living. Original features have been carefully preserved, revealing all the charm of period property: elegant volumes, architectural character, and authentic details create a refined, timeless ambiance. A cellar and a storage room complete this property. A nearby parking solution is also available as an additional option. It is also possible to purchase a 8.6 m² (Carrez Law) maid's room located on the fifth floor. Located in one of the most sought-after areas of Paris, close to international institutions, quality shops, and green spaces, this apartment stands out for its elegance, calm, and potential for customization. Additional information: - Property subject to co-ownership regulations - Co-ownership of 51 lots - No proceedings in progress - Quarterly charges: €3,460 (collective heating) - EPC: E – 309 kWh/m²/year - GHG: E – 68 kg CO?/m²/year - Estimated annual energy costs: between €5,000 and €6,810 - Energy prices indexed as of 01/01/2023 Transaction fees payable by the seller. - Images in the Exposé may have been optimized or adapted using AI for illustrative purposes. Situated in the highly sought-after 16th arrondissement of Paris, this address enjoys a prime location in the heart of the residential La Muette district. Discreet and elegant, it appeals for its calm, security and refined atmosphere, characteristic of western Paris. In the immediate vicinity of Rue de la Pompe, the Ranelagh Gardens and the Bois de Boulogne, the surroundings offer an exceptional living environment combining greenery, serenity and residential quality. Local shops, renowned schools and all neighborhood amenities are within walking distance, contributing to a privileged daily life. Benefiting from excellent public transport links, this location makes it easy to reach the capital's main districts while preserving a peaceful atmosphere, away from Parisian bustle.

Ref. : W-04A27T

ENGEL & VÖLKERS

MARSEILLE 8EME1 050 000 €

Apartment for sale fees - 4 rooms - 133

SALE - TYPE 4 DUPLEX APARTMENT - SEA VIEWS - ROOF TERRACE - MONTREDON - MARSEILLE 8TH

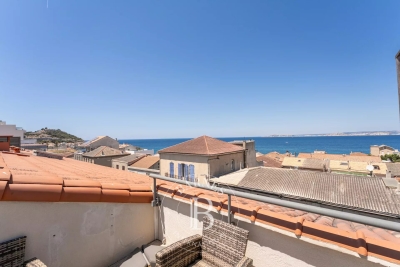
Located in the heart of the highly sought-after Madrague Monteredon neighborhood, a discreet address in Marseille's 8th arrondissement, prized for its village-like seaside charm. This exceptional duplex, with a generous areas of approximately 150 sqm, embodies a refined Mediterranean lifestyle combining elegance with spectacular panoramic views. Just steps from the coast, the port, and preserved coves, this rare property enjoys a privileged location, blending authenticity, privacy, and unmatched quality of life. Upon entering, the volumes impress. The fluid layout leads to a magnificient reception room of nearly 60 sqm, bathed in natural light with panoramic sea views through large windows. Designed as an open and convivial living space, this area combines living room, dinning room, and kitchen in perfect harmony, ideal for entertaining in a truly contemporary setting. This space opens onto a first terrace, a true outdoor extension, offering unobstruted views of the surrounding hills and a peaceful atmosphere, perfect for relaxation. The first sleeping area, secluded from views, offers two elegant sea-view bedrooms, a shower room, toilet, and a laundry area. Upstairs, the master suite, with its own shower room and dressing area, is extended by an excpetional, open-air roof terrace, offering panoramic sea and hill views. This rare space invites privileged moments: entertaining friends, relaxing in privacy, or enjoying iconic Marseille sunsets. Additional features enhance this property : undergound garage, cellar, secure and intimate high-end residence. Located in a sought-after residential area with shops within walking distance, combining village life, sea, and nature. A unique property for clients seeking a rare lifestyle. A discreet oportunity on the Marseille coastline. Contact : Brigitte REINA : 06 49 55 43 99 Agency fees payable by vendor - Nombre de lots dans la copropriété: 119 - Montant moyen de la quote-part de charges courantes 4,400 €/yearly - Montant estimé des dépenses annuelles d'énergie pour un usage standard, établi à partir des prix de l'énergie de l'année 2021 : 1350€ ~ 1840€

Ref. : 87021553

BARNES MARSEILLE CASSIS LITTORAL

CAP-D'AIL526 900 €

Apartment for sale fees - 2 rooms - 40

New apartment at the gateway to Monaco

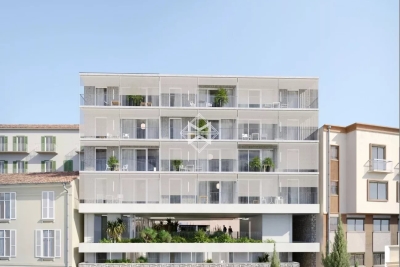
Discover this exceptional new residential development nestled in the heart of Cap-d'Ail, offering an unparalleled quality of life. Located just minutes from the Mediterranean Sea, this residence immerses you in an idyllic setting where sunshine, the sea, and nature blend together in perfect harmony. The development stands out for its contemporary and elegant architecture. The apartments, ranging from 40.48 to 60.76 sq m (approximately 436 to 654 sq ft), offer one-bedroom (2-room) and two-bedroom (3-room) layouts, perfectly suited to a variety of lifestyles. Each home features a spacious balcony that extends the living space and offers spectacular views of the surrounding area. Key features: • Generous balconies for enjoying outdoor living • Exclusive, boutique-style residence • Premium specifications and high-quality finishes • Built in compliance with current energy efficiency standards (RT2012), ensuring optimal comfort and controlled energy consumption Schools and childcare facilities are just a short walk away. Cap-d'Ail's peaceful, green surroundings promise an exceptional quality of life, with immediate access to beaches and scenic walking trails. Sold with a parking space. Scheduled for completion in Q3 2028 Agency fees payable by vendor

Ref. : 9654B

MAGREY AND SONS

PARIS 5EME1 895 000 €

Apartment for sale fees - 4 rooms - 134

Rare Paris V Saint Médard: top floor, 2 bedrooms, balcony/terrace

Beautiful 116.97 sq m (Carrez law) apartment on the top floor of a secure, modern building with elevator access, complemented by a 17.13 sq m balcony/terrace. This bright, north-south facing apartment features a spacious entrance hall, a dressing room, a separate fitted kitchen, a large double living room, a guest toilet, two large bedrooms, an office/dressing room, a shower room, a bathroom with toilet, and ample storage. Perfectly situated in a quiet location at the end of a charming cul-de-sac, very close to Place Saint-Médard and the vibrant 5th arrondissement, the apartment offers comfortable living spaces opening onto large bay windows with unobstructed views (Panthéon, Val-de-Grâce, etc.). Energy Performance Certificate (EPC) rating: C. A cellar complete this offer. Concierge service on site. Property subject to co-ownership regulations. Information on the risks to which this property is exposed is available on the Géorisques website: www.georisques.gouv.fr 1,822,115 € Agency fees not included - Agency commission: 4%VAT included Agency fees payable by buyer - Nombre de lots dans la copropriété: 15 - Montant moyen de la quote-part de charges courantes 7,776 €/yearly - Montant estimé des dépenses annuelles d'énergie pour un usage standard : 1690€ ~ 2320€

Ref. : 86902043

BARNES PANTHEON

NEUILLY SUR SEINE1 400 000 €

Apartment for sale fees - 5 rooms - 117

Neuilly-sur-Seine, Perronet Pasteur - family apartment of 117 m2

Engel & Völkers invites you to discover this beautiful family apartment located in the highly sought-after Perronet–Pasteur district. In the immediate vicinity of shops and schools, on a quiet residential street, this 116.73 m² Carrez Law family apartment is on the first floor of a 1950s building with elevator and concierge. Bright and double oriented, it enjoys a pleasant view over a garden and a park. The layout includes an entrance hall with storage, a living room with balconies, southwest-facing and opening onto greenery, four bedrooms (or a double living room and three bedrooms depending on your needs), a separate fitted kitchen, a bathroom with WC, and a shower room with WC. A cellar completes this property. Option to purchase, at additional cost of 35 000 € a parking space within the building Joint ownership of 131 lots Average annual service charges : 6,696 € Pending Proceeding :Yes ECD: C (136) - GGI: C (29) Estimated annual housing energy costs: 1,280€ - 1,760€ Transaction fees VAT included to be paid by the seller Information on the risks to which this property is exposed is available on the Géorisques website: www.georisques.gouv.fr Ideally located family apartment in the heart of the Sablons–Perronet–Pasteur district, on a quiet residential street. A few minutes' walk from Les Sablons metro station (Line 1), it enjoys a prime location in the immediate vicinity of shops, schools, and all amenities. The property falls within the catchment area for Collège and Lycée Pasteur, a particularly sought-after advantage for families.

Ref. : W-049PYE

ENGEL & VÖLKERS

PARIS 3EME850 000 €

Apartment for sale fees - 2 rooms - 58

Apartment for sale - Paris 3 - Marais - Passage Sainte Avoie - Upper floor - Lift - Light

This 58m² (624 sq ft) apartment is in a prime location, on the 5th floor of a high-end shared ownership building with a lift in the heart of the Marais, and is sure to delight with its optimised floor plan with no wasted space, natural light and quiet surroundings. It comprises an entrance hall, a pleasant, bright living area (facing south-east) with a lounge and dining area, a bedroom with cupboards, a separate, fully fitted kitchen, a shower room and a guest toilet. This property is situated on an upper floor and affords unobstructed views, offering comfort and privacy. Cellar also included. Sole agent - Raphaël de Pioger: +33 (0)6 30 77 07 16 Fees payable by the seller - Number of lots in the building: 47 - Average amount of the share of charges €1,176/year - Estimated amount of annual energy costs for standard use: €1,420 ~ €1,960 - Information on the risks to which this property is exposed is available on the Géorisques website: www.georisques.gouv.fr - Raphael De Pioger - Sales agent - EI - RSAC 824580294 Agency fees payable by vendor - Nombre de lots dans la copropriété: 47 - Montant moyen de la quote-part de charges courantes 1,176 €/yearly - Montant estimé des dépenses annuelles d'énergie pour un usage standard : 1 420€ ~ 1 960€ - Les informations sur les risques auxquels ce bien est exposé sont disponibles sur le site Géorisques : www.georisques.gouv.fr - Raphael De PIOGER - Agent commercial - EI - RSAC 824580294

Ref. : 86826129

BARNES LE MARAIS

NICE880 000 €

Apartment for sale fees - 4 rooms - 80

Nice - Mont Boron - Magnificent 4-room apartment with terrace and panoramic view

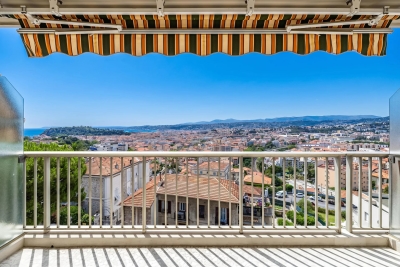
Exclusive! // Nice - Mont Boron // Located within a sought-after upscale residence, this elegant 4-room apartment impresses with its privileged location in the heart of the highly desirable Mont Boron district, one of the most exclusive residential areas on the French Riviera. On a high floor with elevator, this crossing apartment benefits from remarkable brightness and offers an exceptional panorama. Its southwest-facing terrace reveals a spectacular view encompassing the Mediterranean, the Angels Bay, the city of Nice, and the surrounding hills, providing a living environment that is both rare and privileged. At the back, the three bedrooms each have direct access to a pleasant balcony-terrace, ensuring tranquility, privacy, and daily comfort. The apartment stands out for the quality of its services and equipment. It is equipped with triple-glazed Cortizo windows, reversible Daikin air conditioning, underfloor heating, motorized shutters and blinds controllable by home automation, natural wood parquet flooring, and a reinforced entrance door. These high-end features ensure optimal comfort in all seasons and meet the demands of clients seeking an exceptional property. A cellar completes this property, and it is also possible to purchase, at an additional cost, a private parking space within the residence. This residential sector, known for its green environment and peaceful atmosphere, offers a privileged living environment just minutes from the beaches, Lympia Port, the old town, the center of Nice, and Villefranche-sur-Mer. Accesses are quick to Monaco and Nice International Airport, while local shops, schools, and transportation facilities make daily life easier without sacrificing the calm and quality of life that make Mont Boron famous. A rare property on the market, combining a prestigious address, quality amenities, outdoor spaces for each living area, and an exceptional panoramic view of the Mediterranean and the city of Nice. Property subject to co-ownership status: xx main lots. Annual current charges: €4101 No ongoing procedures known to us. Seller's fees are included. The ERRIAL report on the risks to which this property is exposed is available by clicking on the link:

Ref. : 87182964

MAISON CINO Real Estate

BEAUSOLEIL990 000 €

Apartment for sale fees -

Villa 33 – Prestigious residence under construction just steps from Monaco

In the residential heart of Beausoleil, right next to the border with the Principality of Monaco, Villa 33 is a new high-end development offering open views over the Mediterranean and the city of Monaco. The construction site is currently in an advanced phase, with delivery scheduled for March 2028. Built according to RE2020 energy standards, the residence ensures excellent insulation, living comfort and energy performance. The apartments feature heat-pump air conditioning, individual hot water, double glazing, PVC frames, electric shutters, reinforced door, fibre optics and videophone. Common areas include a lift, PRM access and charging stations for electric vehicles. Villa 33 offers apartments ranging from one-bedroom to five-room units, with bright interiors, refined finishes and large terraces boasting magnificent sea views. Parking is included in the price — a rare and highly appreciated advantage in this area. Availability is extremely limited: only two penthouse units remain for sale, both with stunning sea views and parking included: Penthouse 1703 – €990,000, parking included Penthouse 1603 – €1,177,000, parking included Rare and highly sought-after properties, ideal as a main residence, second home or rental investment, also benefiting from reduced notary fees. The location is strategic: just minutes from the centre, services, transport and the sea, in a quiet and prestigious setting at the gates of Monaco.

Ref. : VILLA 33 NOUVEAU PROGRAMME

ITALGEST GROUP INTERNATIONAL REAL ESTATE

ROQUEFORT-LES-PINS895 000 €

House for sale fees - 6 rooms - 156

Roquefort-les-Pins - Family villa walking distance to schools and shops

Perfect location and villa for a family with several kids, walking distance to schools and all amenities, terraced mature garden of 2,230 sq.m with swimming pool and petanque court, the villa is composed on the ground floor of a large very bright living room with fireplace opening onto terrace, open plan kitchen, pantry/laundry room, 3 bedrooms, one with independent access and 2 shower rooms, upstairs the Master space, with its bedroom, dressing room, bathroom and separate toilet. To visit quickly. Energy class : C - Climat class : A / estimated annual costs for standard use : between €1,350 and €1,880 (ref year 2021) Information on the risks to which this property is exposed is available on the Geohazards website : www.georisques.gouv.fr Property located in an area subject to compulsory brush clearance. Represented by Caroline Metout, acting in his capacity as authorized service provider, with full powers for the purposes hereof. Agency fees payable by vendor - Montant estimé des dépenses annuelles d'énergie pour un usage standard, établi à partir des prix de l'énergie de l'année 2023 : 1350€ ~ 1880€

Ref. : 85859634

Barnes Valbonne

NICE3 190 000 €

House for sale fees - 6 rooms - 300

Exceptional Villa of 300 m² in Mont Boron, Nice.

Discover this prestigious property on the heights of Mont Boron, located in a private, secure cul-de-sac. Facing south-west, it benefits from optimum sunshine and offers panoramic views over the Baie des Anges and the hills of the Château de Nice The contemporary-style villa, arranged over four levels, features a sumptuous, light-filled reception room on the top floor, opening onto a terrace with a breathtaking view of the Mediterranean. On the first floor are the entrance hall and a garage for three vehicles. On the second floor, the bedroom with terrace overlooks the sea. This floor also includes a kitchen, a shower room with WC and a dressing room. The second floor / garden level comprises four bedrooms, including a master suite, as well as two bathrooms with WC, a dressing room and a storeroom. All rooms overlook the pool, garden and Bay of Nice. The third floor, with its vast, bright living space, comprises a large kitchen, toilet, reception room and living room, opening onto a beautiful terrace overlooking the port of Nice. The villa's exceptional features include an interior elevator serving all floors, an infinity pool, two independent kitchens, a fireplace, a large garage and several outdoor parking spaces. The property is located in one of the most prestigious neighborhoods of Nice, just a short distance from the port, shops, schools, and public transport. It also offers quick access to the airport in 20 minutes. Nestled in a calm and private environment, this exceptional property provides a true haven of peace and an ideal living comfort to fully enjoy the sweetness of life on the French Riviera. Seller's fees Property tax €5,086 Information on the risks to which this property is exposed is available on the Géorisques website www.georisques.gouv.fr

Ref. : 85396176

Coldwell Banker Standing Realty

PARIS 7EME8 000 000 €

Apartment for sale fees - 7 rooms - 222

Eiffel Tower - Champ de Mars – Unique Apartment! – 222 sqm – 4 b

Rare! Engel & Völkers is selling this unique apartment, located in the immediate vicinity of the Champ de Mars and the Eiffel Tower. Located on the principal floor of an 1890 building, this apartment embodies the grandeur of Parisian real estate: exceptional moldings, coffered ceilings, period parquet flooring, marble floor, marble fireplaces, a wood fireplace, exceptional overmantels, and a 4 m ceiling height. The corner living room and the huge French windows give the whole property exceptional volumes. 4 bedrooms – 3 bathrooms – 2 WCs All period features have been preserved, giving this extraordinary apartment a unique appeal! Rarely offered for sale. A cellar can be offered at extra cost A parking space can be purchased at extra cost. Live-in caretaker EPC: E/233; GHG: E/51 Estimated annual energy costs for the home: €4,310 - €5,870 Condominium of 38 lots Average annual charges: €9,800 Ongoing proceedings: no Transaction fees incl. VAT payable by the seller Information on the risks to which this property is exposed is available on the Géorisques website: www.georisques.gouv.fr W-02RZ5D

Ref. : W-02RZ5D

ENGEL & VÖLKERS

EPAGNY METZ-TESSYNew property

House for sale fees - 6 rooms - 132

Domaine des Érables

€1,120,000 Ideally located on the heights of Épagny and Bromines, in the heart of a peaceful and green residential area, Domaine des Érables enjoys a prime setting facing the mountains, with Lake Annecy as a stunning backdrop. This contemporary timber home by Dunoyer features a beautiful living area, 4 bedrooms and suites, a home office, storage spaces, a garage, and a cellar, all set on a magnificent large 1,064 sq m plot. It benefits from its proximity to Grand Épagny (3 minutes away), schools, and shops, with quick access to the motorways towards Geneva and Switzerland. With panoramic views over the surrounding mountains and Lake Annecy in the background, the Bromines district in Sillingy offers an exceptional living environment with many attractions to discover, just minutes from Épagny and Annecy. Its strategic location at the crossroads of major road networks and the motorway towards Geneva and Lyon makes it ideal for both family life and professional commitments. Épagny offers a wide range of local amenities, including shops, schools, two libraries, a performance venue, and numerous sports and community associations. The area also benefits from a cycle path towards Lake Annecy, numerous walking trails, and a weekly market. Dunoyer contemporary timber homes are instantly recognisable through their distinctive architectural signature based on the Axe&D system, a unique concept that removes the need for load-bearing walls. This sophisticated and high-performance construction approach creates a remarkable continuity between indoor and outdoor spaces. Filled with natural light thanks to their large openings, warm and sustainable through the use of timber, and intelligently designed with optimised layouts, Dunoyer homes create an immediate sense of well-being and a true emotional connection. Each project is unique, fully designed by our architects and manufactured in our workshops near Annecy, ensuring perfect adaptation to the highest sustainability standards. Off-plan sales new home: the indicated price includes the land, the turnkey house construction, outdoor landscaping, studies, and insurances. Notary fees (reduced rate) and kitchen are not included. Non-contractual photos.

Ref. : Villa 5

GROUPE DUNOYER

CASSIS550 000 €

Apartment for sale fees - 3 rooms - 65

FOR SOLD - CASSIS - APARTMENT - 2 BEDROOMS - TERRACE - SEA VIEW AND CAP CANAILLE VIEW - PARKING SPACE

BARNES Cassis is exclusively offering this superb renovated and functional garden-level apartment, located within the secure and highly sought-after Les Terres Marines residence. With a living area of approximately 60 sqm, this beautifully renovated apartment immediately captivates with its contemporary elegance, abundant natural light, and warm atmosphere. The entrance leads to a bright and welcoming living area, bathed in sunlight and opening seamlessly onto a pleasant terrace of approximately 7 sqm, offering open views over the sea and Cap Canaille. A true extension of the apartment, perfectly facing one of Cassis' most iconic landscapes. The sleeping area features two bedrooms, a bathroom, a spacious dressing room, and a laundry room. A private parking space and a bicycle storage room complete this rare property currently available for sale. Every detail has been carefully designed to provide optimal comfort, whether as a primary residence or a charming holiday home. The Les Terres Marines residence is particularly appreciated for its secure and lush environment, impeccably maintained throughout the year. Residents enjoy rare amenities in Cassis, including a large swimming pool and two tennis courts. Ideally located approximately a ten-minute walk from the port, beaches, shops, and restaurants, this apartment allows residents to fully embrace the Cassis lifestyle while enjoying complete peace and quiet. Between the sea, pine trees, and Provençal light, this area remains one of the most sought-after locations for its perfect balance between nature, accessibility, and quality of life. The price includes all furniture. Contact: Nathalie ARANEO +33 (0)6 09 53 41 93 BARNES Marseille/Cassis Consultant Information regarding the risks to which this property is exposed is available on the Géorisques website: www.georisques.gouv.fr Vendor's fees payable by the seller. Agency fees payable by vendor - Nombre de lots dans la copropriété: 225 - Montant moyen de la quote-part de charges courantes 1,680 €/yearly - Montant estimé des dépenses annuelles d'énergie pour un usage standard, établi à partir des prix de l'énergie de l'année 2021 : 970€ ~ 1350€ - Les informations sur les risques auxquels ce bien est exposé sont disponibles sur le site Géorisques : www.georisques.gouv.fr

Ref. : 87014302

BARNES MARSEILLE CASSIS LITTORAL

PARIS 9EME2 490 000 €

Apartment for sale fees - 5 rooms - 171

Exceptional apartment – Bonne Nouvelle – High-end amenities

Discover this sumptuous 171m² (1,841 sq ft) apartment (163m² or 1,755 sq ft of Carrez Law surface), fully renovated in 2022 with high-quality materials and located on the edge of the 2nd and 9th arrondissements, within easy reach of the metro and shops. Located on the raised first floor (noble floor) with lift access, it comprises an entrance hall with cupboards, a semi-open fitted and equipped kitchen, an incredible light-filled dining room opening onto a planted balcony, and a reception room bathed in an elegant and warm atmosphere and plenty of period charm. Overlooking a quiet courtyard is a master suite designed as a cosy cocoon with a wardrobe, shower room and toilet, followed by two other bedrooms with cupboards, a bathroom with toilet, a laundry area and a separate toilet. This rare apartment will delight with its extraordinary volumes (4m - 13ft ceiling height), abundant natural light and remarkable standard of finish. Large cellar also included. Possible office space for a freelance or private practice occupation. Exclusive listing - Florian Bou +33 (0)7 62 67 22 42 €2,370,000 Agency fees not included - Agency fees: Fees at 5.06% incl. tax payable by the buyer - Number of lots in the building: 30 - Average amount of the share of charges €4,556/year - Estimated amount of annual energy costs for standard use based on 2021 energy costs: €3,110 ~ €4,240 - Information on the risks to which this property is exposed is available on the Géorisques website: www.georisques.gouv.fr 2,370,000 € Agency fees not included - Agency commission: 5.06%VAT included Agency fees payable by buyer - Nombre de lots dans la copropriété: 30 - Montant moyen de la quote-part de charges courantes 4,556 €/yearly - Montant estimé des dépenses annuelles d'énergie pour un usage standard, établi à partir des prix de l'énergie de l'année 2021 : 3110€ ~ 4240€ - Les informations sur les risques auxquels ce bien est exposé sont disponibles sur le site Géorisques : www.georisques.gouv.fr

Ref. : 87089186

BARNES PARIS 10/19