OK
More than Less than
  ok

Key-words : fees

Houses and Apartments, your real estate specialist magazine offers a selection of ads that match with the keyword fees. You can refine your search by specifying the area or price range in the navigation bar link Search for a House/Apartment.

NICE975 000 €

Apartment for sale fees - 3 rooms - 98

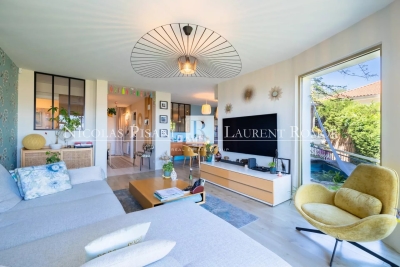
CO-EXCLUSIVE -APARTMENT FOR SALE IN NICE – DAUPHINE – PARC IMPERIAL – 150 M² TERRACE AND GARDEN – PANORAMIC SEA VIEW

Located in a beautiful, quiet building close to the city centre, in an elevated position, this splendid 98 m² apartment has a terrace and garden of 150 m², offering panoramic views of the sea and the city. This apartment, located near Parc Imperial, comprises: An entrance hall, a living-dining room opening onto the terrace, a fitted kitchen, a summer kitchen with an outdoor dining area facing the sea, 2 bedrooms, 2 shower rooms, 2 toilets, a parking space and a cellar. This property is ideal for a family or anyone seeking a peaceful lifestyle by the sea, close to the town centre. Agency fee due by the seller.

Ref. : 87183184 VA P

NICOLAS PISANI & LAURENT ROMOR

NICE1 350 000 €

House for sale fees - 6 rooms - 260

SOLE AGENT - SUPERBE VILLA - SWIMMING POOL - PANORAMIC SEA VIEW - QUIET ENVIRONMENT - GENEROUS VOLUMES - LANDSCAPED GARDEN - 15 MINUTES FROM THE BEACHES

This elegant family villa, nestled in a calm and privileged setting, enjoys pleasant views over the sea and surrounding hills. Set within beautifully landscaped grounds of approximately 1,600 sqm, enhanced by a swimming pool, the property offers a total surface area of around 200 sqm. Recently renovated with great care, it harmoniously combines period charm with modern comfort. The villa is fully air-conditioned and benefits from reinforced double glazing, ensuring optimal comfort throughout the year. It is also equipped with solar panels for better energy efficiency. The main level features a spacious double living room with fireplace, bathed in natural light, as well as an independent kitchen. The sleeping area comprises three bedrooms, a study, and two bath rooms, one of which includes a bathtub. In addition, the property includes a beautifully restored and heated former chapel of approximately 20 sqm, offering potential for conversion into an independent studio. Further amenities include a fitness room, a summer kitchen, two additional shower rooms, ample storage spaces, as well as a garage and two parking spaces, representing approximately 60 sqm of additional areas that can be tailored to your needs. Energy rating: D - Climate rating: B / estimated annual energy costs for standard use: between £2860 and £3920 for 2023. Information on the risks to which this property is exposed is available on the Géorisques website: www.georisques.gouv.fr Does this place appeal to you? Let's discuss it and schedule a viewing. Agency fees payable by vendor - Montant estimé des dépenses annuelles d'énergie pour un usage standard, établi à partir des prix de l'énergie de l'année 2023 : 2860€ ~ 3920€ - Les informations sur les risques auxquels ce bien est exposé sont disponibles sur le site Géorisques : www.georisques.gouv.fr - Eliza TORBICZ - Agent commercial - EI - RSAC 790 569 107

Ref. : 86749772

BARNES Beaulieu | Cap-Ferrat

BIOT2 980 000 €

House for sale fees - 10 rooms - 378

BIOT – Saint Julien – Contemporary villa with panoramic views

Co-Exclusivity Located at the end of a cul-de-sac, in the heart of a quiet and unspoiled residential neighborhood, this villa of approximately 379 m² offers panoramic views of the sea, the surrounding hills, and the historic village of Biot. Built in 2014 on a landscaped, south-facing lot of approximately 4,500 sq.m, the property offers an exceptional living environment that combines privacy, comfort, and high-quality amenities, just a few minutes from the village, local shops, and Sophia Antipolis. The ground floor features a spacious garage, a bedroom, a bathroom, a sauna, a gym, a game room, and a home theater, providing ample space dedicated to wellness and leisure. A half-level houses a two-room apartment comprising a living room with a kitchen, a bedroom, and a bathroom—ideal for accommodating family, guests, or staff. The garden level, which opens onto the terraces and outdoor spaces, houses the main living areas, including a spacious, light-filled living room of approximately 42 sq.m, an open kitchen, and a dining room. This level also features two additional bedrooms as well as a master suite with a walk-in closet and a bathroom. The living spaces take full advantage of the view and natural light. The outdoor areas have been designed to take full advantage of the surrounding setting. They feature a salt-heated swimming pool, a pool house, a pétanque court, a pizza oven, and spacious areas dedicated to relaxation and entertaining. The landscaped grounds, covering approximately 4,500 sq.m, preserve the property's privacy while offering numerous spaces for relaxation and entertaining. Several parking spaces, both indoor and outdoor, complete the property. The property also features a natural lookout point, accessible via a staircase carved into the rock, offering an unobstructed view all the way to Cap d'Antibes. Built in 2014, the villa features ducted air conditioning, a fireplace, home automation, an alarm system, and an electric gate. Just a few minutes from the village of Biot, shops, schools, golf courses, beaches, and Nice International Airport, this property offers a rare balance of tranquility, comfort, and accessibility. Energy efficiency class: B – Climate class: A / Estimated annual energy costs for standard use: between €2,470 and €3,400 (reference year 2021). Information on the risks associated with this property is available on the Géorisques website: www.georisques.gouv.fr. The property is located in an area subject to mandatory brush clearing. Andréa MILAZZO : Consultant – Independent commercial agent (E.I.) RSAC : 893 468 033 Agency fees payable by vendor - Montant estimé des dépenses annuelles d'énergie pour un usage standard, établi à partir des prix de l'énergie de l'année 2023 : 2490€ ~ 3380€ - Les informations sur les risques auxquels ce bien est exposé sont disponibles sur le site Géorisques : www.georisques.gouv.fr - Andrea MILAZZO - Agent commercial - EI - RSAC Antibes 893468033

Ref. : 87124814

Barnes Valbonne

PARIS 5EME595 000 €

Apartment for sale fees - Studio - 41

PARIS 5 - Jardin du Luxembourg / Val de Grâce - Top floor with terraces

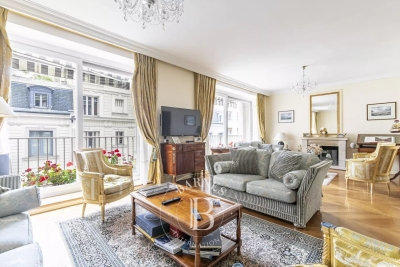
Paris 5 - Barnes Panthéon is listing this apartment on the 7th and top floor of a magnificent building with lift, located between Val de Grâce and the Jardin du Luxembourg. Offering a surface area of 27.03m² or 291 sq ft (Carrez Law) and boasting two good-sized terraces totalling 14m² (151 sq ft), this dual-aspect apartment comprises a good-sized living room, a partially open kitchen, a bathroom with toilet, and a wardrobe area. A cellar completes this property Located on the top floor with lift access, this exceptional apartment is sure to delight with its two EAST/WEST facing terraces offering rare views: on one side, rooftops and sky stretching as far as the eye can see; on the other, the majestic silhouette of Val-de-Grâce church. A unique property bathed in light, offering a combination of an urban panorama and iconic heritage. This property is listed by Thomas Cantin: +33 (0)6 47 45 41 20 Property subject to shared ownership status. Information on the risks to which this property is exposed is available on the Géorisques website: www.georisques.gouv.fr €625,000 Agency fees not included - Agency fees: 4% incl. tax Fees payable by the buyer - Average amount of the share of charges €1,992/year - Estimated amount of annual energy costs for standard use based on 2021 energy costs: €730 ~ €1,000 572,115.38 € Agency fees not included - Agency commission: 4%VAT included Agency fees payable by buyer - Montant moyen de la quote-part de charges courantes 1,992 €/yearly - Montant estimé des dépenses annuelles d'énergie pour un usage standard, établi à partir des prix de l'énergie de l'année 2021 : 730€ ~ 1000€ - Les informations sur les risques auxquels ce bien est exposé sont disponibles sur le site Géorisques : www.georisques.gouv.fr

Ref. : 86914443

BARNES PANTHEON

TOURRETTES-SUR-LOUP2 900 000 €

House for sale fees - 13 rooms - 416

Exceptional 3-hectare estate by André Svetchine — panoramic sea views, walking distance to the village

Known to locals as "le Château", La Ferrage is the kind of property that cannot be replaced. Built between 1963 and 1965 by André Svetchine, one of the Riviera's most celebrated architects, the estate comprises two stone houses set in 3 hectares planted with over 250 olive trees and towering cypresses, commanding panoramic views of the coastline from Cap Ferrat to Cap d'Antibes. The medieval village of Tourrettes-sur-Loup, with its shops and restaurants, is within walking distance — a rare privilege for an estate of this scale. The main house, offering approximately 293 sq m of living space, sits in a dominant position and showcases Svetchine's signature craftsmanship: dressed-stone façades, French ceilings, massive beams, vaulted spaces, keystone window surrounds, stained glass and terracotta. The entrance hall leads to a double living room with fireplace and a dining room, opening onto broad terraces facing the sea. The Provençal kitchen — local stone worktops, artisan-made cabinetry, fireplace and seating for twenty — was fitted to near-professional standards and today hosts a renowned cooking school. First floor includes a large bedroom with two bathrooms and a private terrace, ground floor two bedrooms each with their own bathroom. The bottom floor has two double bedrooms and a bathroom. At the entrance to the estate, the 123 sq m guest house is divided into three independent apartments (four bedrooms in total), each with its own kitchen and outdoor space — ideal for guests, staff or a hospitality activity. A mosaic-tiled pool set among the olive terraces, a summer kitchen, a wooden chalet and parking for six cars complete the property. La Ferrage has kept its authenticity intact; a renovation will open the next chapter of an address steeped in history — Roger Moore was a regular guest. A rare heritage project for lovers of architecture and the Mediterranean art de vivre. DPE (Energy Performance Rating): G / G Property tax: €4,319 Information regarding the natural and technological risks to which this property is exposed is available on the French government website: www.georisques.gouv.fr Agency fees are payable by the seller.

Ref. : 87109022

AGT LA BELLE PIERRE IMMO

PARIS 16EME3 100 000 €

House for sale fees - 11 rooms - 300

Paris 16th arrondissement - Auteuil Village- Family home with a large terrace

This townhouse of 300 M2 with elevator and a large terrace is laid out as follows: - Ground floor: an entrance hall, a hallway providing access to the elevator and the indoor parking. - First floor: an space, a fifth bedroom with a washbasin, and a laundry room. -Second floor: a double living room with a fireplace and a continuous balcony, a fitted kitchen, and a large dining room opening onto a 26 sq m (280 sq ft) conservatory and a terrace. -Third floor: three good-sized bedrooms, each with its own shower room and toilet. -Fourth and top floor: a master suite with an office area and a large bathroom with a bathtub, shower, and toilet. A large basement with a utility room and cellar completes this property. School district: Jean-Baptiste-Say. Agency fees payable by vendor - Montant estimé des dépenses annuelles d'énergie pour un usage standard, établi à partir des prix de l'énergie de l'année 2021 : 6060€ ~ 8240€ - Les informations sur les risques auxquels ce bien est exposé sont disponibles sur le site Géorisques : www.georisques.gouv.fr - Nora HEIM - Agent commercial - EI - RSAC Nanterre 894848746

Ref. : 87071733

BARNES AUTEUIL

LA CADIÈRE-D'AZUR1 390 000 €

House for sale fees - 7 rooms - 184

La Cadière d'Azur, villa with sea view, 180 m², flat land, swimming pool

Barnes Littoral Varois invites you to discover this villa built in 2000 on a flat, wooded, enclosed plot of 2,300 m², located in a sought-after area. The main house, facing south, with a beautiful seaview, comprises a double living room with fireplace, a separate kitchen, all opening onto the outside, a master suite (bedroom, dressing room, shower room), an office, 2 bedrooms upstairs, a bathroom and a shower room. In addition, there is a 38 m² outbuilding with an extra bedroom, a living room with kitchenette, and a shower room. Outside, there is a summer kitchen, terraces, a double garage, a 10x4 swimming pool, and water from the Canal de Provence for the garden. Property located in an area subject to mandatory brush clearing. Agency fees payable by vendor - Montant estimé des dépenses annuelles d'énergie pour un usage standard, établi à partir des prix de l'énergie de l'année 2021 : 1989€ ~ 2691€ - Les informations sur les risques auxquels ce bien est exposé sont disponibles sur le site Géorisques : www.georisques.gouv.fr

Ref. : 86674685

BARNES SANARY LUXURY REALTY

PARIS 15EME1 695 000 €

Apartment for sale fees - 6 rooms - 170

Paris 15th — A 170 sqm Minimalist Art Deco Family Residence at P

At Pont Mirabeau, where the Seine moves quietly beneath one of Paris's most lyrical bridges, Engel & Völkers presents a 170 m² family apartment defined by clarity, proportion, and understated elegance. Set on the first floor of a well-kept 1930s Art Deco building with elevator access, the apartment combines the graphic discipline of its period architecture with a calm, contemporary sensibility. The atmosphere is deliberately minimal: generous volumes, high ceilings, clean lines, natural light, and carefully integrated storage allow the spaces to breathe. From the entrance, the layout unfolds with remarkable fluidity. A large living room opens onto a balcony overlooking the rhythm of the neighbourhood, while the separate dining room offers a composed setting for family meals or more intimate entertaining. The fully equipped kitchen is refined and practical, finished with high-quality materials and designed to sit seamlessly within the apartment's restrained aesthetic. The private quarters are arranged with both comfort and discretion in mind. The principal suite includes a shower room and separate WC. A second bedroom benefits from its own shower room with basin and WC, while a third features a bathroom and WC. The fourth bedroom, with its washbasin, can serve equally as a child's room, guest room, study, or space for live-in help. An additional guest WC completes the layout. Abundant built-in storage, a cellar, and a large enclosed private garage within the building bring rare ease to everyday Parisian life. Pont Mirabeau offers a different kind of Paris: less performative, more lived-in. Close to the river, the greenery of Parc André Citroën, local shops, schools, and transport, it is a well-connected residential setting with a discreet sense of place. Here, the romance lies not in spectacle, but in the daily presence of the Seine and the enduring poetry of a Paris that feels personal. Key Features - 170 m² family apartment in a 1930s Art Deco building - Elevator access and well-maintained common areas - Light-filled reception rooms with balcony - Four bedrooms and multiple en-suite facilities - High ceilings, integrated storage, and minimalist interiors - Cellar and large enclosed private garage - Near the Seine, Pont Mirabeau, Parc André Citroën, shops, schools, and transport A composed and beautifully proportioned Paris home, where Art Deco character meets modern simplicity beside the Seine. - Energy performance assessment: DPE : D (190 kWh/m²/year). Greenhouse gas emissions : D (31 kg CO2/m²/year). Estimated annual household energy costs: between 2 450 € and 3 350 € per year - Condominium comprising 386 units - Average annual service charges: €7,880 - No legal proceedings currently underway - Agency fees: 4% VAT included, payable by the buyer - Net seller price: €1,630,000 Information regarding potential risks associated with this property is available on the Géorisques website: www.georisques.gouv.fr. PARIS 15? – Secteur Pont Mirabeau / Javel – André Citroën

Ref. : W-04ABQR

ENGEL & VÖLKERS

CAP-D'AIL704 500 €

Apartment for sale fees - 3 rooms - 60

New Apartement at the gateway to Monaco

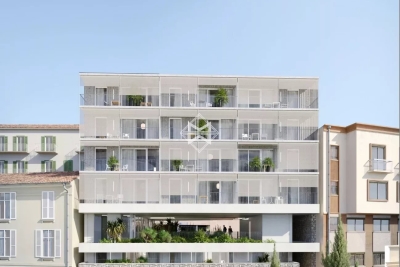
Discover this exceptional new residential development nestled in the heart of Cap-d'Ail, offering an unparalleled quality of life. Located just minutes from the Mediterranean Sea, this residence immerses you in an idyllic setting where sunshine, the sea, and nature blend together in perfect harmony. The development stands out for its contemporary and elegant architecture. The apartments, ranging from 40.48 to 60.76 sq m (approximately 436 to 654 sq ft), offer one-bedroom (2-room) and two-bedroom (3-room) layouts, perfectly suited to a variety of lifestyles. Each home features a spacious balcony that extends the living space and offers spectacular views of the surrounding area. Key features: • Generous balconies for enjoying outdoor living • Exclusive, boutique-style residence • Premium specifications and high-quality finishes • Built in compliance with current energy efficiency standards (RT2012), ensuring optimal comfort and controlled energy consumption Schools and childcare facilities are just a short walk away. Cap-d'Ail's peaceful, green surroundings promise an exceptional quality of life, with immediate access to beaches and scenic walking trails. Sold with a parking space. Scheduled for completion in Q3 2028 Agency fees payable by vendor

Ref. : 9654F

MAGREY AND SONS

NICE795 000 €

Apartment for sale fees - 3 rooms - 107

Carré d'Or — Splendid 107 sqm Bourgeois Apartment 200m from the Sea

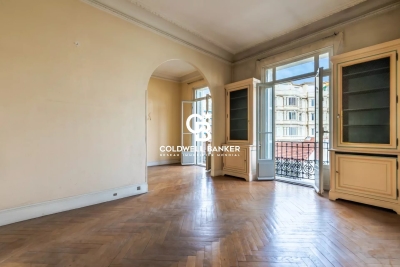
Just 200 meters from the sea, discover this magnificent 107 sqm apartment located in the heart of the Carré d'Or, one of the most sought-after locations in Nice, in the immediate vicinity of beaches, shops, restaurants, and all amenities. Nestled within a traditional bourgeois building with an elevator, this property captivates with its period charm and exceptional ceiling heights of over 3.30 meters, offering rare volumes and timeless elegance. As a dual-aspect apartment with a South/North exposure, it benefits from pleasant natural light throughout the day. It currently features two bedrooms, a spacious living room, an independent kitchen, and beautiful living areas. Its layout offers high conversion potential, with the possibility to create three en-suite bedrooms while retaining a living area with an open-plan kitchen of over 37 sqm, ideal for entertaining. A cellar completes this property. A character apartment in one of Nice's most highly prized neighborhoods, combining an exceptional location, bourgeois prestige, and substantial potential for customization. A rare opportunity on the market. Agency fees payable by the vendor Property tax: Unspecified Information on the risks to which this property is exposed is available on the Géorisques website: www.georisques.gouv.fr

Ref. : 87183201

Coldwell Banker Standing Realty

CANNES7 330 000 €

Apartment for sale fees - 4 rooms - 175

CANNES – CROISETTE PALM BEACH – PENTHOUSE WITH PANORAMIC SEA VIEW – 250 SQM ROOF TERRACE – 3 BEDROOMS

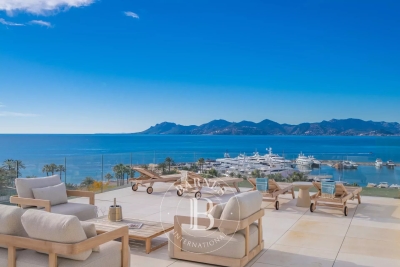
On the Croisette in Cannes, within one of the most sought after residences in the area, facing Port Canto, this penthouse of approximately 175 sqm enjoys a panoramic sea view over the Bay of Cannes and the Esterel. It comprises a spacious entrance hall, a living and dining room opening onto a 120 sqm ground level terrace facing the sea, an open fitted kitchen and a large utility kitchen. Fully renovated throughout, it offers high end finishes. One master bedroom with sea view includes a dressing room and an en suite bathroom. A second master bedroom also has an en suite bathroom and a sea view. A third bedroom, located on the roof terrace, has its own shower room and likewise benefits from the sea view. The 250 sqm roof terrace, with its sun deck, offers a panoramic view over the Bay of Cannes and the Esterel. The apartment is accessed directly and privately by lift. A garage and a cellar complete this property. Three staff bedrooms are available as an additional option, not included in the stated price. The property is subject to co-ownership. The condominium comprises 263 lots, 102 of which are residential. Agency fees payable by vendor - Nombre de lots dans la copropriété: 263 - Montant moyen de la quote-part de charges courantes 8,520 €/yearly - Montant estimé des dépenses annuelles d'énergie pour un usage standard, établi à partir des prix de l'énergie de l'année 2021 : 1060€ ~ 1500€ - Candice MARIDET - Agent commercial - EI - RSAC 497569814

Ref. : 7483072

BARNES Cannes

BEAUSOLEIL990 000 €

Apartment for sale fees - 5 rooms - 112

Penthouse 1703 €990,000 – Parking included Internal area: 112.65 m² Terrace: 24.5 m² Top floor (7th) – Panoramic sea view towards Monaco and Cap Martin

On the top floor of Villa 33, penthouse 1703 features 112 m² of bright interiors and a 24.5 m² terrace with open sea views towards Monaco and Cap Martin. The living area opens onto the terrace, while four bedrooms provide comfort and privacy. Modern finishes, RE2020 standards, air-conditioning and quality fittings throughout. Parking included, delivery in March 2028, reduced notary fees. A rare panoramic residence just steps from Monaco.

Ref. : 5P 1703

ITALGEST GROUP INTERNATIONAL REAL ESTATE

CHAVILLE1 076 000 €

House for sale fees - 7 rooms - 240

Chaville Rive-droite – PEACEFUL FAMILY HOME WITHIN WALKING DISTANCE OF THE FOREST AND TRAIN STATION

Ideally located in one of Chaville's most sought-after residential areas, just moments from the Fausses-Reposes Forest, Chaville Rive Droite train station, local shops, and excellent schools, this charming family home offers generous living space and a tranquil setting. The entrance hall leads to a bright and spacious dual-aspect living room opening onto a balcony, with direct access to the garden via an exterior staircase. A welcoming dining room and a separate kitchen complete this level. Upstairs, the sleeping quarters comprise two bedrooms, a family bathroom, a separate WC, and several storage areas, including dressing spaces. The garden level features two additional bedrooms, a shower room, a separate WC, a dressing room, a boiler room, and a large storage area. Outside, the beautifully landscaped garden provides a peaceful retreat, perfect for relaxing and enjoying the surrounding greenery. Agency fees payable by vendor - Montant estimé des dépenses annuelles d'énergie pour un usage standard, établi à partir des prix de l'énergie de l'année 2021 : 2880€ ~ 3910€ - Elise KARAMUJIC - Agent commercial - EI - RSAC Nanterre 890517527

Ref. : 87121847

BARNES HAUTS DE SEINE SUD/OUEST

ROQUEBRUNE-CAP-MARTIN2 690 000 €

House for sale fees - 7 rooms - 242

ROQUEBRUNE-CAP-MARTIN – ELEGANT CONTEMPORARY VILLA WITH SEA VIEWS AND SWIMMING POOL

Nestled in the heart of Cap Martin, just a short stroll from Parc des Oliviers, this contemporary villa of approximately 242 sqm is set over three levels and enjoys a beautifully landscaped plot of around 506 sqm, combining a prime central location with a peaceful residential setting and an exceptional quality of life. The bright and generously proportioned living areas open seamlessly onto the terraces and garden, creating a harmonious indoor-outdoor lifestyle ideal for both relaxation and entertaining. The sleeping quarters comprise a principal suite with dressing room, en-suite bathroom and private balcony, together with two additional bedrooms sharing a bathroom. On the top floor, a rooftop terrace provides a unique outdoor retreat, a highly sought-after feature in this prestigious area. At garden level, a fully self-contained independent apartment enhances the property's appeal, offering a living room with open-plan kitchen, bedroom, dressing room, shower room, laundry room and private entrance. It is perfectly suited for guests, extended family or staff accommodation. The landscaped garden features a private swimming pool with potential for enlargement. The property also benefits from three parking spaces as well as secure pedestrian and vehicle access. Ideally located within walking distance of the beaches, seafront promenade, local shops and restaurants, the villa also enjoys immediate proximity to Monaco, which can be reached in less than five minutes. ENERGY RATING: A / CLIMATE RATING: A Estimated average annual energy costs for standard use: between €1,090 and €1,550 (reference year: 2023). Information regarding the risks to which this property is exposed is available on the Géorisques website: www.georisques.gouv.fr Please contact our agency to obtain the full brochure and arrange a private viewing. Agency fees payable by vendor - Montant estimé des dépenses annuelles d'énergie pour un usage standard, établi à partir des prix de l'énergie de l'année 2021 : 1110€ ~ 1520€ - Eliza TORBICZ - Agent commercial - EI - RSAC 790 569 107

Ref. : 87119051

BARNES Beaulieu | Cap-Ferrat

ROQUEBRUNE-CAP-MARTIN2 400 000 €

House for sale fees - - 300

ROQUEBRUNE-CAP-MARTIN - ARCHITECT-DESIGNED VILLA - PANORAMIC SEA VIEW

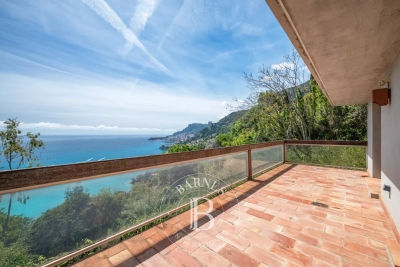
Designed by a renowned artist, this exceptional property offers breathtaking views of the sea and the Principality of Monaco from every room. Nestled in a terraced garden of 1662 sq m, this architect-designed villa features approximately 300 sqm of living space spread across 4 levels, arranged in terraces along the natural slope of the land. The house comprises a bright living room opening onto a terrace, with an open kitchen and dining area. It also offers 4 ensuite bedrooms, including 2 with mezzanines, a spacious studio, and parking for 3 cars. This villa stands out for its modern architecture and seamless integration with the environment. Its unique character is defined by its elevated position with panoramic views of the sea and its beautiful garden filled with Mediterranean plants. Located 15 minutes from the Principality of Monaco and 20 minutes from the Italian border by car,the house enjoys a prime location with easy access to the sea. The nearest beaches, "Le Golfe Bleu" and "La Plage du Buse," are just a 10-minute drive away. Energy rating: D – Climate rating: D / Estimated annual energy costs for standard use: between €3,650 and €4,980 (reference year 2021). Information on the risks to which this property is exposed is available on the Géorisques website: www.georisques.gouv.fr. Agency fees payable by vendor - Montant estimé des dépenses annuelles d'énergie pour un usage standard : 3650€ ~ 4980€ - Eliza TORBICZ - Agent commercial - EI - RSAC 790 569 107

Ref. : 84512625

BARNES Beaulieu | Cap-Ferrat