OK
More than Less than
€  ok

Key-words : fees

Houses and Apartments, your real estate specialist magazine offers a selection of ads that match with the keyword fees. You can refine your search by specifying the area or price range in the navigation bar link Search for a House/Apartment.

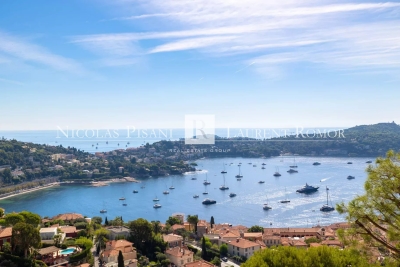
VILLEFRANCHE-SUR-MER1 200 000 €

Apartment for sale fees - 3 rooms - 80 m²

FOR SALE - VILLEFRANCHE-SUR-MER - SEA VIEWS - TERRACE

Apartment with panoramic sea views and a large terrace Set in a highly sought-after location, just a short walk from local shops and amenities, this superb apartment enjoys exceptional panoramic sea views. In perfect condition, the property is bright and spacious, offering two large bedrooms, a generous and welcoming living area with a fully equipped open-plan kitchen, and a beautiful, deep terrace — the perfect place to enjoy the Mediterranean lifestyle and spectacular sea views. A rare property combining comfort, elegance and a prime location, just moments from all amenities. Agency fees are payable by the sellers.

Ref. : 87340007 VA P

NICOLAS PISANI & LAURENT ROMOR

SCIEZ599 000 €

House for sale fees - 4 rooms - 124 m²

Villa La Tuillière

ALPESVENTE is pleased to present this beautiful single-family villa, ideally located in a quiet, residential neighborhood in Sciez. Set on a lovely 1,283 m² lot, this home offers a particularly pleasant living environment—both peaceful and exclusive—with an unobstructed view of Lake Geneva as a backdrop. Built in the 1960s and subsequently renovated and carefully maintained, the house is in good overall condition and features comfortable, functional spaces perfectly suited to family life. With a spacious floor plan, it features a functional layout and generous rooms, including three bedrooms, a pleasant living area with a view of the lake and direct access to the terrace and garden, a fully fitted and equipped kitchen that naturally complements the family living space, and a full basement offering a variety of possibilities. The house is laid out as follows: On the ground floor: -An entryway -A beautiful, bright living area with separate living and dining spaces, all offering unobstructed views of Lake Geneva -A fully equipped kitchen with direct access to the outdoors -Three beautiful bedrooms, two of which have lake views -A bathroom with a shower and bathtub -A separate half-bath -A walk-in closet/laundry room that can also be converted into an office In the basement: -A large garage -Two spacious cellars -A boiler room -A laundry room The full basement is a real asset to this property, offering plenty of storage space as well as the flexibility to customize the layout to suit your individual needs. Outside, you'll enjoy a spacious 1,283 m² lot, offering excellent opportunities for landscaping and future development. A lush, residential setting that allows you to fully enjoy sunny days in a privileged environment. A villa brimming with charm and potential, it captivates with its surroundings, its spacious interior, its generous lot, and above all, its unobstructed view of Lake Geneva. An ideal property for those seeking space, a residential setting, and a high quality of life near the lake. Don't wait, come see it today. Contact Pauline at +33 7 71 89 80 11 for more information or to schedule a tour. About the price: It includes the real estate agency's commission, which is paid by the seller. Dimensions and floor areas are provided for informational purposes only. Information on the property's location and any potential natural hazards to which it may be exposed is available at www.georisques.gouv.fr Would you like an appraisal of your property or a valuation estimate in Sciez? Contact ALPESVENTE! Fees to be paid by the seller. Energy class E, Climate class E Estimated amount of annual energy expenditure for standard use: between 3310.00 € and 4530.00 € for the years 2021, 2022, and 2023 (including subscriptions). Information on the risks to which this property is exposed is available on the Geohazards website: www.georisques.gouv.fr.

Ref. : 19536-ALPESVENTE

ALPESVENTE.COM

PARIS 17EME1 780 000 €

Apartment for sale fees - 5 rooms - 159 m²

Paris 17th – 3-Bedroom Apartment – 100 sq.m. Garden

Paris 17th – Plaine Monceau – 3-Bedroom Family Apartment – 100 sqm Private Garden In the heart of the highly sought-after Plaine Monceau neighbourhood, on Rue Alphonse-de-Neuville, this elegant 156.28 sqm garden-level apartment is situated in a beautiful period building, enjoying a peaceful and privileged setting between a courtyard and a private garden. From the moment you enter, the charm of the period features is evident, with hardwood floors, decorative mouldings, a fireplace and impressive 3-metre-high ceilings. The reception areas comprise a welcoming living room and a generously proportioned dining room. A separate, fully equipped kitchen completes the living spaces. A truly exceptional feature of this property in Paris's 17th arrondissement is its approximately 100 sqm private garden, facing southeast and offering a peaceful, green setting. Accessed via a hallway with built-in storage and a dressing area, this outdoor space provides a natural extension of the apartment, ideal for al fresco dining, relaxation and family life. The sleeping quarters, overlooking the garden, comprise a principal suite with a dressing room, shower room and separate toilet, along with two additional bedrooms and a bathroom. Two cellar storage rooms complete this characterful apartment, combining Parisian elegance, generous proportions and the rare benefit of a private garden. Located in the heart of Plaine Monceau, one of the most desirable residential areas of Paris's 17th arrondissement, the neighbourhood is renowned for its elegant Haussmannian architecture, private mansions and charming streets. Close to Avenue de Wagram and Boulevard Pereire, it offers an attractive neighbourhood lifestyle with a wide selection of specialist food shops, boutiques, cafés and restaurants. Families particularly appreciate the proximity of well-regarded schools, sports facilities and green spaces. The tree-lined promenades of Boulevard Pereire and the nearby Parc Monceau, celebrated for its English-style gardens and historic architectural features, further enhance the area's appeal. Wagram and Pereire metro stations (Line 3), together with Pereire-Levallois RER station (Line C), provide convenient connections throughout Paris. A highly desirable residential address combining tranquillity, elegance and the finest aspects of Parisian living. Agency fees payable by vendor - Nombre de lots dans la copropriété: 17 - Montant moyen de la quote-part de charges courantes 7,664 €/yearly - Montant estimé des dépenses annuelles d'énergie pour un usage standard, établi à partir des prix de l'énergie de l'année 202120222023 : 2850€ ~ 3890€ - Les informations sur les risques auxquels ce bien est exposé sont disponibles sur le site Géorisques : www.georisques.gouv.fr - Isaure PAYENNEVILLE - Agent commercial - EI - RSAC 824917827

Ref. : 87037013

BARNES COURCELLES

PARIS 16EME3 280 000 €

Apartment for sale fees - 9 rooms - 341 m²

Exclusive - Paris 16 - 6 bedroom apartment

**Exclusive Listing – Paris – 342 sqm Haussmann Apartment** Set within a beautiful Haussmann-style building with a resident caretaker, this exceptional 342 sqm family apartment is offered exclusively. Located on the third floor, it boasts generous proportions, impressive volumes and remarkable potential. Upon entering, an elegant gallery leads to the various reception and living areas. The apartment features a large eat-in kitchen with a separate service entrance, a spacious living room and a dining room. A family room, formerly used as a dining room, further complements the reception areas and enjoys a pleasant view over the building's courtyard, providing a more intimate and secluded setting. The sleeping quarters include a beautiful principal suite with its own bathroom and WC, as well as five additional bedrooms, each with its own shower room. This layout is particularly well suited to family living, while also offering a variety of possibilities depending on individual needs: children's bedrooms, home office, guest accommodation or a dedicated leisure room. The apartment's generous proportions are among its key features, with an exceptional ceiling height of 3.40 metres, characteristic of prestigious Haussmann apartments. The spacious rooms and well-designed layout offer numerous possibilities for customization, allowing for the creation of an elegant and comfortable interior perfectly tailored to its occupants' lifestyle. A large cellar completes the property. This apartment enjoys a privileged setting within a Haussmann-style building with a resident caretaker and offers all the sought-after attributes of a distinguished Parisian address: remarkable volumes, high ceilings, beautiful reception rooms and numerous bedrooms, each with its own private bathroom or shower room. **Property subject to the co-ownership regulations.** Agency fees payable by vendor - Montant moyen de la quote-part de charges courantes 17,720 €/yearly - Charles-Antoine GRISLAIN - Agent commercial - EI - RSAC 851664243

Ref. : 85762413

BARNES TROCADERO

LA TURBIE3 885 000 €

House for sale fees - 7 rooms - 317 m²

LA TURBIE - VILLA - LARGE GARDEN - SELF-CONTAINED STUDIO - 5 BEDROOMS - SEA AND HILL VIEWS

On the heights of La Turbie, in a particularly quiet residential area, this fully renovated villa enjoys sea views. Arranged over three levels, it stands in grounds of over 1,800 sq m (approx. 19,400 sq ft) with a swimming pool. It is a light-filled home, designed for year-round Riviera living on the doorstep of Monaco. On the garden level, the entrance opens onto a generous reception area with the dining room. This leads into a living room facing east/south-east. Its large picture windows open onto the sea and the hills and catch the sun from early morning. The 15 sq m fitted kitchen opens onto a loggia, a natural extension for dining outdoors. A study and a utility room complete this level. The principal suite is also on the garden level. It comprises a 16 sq m bedroom opening onto a private loggia, a dressing room and a bathroom with a bathtub. On the first floor, three bedrooms each have their own shower room. The two largest, of 16 and 14 sq m, each have a dressing room, and the third measures 11 sq m. A covered terrace of approx. 21 sq m runs along this floor. The lower level comprises a 37 sq m games room, a wine cellar and a workshop. It also houses a self-contained studio with a living area and kitchen, a bedroom and a shower room, ideal for family, guests or staff. The fittings are recent: underfloor heating via an air-to-water heat pump, reversible air conditioning, solar-assisted hot water, mechanical ventilation installed in 2022 and double glazing. The electrical installation is new. Three outdoor parking spaces complete the property. Central Monaco and Larvotto beach are around twenty minutes away, and the A8 motorway is easily reached from the village. Several bus routes link La Turbie to Monaco, including Zest line 11, which serves Beausoleil and Monaco railway station. The village offers local shops, nursery and primary schools, a post office and a media library, as well as good restaurants tucked away in its medieval lanes. It is overlooked by the Trophée d'Auguste, a Roman monument erected over 2,000 years ago in honour of the Emperor Augustus. For leisure, the Monte-Carlo Golf Club, one of the most sought-after 18-hole courses on the Côte d'Azur, and the Grande Corniche departmental nature park with its hiking trails are just a few kilometres away. Eliza TORBICZ Consultant: independent commercial agent (E.I.), RSAC 790 569 107 Contact our agency to receive the full brochure and arrange a private viewing. Agency fees payable by vendor - Montant estimé des dépenses annuelles d'énergie pour un usage standard, établi à partir des prix de l'énergie de l'année 2021 : 1340€ ~ 1900€ - Les informations sur les risques auxquels ce bien est exposé sont disponibles sur le site Géorisques : www.georisques.gouv.fr - Eliza TORBICZ - Agent commercial - EI - RSAC 790 569 107

Ref. : 87461326

BARNES Nice Beaulieu | Cap-Ferrat

PARIS 17EME415 000 €

Apartment for sale fees - 2 rooms - 37 m²

Charming light-filled apartment - Rue des Moines

Ideally located at the heart of the coveted Rue des Moines area, discover this 2nd-floor apartment with stair access. You'll love the fantastic natural light and cosy atmosphere. A homey and functional property in good condition. Ideal for first-time buyers, as a pied-à-terre or as a rental investment. Close to local food shops and cafés, as well as public transport services and entertainment in the area. A VIP location in pleasant surroundings. Don't miss out on this charming property to be viewed without delay. Fees payable by the seller - Number of lots in the building: 9 - Average amount of the share of charges €2,144/year - Estimated amount of annual energy costs for standard use based on 2026 energy costs: €1,190 ~ €1,620 Agency fees payable by vendor - Nombre de lots dans la copropriété: 9 - Montant moyen de la quote-part de charges courantes 2,144 €/yearly - Montant estimé des dépenses annuelles d'énergie pour un usage standard, établi à partir des prix de l'énergie de l'année 2026 : 1190€ ~ 1620€ - Marie-Sophie LETELLIER - Agent commercial - EI - RSAC 837822402

Ref. : 87218444

BARNES PIED-A-TERRE COURCELLES

PARIS 13EME650 000 €

Apartment for sale fees - 2 rooms - 53 m²

PARIS 13 – 2-room apartment/Terrace – Place d'Italie/Nationale

Located in a contemporary residence built in 2009, BARNES PANTHÉON is pleased to present this two-room apartment measuring 52.95 m² (Carrez law), situated on the third floor. It consists of an entryway, a pleasant living room with an open kitchen that opens onto a 10.30 m² terrace—offering a true outdoor living space—as well as a bedroom, a bathroom, and a separate toilet. With a south/southwest exposure, the apartment enjoys plenty of natural light, unobstructed views, and a particularly quiet setting. Ideally located in the 13th arrondissement, close to shops, public transportation, and the François-Mitterrand Library neighborhood, it offers a pleasant and convenient living environment for everyday life. A bright and quiet apartment, combining outdoor space with the comfort of a contemporary residence that has just been renovated. A storage unit completes this property. A large parking space that meets accessibility standards for people with disabilities is available at an additional cost. Information on the risks associated with this property is available on the Géorisques website: www.georisques.gouv.fr This property is subject to condominium regulations. Agency fees payable by vendor - Montant moyen de la quote-part de charges courantes 1,632 €/yearly - Montant estimé des dépenses annuelles d'énergie pour un usage standard, établi à partir des prix de l'énergie de l'année 2026 : 610€ ~ 840€

Ref. : 87554395

BARNES PANTHEON

NICE238 000 €

Apartment for sale fees - 2 rooms - 35 m²

NICE - BAUMETTES | 2 ROOMS | 35 m² | €238,000

offers you this charming 2-room apartment, located in the sought-after Baumettes district in Nice. Located on the 4th floor and benefiting from a South exposure, this 35 m² apartment offers a pleasant and bright living environment. In good general condition and sold vacant, it consists of a living room with an open kitchen, a bedroom, and a bathroom with WC. Its location is a real asset, close to shops, public transport, and daily amenities. You can also easily reach the city center and the beaches of Nice. This property represents a great opportunity, whether for a first purchase, rental investment, or a pied-à-terre on the French Riviera. An opportunity not to be missed! Price: €238,000 – Fees paid by the seller. For any further information or to arrange a visit, contact .

Ref. : GB238PMGN

ISIT Immobilier

NOISY LE ROI1 190 000 €

House for sale fees - 7 rooms - 220 m²

HAMEAU DU GOLF DE SAINT-NOM Elegant 220m² (2,368 sq ft) family home set on a 1,735m² (18,675 sq ft) wooded plot – Remarkable volumes and a prime location

BARNES – Exclusive listing Set in the sought-after residential area of Hameau du Golf, close to the prestigious Saint-Nom-la-Bretèche golf course, this elegant family home delights with its particularly generous proportions, abundant natural light and magnificent, 1,735m² (18,675 sq ft) tree-lined garden, both fully enclosed and free from overlook. Benefiting from a predominantly south/east-facing aspect, the property offers a rare living environment that brings the leafy surroundings into each room thanks to the unobstructed views of the garden and the trees, including from the upstairs bedrooms. The 54m² (581 sq ft) of remarkable reception rooms include a large living room and a dining room opening onto the garden. The generous volumes, natural light and green views create a pleasant flow between indoors and outdoors. A 15m² (161 sq ft) separate kitchen completes this living space. The ground floor also features a large 23m² (248 sq ft) bedroom with direct access to the garden, as well as a walk-in wardrobe and guest toilet. Upstairs, two bedrooms each have their own bath or shower room. The particularly spacious master suite, resulting from the combination of two bedrooms, offers 28m² (301 sq ft) of floor space, excluding the walk-in wardrobe and bathroom. It features a sleeping area, an office and a vast wardrobe, as well as a dedicated bathroom accessible from the landing. A separate toilet rounds off this level. A pleasant family room provides additional space under the eaves, ideal as a TV room, playroom, or relaxation area. A full basement completes the property, comprising a laundry room, boiler room, cellars, plenty of storage space and a garage with space for two cars. The garden is one of this property's major assets. Fully enclosed, with no overlook and adorned with beautiful trees, it offers a leafy, unspoilt setting that serves as a natural extension of the living spaces. The unobstructed views of the greenery from every room lend the house a peaceful atmosphere and a rare sense of privacy. The location is also highly desirable, close to Saint-Germain-en-Laye, Versailles and the area's reputable schools, particularly the Lycée International de Saint-Germain-en-Laye, with a school bus service from Noisy-le-Roi. The A13 motorway and T13 tram line make it easy to access Paris, with connections to the RER A and Line L services. A family property offering rare proportions, combining space, light and nature in a particularly sought-after residential area on the outskirts of Saint-Germain-en-Laye and Versailles. ? Additional information: EPC rating: D (204 kWh/m²/year); GHG: D (32 kg CO2/m²/year). Annual energy costs estimated between €2,980 and €4,100 based on average prices for 2021, 2022, 2023. €1,142,000 Agency fees not included - Agency fees: 4.17% incl. tax Fees payable by the buyer - Average amount of the share of charges €800/year - Estimated amount of annual energy costs for standard use: €2,980 ~ €4,100 - Joséphine Regaldi - Sales agent - EI - RSAC Versailles 853850899 1,142,400 € Agency fees not included - Agency commission: 4.17%VAT included Agency fees payable by buyer - Montant moyen de la quote-part de charges courantes 800 €/yearly - Montant estimé des dépenses annuelles d'énergie pour un usage standard : 2980€ ~ 4100€ - Joséphine REGALDI - Agent commercial - EI - RSAC Versailles 853850899

Ref. : 87447222

BARNES YVELINES

NICE1 895 000 €

Apartment for sale fees - 3 rooms - 116 m²

Mont Boron – Rare Apartment-Villa Sea View

In one of the most sought-after and discreet areas of Mont Boron, within a luxurious, intimate residence of 9 co-owners, a superb apartment-villa of approximately 120 m² (116 m² Carrez law), surrounded by a terrace of approximately 150 m², enjoying a superb view of the sea and Nice's Castle Hill. Situated at the end of a cul-de-sac, the residence enjoys absolute peace and quiet, a large swimming pool, and a sauna with shower room. The apartment comprises an entrance hall, a vast double-aspect living/dining room opening widely onto the terrace (with direct access to the pool) and the sea view. A first bedroom, also opening onto the main terrace, has an en-suite bathroom and dressing room. At the rear, the spacious master bedroom benefits from a full bathroom with bathtub, shower and WC, as well as a dressing room. A guest WC completes the property. The separate, fully fitted kitchen can easily be converted into a third bedroom, allowing the creation of a 3-bedroom apartment while retaining beautiful reception spaces. A large cellar completes the property. A closed double garage can be purchased additionally (€105,000). A rare property combining peace, privacy, sea view and elegance, in the heart of Lower Mont Boron. Property subject to co-ownership status: 10 main lots Annual running charges: 8,800 euros, i.e. €734/month No ongoing legal proceedings (Articles 29-1A/29-1 of Law 65-557, L. 615-6 of the CCH) Property tax: €2,868/year Information on the risks to which this property is exposed is available on the Géorisques website Agency fees will be entirely borne by the seller.

Ref. : VF2555

Dotta Immobilier

SIX-FOURS-LES-PLAGES1 230 000 €

House for sale fees - 5 rooms - 155 m²

For Sale - Charming Home - Le Brusc

In the heart of Le Brusc, in a sought-after neighborhood, this property charms with its spacious rooms and high-quality finishes. Spanning two levels, it offers spacious living areas, a ground-floor suite, and an upper-level sleeping area comprising two bedrooms, an office, and a bathroom. Outside, the pool is complemented by a spacious pool house with a fully equipped kitchen, ideal for making the most of sunny days. A workshop, a two-car garage, a wine cellar, outbuildings, and a wood shed round out this property with its many assets. Agency fees payable by vendor - Montant estimé des dépenses annuelles d'énergie pour un usage standard : 2050€ ~ 2850€

Ref. : 87543672

BARNES SANARY LUXURY REALTY

BEAULIEU-SUR-MER700 000 €

Apartment for sale fees - 3 rooms - 60 m²

EXCLUSIVE THREE-ROOM APARTMENT WITH TERRACE AND GARDEN IN A PRIME LOCATION

Located in a highly sought-after area of Beaulieu-sur-Mer, in an exceptionally peaceful setting, this attractive 60 sqm apartment features two bedrooms and is situated within a small, intimate residence. The property benefits from a lovely outdoor area comprising a 20 sqm terrace and a 70 sqm private garden, offering the perfect setting to enjoy the beautiful days. An underground parking space and a private cellar complete this property. A rare opportunity, ideal as a primary residence or as a property investment, combining tranquillity, generous outdoor spaces and everyday comfort. Agency fee due by the seller.

Ref. : 87553325 VA P

NICOLAS PISANI & LAURENT ROMOR

PARIS 16EME2 660 000 €

Apartment for sale fees - 7 rooms - 205 m²

PARIS 16E - KLEBER / ETOILE - Top floor - Unobstructed views - 4/5 bedrooms - Air-conditioned - Sun-filled

Ideally located on Avenue Kléber, between Place de l'Étoile and Place du Trocadéro , this duplex of approximately 190 sqm (190 m²) occupies the top floor of a period building with a concierge, spread across the fourth and fifth floors. Dual-aspect east-west, it offers an open view, old-world character and air conditioning. The fourth floor comprises: an entrance gallery, a living room, a kitchen open onto the dining room, a principal bedroom with a private bathroom and shower, two further bedrooms, and a shared bathroom on this floor. An internal staircase leads to the fifth floor, where the fourth bedroom, en suite, has its own bathroom. A study completes this floor, offering an independent workspace. A utility room, installed beside the service staircase between the two floors of the duplex, and a cellar, complete the property. Catchment area: Janson de Sailly. Legal notice: Price €2,850,000. Agency fees 5%, payable by the seller. DPE C (106 kWh/m²/year). GES C (22 kg CO2/m²/year). Annual service charges: €6,000. Property subject to co-ownership (copropriété) regulations. Agency fees payable by vendor - Montant moyen de la quote-part de charges courantes 5,952 €/yearly - Montant estimé des dépenses annuelles d'énergie pour un usage standard, établi à partir des prix de l'énergie de l'année 2026 : 1930€ ~ 2620€ - Les informations sur les risques auxquels ce bien est exposé sont disponibles sur le site Géorisques : www.georisques.gouv.fr - Karine MAUGEST - Agent commercial - EI - RSAC 900788936

Ref. : 87363204

BARNES TROCADERO

PARIS 16EME775 000 €

Apartment for sale fees - 2 rooms - 100 m²

Paris 16 – OCDE / La Muette – 1-bed apartment – Top floor – air-conditioned

This 64m² (689 sq ft) apartment in immaculate condition is situated on the 6th and top floor of a beautiful period building (1930) with a lift. Currently comprising an entrance hall, an east-facing living room, a fitted and equipped open kitchen, a bedroom, a bathroom and a separate toilet. This property enjoys a prime location in the OECD neighbourhood and a layout with no wasted space, while being close to transport services and shops. Two maid's rooms are available at an additional cost of €350,000. Property subject to shared ownership status. Fees payable by the seller - Number of lots in the building: 27 - Average amount of the share of charges €3,324/year - Estimated amount of annual energy costs for standard use based on 2021 energy costs: €1,820 ~ €2,510 - Information on the risks to which this property is exposed is available on the Géorisques website: www.georisques.gouv.fr Agency fees payable by vendor - Nombre de lots dans la copropriété: 27 - Montant moyen de la quote-part de charges courantes 3,324 €/yearly - Montant estimé des dépenses annuelles d'énergie pour un usage standard, établi à partir des prix de l'énergie de l'année 2021 : 1820€ ~ 2510€ - Les informations sur les risques auxquels ce bien est exposé sont disponibles sur le site Géorisques : www.georisques.gouv.fr

Ref. : 87542564

BARNES PIED-A-TERRE PASSY-LA MUETTE

FEUCHEROLLES1 950 000 €

House for sale fees - 13 rooms - 650 m²

Feucherolles - Privileged neighbourhood - Contemporary property - 433m² (4,661 sq ft) - 7 bedrooms

Barnes Versailles is listing a contemporary property built in 2018, offering 433m² (4,661 sq ft) of living space and set on a 2,000m² (21,528 sq ft) landscaped plot in the heart of Feucherolles, in one of the most sought-after and privileged areas of the town. Its resolutely modern architecture, combining greenery and glazing, creates a rare interior/exterior harmony. The fluid layout and attention to the architectural lines lend the property an impression of controlled elegance and optimal comfort. Each living space, including the bedrooms, has sliding doors opening onto the swimming pool and garden, creating a natural continuity between inside and outside. The main building is laid out around a large, 80m² (861 sq ft) reception room opening onto a south-facing terrace and the swimming pool, extended by a fully equipped eat-in kitchen and pantry. A separate master suite with walk-in wardrobe, full bathroom and toilet also opens onto the outside. Upstairs, a large landing area leads to three suites, each of which has a bathroom, walk-in wardrobe and access to the terrace overlooking the swimming pool, as well as a fourth bedroom or office and a separate toilet. The fully tiled 220m² (2,368 sq ft) basement houses a laundry room, a gym, play areas and plenty of storage space. Accessible via a terrace-walkway, a second building offers two independent apartments. Each one comprises a living room with fitted kitchen, an en suite bedroom, shower room, separate toilet and storage space, with direct access to the terrace and swimming pool. The beautifully landscaped garden, sheltered from prying eyes, extends the living spaces outside, and provides a green and peaceful space around the swimming pool. Space to park more than 5 cars The property is in immaculate condition, built with high-quality materials and particular attention has been paid to every architectural detail. Located in a sought-after, quiet and leafy residential area, it is close to schools, shops and village amenities. Access to Paris is easy, thanks to the motorways and Saint-Nom-la-Bretèche train station just a few minutes' drive away. BARNES contact: Nicolas Moirignot +33 (0)6 63 26 32 32 and €2,390,000 Agency fees not included - Agency fees: 4.18% incl. tax Fees payable by the buyer - Estimated amount of annual energy costs for standard use based on 2023 energy costs: €3,040 ~ €4,150 1,875,000 € Agency fees not included - Agency commission: 4%VAT included Agency fees payable by buyer - Montant estimé des dépenses annuelles d'énergie pour un usage standard, établi à partir des prix de l'énergie de l'année 2023 : 3040€ ~ 4150€

Ref. : 87560889

BARNES YVELINES