OK
More than Less than
€  ok

Key-words : f x

Houses and Apartments, your real estate specialist magazine offers a selection of ads that match with the keyword f x. You can refine your search by specifying the area or price range in the navigation bar link Search for a House/Apartment.

PARIS 15EME4 700 000 €

Apartment for sale f x - 6 rooms - 193 m²

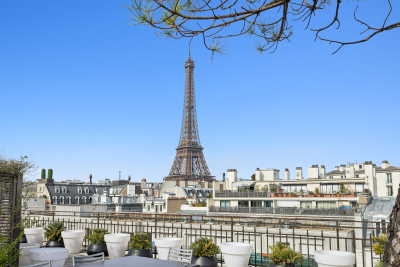
PENTHOUSE WITH TERRACE - 6 rooms - Champ de Mars

CHAMP DE MARS - UNIQUE. On the last two floors of a luxury Eiffel building, magnificent penthouse of 192 sq.m in perfect condition benefiting from an exceptional roof terrace of 160 sq.m entirely fitted out with jacuzzi and summer kitchen and offering a unique view on the Eiffel Tower. Crossing and bathed in light, the apartment is composed on the first level of a large loft-like living room, a fully equipped open kitchen, a dining room, a TV room, an office or bedroom, a bathroom and a guest toilet. On the lower level, a suite with shower room, a bedroom with shower room and separate toilet. Parking space in the courtyard. Absolute calm and very beautiful volumes (3,80 m of height under ceiling) for this exceptional property. Sought-after location close to the Champ de Mars and near the bilingual school. Joint ownership of 39 lots. Annual charges: €6,960. Pending proceeding: No. ECD: E (328 kWh/sq.m/year) - GGE: B (10 KgCO2/sq.m/year). Estimated annual housing energy costs: between €3,770 and €5,130 per year. Transaction fees (all taxes included) to be paid by the seller. Information on the risks to which this property is exposed is available on the “Géorisques” website: www.georisques.gouv.fr Close to the Champ de Mars, in a quiet environment. Close to all commodities.

Ref. : W-02QARO

ENGEL & VÖLKERS

VAISON-LA-ROMAINE540 000 €

House for sale f x - 6 rooms - 192 m²

Vaison-la-Romaine – Stone farmhouse with mature garden and 5,420 m2 of land

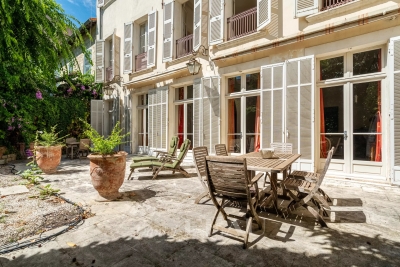
Just a few minutes from the centre of Vaison-la-Romaine, on the road to Villedieu, ROSIER Agency presents this traditional stone farmhouse for sale, extended in the 1970s, offering approximately 192 sqm of living space on a 5,420 sqm plot. The house has retained beautiful architectural features, particularly its magnificent exposed wooden beams, found on both the ground and upper floors. Its layout over several levels, generous proportions and outbuildings offer considerable potential for renovation and reconfiguration. On the garden level, the living and dining rooms, totalling approximately 50 sqm, open onto a pleasant south-west-facing garden, where a mature plane tree and a hackberry tree provide welcome shade and coolness during the summer months. The kitchen, complemented by a utility room and pantry, opens directly onto a 26 sqm covered terrace with a built-in barbecue fireplace. This outdoor living area provides a natural extension of the house and can be enjoyed for much of the year. This level also includes a spacious room currently used as an office, a bedroom with dressing room, a bathroom and a separate WC. Upstairs, the beautiful exposed beams lend particular character to the bedrooms. There are two large bedrooms, one of particularly generous proportions, a further bedroom beneath the sloping roof, a shower room and a separate WC. On the lower level, a cellar, workshop and covered parking area complete the property, providing useful spaces for storage, hobbies or future conversion projects. Outside, the property extends over 5,420 sqm of land, including approximately 4,000 sqm of relatively level ground, offering numerous possibilities for landscaping, a vegetable garden, parking for several vehicles or other outdoor projects. The installation of a swimming pool is also possible, subject to local planning regulations and the necessary permissions. The house is connected to mains water and also benefits from a private borehole. Heating is provided by electric radiators and a fireplace with a wood-burning insert in the living room. Renovation and energy-efficiency improvements are required, offering future owners the opportunity to redesign certain areas and adapt the property to their needs. The property is attached to a neighbouring building on one side, an arrangement that does not cause any particular inconvenience. Its south-west-facing aspect and mature garden contribute to the appeal of this country house. With its generous proportions, traditional stone architecture, outbuildings and extensive grounds, this character property for sale in Vaison-la-Romaine offers excellent potential as either a permanent home or a holiday residence, close to the villages of the northern Vaucluse and the Drôme Provençale. Ideally situated between Mont Ventoux and the Dentelles de Montmirail, Vaison-la-Romaine enjoys a privileged location in Provence. The A7 motorway can be accessed via Orange-Sud, approximately 30 km away, or Bollène, around 35 km away. Avignon TGV railway station is approximately 50 km away, or around 50 minutes by car. Stone farmhouse for sale in Vaison-la-Romaine through ROSIER Estate Agency in Gordes.

Ref. : 11583

ROSIER

VEIGY-FONCENEX530 000 €

Apartment for sale f x - 4 rooms - 78 m²

Apartment - 4 room(s) - 78 m2

Located in the town of Veigy-Foncenex, come and discover your new intimate residence, exclusively at Stone Invest. This high-end condominium is made up of 9 apartments and has electrified garages in the basement with individual automatic doors. From T3 to T5, each apartment offers large terraces of more than 16m2. The apartment is composed as follows: An entrance with a closet, a large living room with a fully equipped kitchen which opens onto a large terrace. A sleeping area with 3 bedrooms, a bathroom equipped with double sinks and a bathtub, a cellar to store the washing machine and a separate toilet. Attached is a garage in the basement and a private outdoor parking space. Information on the risks to which this property is exposed is available on the Georisques website: www.georisques.gouv.fr??Discover our other properties on ! Non-contractual images

Ref. : Clefs_des_champs_B01

STONE INVEST

NICE690 000 €

Apartment for sale f x - 4 rooms - 102 m²

NICE CITY CENTER - 3 BEDROOM APARTMENT FOR SALE (102 SQM) - HIGH CEILINGS - BALCONIES - QUIET LOCATION - BRIGHT - NEEDS SOME REFRESHING - BASEMENT

NICE - CENTER : Located on the 2nd floor with lift of a beautiful « Belle époque » building constructed in 1925, comprising six floors, with excellent condition facades and common areas, this bright apartment of approximately 102 sqm offers high ceilings, period mouldings and parquet flooring throughout. Well laid out, it comprises: a large entrance hall, on the south side a quiet living room, two bedrooms with balconies enjoying an open and quiet view, a storage cupboard, a shower room with WC; on the north side a dining room, a bathroom, an independent kitchen and a separate WC. Air conditioning and double glazing throughout. In good general condition, some refreshing is nonetheless required. A maid's room on the sixth floor as well as a cellar complete this property. Ideally located in the Foch district, one of Nice's most sought-after, central and dynamic neighbourhoods, in immediate proximity to public transport, shops and all amenities. A perfect property for a primary or secondary residence in one of the most prestigious areas of Nice! Buyer's fees: 5% including tax, or €34500 including tax.

Ref. : A-23321

Century 21 LAFAGE TRANSACTIONS - PROMENADE

AVIGNON1 575 000 €

House for sale f x - 14 rooms - 722 m²

Avignon – A 19th century private mansion

This elegant 19th century private mansion is located in a peaceful little street a stone's throw from rue Joseph Vernet in the heart of Avignon. Benefiting from a leafy garden, it offers about 480 sqm of living space including a living/reception room with a fireplace, an elegant dining room, and a spacious family kitchen with dining facilities. The living room and dining room open onto a terrace and the garden. Upstairs are four bedrooms including a bright master suite, and three bathrooms. The second floor includes a character apartment to refurbish comprising a living/reception room with a fireplace, a kitchen, a dining room, and five bedrooms each with a bathroom. Extensive attics benefiting from high ceilings offer further possible living space. With a garage. In a prime location near the TGV station.

Ref. : 86110510

Daniel Feau Provence / Lourmarin

NICE1 680 000 €

Apartment for sale f x - 4 rooms - 139 m²

Belle Époque Elegance — Boulevard Victor Hugo - Nice Carré d'or

In the heart of the Carré d'Or, on Boulevard Victor Hugo, within the iconic Palais Meyerbeer—designed by Adrien Rey—a Belle Époque style through-apartment, thoughtfully renovated in keeping with its bourgeois character, using quality materials and a restrained, elegant approach. Balanced volumes, natural light, and preserved period features: parquet flooring, high ceilings, moldings, and fireplaces. Two bedrooms, including one en suite, a separate shower room, two toilets, and an independent kitchen. A quiet balcony overlooking a green setting. An independent staff room, ideal for hosting. A fitted cellar 28 m2 (laundry / wine cellar) and a collective parking complete the property. A confidential residence within a landmark address. Total number of residential units: 15 No ongoing legal proceedings have been brought to our attention. Information on potential risks to which this property is exposed is available on the Géorisques website:

Ref. : 1489 MT

Riviera King

SANARY-SUR-MER3 300 000 €

House for sale f x - 8 rooms - 400 m²

For sale - Property in Sanary - Close to the port and beach

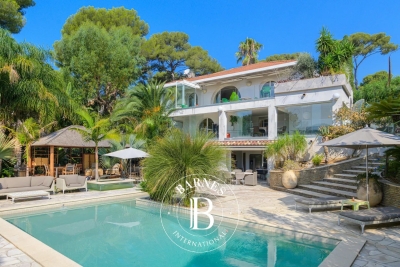
In a dominant position, close to the port of Sanary and the beaches, this beautiful property of approximately 400 m² is built on 2,750 m² of landscaped grounds, with a swimming pool and tennis court. It offers stunning unobstructed views of the surrounding area and the port. The main floor consists of a large reception room with living/dining room, kitchen, master suite, bathroom, and large terraces. A living room, kitchen, three bedrooms, shower room, and terraces are located on the lower level. The garden level features a large games room, spa, sauna, and cellar. The garden is landscaped with superb trees, a tennis court, a free-form swimming pool, a summer kitchen, a gazebo, and a jacuzzi. Borehole. The location, just a stone's throw from the port and its park, and the spaciousness of the property give it an exceptional character. Information on the risks to which this property is exposed is available on the Géorisques website: www.georisques.gouv.fr Agency fees payable by vendor - Montant estimé des dépenses annuelles d'énergie pour un usage standard, établi à partir des prix de l'énergie de l'année 2021 : 6620€ ~ 8956€

Ref. : 86169318

BARNES SANARY LUXURY REALTY

VALBONNE845 000 €

House for sale f x - 5 rooms - 90 m²

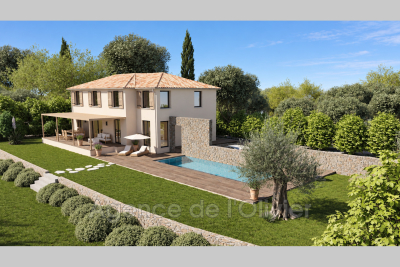
A prime location just steps from the village of Valbonne. Situated in an exceptional spot, just a short walk from the charming village of Valbonne, this property presents a rare opportunity to create a tailor-made real estate project in a sought-after and well-preserved setting. The property benefits from an initial project developed by the current owner, for which a building permit has been obtained. It includes an extension over two levels, doubling the existing floor area from around 90 m² to 180 m². Designed to combine comfort, space, and quality of life, the project also plans for the addition of a swimming pool as well as parking spaces.

Ref. : 485V3122M

AGENCE DE L'OLIVIER

LES GETS1 850 000 €

House for sale f x - 8 rooms - 235 m²

Les Chavannes, large chalet with building plot

Located in a peaceful area, this traditional chalet with approximately 190 m2 of living space charms with its authenticity, alpine charm and privileged location. Enjoying ideal south and west exposures, the chalet benefits from optimal sunshine and breathtaking views of the mountains, a veritable living tableau throughout the seasons. It has five spacious bedrooms, complemented by a separate studio, perfect for welcoming family and friends or developing a rental project. The warm and welcoming living room is centred around a fireplace, offering a cosy atmosphere after a day on the slopes. A rare asset in the area: direct access to the slopes, for exceptional comfort in the mountains. In good general condition, it offers its future owners the opportunity to modernise and personalise it according to their wishes. In addition, located on adjoining building land, this property also allows for an extension or the construction of a second chalet of approximately 200 m2, offering remarkable potential. The village centre is easily accessible thanks to a free shuttle bus located just 250 metres away. A traditional chalet with great potential, ideal as a main or secondary residence, combining authenticity, tranquillity, a privileged location and prospects for development.

Ref. : LG1686

AGENCE IMMO'SELECT

MORZINE599 000 €

House for sale f x - 5 rooms - 98 m²

Villa for sale

Set in a peaceful, lush, and sought-after environment, this charming detached chalet sits on a lovely 733 m² plot. On the ground floor, you will find a welcoming entrance airlock, a bright and warm wood-paneled living and dining room, and an open-plan kitchen with a dining area, ideal for social gatherings. The garden level features a hallway area that can be customized, two comfortable bedrooms, and two separate shower rooms, each equipped with its own toilet. The top floor (attic space) hosts a spacious bedroom with ample built-in storage, complete with an ensuite toilet and hand basin. Outside, you will enjoy a cellar and a large double carport that easily fits two vehicles.

Ref. : 1475

AGENCE IMMOBILIERE BAUD

MANDELIEU-LA-NAPOULE239 000 €

Apartment for sale f x - 2 rooms - 43 m²

MANDELIEU CENTRE - APARTMENT IN RECENT RESIDENCE - PERFECT CONDITION - AIR CONDITIONING - ENCLOSED GARAGE.

Berti and Sons Real Estate Group presents this charming 2-room apartment of 43.01 sqm (Carrez Law) for sale, offered in co-exclusive listing. Located in a secure, modern (2013) residence in the heart of the city center, the apartment comprises an entrance hall, a bathroom with WC, a bedroom with a large wardrobe, and an open-plan living room/kitchen opening onto a 12 sqm corner terrace. Sold with a private garage in the basement. Don't miss this opportunity!

Ref. : NBA105

AGENCE DE LA POSTE

ANTIBES1 495 000 €

House for sale f x - 7 rooms - 300 m²

Superb contemporary house with a swimming pool in Antibes

Discover this magnificent 300 m² contemporary house ideally located in Antibes, offering an elegant and bright living environment. With its 7 spacious rooms, including 4 comfortable bedrooms and an office, this property perfectly combines family friendliness and quality features. The house has many modern facilities such as air conditioning, double glazing, high-speed internet access, and tasteful outdoor lighting. Also enjoy a superb relaxation area with a jacuzzi, ideal for relaxing in complete privacy. Outside, you will find a beautiful pool surrounded by a terrace, a pool house, a jacuzzi, all conducive to convivial moments, a barbecue for your summer evenings, as well as a fully fenced garden for added security. This house is an invitation to well-being and the sweetness of life on the French Riviera.

Ref. : 87492250

RIVIERA REALISATION ANTIBES

CANNES1 295 000 €

Apartment for sale f x - 4 rooms - 85 m²

Cannes City Center - Fully Renovated 4-Room Apartment with Balcony

Located in the heart of the city center, in the sought-after "Banane" district, this approximately 85 sq m (915 sq ft) 4-room apartment is on the top floor of a building with an elevator. Completely renovated with high-quality finishes, it offers a comfortable and elegant living environment. The apartment opens onto an entrance hall leading to a bright, south-facing living room, which extends onto a balcony and features a modern open-plan kitchen. The sleeping area comprises three bedrooms, each with its own bathroom and built-in storage, ensuring comfort and privacy. Thanks to its desirable location, this property also represents an excellent opportunity for a seasonal rental investment with strong profitability potential. The property is subject to co-ownership regulations. Co-ownership of 6 units. Average annual service charges: €1,800. Agency fees payable by vendor - Montant moyen de la quote-part de charges courantes 1,800 €/yearly - Montant estimé des dépenses annuelles d'énergie pour un usage standard, établi à partir des prix de l'énergie de l'année 2021 : 780€ ~ 1060€

Ref. : 13653

MAGREY AND SONS

NICE239 000 €

Apartment for sale f x - 2 rooms - 32 m²

EXCLUSIVE - Nice two-rooms apartment in Nice

In the center of the old town of Nice, nice two rooms, renovated in 2016 and quiet. It is composed of: an entrance, a living room with open equipped kitchen, a shower room, a bedroom on courtyard, independent toilet. Close to amenities, tramway, coulée verte and place Garibaldi. Agency fees due by the seller.

Ref. : 4387528 VA P

NICOLAS PISANI & LAURENT ROMOR

MANDELIEU-LA-NAPOULE1 645 000 €

House for sale f x - 7 rooms - 175 m²

EXCLUSIVE TO MANDELIEU MINELLE - 175sqm VILLA WITH 5 BEDROOMS AND ADJOINING BUILDING PLOT WITH VALID PERMIT - GREAT POTENTIAL!

Berti and Sons Real Estate Group is pleased to offer for sale, in co-exclusive partnership, this charming villa in a highly sought-after, ultra-residential area. Set on a 3,285 sq m plot of land with mature trees, the property boasts a building permit that has been granted and is valid until April 2028 for a second, modern 600 sq m house. A truly exceptional investment opportunity. The property comprises: a driveway with covered outdoor parking and a closed garage; a spacious living room with a fireplace and dining area on the ground floor; a fitted kitchen; a library area; a laundry room; and a bedroom with an en-suite shower room and WC on the first floor. Upstairs, there are three spacious bedrooms, an office (which could serve as a fifth bedroom), a bathroom with a shower, a dressing room, and an attic suitable for conversion. The property also features a south-facing heated swimming pool. Significant potential for expansion, making it ideal for investment or a family project. Adjoining land is valued at approximately EUR650,000. Subdivision of the plot is possible for a second, independent villa. Contact the agency for more details; a must-see! Full file available upon request.

Ref. : NBV42

AGENCE DE LA POSTE