OK
More than Less than
€  ok

Key-words : estate

Houses and Apartments, your real estate specialist magazine offers a selection of ads that match with the keyword estate. You can refine your search by specifying the area or price range in the navigation bar link Search for a House/Apartment.

SAMOËNS364 000 €

Apartment for sale estate - Studio - 44 m²

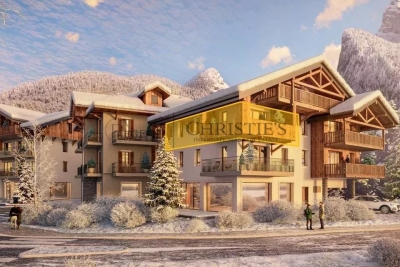
MAJESTIC LODGE B204 - 1 Cabine

Exclusivity: regent alps - christie's international real estate nestled at an altitude of 720 metres in the giffre valley, samoëns is an authentic savoyard village located in haute-savoie, at the foot of the grand massif ski area (flaine, les carroz, morillon, sixt). Classified as a ‘land of art and history', samoëns stands out for its unique heritage, warm atmosphere and exceptional natural setting. 1h from geneva airport. Majestic lodge comprises 26 exceptional apartments and 3 shops, spread over two buildings with refined architecture, faithful to biotope & aspen immobilier standards. This 44,14 m² flat on the second floor has an entrance hall with storage space, leading toilet and a separate bathroom and a cabine. The spacious living area includes a fully fitted kitchen open to the living room, which leads to a south-facing terrace of over 14,76 m². Delivery: end of 2027 property subject to condominium status (29 main units). Annual condominium fees: unknown no ongoing legal proceedings. “the information on the risks to which this property is exposed is available on the georisque site: www. Georisques. Gouv. Fr”.

Ref. : MAJB204
REGENT ALPS - Christie's International Real Estate

TOURRETTES-SUR-LOUP2 900 000 €

House for sale estate - 10 rooms - 500 m²

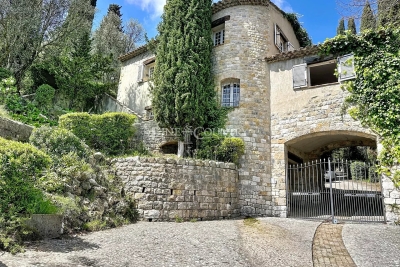
Exceptional property for sale in Tourrettes sur Loup

ref. 042026 435 Welcome to 'La Ferrage,' affectionately known as the chateau by the locals, a truly unique and authentic property exuding charm, traditional Provencal architecture, and breathtaking panoramic views. Once a place where donkeys were shoed, 'La Ferrage' captures the essence of its origins in its name. Nestled within 3 hectares of natural beauty, with stunning stone walls and graced by 265 olive trees and majestic cypress trees, 'La Ferrage' captivates with its rustic stone façade that harmoniously blends with the natural surroundings. Crafted between 1963 and 1965 by renowned architect André Svetchine, the property comprises two magnificent stone houses. Rustic ceiling beams, light stone walls, and generous French doors with shutters that open onto inviting terraces characterize these houses, welcoming abundant natural light and gentle breezes. The smaller guest house of 140m² sits gracefully by the entrance, offering three separate apartments with a total of four bedrooms and three bathrooms, today used as guest rooms. The larger main house of approx. 300m², elevated on the property, serves as the heart of the home. Today, it houses a well-known culinary school and features five bedrooms, each with its own bathroom, accommodating a total of nine bedrooms. Notably, the main house boasts a spectacular kitchen installed in 2000, featuring countertops crafted from local stone, solid wood cabinets handcrafted by local artisans, and a fantastic stove with ample capacity. The kitchen can comfortably seat up to 16 people and offers direct access through large doorways to a terrace with a covered barbecue area, Roger Moore's favorite spot during his visits. It was here that the legendary actor would often enjoy a meal while taking in the stunning views. While the property offers immense potential, it also presents an opportunity for a discerning buyer to rejuvenate and customize it to their taste, making it truly their own haven. Additionally, the property boasts a summer kitchen, a wooden chalet, parking for six cars, and a swimming pool. 'La Ferrage' invites you to immerse yourself in the tranquility of its surroundings, savor the flavors of Provence, and revel in the spectacular views that embrace this exceptional estate.

Ref. : 042026-435

FINE AND COUNTRY

CAVALAIRE-SUR-MER378 000 €

Apartment for sale estate - 2 rooms - 41 m²

BERTRAND FOUCHER REAL ESTATE invites you to discover this stunning ground-floor garden apartment of 41 m², just a 1-minute walk from the beach and the CITY CENTER, located in a high-end residence. It features an entrance with a closet, a living room with a fully equipped open-plan kitchen, a bedroom with a walk-in closet, a shower room, and a separate toilet. You will enjoy a large covered outdoor terrace and a landscaped garden of approximately 300 m² with exclusive car access.

Ref. : 949V510A

BERTRAND FOUCHER IMMOBILIER

MOUGINS4 600 000 €

House for sale estate - 9 rooms - 422 m²

Exceptional villa in a private gated estate

Nestled in the heart of a renowned gated estate, close to Mougins School, this fully renovated villa is charming with the quality of its materials and the care taken in every finish. The large sunlit living room, 85 sqm, sets the tone for spaces designed for hosting as well as everyday living. The villa includes four en-suite bedrooms, a fitness room, and a separate apartment, offering real versatility of use. Outside, the swimming pool and its pool house (kitchen and dining room) invite you to enjoy the sunny days in a peaceful and preserved setting.

Ref. : V1617MGS

JOHN TAYLOR MOUGINS

BEAUSOLEIL1 060 000 €

Apartment for sale estate - 3 rooms - 80 m²

Beausoleil – Prestigious Apartment with Sea and Monaco Views

Beausoleil, in one of the most prestigious recently built residences featuring a concierge, rooftop pool and landscaped gardens, magnificent apartment located on the third-to-last floor with triple exposure east, south and west. It offers a 25 sqm panoramic terrace overlooking Monte Carlo and the Mediterranean Sea. The modern apartment consists of a large corner living room with open-plan kitchen, large windows allowing panoramic views over Monaco and the sea, with access to the terrace, two bedrooms, two full bathrooms plus a guest WC. Air conditioning in every room, bioclimatic pergola on the terrace, two covered private parking spaces and a cellar. A unique property.

Ref. : 3P MONTECARLO VIEW

ITALGEST GROUP INTERNATIONAL REAL ESTATE

VALBONNE2 690 000 €

House for sale estate - 7 rooms - 360 m²

VALBONNE | 360 M2 HOUSE TOTAL | 7 ROOMS | POOL GARDEN GARAGES ANNEXES

In absolute quiet in VALBONNE, discover this estate with a 6900 m2 land and its Provençal VILLA of a total of 360 m2, comprising 7 rooms including 5 bedrooms, 60 m2 of annexes, a large traditional POOL of 17x6 with Poolhouse and summer kitchen, located a few minutes from the village center and the Golf. Its environment without vis-à-vis benefits from a 360° exposure, on a flat, soothing, and wooded land. Its layout: An entrance, a separate toilet, an office, a large reception room opening onto the terrace and the pool area, a laundry room, a spacious kitchen, a dining room, a living room/lounge with fireplace, 5 bedrooms, including a master suite, dressing rooms, 4 bathrooms with toilets. Annex of 60 m2 | carport | garage | large parking. Commission at the expense of the seller. The information on the risks to which this property is exposed is available on the Géorisques website www.georisques.gouv.fr

Ref. : 87184370

AGENCIA

ARCACHON1 680 000 €

House for sale estate - 6 rooms - 190 m²

ARCACHON NEAR THE BEACH - 6-ROOM ARCACHON VILLA

Michael Zingraf Real Estate presents this villa located in the heart of Arcachon, a stone's throw from the beach, shops and train station. This villa will charm you with its fully renovated Arcachon architecture. The ground floor comprises a living/dining room, an open-plan kitchen, a laundry room, a separate toilet and a bedroom. Upstairs, there is a master bedroom with an en-suite bathroom including a shower, bath and WC, as well as a dressing room. Two additional bedrooms, one with an en-suite shower room, a second shower room and a separate WC complete this level. The top floor has been converted into a sleeping area. Outside, a terrace and a carport complete this property.

Ref. : MZIBA1350

MICHAEL ZINGRAF BASSIN ARCACHON

MANDELIEU-LA-NAPOULE2 490 000 €

House for sale estate - 7 rooms - 355 m²

Mandelieu-la-Napoule – PROPERTY WITH SEA VIEWS IN A PRIVATE ESTATE – Near Cannes

Ideally situated within a private estate with 24-hour security, complete with tennis courts and swimming pools, this elegant villa enjoys an elevated position offering a superb 180-degree panoramic view of the sea and the Estérel hills. Set on a landscaped plot of 1,370 m², the villa offers spacious rooms and areas designed to comfortably accommodate family and guests. All floors are accessible via a lift. On the ground floor, a light-filled living area combines the lounge, dining room and a fully fitted kitchen. A utility room completes this space. On the same level, the master suite features an en-suite bathroom and a study area. The garden level comprises three spacious en-suite bedrooms, as well as an additional study area. Outside, the property is the perfect place to enjoy the relaxed lifestyle of the Côte d'Azur, with a swimming pool and beautiful terraces offering panoramic views, ideal for relaxing and al fresco dining. A double garage and a carport complete the property. Nature lovers will also appreciate the immediate proximity to hiking trails, perfect for exploring the Estérel countryside, and the peaceful surroundings. Just 5 minutes from shops, 8 minutes from the beaches, restaurants and the port of La Napoule, and 20 minutes from Cannes.

Ref. : MZIMD271

MICHAËL ZINGRAF CHRISTIE'S INTERNATIONAL REAL ESTATE ESTEREL

NICE550 000 €

Apartment for sale estate - 4 rooms - 80 m²

NICE - FLOWERS: 4-ROOM APARTMENT WITH LOGGIA IN A QUIET LOCATION - SOLD WITH TENANT IN PLACE

Nice - fleurs: in a beautiful 1990s residence, a quiet 3-bedroom apartment with a loggia, cellar, and parking space - sold with tenant in place. It comprises an entrance hall, a living room opening onto a lovely west-facing loggia, a fitted and equipped open-plan kitchen, 3 bedrooms, ample storage, a laundry room, a bathroom, a shower room with wc, and a separate wc. East/west/north facing. A cellar and an underground parking space complete this property. Ideal for investors: apartment sold with tenant in place. 3-year lease renewed in november 2026. Located close to all shops and amenities, a stone's throw from the tram, and just minutes from the promenade des anglais and the beaches. Contact our nice era gambetta real estate agency, specialists in real estate in the gambetta/fleurs districts, for more information: sales, purchases, appraisals, real estate advice... Contact us at 04 92 07 87 52!

Ref. : N1045

ERA GAMBETTA

TOURRETTES-SUR-LOUP2 900 000 €

House for sale estate - 14 rooms - 500 m²

Exceptional Estate with Panoramic Sea Views

Designed by renowned architect André Svetchine and once frequented by distinguished guests, including the Danish royal family, this magnificent wooded estate of approximately 3 hectares enjoys an exceptional panoramic view over the village of Tourrettes-sur-Loup, extending all the way to the Mediterranean Sea, from Cap Ferrat to Cap d'Antibes. Ideally located just a five-minute walk from the village, the property offers a rare combination of privacy, charm and proximity to local amenities. In need of renovation, the estate comprises a main residence of approximately 360 sqm, an independent 140 sqm Provençal bastide, a swimming pool and numerous outdoor living areas. The main villa is arranged over three levels. The ground floor opens onto an entrance hall with a staircase leading to the principal reception rooms. The living room, centred around a large fireplace, connects to a charming dining room and a bright winter lounge. All these spaces feature large openings onto a generous south-facing terrace, enjoying sweeping panoramic views. The spacious kitchen is complemented by a breakfast area opening onto a large covered terrace with an outdoor kitchen, as well as a pantry. This level also comprises two en-suite bedrooms, each with its own bathroom and toilet, together with a guest cloakroom. The upper floor is entirely dedicated to the principal suite, which benefits from a private terrace and two bathrooms. The garden level, which also has its own independent entrance, comprises two additional bedrooms, a shower room with toilet and a storage room. At the entrance to the estate stands a charming independent Provençal bastide, comprising a one-bedroom apartment, a separate two-room apartment and a studio. Access to the property is via a long private driveway leading to a parking area accommodating up to six vehicles. Within walking distance of the village and its shops, and just 30 minutes from Nice Côte d'Azur International Airport.

Ref. : 6094

MAGREY & SONS VALBONNE

CANNES8 500 000 €

House for sale estate - 12 rooms - 600 m²

Art Deco villa in a beautiful estate in Cannes

Exclusive, off-market in Cannes. This art deco villa is set in a pretty property planted with fruit trees and Provencal-style flowers, and enjoys a lovely sea view and sunshine from morning to night. With a total built surface area of 600 m2, including the main villa and its annexes, it boasts : 9 bedrooms in all. Including 5 bedrooms, in the main building, thanks to an architect-designed project, a superb reception area comprising a living room with fireplace, separate dining room or open onto the living room at your convenience thanks to a sliding glass panel, all opening onto a spacious terrace. Kitchen with service access, laundry room and video surveillance room. Accommodation for a janitor couple with separate access, studio and guest villa. SPA room with sauna and hammam. Jacuzzi and heated saltwater swimming pool (12x6). And to complete a privileged and comfortable living environment, a pool-level summer kitchen with a large dining area under an arbour.

Ref. : XP01773

NICE PROPERTIES Cannes

RAMATUELLE More than 2 300 000 €

House for sale estate - 9 rooms - 480 m²

Villa in Ramatuelle, in a private estate, just 300 meters from the beach.

Located in Ramatuelle, in a private estate, and only 300 meters from the beach, this villa blending contemporary style with natural stone is composed of: Entrance, living room with kitchen, 100 sqm, 6 bedrooms with their dressing rooms, 6 shower rooms, laundry room and a huge 100 sqm sports room. In addition, a 30 sqm garage. Of course, a lap-style swimming pool and a pétanque court. You will appreciate the sea view, the full south exposure, and tranquility, not to mention the home automation system, reversible air conditioning system via heat pump and solar panels.

Ref. : XP01781

NICE PROPERTIES Cannes

NICE999 000 €

Apartment for sale estate - 5 rooms - 102 m²

NICE – COULEE VERTE - LAST FLOOR 4 ROOMS + STUDY ATTACHED - RARE PROPERTY FOR SALE

EXCLUSIVE – NICE COULÉE VERTE – LAST FLOOR – 103 sqm + 65 sqm of terraces – RARE PROPERTY FOR SALE In the heart of the highly sought-after Coulée Verte area, discover at the last floor this particularly rare property for sale, consisting of two adjoining lots sold together, located on the top floor and sole on the floor, offering the possibility to combine them into a single apartment of 103 sqm, enhanced with 65 sqm of terraces. The first lot is a 4-room apartment of 80 sqm, benefiting from an exceptional 50 sqm terrace, in absolute calm and facing full south. Adjacent to this apartment, the second lot is a 24 sqm studio, entirely renovated, with its own 15 sqm terrace in a peaceful setting. It includes a kitchen and a shower room with WC and also offers excellent rental yield from seasonal rentals. The current configuration of these two adjoining lots allows for their union to create a single large apartment of 103 sqm, with an exceptional total of 65 sqm of outdoor spaces. An extremely rare configuration in Nice. The buyer thus benefits from a set offering great freedom of use: enjoy a spacious family apartment after combining the two lots, or keep the current layout with a main apartment and an independent studio on the same floor. A rarely reproducible opportunity in the Nice market. Possibility of a secure enclosed garage underground at an extra cost. Property subject to co-ownership status: 64 main lots Annual current charges: €3,436 / year Fees payable by the seller The ERRIAL report on the risks to which this property is exposed is available at:

Ref. : 87364000

MAISON CINO Real Estate

BORMES-LES-MIMOSAS2 590 000 €

House for sale estate - 6 rooms - 204 m²

Exclusive listing. Nestled in the hills above Bormes-les-Mimosas, halfway between the medieval village and the Pin de Bormes, this contemporary single-story villa with a swimming pool and sea views is a true gem. Set within a small private estate, it will captivate you with its prime location overlooking the horizon and the sea. Set on approximately 1800sqm of landscaped grounds, it comprises an entrance hall opening onto a living area of approximately 100sqm, a fully equipped kitchen, and terraces adjoining the pool. A master bedroom with an en-suite bathroom and an office complete this space. On the opposite side are two guest bedrooms, each with its own shower room. There is also a guest toilet and a laundry room. A double garage completes the property. Enjoy easy access to a peaceful setting. Located just five minutes from the medieval village, it offers exceptional amenities and complete privacy.

Ref. : 1085V19M

CELLIER & COATES