OK
More than Less than
€  ok

Key-words : estate

Houses and Apartments, your real estate specialist magazine offers a selection of ads that match with the keyword estate. You can refine your search by specifying the area or price range in the navigation bar link Search for a House/Apartment.

LA CROIX-VALMER1 800 000 €

House for sale estate - 8 rooms - 200 m²

Bertrand Foucher Real Estate offers you this property in the Barbigoua estate, with sea view, consisting of a main villa, a guest house, and a swimming pool with a fully equipped pool house. The single-story main villa features a spacious living room with high ceilings, opening onto a large terrace overlooking the sea and hills, a kitchen, 3 air-conditioned bedrooms, a shower room with toilet, a bathroom, and a laundry room. By the pool, there is a one-bedroom apartment featuring a living room with kitchenette, a bedroom, a shower room, and a separate toilet. Finally, an independent two-level house with a terrace, including a living/dining room with kitchenette, a toilet, and upstairs, two bedrooms and a shower room. Feel free to come and discover this large property that offers many possibilities!

Ref. : 949V259M

BERTRAND FOUCHER IMMOBILIER

MOUGINS3 535 000 €

House for sale estate - 10 rooms - 395 m²

MODERN VILLA 4BR - CLOSED ESTATE

MOUGINS: Situated in a gated estate in absolute calm, this contemporary villa with luxurious appointments offers approx. 390 sq.m. It is built on 2,189 sq.m. of landscaped grounds with heated pool and jacuzzi. On the main level: A large living room of approx. 100m² with 1 fully-equipped kitchen and 1 TV lounge. There is also 1 master bedroom with dressing room and bathroom. Upstairs: 3 bedrooms and 3 bathrooms. Additional features: 1 petanque court, 1 triple garage and numerous parking spaces inside the property. « Information on the risks to which this property is exposed is available on the Géorisques website: www.georisques.gouv.fr »

Ref. : 86150651

Luximmo

MENTON1 200 000 €

Apartment for sale estate - 4 rooms - 97 m²

Exceptional Apartment in a Listed Belle Époque Palace – Sea View Terrace – Menton

*** SOLE AGENT *** Nestled within a magnificent Belle Époque palace, listed as a Historic Monument and a true jewel of Menton's heritage, this exceptional property is set within a lush, secure and gated private park. Located on the first floor, this elegant 4-room apartment impresses with its generous proportions, natural light and refined charm. The living area opens onto a spacious, light-filled living room, complemented by a separate dining room with a lush botanical atmosphere, extended by a pleasant lounge area. The fully fitted contemporary independent kitchen also includes a laundry room, a pantry and a guest WC. The sleeping area offers a beautiful principal suite with a shower room, double washbasin and private WC. A mezzanine completes this space and can be used as a home office or relaxation area. Two large built-in wardrobes provide ample storage. Outside, a superb south-east-facing terrace enjoys breathtaking panoramic views over the sea, the surrounding hills and the rooftops of Menton—an ideal setting to fully embrace the relaxed lifestyle of the French Riviera. The property is enhanced by solid oak parquet flooring, high-quality finishes and a pre-installed heat pump allowing for easy installation of an air-conditioning system. A private lock-up garage and a cellar complete this rare offering. A character-filled apartment combining the prestige of Belle Époque architecture with contemporary comfort. A must-see property.

Ref. : 87145830

WRETMAN ESTATE & CONSULTING

BORDEAUX441 000 €

Building plot for sale estate - Studio

Bordeaux Caudéran Primrose: 384 m² building plot

Prime location in Caudéran: Plot with a fully appeal-free planning permit for an exceptional detached house. In the absolute tranquillity of the residential lanes of Villa Primrose, this 384 m² plot, separated from a bourgeois property, offers a privileged leafy setting, bordered to the south by a classified wooded area ensuring preserved natural privacy. The file's real advantage: zero planning uncertainty. While obtaining a building permit with a basement and approval from the French Heritage Architect has become complex and time-consuming in Bordeaux, this plot is sold with a building permit cleared of all administrative and third-party appeals for: - A two-storey detached house (ground floor + 1) with 258 m² of floor area. - A basement providing covered parking for 2 vehicles and storage space. - An ideal orientation: living area and terrace facing the full-south garden. - An architectural design in the Bordeaux neoclassical style (stone, lime, wooden joinery). - Project immediately transferable to the purchaser. - Renowned schools (Grand-Lebrun, Tivoli), Parc Bordelais, public transport and shops within walking distance. The complete planning file, permit order, floor plans and on-site viewing are available from your Engel & Völkers Bordeaux consultant. Complete file and viewing available on request. Transaction fees, including VAT, payable by the seller. Information on the risks to which this property is exposed is available on the Géorisques website: www.georisques.gouv.fr. A rare heritage property in the heart of Caudéran – Villa Primrose This plot enjoys a privileged location within Caudéran's most sought-after residential triangle. Created by the subdivision of a vast bourgeois estate, it benefits from an immediate setting of outstanding architectural and landscaped quality. The site's main assets: - A protected green outlook to the south: The land opens directly onto a wooded park bordered by a Classified Woodland Area (EBC). This lasting regulatory protection guarantees that no future construction or direct overlooking of your garden and living areas will be possible. - The tranquillity of a residential lane: The street offers the peace of a preserved neighbourhood while providing direct, easy access to the main routes (Boulevard du Président-Wilson, Mérignac, Le Bouscat and the Bordeaux ring road). - Complete neighbourhood life within walking distance: - Shops & Markets: Bakeries, pharmacies and food shops just steps away; renowned markets at Place Saint-Amand, Les Pins Francs and Parc de Lussy. - Outstanding education: Immediate proximity to the metropolitan area's most sought-after public and state-approved private schools (Sainte-Marie Grand Lebrun, Tivoli, L'Assomption, Jules Ferry School), as well as Bordeaux International School. - Leisure & Nature: Villa Primrose and its tennis facilities just a few minutes' walk away, with Parc Bordelais and Parc de Bourran in the immediate vicinity.

Ref. : W-04C1Y6

ENGEL & VOLKERS BORDEAUX

NICE1 690 000 €

Apartment for sale estate - 4 rooms - 141 m²

Nice Port, renovated top floor property with terraces and independent studio

Just a few minutes on foot from Nice Port and the Old Town, this top floor property presents an unusual configuration within the Nice real estate market. Renovated to a particularly high standard, it combines a main apartment of approximately 120 sqm with an independent studio of around 20 sqm, providing approximately 140 sqm in total. The main apartment is distinguished by the character of its interior architecture, generous proportions and abundant natural light. Its centrepiece is a living area of approximately 55 sqm, illuminated by numerous openings and roof windows. The space brings together a large lounge, an office area and a fully fitted open kitchen, creating a fluid environment for everyday life and entertaining. The renovation draws on the original character of the property while introducing a contemporary aesthetic. Exposed stone and original beams are combined with a metal structure, oak parquet flooring and bespoke elements, resulting in an interior with a strong and distinctive identity. An intimate terrace extends the reception area outdoors, an especially valuable feature in this urban setting and one that contributes to the property's apartment villa atmosphere. The private accommodation comprises two bedrooms, each with its own en suite bathroom. Home automation, integrated air conditioning, extensive storage and high end equipment complete the specifications of the main apartment. The property is further distinguished by an independent studio of approximately 20 sqm located on the same floor. Fully fitted and benefiting from its own terrace, this separate space provides considerable flexibility. It can accommodate family or friends independently, serve as a dedicated home office or professional space, or potentially be considered for rental use, subject to applicable regulations and any relevant condominium rules. The location is another defining advantage. Nice Port and the Old Town are only a few minutes away on foot, placing shops, restaurants and the lively atmosphere of this part of the city within easy reach. The combination of a top floor position, a carefully executed renovation, two outdoor spaces and an independent studio makes this property particularly distinctive. The principal apartment offers the privacy and comfort of a private residence while its proportions and terrace create the sought after feeling of an apartment villa in the heart of Nice. Offered exclusively by Côte d'Azur Sotheby's International Realty, your specialist in luxury real estate in Nice and across the French Riviera. Contact our Nice agency to arrange a private viewing.

Ref. : CA14-850

COTE D'AZUR SOTHEBY'S INTERNATIONAL REALTY

SCIEZ1 990 000 €

House for sale estate - 9 rooms - 300 m²

COUDREE ESTATE Wooden Frame House

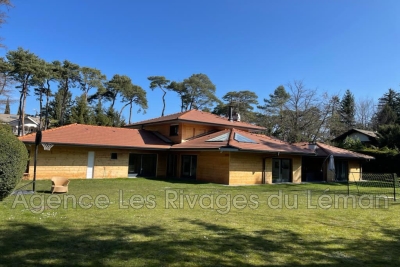
Rare on the marketLand of 1793 m²Stunning property in a sought-after area of the DomaineJust steps from the lake, in the Domaine de Coudrée, on a beautiful flat, enclosed, and wooded plot of 1793 m², you will be charmed by this fully renovated house of approximately 300 m². This home features a lovely entrance with a dressing roomOpen kitchen leading to a large living area with a fireplace.5 bedrooms, including 2 master suites, as well as two spacious offices. Underfloor heatingThis house has a very good energy ratingClassified C 126 GES 26Enclosed and wooded land. Possibility to rent a boat slip in one of the Domaine's two ports. Tennis courts and play areas for the family within the Domaine.

Ref. : 1059V7M

LES RIVAGES DU LEMAN

NICE1 290 000 €

Apartment for sale estate - 3 rooms - 67 m²

Exceptional Top-Floor Apartment with Panoramic Sea & Port Views

Ideally located on Quai Papacino in a recent, high-end residence on the Port of Nice, this fully renovated 67 sqm dual-aspect top floor apartment , offers exceptional views over the Mediterranean Sea and harbour. The property boasts nearly 29 sqm of private terraces, combining indoor and outdoor living space seamlessly. The Bright and spacious open-plan living room features a bespoke, fully equipped kitchen that opens onto a deep East-facing terrace with panoramic views of the Port of Nice. The West-facing sleeping area comprises two en-suite bedrooms, each with its own shower room (one with WC). Both bedrooms open directly onto a large terrace overlooking Castle Hill. There is an independent guest WC and air-conditioning throughout. It includes a private cellar and the option to acquire parking within the residence. Within walking distance of all amenities, this is a rare opportunity to own a fully renovated, top floor apartment with terraces and sea views. Energy performance diagnosis: 224 (D) Greenhouse gas emissions: 36 (D) Estimated annual energy costs for the home: €1310–1850€. Condominium of 164 lots, average annual charges per lot: €3,220. Ongoing procedure: yes. Transaction fees incl. VAT payable by the seller. Information on the risks to which this property is exposed is available on the Géorisques website: www.georisques.gouv.fr The luxury real estate market at the Côte d'Azur is one of the most attractive in the Mediterranean area. Whilst ‘idyllic lifestyle and escape from city life' remains the primary reason people wish to purchase property in the French Riviera, due to the global economic situation, clients are also looking to buy secondary homes in the South of France as it is a stable investment and intelligent retirement plan. Nice, capital of the French Riviera and fifth largest city in France, is shining brightly. It has the charm of Mediterranean cities where life is sweet thanks to the beauty of the city and its colorful facades and its exceptional climate with over 300 days of sunshine a year. City of arts and culture, it is, after Paris, the city with the most museums. Flavors and traditions, charm and authenticity of the old town and its flower market, the splendor of the Bay of Angels, its beaches and its luxurious hotels, historical richness of its many monuments, parks and noble palaces, Nice, elegant, active and popular city lives to the rhythm of its two thousand cultural, festive and sports events. Its international airport, spectacular by its unique approach along the coast, serves more than 100 direct destinations.

Ref. : W-04BY20

ENGEL & VÖLKERS

SAMOËNS459 000 €

Apartment for sale estate - 3 rooms - 57 m²

MAJESTIC LODGE B101- 2 bedrooms

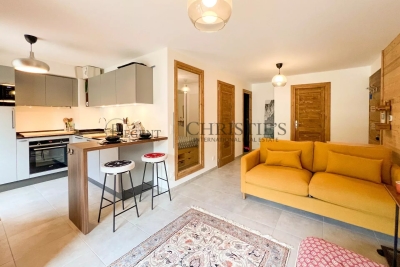
Exclusivity : regent alps - christie's international real estate nestled at an altitude of 720 metres in the giffre valley, samoëns is an authentic savoyard village located in haute-savoie, at the foot of the grand massif ski area (flaine, les carroz, morillon, sixt). Classified as a ‘land of art and history', samoëns stands out for its unique heritage, warm atmosphere and exceptional natural setting. 1h from geneva airport. Majestic lodge comprises 26 exceptional apartments and 3 shops, spread over two buildings with refined architecture, faithful to biotope & aspen immobilier standards. This 57,26 m² flat on the first floor has an entrance hall with storage space, leading to a separate toilet, a separate bathroom and two bedrooms with wardrobes, one of which opens onto the terrace. The living area consists of a kitchen area (fitted and equipped kitchen included) and a living room opening onto the terrace. Delivery: end of 2027 property subject to condominium status (29 main units). Annual condominium fees: unknown no ongoing legal proceedings. “the information on the risks to which this property is exposed is available on the georisque site: www. Georisques. Gouv. Fr”.

Ref. : MAJB101

REGENT ALPS - Christie's International Real Estate

NICE730 000 €

Apartment for sale estate - 4 rooms - 94 m²

Nice Carré d'Or - Fleurs: 94m² bourgeois apartment on the penultimate floor with balconies

Exclusive – Just steps from the Promenade des Anglais, discover this elegant 3-room 94 m² cross-through apartment, located on the 5th and penultimate floor of the iconic Azur Palace residence. This Art Deco building, perfectly located, benefits from a prime address close to shops, transport, and the sea. The apartment consists of an entrance, a large bright living room, an independent kitchen, two bedrooms, a bathroom, and separate toilets. 3 balconies offer the apartment several open spaces overlooking the city. Located on a high floor, the apartment enjoys beautiful brightness and a pleasant sense of space, with the charm typical of character apartments in the center of Nice. A cellar completes this property. A sought-after address, a few minutes' walk from the Promenade des Anglais, the tramway, and all downtown amenities. A character apartment, ideal as a main residence or pied-à-terre, within a well-maintained iconic building. Estimated average annual energy expenses for standard use, based on 2021 energy prices: between €1,120 and €1,580. Property subject to the co-ownership status. Seller's fees. Information on the risks to which this property is exposed is available on the Géorisques website www.georisques.gouv.fr

Ref. : 87451431

LIMANDAT REAL ESTATE

MONS519 000 €

House for sale estate - 9 rooms - 280 m²

Village house with view divided into two apartments - Mons

Located in a peaceful setting in the heart of Mons, this renovated village house offers generous living spaces and a particularly versatile layout. Currently divided into two apartments, each with its own independent entrance, the property can also be used as one large family home thanks to an internal connection between the two. The first apartment, measuring approximately 182 m², features an impressive 85 m² living area with high ceilings, an open-plan kitchen with a central island and a balcony offering panoramic views over the surrounding hills. This level also includes a bedroom with a large dressing room and a shower room with WC. Upstairs, a spacious mezzanine leads to a master suite with its own dressing room and private shower room with WC. The second apartment, measuring approximately 67 m², comprises a bright living room with a fully equipped kitchen, a utility room, two bedrooms, one of which has a balcony overlooking a charming little square, and a bathroom with WC. On the ground floor, an additional 25 m² space with its own independent entrance, currently used as a gym, offers various possibilities. The property also benefits from a garage and a vaulted cellar. Just a two-minute walk from the house, a separate 47 m² garden enjoys beautiful open views over the surrounding hills, a real advantage for a property located in the heart of the village. The village square, local shops and Sunday market are all within walking distance. A versatile property offering numerous possibilities, whether as a spacious family home, two independent apartments or a rental investment.

Ref. : 87495843

WRETMAN ESTATE & CONSULTING

ROQUEBRUNE-CAP-MARTIN650 000 €

Apartment for sale estate - 3 rooms - 75 m²

ROQUEBRUNE CAP MARTIN – BELLEVUE 2-BEDROOM APARTMENT WITH TERRACE, SEA VIEWS AND SWIMMING POOL

Located in the sought-after residential area of Bellevue, in a peaceful and green setting, this attractive 2-bedroom apartment of 75.15 sqm is set within a prestigious residence completed in 2020, which is well maintained and features a swimming pool and landscaped communal gardens. The apartment is thoughtfully laid out, offering bright and functional living spaces. It comprises a living room with an open-plan fitted kitchen, providing direct access to a pleasant 25 sqm south-facing terrace, two bedrooms, a bathroom with WC, and a separate guest toilet with washbasin. The terrace enjoys beautiful open views of the sea and surrounding greenery, creating a peaceful and relaxing atmosphere. The property benefits from quality features, including double-glazed windows, sliding windows, reversible air conditioning, a reinforced security door and electric roller shutters. The residence is also equipped with a video surveillance system. A private outdoor parking space and a cellar complete the property. An ideal opportunity to enjoy a privileged lifestyle on the French Riviera, whether as a primary residence, a holiday home or a property investment.

Ref. : 3P ROYAL VIEW

ITALGEST GROUP INTERNATIONAL REAL ESTATE

VILLEFRANCHE-SUR-MER315 000 €

Apartment for sale estate - 2 rooms - 35 m²

Villefranche sur Mer – Charming one bedroom in the heart of the old village

In the authentic setting of the old village of Villefranche sur Mer, just a few steps from the picturesque Church Square, this one bedroom loft apartment on the first floor impresses with its tasteful renovation and atypical charm. Located in a three storey residence and sold furnished, it offers a living room with fully equipped open kitchen, separate toilets, and a bedroom with en-suite shower room and built in cupboards. The apartment features beautiful vaulted ceilings, air conditioning and double glazing, ensuring comfort and a serene atmosphere. A rare property, ideal as a pied à terre, seasonal rental such as Airbnb, or for lovers of authenticity and village life.

Ref. : 2P LOFT

ITALGEST GROUP INTERNATIONAL REAL ESTATE

ST-RAPHAËL1 222 000 €

House for sale estate - 6 rooms - 175 m²

SAINT RAPHAEL VALESCURE 6-ROOM VILLA WITH POOL

Nestled in the heart of the highly sought-after Valescure estate, in a peaceful setting and just steps from the Esterel Park, this elegant 6-room neo-Provençal villa captivates with its charm and the quality of its traditional construction. It offers a spacious double living room with a fireplace, as well as a bright and inviting open-plan kitchen, extending onto a pleasant covered terrace. The sleeping area comprises three bedrooms, one of which is on the ground floor with an en-suite shower room and toilet. Upstairs, the two other bedrooms share a shower room and a toilet. The perfectly finished basement offers an office space, a gym and relaxation room with a sauna, and a shower room with a toilet. Ample storage completes the property. The former garage has been cleverly converted into a laundry/pantry. Set on a superb landscaped plot of 1,151 sqm, the property features a saltwater swimming pool, inviting relaxation in complete privacy. A true haven of peace, ideal for a serene life in the heart of a privileged setting.

Ref. : 9840

IMMOGOLF

MANDELIEU-LA-NAPOULE3 990 000 €

House for sale estate - 10 rooms - 318 m²

CONTEMPORARY VILLA 5BR - SEA VIEW

MANDELIEU – Located in a secure estate, in absolute calm, just 15 minutes from the beaches and the port of La-Napoule, enjoying panoramic views, this contemporary 318 m² villa is built on a 2100 m² land with a heated pool. On the garden level: 1 large living-dining room, 1 open-plan kitchen onto the terrace, 1 master bedroom with its dressing room and bathroom. Upstairs: 4 bedrooms, 4 bathrooms, 1 cinema room, and 1 heated indoor pool. Rooftop: 1 summer kitchen with reception area, pétanque court, and a breathtaking view of Esterel. Dependence: 31 m² wellness area. Additional features: 1 double garage with storage, 1 car shelter, and many parking spaces inside the property. « Information on the risks to which this property is exposed is available on the Georisques website: www.georisques.gouv.fr »

Ref. : 86100269

Luximmo

EZE4 990 000 €

House for sale estate - 7 rooms - 240 m²

Contemporary Villa for Sale Eze Sea View Pool Near Monaco

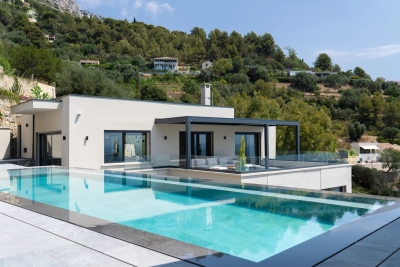
Set within a private estate of absolute calm, just 15 minutes from Monaco, this fully renovated contemporary villa of 240 sqm stands as an exceptional address in one of the most sought-after sectors on the French Riviera. Bathed in natural light and surrounded by lush Mediterranean greenery, it commands a superb sea view in a setting of total serenity. The villa unfolds across three levels of remarkable architectural coherence. On the main level, a generous living space of over 60 sqm — reception room, dining area and fully equipped open kitchen — opens onto a large terrace with pergola giving access to the pool and pool house. A master suite with en-suite bathroom also benefits from direct terrace access. On the lower level, four bedrooms each have their own private bathroom and storage, complemented by a utility room. On the ground floor, a sixth independent suite — ideal for welcoming family or guests — an entrance hall and a storage room complete the ensemble. The outdoor spaces are carefully considered: a heated swimming pool, a fully equipped summer kitchen, multiple terraces and a landscaped garden on traditional restanques planted with Mediterranean species compose an outdoor living environment of rare beauty. A large double garage and several parking spaces complete the offering. The amenities are those of a premium turnkey villa: air conditioning, underfloor heating, smart home automation, alarm and CCTV — every detail conceived for immediate and effortless comfort. Minutes from Monaco and Nice Côte d'Azur International Airport, at the heart of Èze — a rare acquisition opportunity on the French Riviera.

Ref. : 87216285

DEPLANCHE IMMOBILIER