OK
More than Less than
€  ok

Key-words : entrances

Houses and Apartments, your real estate specialist magazine offers a selection of ads that match with the keyword entrances. You can refine your search by specifying the area or price range in the navigation bar link Search for a House/Apartment.

PARIS 16EME5 100 000 €

Apartment for sale entrances - 6 rooms - 235 m²

Paris 16th - Avenue Raphaël - Fabulous apartment with terrace and Eiffel Tower view, to be renovated

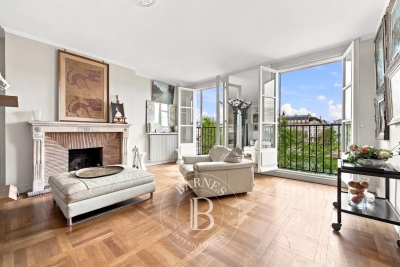
Situated at an exceptional address on Avenue Raphaël, on the 5th floor of a high-standard, 24/7 security-guarded building built in 1965, we are offering this fabulous 235.96 sq.m (Carrez law) apartment offering breathtaking views of the Ranelagh gardens and the Eiffel Tower, as well as a 16 sq.m terrace. To be renovated, this property boasts generous volumes (over 3 meters / 9.8 ft of ceiling height), is bathed in light with its dual East-West exposure, and is laid out as follows: - A vast entrance hall with a cloakroom - A double living room opening onto the terrace, the Eiffel Tower, and the greenery - A dining room (potential 4th bedroom) - A separate kitchen - A master suite also opening onto a balcony, featuring a walk-in closet, bathroom, and WC - Two additional suites with their own shower rooms / WCs - Two guest WCs - A cellar completes this offer. - An independent 20 sq.m studio on the 1st floor as well as two parking spaces in the building are available at an additional cost. Its exceptional address, Eiffel Tower and garden views, terrace, volumes, and the potential it offers after renovation make this apartment an exceptional property for sale!

Ref. : V4339PA

JOHN TAYLOR PARIS

VENCE1 550 000 €

House for sale entrances - 8 rooms - 231 m²

Vence – Elegant Single-Storey Villa with sea views

Located in one of Vence's most sought-after residential areas, in an elevated position and enjoying absolute peace and quiet, this elegant single-storey villa offers approximately 231 sq m of living space and nearly 290 sq m including the annexes. Its privileged exposure ensures optimal sunshine throughout the day. Set within beautifully landscaped and mature grounds of 2,779 sq m, the property offers a peaceful and verdant setting less than ten minutes from the historic centre of Vence and its amenities. Bathed in natural light, the reception areas comprise an entrance hall, a spacious living room with fireplace, a lounge, a dining room and a large separate kitchen with adjoining pantry. The sleeping area features three bedrooms, an office that could be used as a fourth bedroom, two shower rooms, a bathroom and a guest toilet. Most rooms open directly onto generous terraces and a superb infinity pool, creating a seamless connection between the interior spaces and the garden. A charming property with generous proportions, ideal as a primary or secondary residence, offering comfort, tranquillity and an exceptional lifestyle close to Saint-Paul-de-Vence and the French Riviera. Energy class : D – Climat class : F / estimated annual costs for standard use : between €6,380 and €8,632 (ref year 2021) Information on the risks to which this property is exposed is available on the Geohazards website : www.georisques.gouv.fr Property located in an area subject to compulsory brush clearance. Represented by Amélie DOLLÉ, acting in his capacity as authorized service provider, with full powers for the purposes hereof. Agency fees payable by vendor - Montant estimé des dépenses annuelles d'énergie pour un usage standard : 6380€ ~ 8632€ - Amélie DOLLÉ - Agent commercial - EI - RSAC 884 445 081

Ref. : 87160216

BARNES Saint-Paul de Vence

ROQUEFORT-LES-PINS538 888 €

Apartment for sale entrances - 3 rooms - 68 m²

Sole Agent Roquefort-les-Pins – Superb 2-Bedrooms Apartment. Terrace, Sea View, Pool, Parking

We are delighted to present this beautiful 67.60 sq m, dual-aspect 2-bedroom apartment, featuring a spacious 30 sq m terrace. Located on the first and top floor of a small, charming and beautifully landscaped residence in Roquefort-les-Pins, the property benefits from its own private entrance and covered porch. The apartment enjoys far-reaching, unobstructed views over the sea, the surrounding mountains and the Bastidons Valley. With a south/south-east-facing orientation, it benefits from sunshine throughout the day. The residence is set within approximately 5,000 sq m of mature landscaped grounds, complemented by a beautiful swimming pool. Situated in the sought-after Colombier neighbourhood, the property is close to local shops, schools and the village centre, and just a few kilometres from Cap 3000 and Shopping Riviera. Nice, Cannes, Grasse and Antibes are all within 20 km, offering a prime location in the heart of the French Riviera. Completed in 2021, the apartment is presented in as-new condition and features a living room with an open beautiful fully fitted kitchen, two spacious bedrooms with fitted wardrobes, a generous shoverroom and a separate WC. The property is sold with two private parking spaces. Excellent energy performance and greenhouse gas ratings: Class A. A rare property in this sought-after area! Total number of units in the residence: 17 Information regarding the risks to which this property may be exposed is available on the Géorisques website.

Ref. : ARF-1198-ARLP

AAA RIVIERA

ROQUEBRUNE-CAP-MARTIN440 000 €

Apartment for sale entrances - 2 rooms - 43 m²

Roquebrune-Cap-Martin • Solenzara — Seafront one-bedroom apartment – exceptional location on the Promenade Schumann

In an absolutely unique position, directly on the seafront at 57 Promenade Robert Schumann, in the heart of Carnolès – Roquebrune-Cap-Martin, this one-bedroom apartment with a large terrace and cellar offers a privileged setting where the sea is right in front of the home and every convenience is within walking distance. The view is panoramic and spectacular: the coastline opens fully from Menton to Cap Martin, with perfect brightness thanks to its full South exposure. Sunrise over the open sea and sunset behind the hill create a rare and precious atmosphere, ideal for enjoying the sea at any moment of the day. Located on the second floor of a well-maintained residence with lift, the apartment features functional and well-organized spaces. The entrance with wardrobe leads to a bright living room opening directly onto the seafront terrace. The kitchen is semi-independent, the bedroom also enjoys a beautiful sea view, the bathroom has a shower and the WC is separate. A cellar on the basement level completes the property. The location is central: Roquebrune Plage, restaurants, supermarkets, bus stops, Carnolès SNCF station, schools and daily services are all just a short walk away. The motorway is only 5 km away and Nice-Côte d'Azur Airport about 35 km. Thanks to its exceptional position, the apartment is ideal as a primary residence, holiday home, or rental investment.

Ref. : PLAGE SOLENZARA

ITALGEST GROUP INTERNATIONAL REAL ESTATE

BEAUSOLEIL445 000 €

Apartment for sale entrances - 2 rooms - 56 m²

Unfurnished 2-room apartment in a high-end residence, featuring a swimming pool and 24-hour security. Consisting of: an entrance hall, a living room, a separate equipped kitchen, one bedroom, a bathroom, and a terrace.Extras: an underground parking space and a cellar.

Ref. : 519V900967A

AFIM France

TOURRETTES-SUR-LOUP3 700 000 €

House for sale entrances - 6 rooms - 279 m²

Renovated Stone Villa with Panoramic Sea Views

NEW ON THE MARKET. A magnificent fully renovated stone villa of approximately 280 sq.m., set in absolute peace and quiet on the hills above Tourrettes-sur-Loup, just minutes from the historic village. The property enjoys breathtaking panoramic sea views and is set within beautifully landscaped grounds of 3,098 sq.m., featuring a magnificent olive grove. The villa offers five en-suite bedrooms, as well as a garage for two cars. On the ground floor, an elegant entrance hall with high ceilings leads into a bright and spacious living area, enhanced by numerous large windows and glass doors. It comprises a living room with a wood-burning fireplace, an open-plan kitchen with central island and a laundry room. The entire level opens directly onto the various terraces. Two en-suite bedrooms complete this floor. Upstairs, a bright landing leads to three spacious en-suite bedrooms, each benefiting from its own terrace and offering beautiful views over the surrounding landscape. The villa offers high-quality features and finishes, including reversible air conditioning, premium materials, a Sonos sound system, a heated swimming pool with outdoor shower, a two-car garage and several parking spaces. The beautifully landscaped outdoor areas include generous terraces with a dining area, a pétanque court and a magnificent olive grove, all set within a particularly peaceful and unspoilt environment with exceptional panoramic sea views.

Ref. : V2803CO

JOHN TAYLOR SAINT PAUL DE VENCE

LA CROIX-VALMER1 155 000 €

House for sale entrances - 4 rooms - 100 m²

IN THE HEART OF GIGARO, VERY CLOSE TO THE BEACH, IN A SECURE

COLLABORATION AGREEMENT BETWEEN AGENCIES - La Croix Valmer, in the heart of Gigaro, in a secure residence just steps from the beaches. Villa to renovate with great potential, currently offering approximately 100 sq m of living space. Comprising a large entrance hall, separate kitchen, living/dining room, 3 bedrooms, and a bathroom. Features include a converted garage, flat grounds, swimming pool, and no overlooking neighbors.

Ref. : 1_V10008806

AGENCE AGNES MALECKI - GOLFE DE SAINT TROPEZ

NEUILLY SUR SEINE595 000 €

Apartment for sale entrances - 2 rooms - 53 m²

Exclusive listing - Neuilly-Village Chézy - 1-bed apartment - Balcony - Quiet and leafy surroundings - Near shops and transport services

51m² (549 sq ft) 1-bed apartment with balconies surrounded by greenery, situated on the first floor of a semi-recent, high-end building with a lift, in a peaceful location within easy reach of shops in "Village Chézy". Comprising an entrance hall, a living room and bedroom opening onto a wide full-length balcony, a fitted and equipped separate kitchen, a bathroom, a separate toilet, and plenty of storage space. Basement storage unit also included with the sale. Highly sought-after residential area of Neuilly - Balcony - Shared ownership property with concierge - Peaceful and leafy surroundings - A stone's throw from shops in “Village Chézy” Contact: Caroline Lezy (+33 (0)6 43 21 66 58) Property subject to co-ownership status €572,115 Agency fees not included - Agency fees: 4% incl. tax Fees payable by the buyer - Number of lots in the building: 319 - Average amount of the share of charges €3,200/year - Estimated amount of annual energy costs for standard use: €830 ~ €1,170 - Caroline Lezy - Sales agent - EI - RSAC 897485215 572,115 € Agency fees not included - Agency commission: 4%VAT included Agency fees payable by buyer - Nombre de lots dans la copropriété: 319 - Montant moyen de la quote-part de charges courantes 3,200 €/yearly - Montant estimé des dépenses annuelles d'énergie pour un usage standard : 830€ ~ 1170€ - Caroline LEZY - Agent commercial - EI - RSAC 897485215

Ref. : 87129563

BARNES PIED-A-TERRE NEUILLY

BOULIAC1 440 000 €

House for sale entrances - 6 rooms - 287 m²

Contemporary architect-designed villa in Bouliac ¦ Exceptional 2

An exceptional lifestyle on the heights of Bouliac Let yourself be charmed by this superb contemporary property of 287 m² (built in 2010), nestled in one of the most privileged and sought-after areas of Bouliac. Designed as a true high-end family haven, this home embodies the perfect balance between spectacular volumes, ever-present light, and total privacy. From the entrance, the tone is set: the living areas, furnished with infinite care, are bathed in light and open wide onto a magnificent landscaped garden of 2,000 m². Outside, a 50 m² terrace and a swimming pool on the edge of greenery promise gentle summer days sheltered from prying eyes. The villa offers 6 rooms with a fluid layout, including 4 independent primary suites, each with its own private bathroom. A full basement completes this property, offering multiple layout possibilities (home cinema, gym, wine cellar...). Absolute comfort and top-of-the-range features: - Technology & Security: Fully connected home (home automation, centralized shutters), integrated audio system (indoor/outdoor) for your moments of relaxation, and total peace of mind thanks to a high-security alarm with cameras, video intercom and automatic gate. - Technical features: Ultra-comfortable underfloor heating, reversible air conditioning in all bedrooms for cool summer nights, designer ethanol fireplace, double-glazed aluminum joinery, central vacuum system, electric awning and fiber-optic connection. - Structure: Durable construction over a crawl space, connected to the main sewer system. A rare address, delivered “move-in ready,” for discerning buyers seeking prestige and serenity. Diagnostics & Legal Information: - EPC: C (170) / GHG: A (5) - Estimated annual energy costs for the home: between €870 and €1,250 - Property not subject to condominium status. - Transaction fees incl. VAT payable exclusively by the seller. - Information on the risks to which this property is exposed is available on the Géorisques website: www.georisques.gouv.fr Bouliac: The privilege of a secret panorama on Bordeaux's doorstep Welcome to the highly sought-after heights of Bordeaux's right bank. Nicknamed the “balcony of Bordeaux,” Bouliac appeals to a discreet clientele seeking privacy, nature and an exclusive residential setting, without ever giving up proximity to the metropolis. Ideal infrastructure for an active, seamless lifestyle: - Bordeaux city center just 15–20 minutes away. - Saint-Jean Station (TGV) in 20–25 minutes. - Bordeaux–Mérignac Airport in 30–40 minutes. - Quick ring-road access, local shops, services and quality schools close by. Everyday quality of life Here, leisure goes hand in hand with the art of living: walk to the village's renowned fine-dining restaurants, stroll through the covered market on weekends, or escape on walks through the surrounding hillsides and vineyards. All of Bordeaux's cultural offerings (museums, opera, luxury shopping) remain within easy reach. This unique area stands out for its absolute calm, its lush surroundings and its breathtaking panoramic view over the metropolis. An exceptional location that perfectly combines prestige, disconnection and connectivity.

Ref. : W-04ADCQ

ENGEL & VOLKERS BORDEAUX

SAMOËNS499 000 €

Apartment for sale entrances - 3 rooms - 62 m²

Majestic LODGE A102 - 2 bedrooms

Regent alps exclusivity - christie's international real estate majestic lodge, the art of exceptional alpine living in the heart of samoëns nestled at 720 meters above sea level in the preserved giffre valley, samoëns establishes itself as one of the most authentic savoyard villages in haute-savoie, combining centuries-old tradition with direct access to the internationally renowned grand massif ski area (flaine, les carroz, morillon, samoëns, sixt-fer-à-cheval). The only mountain resort labeled “town of art and history,” it captivates with its rich heritage of stonemasons, its lively medieval pedestrian village year-round, and its remarkable natural environment. Within this sought-after living environment, the high-end new development majestic lodge hosts an intimate collection of 26 premium residences and 3 local businesses, harmoniously distributed across two buildings with carefully designed architecture using cut stone and old timber, true to the standards of developers biotope & aspen immobilier. Located on the first floor with elevator access, this stunning three-room apartment has been thoughtfully designed with strict architectural precision to ensure smooth circulation and generous spaces. The private entrance, fitted with custom-built storage, opens onto a hallway that preserves the tranquility of the sleeping area. This leads to independent toilets, an elegant contemporary bathroom, a comfortable first bedroom with a large window to the outside, and a private master suite with its own en-suite bathroom. The main reception area revolves around a spacious, convivial living room flooded with natural light through large glazed openings. The open kitchen, fully equipped and fitted with major brand appliances (included in the sale price), integrates seamlessly into the living area. This ensemble opens directly onto an enjoyable private outdoor terrace, a true extension of the living space to enjoy the alpine tranquility and admire the surrounding peaks. Features and living environment: the building includes thermal and acoustic features compliant with the latest environmental standards (re 2020), an elevator serving all levels, and interior noble materials (hardwood flooring, terracotta tiles). It is an ideal address both for a family pied-à-terre and for a sustainable patrimonial investment at the foot of the slopes. Legal and technical information: delivery schedule: winter 2027 (sale in future state of completion - vefa). Property subject to co-ownership status: residential complex with 29 main lots (26 residential units and 3 commercial premises). Estimated annual co-ownership charges: not known at this time (building under construction). Ongoing procedures: no procedures declared under current legislation. "information on risks to which this property is exposed is available on the géorisques website: www. Georisques. Gouv. Fr".

Ref. : MAJA102

REGENT ALPS - Christie's International Real Estate

PARIS 17EME1 490 000 €

Apartment for sale entrances - 5 rooms - 106 m²

Renovated Haussmannian apartment – Ternes

Paris 17th. Ternes / Arc de Triomphe Just steps from the Ternes district and close to the Arc de Triomphe, this 106.5 sqm dual-aspect apartment is located on the 4th floor with elevator of an elegant Haussmannian building and has been fully renovated by an architect air-conditioned. The apartment comprises: - an entrance hall, - a double living room, - a fully fitted and equipped kitchen, - a primary suite with its own shower room, - two additional bedrooms, - a bathroom, - two toilets. A cellar completes the property. A service room located on the top floor of the building is available for purchase at an additional cost. Fully renovated, this family apartment combines a functional layout with the charm of Haussmannian architecture, within immediate proximity of shops, public transport and the Arc de Triomphe.

Ref. : V4393PA

JOHN TAYLOR PARIS

VERSAILLES1 470 000 €

Apartment for sale entrances - 6 rooms - 150 m²

Versailles Trianon - Duplex with balcony - Park view - 4 bedrooms - Lift and parking spaces.

Your BARNES Versailles consultant Antoine Béthune is listing this beautiful reverse duplex apartment on the top floor (lift access) of the particularly coveted Allées Royales residence, built in 2005 at the heart of the sought-after Notre-Dame / Ermitage neighbourhood of Versailles, a few minutes' walk from Place du marché Notre-Dame and Versailles Rive Droite railway station (line L to Paris Saint-Lazare) and close to shops and schools. With a Carrez Law surface of 150.72m² (1,622 sq ft), this reverse duplex will delight as soon as you enter with its unobstructed view of the Palace of Versailles, the grounds and the Trianon, and with its real feel of a house. Accessible by lift, it enjoys east-west dual exposure, a west-facing balcony and peaceful surroundings, which is unusual for such a high-end apartment. On the first level, a wide entrance with storage space leads to two bedrooms with cupboards including a master suite with its own bathroom, and to the private staircase to the upper floor. Separate toilet on this level. On the second level, the true heart of the apartment, a 42m² (452 sq ft) sunny living room with lots of bespoke storage space opens onto the balcony affording an unobstructed view over the grounds and Palace of Versailles, for an exclusive lifestyle all year round. It is extended by a dining area and a fully equipped separate kitchen. This level also features a hallway that could serve as an office, leading to two master suites with cupboards, each with its own bathroom or shower room. Separate toilet on this level. Outdoors, the balcony provides a pleasant extension to the living spaces and is the perfect place from which to enjoy the stunning views, while the wooded and landscaped residence creates lush, peaceful surroundings. Cellar and two covered parking spaces also included. In a prime location in a sought-after residential neighbourhood of Versailles, close to schools, shops and transport services, this exceptional apartment represents a rare opportunity, combining a remarkable view, the feel of a house, peace and quiet and a high quality of life. Individual electric heating, hot water tanks, double glazing. Annual charges approx. €4,900. Fees payable by the buyers: i.e. €1,550,000 net seller and €46,500 incl. VAT agency fees (3% incl. tax). Your BARNES contact: Antoine Béthune +33 (0) 6 74 92 04 89 EPC C / GHG A €1,550,000 agency fees not included - Agency fees: 3% incl. tax Fees payable by the buyer - Number of lots in the building: 57 - Average amount of the share of charges €4,920/year - Estimated amount of annual energy costs for standard use based on 2026 energy costs: €1,720 ~ €2,340 - Information on the risks to which this property is exposed is available on the Géorisques website: www.georisques.gouv.fr - Antoine Béthune - Sales agent - EI - RSAC 884652892 1,427,184 € Agency fees not included - Agency commission: 3%VAT included Agency fees payable by buyer - Nombre de lots dans la copropriété: 57 - Montant moyen de la quote-part de charges courantes 4,920 €/yearly - Montant estimé des dépenses annuelles d'énergie pour un usage standard, établi à partir des prix de l'énergie de l'année 2026 : 1720€ ~ 2340€ - Les informations sur les risques auxquels ce bien est exposé sont disponibles sur le site Géorisques : www.georisques.gouv.fr - Antoine BETHUNE - Agent commercial - EI - RSAC Paris 884652892

Ref. : 87284890

BARNES YVELINES

PARIS 5EME1 995 000 €

Apartment for sale entrances - 2 rooms - 86 m²

Paris 5 – Apartment with unobstructed views of the Seine – 1 bedroom (2 possible).

Rare opportunity. Barnes Panthéon is listing an 86m² or 926 sq ft (Carrez Law) dual-aspect apartment, which has retained its period charm and boasts direct views of the Seine and Île Saint-Louis, situated on the 3rd floor of a high-quality, guarded, shared ownership building with a lift. This apartment offering a lovely atmosphere, comprises an entrance hall communicating on the right with a vast living room featuring a large fireplace, and enjoying exceptional views over the Seine and its quays. To the left of the entrance hall, which extends into the dining room, a separate fitted and equipped kitchen, followed by a hallway with custom-built storage leading to a bathroom with a toilet, and then a large, quiet bedroom largely open onto the shared ownership's wooded garden. In addition to its exceptional location, just a stone's throw from Paris's historic centre and with views of the Seine, this apartment will delight with its generous proportions, sweeping views, and the numerous possibilities offered by its floor plan. Cellar, bicycle storage space. Parking space in the building at an additional cost. Information on the risks to which this property is exposed is available on the Géorisques website: www.georisques.gouv.fr Property subject to shared ownership status. No ongoing proceedings. Condominium formed of 16 main lots. €1,900,000 agency fees not included - Agency fees: 5% incl. tax Fees payable by the buyer - Number of lots in the building: 25 - Average amount of the share of charges €6,674/year - Estimated amount of annual energy costs for standard use: €1,200 ~ €1,690 - Information on the risks to which this property is exposed is available on the Géorisques website: www.georisques.gouv.fr - Christelle CHIROUTER - Sales agent - EI - RSAC 903860054 1,900,000 € Agency fees not included - Agency commission: 5%VAT included Agency fees payable by buyer - Nombre de lots dans la copropriété: 25 - Montant moyen de la quote-part de charges courantes 6,674 €/yearly - Montant estimé des dépenses annuelles d'énergie pour un usage standard : 1200€ ~ 1690€ - Les informations sur les risques auxquels ce bien est exposé sont disponibles sur le site Géorisques : www.georisques.gouv.fr - Christelle CHIROUTER - Agent commercial - EI - RSAC 903860054

Ref. : 87323502

BARNES PANTHEON

PARIS 4EME465 000 €

Apartment for sale entrances - 2 rooms - 28 m²

Apartment for sale - Paris 4 - Saint-Antoine Church - Renovated - Lift - Exclusive listing

BARNES is listing this superb 29m² apartment (312 sq ft Carrez Law surface) situated on the fifth floor of an elegant shared ownership building typical of the Marais district, in the heart of the highly sought-after Village Saint-Paul, a stone's throw from the banks of the Seine and right next to the majestic Saint-Antoine Church. Fully renovated with high-quality materials and with particular attention to detail, the apartment is both elegant and functional. Featuring an entrance opening onto a pleasant living room bathed in light with a fitted and equipped open kitchen, a bedroom separated by a glass partition brining character and light; and a contemporary shower room with toilet. The apartment affords an exceptional view of Saint-Antoine Church, guaranteeing a rare panorama and a setting with a rich history and great charm. Its high floor, impeccable renovation and location in one of the most sought-after areas of the 4th arrondissement make it a particularly desirable property, ideal as a Parisian pied-à-terre, a main residence or an investment. You'll love the quality of the renovation, the brightness of the space, the peace and quiet, and this unique location in the heart of a bustling, historic and highly sought-after neighbourhood. Sole agent Ulysse Ortiz: +33 (0)6 76 96 25 48 Fees payable by the seller - Number of lots in the building: 34 - Average amount of the share of charges €1,540/year - Estimated amount of annual energy costs for standard use: €690 ~ €970 - Information on the risks to which this property is exposed is available on the Géorisques website: www.georisques.gouv.fr - Ulysse Ortiz - Sales agent - EI - RSAC 979 574 712 Agency fees payable by vendor - Nombre de lots dans la copropriété: 34 - Montant moyen de la quote-part de charges courantes 1,540 €/yearly - Montant estimé des dépenses annuelles d'énergie pour un usage standard : 690€ ~ 970€ - Les informations sur les risques auxquels ce bien est exposé sont disponibles sur le site Géorisques : www.georisques.gouv.fr - Ulysse ORTIZ - Agent commercial - EI - RSAC 979 574 712

Ref. : 87174837

BARNES LE MARAIS

PARIS 15EME483 000 €

Apartment for sale entrances - 2 rooms - 41 m²

Paris 15th - Cambronne - High floor

We are pleased to offer you an apartment located on the border of the 7th arrondissement, in a well-maintained and secure co-ownership with a live-in caretaker. On the sixth floor accessible by elevator, this well-maintained one-bedroom apartment with a surface area of 41.46 m2 Carrez law will charm you with its brightness, quietness, and optimized layout. It consists of an entrance with storage, a living room with large windows overlooking the greenery, a semi-open equipped kitchen, a bedroom, a shower room, and separate toilets. A cellar completes this property. This apartment was rented furnished until now for €1,660 including charges.

Ref. : 87296105

VANEAU SÈVRES-LECOURBE