OK
More than Less than
€  ok

Key-words : entrances

Houses and Apartments, your real estate specialist magazine offers a selection of ads that match with the keyword entrances. You can refine your search by specifying the area or price range in the navigation bar link Search for a House/Apartment.

PARIS 17EME875 000 €

Apartment for sale entrances - 3 rooms - 74 m²

Paris 17 - Elegant Haussmann-style apartment, double-sized living room - Ternes

Superb 73.62m² (792 sq ft) apartment instilled with refinement, tranquillity and all the elegance of its immaculately maintained Haussmann building. Situated on the first floor away from the hustle and bustle, it will ‘wow' with its harmonious proportions and period details - parquet flooring, mouldings, fireplaces - that bring out the full feel of the Paris art of living. Off the entrance hall are a well-proportioned double-sized living room, a separate kitchen with a contemporary design, two bedrooms and one bathroom. The secure shared ownership building has a live-in concierge as well as a bike storage room. Sought-after location close to Poncelet market, quality shops and all transport services. Cellar also included. Fees payable by the seller - Number of lots in the building: 107 - Average amount of the share of charges €3,160/year - Estimated amount of annual energy costs for standard use based on 2021 energy costs: €2,150 ~ €2,920 Agency fees payable by vendor - Nombre de lots dans la copropriété: 107 - Montant moyen de la quote-part de charges courantes 3,160 €/yearly - Montant estimé des dépenses annuelles d'énergie pour un usage standard, établi à partir des prix de l'énergie de l'année 2021 : 2150€ ~ 2920€

Ref. : 86189923
BARNES PIED-A-TERRE COURCELLES

COURTHEZON346 500 €

House for sale entrances - 6 rooms - 120 m²

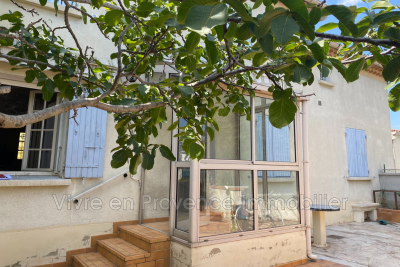
Village house Ground floor + 1, approximately 120 m²: It comprises: An entrance through a vestibule leading to a living room with a fireplace, a dining room with a second fireplace, air conditioning, a separate fitted kitchen, one bedroom, a bathroom, a toilet, and a laundry room, Upstairs, three bedrooms, a shower room, a toilet, a dressing room, air conditioning in the hallway. Garage, outbuildings, small garden, courtyard, terrace. Heating by electric convectors. On a plot of land measuring 502 m².

Ref. : 1004V22M

VIVRE EN PROVENCE IMMOBILIER

PARIS 7EME2 100 000 €

Apartment for sale entrances - 3 rooms - 79 m²

Paris 7 - Place du Palais Bourbon - Apartment for sale - 1 bedroom - 80 sq.m (860 sq ft)

Ideally located on Rue de l'Université, close to the Palais Bourbon, this 80 sq.m (860 sq ft) apartment has undergone full renovation by a renowned architect on the second floor of a high-end old building with lift. A sought-after address at the heart of the 7th arrondissement. Featuring an elegant entrance, a lounge, and a kitchen overlooking the tree-lined Place Édouard-Herriot. Vast bedroom guaranteeing tranquillity overlooking a clear courtyard, as well as a bathroom and separate toilet. The coveted location, top-quality fittings and elegance all make this an exceptional property. Possible office space for a self-employed professional.

Ref. : 6629

AGENCE VARENNE PARIS 6E

VILLEFRANCHE-SUR-MER279 000 €

Apartment for sale entrances - 2 rooms - 24 m²

VILLEFRANCHE-SUR-MER - LOVELY 2-ROOM APARTMENT OF 24M2, RENOVATED, BALCONY, SEA VIEW

Charming, air-conditioned one-bedroom apartment of 24.28 m², located in the heart of the old town of Villefranche-sur-Mer. It opens onto a balcony offering a lovely glimpse of the sea between the typical buildings. Located on the 3rd floor and facing south, the apartment comprises an entrance hall opening onto the living room and the fully equipped open-plan kitchen. The living room, with its vaulted ceilings, opens onto a sunny balcony with sea views. The room, with a double bed and a wardrobe, has its own private bathroom with shower, sink and toilet.

Ref. : 87167809

RIVIERA SMITH

PARIS 6EME2 275 000 €

Apartment for sale entrances - 5 rooms - 140 m²

Paris 6 - Saint-Germain-des-Prés - Family apartment Upper floor

Exclusive listing - Located between Boulevard Raspail and Place Saint-Sulpice, this 140 sq.m (1,507 sq ft) apartment is situated on the 5th floor of a high-quality building dating from the early 20th-century with well-maintained common areas. The entrance leads to a double-sized reception room with open kitchen, extending onto a 10 sq.m (107.6 sq ft) Parisian balcony facing west. The current floor plan comprises three bedrooms, two of which overlook a courtyard, plus an office, a bathroom, a shower room, a laundry room and plenty of cupboard space. Its upper floor position and good orientation in addition to its preserved period charm and good layout (3 bedrooms plus an office) make this a rare find in the neighbourhood. Coveted location close to local schools, the Jardin du Luxembourg, Bon Marché department store and urban facilities.

Ref. : 6477

AGENCE VARENNE PARIS 7E

ROQUEFORT-LES-PINS538 888 €

Apartment for sale entrances - 3 rooms - 68 m²

Sole Agent Roquefort-les-Pins – Superb 2-Bedrooms Apartment. Terrace, Sea View, Pool, Parking

We are delighted to present this beautiful 67.60 sq m, dual-aspect 2-bedroom apartment, featuring a spacious 30 sq m terrace. Located on the first and top floor of a small, charming and beautifully landscaped residence in Roquefort-les-Pins, the property benefits from its own private entrance and covered porch. The apartment enjoys far-reaching, unobstructed views over the sea, the surrounding mountains and the Bastidons Valley. With a south/south-east-facing orientation, it benefits from sunshine throughout the day. The residence is set within approximately 5,000 sq m of mature landscaped grounds, complemented by a beautiful swimming pool. Situated in the sought-after Colombier neighbourhood, the property is close to local shops, schools and the village centre, and just a few kilometres from Cap 3000 and Shopping Riviera. Nice, Cannes, Grasse and Antibes are all within 20 km, offering a prime location in the heart of the French Riviera. Completed in 2021, the apartment is presented in as-new condition and features a living room with an open beautiful fully fitted kitchen, two spacious bedrooms with fitted wardrobes, a generous shoverroom and a separate WC. The property is sold with two private parking spaces. Excellent energy performance and greenhouse gas ratings: Class A. A rare property in this sought-after area! Total number of units in the residence: 17 Information regarding the risks to which this property may be exposed is available on the Géorisques website.

Ref. : ARF-1198-ARLP

AAA RIVIERA

ST-TROPEZ17 000 000 €

House for sale entrances - 12 rooms - 500 m²

SAINT-TROPEZ - LUXURIOUS NEW VILLA - 7 BEDROOMS

Close to the beaches and the village of Saint-Tropez, this magnificent and luxurious new villa of 500 sqm is located in a closed and secured domain. Set on a 3,727 sqm plot, this modern house is composed as follows: On the ground floor, entrance with cloakroom, double reception room opening onto beautiful terraces, fully equipped kitchen with pantry, dining room, 4 bedrooms en suite. On the first floor, a beautiful master bedroom with dressing room, study and shower room. Another bedroom with shower room. In the basement, a large bedroom with shower room, a multi-purpose room, a laundry room, a wine cellar, a garage for 6 cars. A pool-house of 100 sqm with sauna and shower room, a swimming pool mirror, magnificent landscaped garden complete this beautiful house with high quality services. "Information on the risks to which this property is exposed is available on the Géorisques website: www.georisques.gouv.fr "

Ref. : 87100407

BARNES SAINT-TROPEZ

PARIS 15EME485 000 €

Apartment for sale entrances - 3 rooms - 59 m²

Paris 15th - Bright and Cross-Ventilated 3-Room Apartment on the Top Floor of a Beautiful 1920s Buil

Abriculteurs is pleased to present this 59.64 m² cross-ventilated apartment, located on the 5th and top floor, with an elevator, of a beautiful 1920s building. From the outside, the residence charms with its elegant and distinctive architecture: curved lines, small balconies with intricate railings, and numerous details that give it genuine Parisian character. Inside, the recently repainted apartment offers a fresh and neat atmosphere. The hardwood flooring adds warmth and character to the living areas, and the dual exposure ensures plenty of natural light throughout the day. The entrance leads to a bright living room, featuring large double-glazed windows, as well as an independent, fully equipped, functional, and well-laid-out kitchen. The sleeping area consists of two bedrooms, a shower room, and separate toilets, with ample storage space. A dry cellar in the basement completes this property. Located on boulevard Lefebvre, the apartment enjoys a family-friendly and vibrant environment, with many services nearby: daycare, maternal and child health center, schools, and facilities dedicated to early childhood. Local shops, parks, and Georges Brassens Park contribute to the neighborhood's quality of life. As for transport, tramway T3a (Brancion stop), metro line 12 (Porte de Versailles), and buses 39, 80, and 89 serve the area. Property highlights: - 5th and top floor with elevator - Cross-ventilated, dual exposure, bright apartment - Recently repainted, beautiful hardwood floors - Daycare, schools, and transport nearby Additional information: - Property taxes: €1,433 - Condominium fees: €4,334/year (heating, water, elevator, maintenance of common areas) - Condition: Good - The property is subject to condominium regulations - 21 lots including 8 residential lots - Apartment lot no. 12 (100/1000 shares); cellar lot no. 17 (1/1000 share) - No ongoing legal proceedings Conventional energy consumption (kWhEP/m².year): 374 (G) Estimated emissions (kg CO2/m².year): 117 (G) Property with excessive energy consumption Sale price: €485,000 (Agency fees paid by the seller) Announcement written under the editorial responsibility of Ms. Isabelle BRUT-FRANCIS, commercial agent (EI), registered with the Nanterre RSAC under number 903 553 295, without holding of funds, acting for SARL Abriculteurs immobilier, capital of €5,000, registered under SIREN number 837 704 584, holder of professional card no. CPI 7501 2018 000 025 842 issued by the Paris Île-de-France Chamber of Commerce, whose legal representative is Mr. Adrien Piot, headquartered at 12 rue des Halles, 75001 Paris.

Ref. : HGEC7359_IF_0610_1

abriculteurs

PORT-GRIMAUD298 000 €

Apartment for sale entrances - 2 rooms - 33 m²

GULF OF SAINT TROPEZ APARTMENT PIED-A-TERRE

In the Gulf of Saint Tropez, in Port Grimaud, on the 2nd floor with elevator, a 2-room apartment with an entrance hall, a kitchenette opening onto a bright living room. A bedroom with its own shower room and toilet. View of the canals of the lakeside town. One parking space.

Ref. : A2651

Logi Service Immobilier

ST-JEAN-CAP-FERRAT440 000 €

Apartment for sale entrances - Studio - 30 m²

SAINT-JEAN-CAP-FERRAT – STUDIO APARTMENT – 30 SQM – TERRACE – SEA VIEW

Located in Saint-Jean-Cap-Ferrat, within a residence on Avenue de Grasseuil, this 29.88 sqm studio apartment is situated on the 2nd floor with lift access. The property benefits from a major asset: an approximately 8 sqm terrace offering a beautiful open view over the sea and the bay, in a green and highly sought-after setting. The apartment comprises an entrance hall, a living room opening directly onto the terrace, a separate kitchen, a bathroom and a separate WC. The interior is currently in an older style and offers excellent potential for renovation and modernisation, making it ideal as a holiday home, pied-à-terre or rental investment in the heart of the peninsula. Its natural light, outdoor space and above all its sea view are the key features of this property. Energy rating: F – 377 kWh/sqm/year Greenhouse gas emissions: C – 15 kg CO2/sqm/year Annual service charges: €609 Property tax: €508 Agency fees payable by the seller. Information on the risks to which this property is exposed is available on the Géorisques website.

Ref. : 1079

AGENCE DU LITTORAL

MANDELIEU-LA-NAPOULE585 000 €

Apartment for sale entrances - 4 rooms - 113 m²

EXCLUSIVE TO MANDELIEU: 4-ROOM APARTMENT OF 113sqm WITH PANORAMIC SEA VIEW

The BERTI AND SONS Group exclusively presents this superb apartment located within the highly sought-after, secure Bellevue estate in Mandelieu-La-Napoule, just minutes from beaches, shops, golf courses, and motorway access. With a living area of 113.84 sqm (Carrez Law), this property boasts a commanding position offering exceptional panoramic views of the Bay of Cannes, the Lérins Islands, the Mediterranean Sea, and the surrounding hills. The apartment comprises an entrance hall with storage, a separate 13.45 sqm kitchen (which could be opened up) with direct access to the terrace, and a spacious reception area totaling over 33.41 sqm, opening onto the exterior and fully enjoying the sea view. Outside, you will find a magnificent 17.58 sqm terrace, a true extension of the living space, allowing you to fully appreciate the panorama and the azure climate. The sleeping area comprises two comfortable bedrooms of 13. 52sqm and 13.47sqm, and a bathroom with a separate toilet. A third bedroom of 13. 52sqm with an en-suite shower room and separate toilet completes the sleeping area. A cellar and a private outdoor parking space are also included. Some redecoration and modernization work will bring this apartment up to date and reveal its full potential. Contact us!

Ref. : BMA2024

AGENCE DE LA POSTE

NICE1 050 000 €

Apartment for sale entrances - 3 rooms - 80 m²

3 rooms on the top floor, fully renovated and furnished, terrace and balconies

//NICE – DUBOUCHAGE// In the heart of Nice, on the prestigious Dubouchage Boulevard, elegant top-floor apartment, crossing 73 m² completely renovated, furnished, and enhanced by high-quality amenities, complemented by a terrace and two balconies. Just a few steps from Place Masséna, Jean Médecin Avenue, shops, tramway, and near the city center and the coast, this address benefits from a highly sought-after location, offering a rare balance between elegance, comfort, and city living. Located within a high-end building, this 73 m² apartment, completed by a 6 m² terrace and two balconies, has undergone an integral renovation thoughtfully planned in every detail. Fully furnished, it appeals through its quality finishes, the harmony of materials, and its distinctly contemporary atmosphere. A refined interior with meticulous amenities From the entrance, the apartment reveals an elegant and warm atmosphere, enhanced by perfectly controlled volumes, clean lines, and carefully selected materials. Traversing and bathed in natural light, it offers a particularly pleasant layout. The reception room is the heart of the apartment. It features an elegant living room extended by a custom-made open kitchen, providing a convivial space seamlessly integrated into the interior architecture. The living room naturally opens onto a 6 m² terrace, a true extension of the living space. The sleeping area, carefully separated from the reception part, offers two bedrooms, each with its own quiet balcony, a dressing area, and numerous custom-made storage spaces. Each bedroom also has its private shower room, providing comfort and privacy. The entire apartment benefits from a particularly functional design, with many built-in storage options even in the entrance hall and corridor. Features matching the address: - High-end complete renovation - Apartment sold fully furnished - Hong Kong parquet flooring - Reversible ducted air conditioning - Custom-made kitchen with integrated appliances - 6 m² terrace - Two balconies - Crossing apartment - Numerous custom storage and dressing rooms - Annex cellar - A privileged address in the heart of Nice Rare on the market, this apartment aptly combines the elegance of contemporary renovation, the comfort of a perfectly finished property, and the appeal of a centrally located, highly sought-after address. It is an ideal property for clients seeking an elegant pied-à-terre on the French Riviera, a turnkey primary residence, or a quality heritage investment. Subject to the co-ownership status – XX main lots Annual current charges: €2,460 / year No ongoing procedures known to us Vendor pays fees The ERRIAL report on the risks associated with this property is available by clicking the link:

Ref. : 87447015

MAISON CINO Real Estate

LA ROQUE-SUR-PERNES1 099 000 €

House for sale entrances - 6 rooms - 150 m²

Between the Plains and the Vaucluse Mountains: The Elegance of a Mas with a View, just minutes from Pernes-Les-Fontaines

Located between the village of Pernes-les-Fontaines and the hilltop gem of La Roque-sur-Pernes, this 1880 farmhouse (Mas) embodies the perfect balance between Provençal authenticity and contemporary comfort. Built in the heart of a preserved countryside setting, this property is tucked away at the end of a private lane, offering absolute tranquility and an unobstructed view that stretches across the Avignon plain to the hills of the Gard. The residence, entirely redesigned for fluid and functional living, opens onto a light-filled ground floor. The entrance, complete with guest facilities, leads to the reception rooms: a fully equipped kitchen connecting to a convivial dining room. A warm living room, the true heart of the home, is enhanced by an insert fireplace and a pellet stove for cozy winter evenings. All living areas open broadly onto a south-west facing terrace, blurring the lines between indoor and outdoor living. Upstairs, the sleeping area consists of a first bedroom with an en-suite shower room, a master bedroom with a walk-in wardrobe, a full bathroom, a study (or additional bedroom), and a third attic bedroom. The renovation has preserved the soul of the building: Provençal-style ceilings, original beams, and exposed stone walls harmonize with travertine floors and refined parquet flooring upstairs. Custom-made forged iron joinery with burglar-resistant double glazing highlights the noble character of the house. The property extends over nearly 7 hectares, of which 5,000 m² is enclosed by walls and fencing, perfect for keeping animals safely. The garden, a true living painting, features an array of white oaks, pines, olive trees, and Mediterranean flora. A vegetable garden and a chicken coop complete this idyllic setting. For relaxation, a 10m x 5m swimming pool (reinforced PVC) with an automatic cover and a fountain sits facing the panorama, surrounded by a wood-effect tiled deck that invites contemplation. Features and Outbuildings: Outbuildings: Large independent garage with electric gate, carport, and adjoining workshop. Technical comfort: The owners have connected the house to mains water, a private borehole (70m), reversible air conditioning, an alarm and video surveillance system, automatic irrigation, and an automated gate. Structure: New roof and compliant sanitation system. Whether as a primary residence or a second home, this Mas is a rare opportunity. Its elevated position, the quality of its restoration, and its wooded environment make it a privileged place to live—timeless, yet close to everything. Ideally located, the property is just 5 minutes from Pernes-Les-Fontaines and Saint-Didier, 20 minutes from Carpentras and its train station, 45 minutes from the Avignon TGV station, and 1 hour 15 minutes from Marseille airport. Information on the risks to which this property is exposed is available on the Géorisques website www.georisques.gouv.fr

Ref. : 11542

ROSIER

VILLEFRANCHE-SUR-MER790 000 €

Apartment for sale entrances - 3 rooms - 90 m²

VILLEFRANCHE SUR MER - TOWN CENTER - 2/3-BEDROOM APARTEMENT 90 SQM FOR SALE - RESIDENCE WITH CARETAKER AND SWIMMING POOL - A PARKING PLACE

Located within one of the most sought-after residences in Villefranche-sur-Mer, featuring a caretaker and a swimming pool, this superb fully renovated two-bedroom apartment of 91 sqm offers an exceptional living environment. The property boasts a spacious 18 sqm terrace with pleasant garden views and a side sea view. Bright and dual-aspect, it enjoys abundant natural light throughout the day and is ideally located within walking distance of the beaches and local amenities. The apartment comprises an entrance hall, a living room, a master bedroom with built-in wardrobes and an en-suite bathroom, a second bedroom with fitted wardrobes and an en-suite shower room, a fully equipped kitchen with dining area, and a laundry room. A private parking space and a cellar complete this outstanding property.

Ref. : B-1946

Century 21 LAFAGE TRANSACTIONS Beaulieu-sur-mer

MANDELIEU-LA-NAPOULE1 385 000 €

Apartment for sale entrances - 4 rooms - 154 m²

MANDELIEU - BELLEVUE ESTATE - SEA VIEW!

Berti & Sons Real Estate Group offers for sale this sumptuous 154.44 sq m apartment, located on the second floor of a prestigious residence within a secure, gated community. The apartment comprises a spacious 57.76 sq m living room, a fully equipped kitchen with high-end appliances, all opening onto a magnificent sea view. The sleeping area includes three en-suite bedrooms, a sauna, a laundry room, and ample closets and storage space. Outside, you will enjoy a superb terrace of approximately 150 sq m with a private swimming pool, flowerbeds, and breathtaking sea views. A private patio completes the apartment's entrance. Amenities include ducted air conditioning integrated into the false ceilings, high-quality appliances, and access to a gated community with a swimming pool and tennis court. The apartment is sold with a double garage, three outdoor parking spaces, and a large cellar located on the same floor. A rare find! A must-see!

Ref. : BMA1971

AGENCE DE LA POSTE
