OK
More than Less than
€  ok

Key-words : entrances

Houses and Apartments, your real estate specialist magazine offers a selection of ads that match with the keyword entrances. You can refine your search by specifying the area or price range in the navigation bar link Search for a House/Apartment.

PARIS 16EME450 000 €

Apartment for sale entrances - 2 rooms - 28 m²

Paris 16th - Georges Bizet - 1 bedroom

Located on the second floor of a superb old building (accessible by elevator), this 28m² apartment comprises an entrance hall, a living room, a semi-open kitchen, a sleeping area with storage and an office area, and a bathroom. This property benefits from a sought-after location close to Place d'Iéna and the Golden Triangle, boasting beautiful renovations and an optimized floor plan. Ideal as a rental investment or pied-à-terre. Agency fees payable by vendor - Montant moyen de la quote-part de charges courantes 1,600 €/yearly - Montant estimé des dépenses annuelles d'énergie pour un usage standard, établi à partir des prix de l'énergie de l'année 2026 : 1240€ ~ 1690€ - Les informations sur les risques auxquels ce bien est exposé sont disponibles sur le site Géorisques : www.georisques.gouv.fr - Pauline DU FONTENIOUX - Agent commercial - EI - RSAC 830580429

Ref. : 86504026
BARNES PIED-A-TERRE TROCADERO

VALBONNE479 000 €

Apartment for sale entrances - 4 rooms - 89 m²

Apartment in Valbonne, 4 rooms, 89 m2

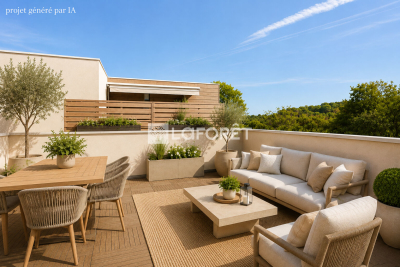
Laforêt Valbonne exclusively presents a beautiful 4-room duplex apartment of approximately 90 sqm with a terrace and garage, located near the Victoria Golf Club and Sophia Antipolis. In a recent, secure, and family-friendly residence, this quiet apartment offers a privileged living environment surrounded by greenery, just 5 minutes from the village of Valbonne and 10 minutes from the main hubs of Sophia Antipolis. It comprises: On the 1st floor: an entrance hall with storage, a laundry room, a bathroom with double vanity, a separate WC, a shower room with WC, and two air-conditioned bedrooms with built-in wardrobes. On the 2nd floor: a spacious, air-conditioned living room opening onto a large, private 23 sqm terrace, an open-plan fitted and equipped kitchen, and a third bedroom with wardrobes. A closed garage and an outdoor parking space complete this property. The advantages: Recent, secure and well-maintained residence Quiet and green neighborhood 23 sqm terrace with unobstructed view of the forest Air conditioning, double glazing, fiber optic No work required This charming apartment is ideal for a family or as a main residence in a peaceful setting, close to Sophia Antipolis and amenities.

Ref. : 702

Laforêt VALBONNE Exclusive Properties

MANDELIEU-LA-NAPOULE585 000 €

Apartment for sale entrances - 4 rooms - 113 m²

EXCLUSIVE TO MANDELIEU: 4-ROOM APARTMENT OF 113sqm WITH PANORAMIC SEA VIEW

The BERTI AND SONS Group exclusively presents this superb apartment located within the highly sought-after, secure Bellevue estate in Mandelieu-La-Napoule, just minutes from beaches, shops, golf courses, and motorway access. With a living area of 113.84 sqm (Carrez Law), this property boasts a commanding position offering exceptional panoramic views of the Bay of Cannes, the Lérins Islands, the Mediterranean Sea, and the surrounding hills. The apartment comprises an entrance hall with storage, a separate 13.45 sqm kitchen (which could be opened up) with direct access to the terrace, and a spacious reception area totaling over 33.41 sqm, opening onto the exterior and fully enjoying the sea view. Outside, you will find a magnificent 17.58 sqm terrace, a true extension of the living space, allowing you to fully appreciate the panorama and the azure climate. The sleeping area comprises two comfortable bedrooms of 13. 52sqm and 13.47sqm, and a bathroom with a separate toilet. A third bedroom of 13. 52sqm with an en-suite shower room and separate toilet completes the sleeping area. A cellar and a private outdoor parking space are also included. Some redecoration and modernization work will bring this apartment up to date and reveal its full potential. Contact us!

Ref. : BMA2024

BERTI & Sons PRESTIGE IMMOBILIER

CARRY-LE-ROUET1 400 000 €

House for sale entrances - 8 rooms - 240 m²

Charming 1950s Villa Near the Sea – 4 Bedrooms + Independent Guest Studio.

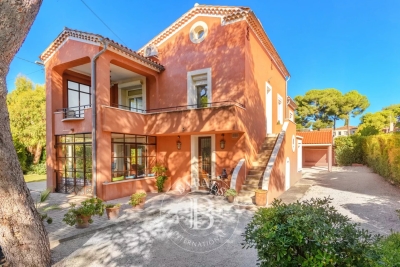
BARNES presents this charming 1950s villa, ideally located close to local shops and just 100 metres from the sea. The property currently comprises a main residence featuring an entrance hall with built-in storage, a living and dining room opening onto a glazed veranda used as a winter lounge, a separate kitchen, and a master suite. Upstairs, there is an additional bedroom, a bathroom and a separate WC. A separate entrance provides access to the upper floor and to an independent apartment of approximately 75 sqm. It comprises a spacious living area with an open-plan kitchen opening onto a terrace, two bedrooms, a bathroom and a games room. The apartment can easily be incorporated into the main villa, offering excellent flexibility depending on your requirements. The property also benefits from a charming independent studio, ideal for accommodating guests. The garden offers the possibility of adding a swimming pool and features both landscaped and gravelled areas, with parking space for up to five vehicles. Arrange your viewing today! ? Contact: Pascale GONZALEZ – +33 (0)6 27 23 68 20 Commercial Agent (EI) – RSAC: 904 388 634 ? Information on the risks to which this property is exposed is available on the official Géorisques website: www.georisques.gouv.fr. Agency fees payable by vendor - Montant estimé des dépenses annuelles d'énergie pour un usage standard : 2600€ ~ 3570€ - Pascale GONZALEZ - Agent commercial - EI - RSAC 904 388 634

Ref. : 86343732

BARNES MARSEILLE CASSIS LITTORAL

ANTIBES499 000 €

Apartment for sale entrances - 4 rooms - 123 m²

Antibes city center, 4 rooms on a high and crossing floor

Antibes city center, close to Place de Gaulle and the beaches on foot, this 3 or 4-room apartment according to your needs (either 3 bedrooms or 1 double living room) is located on the 3rd floor and is crossing: 1 balcony on the street side and 1 balcony on the courtyard side with an unobstructed view towards the ilette. It offers great potential with its 98.33 m² and its two balconies (15.50 m² + 9.5 m²) to provide a beautiful living space in the heart of Antibes. Its large entrance hall allows for many pieces of furniture, its current double layout as well, allowing to convert its living room into a bedroom, 2 other bedrooms with a clear view, a spacious independent kitchen, 1 shower room, 1 toilet, 1 bathroom with an additional toilet. A renovation would allow you to choose the fixtures to your taste and enhance these beautiful spaces. A cellar of about 4 m² completes this property. Information about the risks associated with this property is available on the Georisques website: www.georisques.gouv.fr Condominium of 75 lots. Built in 1974 with good standing. Agency fees are paid by the buyers (6%) included in the total price of €499,000 including tax.

Ref. : 87301307

BG TRANSACTIONS

NICE995 000 €

House for sale entrances - 5 rooms - 175 m²

Nice Bas Cimiez townhouse with terraces independent studio and garage

Nice Bas Cimiez townhouse with independent studio, terraces and garage Located in the sought-after district of Bas Cimiez, close to central Nice and the new extension of the Coulée Verte, this townhouse offers approximately 175 sqm of living space, including an independent studio of approximately 25 sqm and a private garage of approximately 19 sqm. The property enjoys a peaceful residential setting close to renowned schools, including Stanislas. The reception area extends over approximately 60 sqm and comprises a spacious living room with open-plan kitchen opening directly onto a terrace with open views towards Mont Chauve and Mont Alban. The sleeping quarters include a principal suite with dressing room, office area and access to a south-facing terrace, as well as two additional bedrooms, one of which benefits from a balcony. Three shower rooms complete the layout. Outdoor areas include approximately 200 sqm of landscaped terraces, providing multiple spaces for relaxation and entertaining. The independent studio benefits from its own entrance and terrace and may be used as guest accommodation, professional office space or rental accommodation. Features include underfloor heating via condensation boiler, reversible air conditioning, double glazing and a recently revised roof. A large enclosed garage with generous ceiling height completes the property. This property represents an ideal opportunity for a quality primary residence in one of Nice's most desirable residential districts. Côte d'Azur Sotheby's International Realty For further information or to arrange a private viewing, please contact Côte d'Azur Sotheby's International Realty, your expert in luxury real estate on the French Riviera.

Ref. : CA14-746

COTE D'AZUR SOTHEBY'S INTERNATIONAL REALTY

NICE354 000 €

Apartment for sale entrances - 2 rooms - 51 m²

NICE - FLOWERS: LARGE 2-ROOM APARTMENT WITH TERRACE

NICE - FLEURS: Located in a very well-maintained Rometti building, this spacious one-bedroom apartment features a terrace. It comprises an entrance hall with built-in storage, a large living room opening onto a beautiful and spacious terrace, an open-plan fitted and equipped kitchen, a bedroom, a shower room, and a separate WC. A cellar completes the property. Ideal as a primary residence, a second home, or for rental investment. Close to all shops and amenities, a stone's throw from the tram station, and just minutes from the Promenade des Anglais and the beaches. Contact our Nice Era Gambetta real estate agency, specialists in the Gambetta/Fleurs/Musiciens/Carré d'Or districts, for more information (sales, purchases, valuations, real estate advice, etc.). Call us at 33 4 92 07 87 52!

Ref. : n939

ERA GAMBETTA

GRIMAUD3 300 000 €

House for sale entrances - 6 rooms - 200 m²

GRIMAUD - PRIVATE DOMAIN - HOUSE WITH SEA VIEW

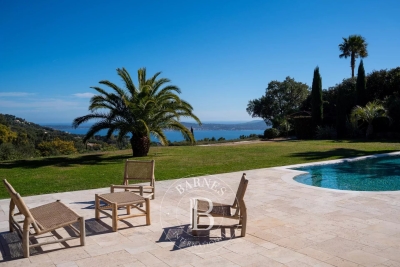
Close to Saint-Tropez, located within a private and secure estate in Grimaud, this charming Provençal house of approximately 200 sqm is set on a 2,500 sqm plot. The property enjoys absolute peace and quiet as well as a magnificent panoramic view over the sea and the village of Saint-Tropez. On the ground floor, the house features an entrance hall, an open-plan kitchen leading onto a large covered terrace, and a very bright living room opening onto the outdoors. Two bedrooms, each with its own bathroom, complete this level. Upstairs, the master suite benefits from a beautiful terrace with sea views and its own bathroom. Two additional en-suite bedrooms, also enjoying sea views, complete the sleeping area. Facing the sea, the garden offers a heated swimming pool, a pétanque court and several terraces ideal for relaxing. A closed garage for two cars, a laundry room and a cellar complete the property. Two additional parking spaces are also available. Well located in an area subject to mandatory brush clearing. “Information about the risks to which this property is exposed is available on the Géorisques website: www.georisques.gouv.fr.”

Ref. : 86775614

BARNES SAINT-TROPEZ

LES GETS410 000 €

Apartment for sale entrances - Studio - 39 m²

BOULE DE NEIGE 004 - 1 cabin

Boule de Neige Residence — The Perfect Balance Between Authenticity and Modernity at Les Gets A Strategic Location at La Turche The Boule de Neige residence combines authenticity and modernity. Built in 2023, this recent development benefits from a privileged location within the station. It is situated just steps from the slopes and the ski lift of La Turche, offering immediate access and remarkable comfort for snow sports and mountain enthusiasts. From the property, you can enjoy a breathtaking view of Mont Chéry as well as the entire surrounding ski area. This location makes it an ideal living space to fully enjoy the liveliness of Les Gets, a very vibrant and attractive resort both in winter and summer. An Architecture Inspired by High-altitude Chalets Inspired by wooden high-altitude chalets, the Boule de Neige residence is entirely constructed with authentic materials that preserve the identity and charm of our mountains. The attention to exterior finishes is reflected in the use of noble and durable materials: the façade is made of old wood, the gutters are crafted from copper, and the base is built from local stone. This architectural ensemble ensures a perfect integration into its natural environment. An Optimized and Functional Interior This 39 m² T2 apartment offers a fluid and optimized layout for everyday comfort. It features a welcoming entrance with built-in storage closet. The main living area includes a fitted and equipped kitchen space, creating a convivial exchange space. This living room opens directly onto a large terrace of over 13 m², a true outdoor living area to enjoy the good days. The sleeping area includes an independent cabin, also fitted with a storage closet, with direct access to the terrace as well. A functional bathroom with shower and washbasin unit, along with a separate WC, complete the layout of this property. Amenities and Availability To ensure total comfort, essential station amenities are included with the property: a private parking space, an independent cellar, and a ski locker. The apartment is available immediately! Legal and Financial Aspects: Condominium: Property subject to condominium status comprising 14 main lots. Charges: Annual condominium charges amount to €840. Procedures: No ongoing procedures. Risks: Information on the risks to which this property is exposed is available on the Georisques website: www.georisques.gouv.fr.

Ref. : BDN004

REGENT ALPS - Christie's International Real Estate

GARCHES650 000 €

Apartment for sale entrances - 3 rooms - 109 m²

Exclusive listing – Garches – Top-floor apartment with terraces – 2-bed 2-bath

Renovated apartment with terraces, situated on the top floor of a highly sought-after residence planted with trees in Garches, set in a quiet location yet within easy reach of Place Saint-Louis, schools and shops. It comprises an entrance hall with cupboards, a large living room opening onto the south-facing terrace overlooking one of the shared ownership property's gardens, an open kitchen with breakfast bar and pantry, two large bedrooms with balconies also overlooking the garden, a walk-in wardrobe, a shower room and a bathroom. This dual-aspect property benefits from a highly optimised and modular floor plan, superb natural light, two outdoor areas on the same level, and a prime location in a very central residential neighbourhood. A cellar and parking space on the basement level round off this rare property on the market. Barnes contact Marta Perez-Embid: +33 (0)6 42 07 58 37 Fees payable by the seller - Average amount of the share of charges €3,816/year - Estimated amount of annual energy costs for standard use based on 2021 energy costs: €2,130 ~ €2,930 Agency fees payable by vendor - Montant moyen de la quote-part de charges courantes 3,816 €/yearly - Montant estimé des dépenses annuelles d'énergie pour un usage standard, établi à partir des prix de l'énergie de l'année 2021 : 2130€ ~ 2930€

Ref. : 86798862

BARNES HAUTS DE SEINE SUD/OUEST

PARIS 16EME1 230 000 €

Apartment for sale entrances - 5 rooms - 105 m²

OECD - 5-room top floor - unobstructed views

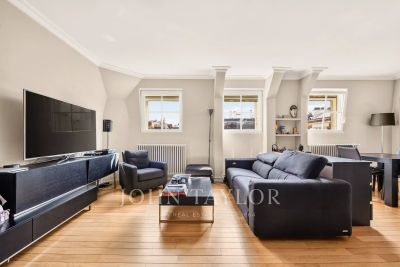
Located on the 6th and top floor of a high-quality stone and brick building, this rare apartment has a total area of 102.84 sqm divided between 64.52 sqm on the 6th floor and a 38.32 sqm area on the 7th floor with the possibility of connecting the two levels. Bright with unobstructed views, no overlooking neighbors, and absolutely quiet, this property offers a privileged living environment. On the 6th floor: - an entrance opening to - a spacious living room - an open kitchen - a bedroom with an unobstructed view - a bathroom - separate toilets On the 7th floor: - Two bedrooms with a shower room The property also has air conditioning. A particularly appreciated asset. A rare apartment offering many layout possibilities, ideal for a family or for those seeking an atypical property with additional space on the top floor.

Ref. : V4270PA

JOHN TAYLOR PARIS

NICE352 000 €

Apartment for sale entrances - 3 rooms - 53 m²

3-room apartment in a quiet location, with terrace and parki

Bd GROSSO Ideally located, a stone's throw from the sea, in close proximity to the highway access and all amenities. On the 2nd floor of a recent residence, a beautiful 3-room apartment of 53 m2. Pleasant south-facing terrace offering an unobstructed view set back from the street. The apartment consists of an entrance hall, two bedrooms, a shower room with WC, and a bright living room with an open-plan kitchen, opening directly onto the terrace. A parking space in the basement completes this property, as well as a two-wheeler storage area. Property tax: 1361?. Condominium fees: 686? / quarter (hot/cold water and heating included). Property subject to the condominium ownership regime.

Ref. : 070726

COPROGESTIMMO

ROQUEBRUNE-CAP-MARTIN1 950 000 €

Apartment for sale entrances - 4 rooms - 125 m²

Cap Martin – 4 rooms 125 m² – terraces 39 m² – Stunning panoramic sea view Monaco/Italy

Cap Martin – exceptional and one of a kind, in a peaceful setting, within an upscale residence with swimming pool. Top floor, bright apartment, east–south–west exposure. Dual-aspect 4-room apartment of 125 m² with two terraces totalling 39 m² and a stunning sea and mountain view, Monaco and Italy. It comprises an entrance hall, a spacious light-filled living room opening onto a terrace with an exceptional view, a separate fully equipped kitchen, three bedrooms, a dressing room, a shower room, separate toilet, a bathroom with bathtub and WC, and a large cellar. Don't miss this rare opportunity in an idyllic setting, combining comfort, sea views and tranquillity. Close to all amenities and transport.

Ref. : 85648633

LIMANDAT REAL ESTATE

ST-AYGULF169 000 €

Apartment for sale entrances - Studio - 24 m²

EXCLUSIVE: MUSSET DISTRICT

Just steps from the sea and the town center of Saint Aygulf, in a small, secure residence, this ground-floor apartment features an entrance with a sleeping alcove, a living room with air conditioning (installed in 2026), a kitchenette, and a shower room with toilet. It also includes a private garden and a south-facing aspect. A garage in the basement completes this property. Information on the risks to which this property is exposed is available on the Géorisques website: www.georisques.gouv.fr

Ref. : 7199

ANGELI IMMOBILIER

MENTHON-ST-BERNARD2 800 000 €

House for sale entrances - 5 rooms - 154 m²

Contemporary villa with swimming pool - Menthon-Saint-Bernard

EXCLUSIVE TO STONE INVEST! Nestled in a prime location in Menthon-Saint-Bernard, this brand-new villa stands out with its high-end, functional features. Its contemporary architecture offers abundant natural light and generous living spaces. On the ground floor, an entrance hall with direct access to the garage leads to a spacious living room opening onto large bay windows that provide direct access to the terrace, heated swimming pool, and fully landscaped garden. The open-plan, fitted and equipped kitchen, along with its pantry, completes this inviting living area. A separate WC is also accessible from the entrance hall. Upstairs, the house offers two bedrooms with built-in wardrobes, an additional bedroom with wardrobes and an en-suite shower room, as well as a master suite with a large dressing room, bathroom, and private WC. A shower room, a bathroom, and a separate WC complete this level. The technical and energy performance is excellent, thanks to a heat pump heating system, high-performance insulation, and comprehensive KNX home automation allowing control of shutters, lighting, and equipment from a smartphone. Outside, the paved driveway leads to a garage, complemented by two additional outdoor parking spaces. This property benefits from reduced notary fees. For more information on the risks to which this property is exposed, please visit www.georisques.gouv.fr

Ref. : MB26-484

STONE INVEST