OK
More than Less than
€  ok

Key-words : entrances

Houses and Apartments, your real estate specialist magazine offers a selection of ads that match with the keyword entrances. You can refine your search by specifying the area or price range in the navigation bar link Search for a House/Apartment.

THÉOULE-SUR-MER2 980 000 €

House for sale entrances - 8 rooms - 315 m²

Sole agent– Couelle-Style Architect's Villa with Sea & Estérel Views

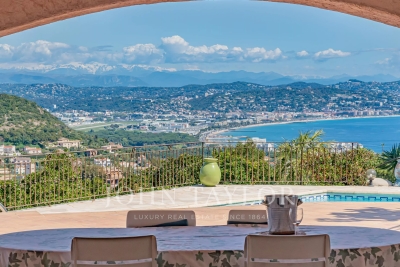
Sole agent - Situated within one of the most sought-after estates in Théoule-sur-Mer, bordering a protected natural zone, this rare property enjoys absolute tranquillity and a spectacular view over the Estérel, the sea and the Bay of Cannes. Just 5 minutes from the village and 15 minutes from Cannes, it offers the perfect balance between serenity and accessibility. A unique architectural signature, approximately 315 sqm of sculpted volumes, this villa is imagined in the Couelle spirit and captivates with its iconic curves, charm and flowing spaces. It comprises : - An elegant entrance ; - A spacious living and dining room with fireplace, opening directly onto the terrace and pool ; - An independent kitchen ; - Three en-suite bedrooms, each with its own private bathroom ; - An office. Annexes and functional spaces : very large lower level including : - A second office ; - A laundry room ; - A wine cellar ; - A caretaker's apartment (living room, kitchenette, bedroom and shower room) ; - A garage ; - A large carport. Landscaped grounds of 2,742 sqm at the heart of the Estérel, offering all exposures, privacy, greenery and an exceptional panorama.

Ref. : V7238CA
JOHN TAYLOR Cannes

PARIS 11EME340 000 €

Apartment for sale entrances - 2 rooms - 32 m²

Off market - Sainte Marguerite - Top floor - Unobstructed panoramic view

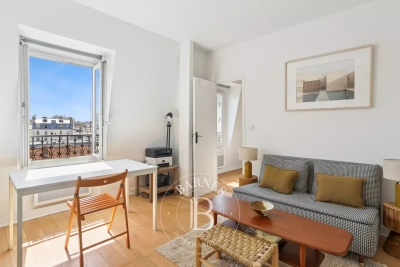
Apartment offering 32.90m² (354 sq ft) of floor space (30.50m² or 328 sq ft under the Carrez Law), situated on the 6th and top floor of a well-maintained and secure shared ownership building dating from 1890 with a staircase, located close to Bastille and the Aligre district. The apartment comprises an entrance hall leading to a living room and a fitted open kitchen, a bedroom with storage space, and a bathroom with toilet. Facing due east, it offers a beautiful unobstructed view of the sky and rooftops and features amenities such as parquet flooring, double glazing, pleasant ceiling heights and an optimised layout. Sole agent Louisa Hammadi - +33 (0)6 35 19 70 86 Fees payable by the seller - Number of lots in the building: 27 - Average amount of the share of charges €924/year - Estimated amount of annual energy costs for standard use based on 2021 energy costs: €1,210 ~ €1,680 Agency fees payable by vendor - Nombre de lots dans la copropriété: 27 - Montant moyen de la quote-part de charges courantes 924 €/yearly - Montant estimé des dépenses annuelles d'énergie pour un usage standard, établi à partir des prix de l'énergie de l'année 2021 : 1210€ ~ 1680€

Ref. : 87171256

BARNES PARIS EST

CUVAT895 000 €

House for sale entrances - 5 rooms - 123 m²

ST MARTIN DE BELLEVUE, Villa with swimming pool and wooded grounds

BRIGHT HOUSE WITH POOL Near the town of Cuvat, discover this charming, bright, and meticulously maintained family home, set on a beautiful 1,636 sqm plot with a swimming pool. Offering spacious rooms and quality features, this house benefits from a pleasant environment and perfectly maintained facilities. No work is required: just move in! On the ground floor: A 41 sqm garage, two cellars, a 17 sqm workshop, and a boiler room/laundry room. Upstairs: A welcoming living area comprising: an entrance hall, a bright double living room, a fully equipped open-plan kitchen, a master bedroom with en-suite shower room, a WC, a balcony, and a 15 sqm covered terrace with direct access to the garden. On the second floor: The sleeping area consists of: a landing leading to three bedrooms, a dressing room, a bathroom with garden views, and a WC. Outside, you will enjoy a large 1,636 sqm plot with a swimming pool, ideal for relaxing with family and friends. A comfortable, bright, and functional house offering spacious rooms and a privileged living environment near the town of Cuvat. Information regarding the risks to which this property is exposed is available on the Géorisques website: www.georisques.gouv.fr

Ref. : SP26-469

STONE INVEST

VILLENEUVE-LOUBET1 499 000 €

House for sale entrances - 6 rooms - 129 m²

A gem in Les Hauts de Vaugrenier: 6-room single-story villa with swimming pool and unobstructed view

Exclusivity & Privileged Living Environment in Les Hauts de Vaugrenier Located in the heart of the highly sought-after and prestigious gated estate of Les Hauts de Vaugrenier, offering complete peace of mind with 24/7 security and controlled entrance access, this magnificent single-story, 6-room villa provides an exceptional high-end living environment. By becoming an owner within this renowned 130-hectare landscaped park, you will enjoy privileged access to the estate's private amenities at highly advantageous subscription rates: a club house with an Olympic-size pool, multiple tennis courts, modern padel courts, a fully equipped gym, as well as lakes, children's play areas, and local shops (pharmacy, supermarket, restaurant). Bright, fluid, and perfectly designed living spaces: Main living area (54 m²): A vast living room bathed in natural light thanks to large glass openings, seamlessly incorporating a fully fitted open kitchen. A generous layout, perfect for hosting guests and spending quality time with family. Comfortable sleeping area: The night area comprises 4 beautiful bedrooms, including an elegant master suite featuring its own en-suite bathroom and a charming mezzanine (ideal for additional storage, a cozy reading nook, or an extra sleeping space). Versatile relaxation / Home office area: A dedicated, flexible room currently set up as a yoga and meditation space, easily adaptable to your needs: a spacious office for remote work, a library, or a music room. Exceptional potential in the basement: Built over a full basement covering the entire footprint of the house, the property offers rare additional space with spectacular conversion potential. You can easily transform this area to suit your lifestyle: create a private home cinema, a wellness spa, a fully independent guest studio, or additional bedrooms and a workshop. Outdoors, Comfort & Premium Features: Reversible air conditioning in the bedrooms and high-performance double glazing ensuring optimal thermal and acoustic comfort year-round. 450 m² outdoor plot featuring a private swimming pool hidden from view, surrounded by sunny terraces and enjoying unobstructed views of the surrounding greenery. Private parking spaces on the lot for convenient daily access. A true haven of peace combining maximum security, high comfort, exceptional expansion potential, and unique resort-style amenities just minutes from the beach, major highways, and the airport.

Ref. : 87281407

LIMEGROUP

PARIS 16EME3 500 000 €

Apartment for sale entrances - 5 rooms - 183 m²

PARIS 16 - FOCH - BOULOGNE WOODS. Elegance and breathtaking views spacious balconies.

FOCH. On the 5th and penultimate floor of a very high standing 19th-century building with a live-in caretaker, 7-day concierge service, and 24-hour surveillance, this exceptional 182.37 m² apartment, facing West, offers breathtaking panoramic views from its generous balconies. Combining old-world charm and modern comfort, it enchants with its functional fireplaces, ceiling height of over 3 meters, period moldings, and light-filled living spaces, extended by suspended outdoor areas. With an ideal layout, it consists of: - an entrance gallery - a double reception and dining room (67 m²) - a high-end independent equipped kitchen (V-Zug, Novy) - two spacious bedrooms (21.77 m² & 18.68 m²) - a bathroom with toilet - an Italian shower room - a laundry room - guest toilets A rare annex feature: a 19.50 m² cellar. Nearby parking. Between amenities and nature, this magnificent apartment appeals with its elegance, brightness, and comfort, offering a true Parisian cocoon just steps from the Bois de Boulogne.

Ref. : V3915PA

JOHN TAYLOR PARIS

VILLEFRANCHE-SUR-MER735 000 €

Apartment for sale entrances - 3 rooms - 61 m²

Stunning two-bedroom flat – with terrace, cellar and parking space

Discover this superb three-room ground-floor flat, measuring approximately 61m², nestled within an elegant, secure residence with a swimming pool, in the highly sought-after hills above Villefranche-sur-Mer. Bathed in light thanks to its excellent aspect throughout the day, this property offers a privileged living environment, combining comfort, tranquillity and the gentle Mediterranean lifestyle. The apartment comprises a welcoming entrance hall, a spacious living room with an open-plan kitchen opening onto a large terrace of approximately 20m², ideal for relaxing and hosting outdoor gatherings, two comfortable bedrooms, and a shower room with a toilet. A private parking space and a cellar complete this rare find in the area. Set in the heart of a sought-after residential area, this apartment presents an ideal opportunity as a main residence, a pied-à-terre or a prestigious investment on the French Riviera.

Ref. : MZISJ2388

MICHAËL ZINGRAF CHRISTIE'S INTERNATIONAL REAL ESTATE SAINT-JEAN CAP FERRAT

ANTIBES3 600 000 €

House for sale entrances - 8 rooms - 264 m²

CAP D'ANTIBES - 1930s character villa in a privileged setting

Located on the Cap d'Antibes, at the heart of a beautifully wooded park of 3,013 m², this 1930s character villa offers around 260 m² of living space and stands out for its brightness and peaceful surroundings. Built on two cadastral plots, each with its own independent access, it represents a rare ensemble in one of the most sought-after areas of the Côte d'Azur. A spacious entrance hall with a fireplace introduces generous, light-filled volumes. The living room, opened by large bay windows, enjoys excellent natural light and is organised around a cosy fireplace corner. The kitchen, adjoining the dining room, offers comfortable proportions. The villa features 4 bedrooms, each with its own private shower room, ensuring comfort and independence. Five toilets complete the interior layout. The landscaped park offers multiple areas for relaxation. A large covered swimming pool allows for an extended season, while a borehole supplies garden irrigation. A double garage and several parking spaces complete the property. A first outbuilding includes a living room with kitchen, a bedroom and a shower room with WC — ideal for hosting guests or for family use. A second outbuilding is dedicated to a wine cellar, providing a space perfectly suited for storage and conservation. The property enjoys a calm and preserved environment, sheltered from view, while remaining close to the Cap's beaches, local shops and the main routes connecting Antibes and Juan-les-Pins.

Ref. : 87366452

STRAND PROPERTIES

BORDIGHERA239 000 €

Apartment for sale entrances - 3 rooms - 71 m²

BORDIGHERA MARE

Just 50 meters from the sea in Bordighera, in a small cul-de-sac overlooking the beach, beautiful centrally located three-room apartment in a villa, on the ground floor. The fully renovated apartment consists of an entrance hall, living room with kitchenette, two bedrooms and a bathroom, as well as a pleasant south-facing terrace that is very sunny. The property has been completely refurbished and features double-glazed windows, new window frames and air conditioning. No condominium fees. The distance to the sea is just a few steps, making it ideal as a holiday home.

Ref. : BORDIGHERA MARE

ITALGEST GROUP INTERNATIONAL REAL ESTATE

PARIS 8EME1 100 000 €

Apartment for sale entrances - 2 rooms - 57 m²

Pied à terre - Golden Triangle

Paris 75008 - A stone's throw from the Champs-Élysées, in a lively, sought-after environment. Located in the heart of a dynamic district, in the immediate vicinity of numerous restaurants, stores and boutiques, this apartment of almost 60m² enjoys a particularly pleasant location for experiencing Paris on a daily basis, while benefiting from a calm setting thanks to its courtyard orientation. Located on the third floor with elevator of a handsome freestone building, the apartment's functional layout and quality materials add to its charm and comfort. Entrance hall, fitted kitchen, bright living room, bedroom, bathroom and separate toilet. An ideal property for those looking for a central, practical and peaceful address, combining lively neighborhood life with peace and quiet at home. Transaction fees to be paid by the seller. Information on the risks to which this property is exposed is available on the Géorisques website: www.georisques.gouv.fr

Ref. : 86783503

Polo Properties

MONTRIOND1 300 000 €

House for sale entrances - 7 rooms - 1200 m²

Detached 6-bedroom chalet on a 1,200 m² plot in prime Montriond

Detached 6-bedroom chalet on a 1,200 m² plot in prime Montriond A fabulous detached chalet occupying a private 1,200 m² plot in one of the most sought-after residential areas of Montriond. The chalet enjoys a superb south-west facing position with magnificent mountain views and extensive gardens laid mainly to lawn. The location offers an excellent balance between tranquillity and accessibility, with the centre of Morzine just 1.3 km away — a pleasant stroll from its bars, restaurants and shops. The area now also benefits from a free bus service providing access to the Ardent cable car and directly into the heart of the Portes du Soleil ski area. Presented in good condition, the chalet offers generous accommodation arranged over three floors. The main living areas open directly onto the terraces and gardens, making the most of the chalet's sunny orientation and providing excellent indoor-outdoor living throughout the warmer months. The current owners have also recently installed a new kitchen. Ground floor The entrance hallway provides access to two double bedrooms, a family bathroom and a useful utility room. There is also a single garage with direct internal access to the chalet. First floor The principal living floor is centred around a large open-plan living and dining area with the newly installed kitchen. Large openings lead directly onto the exterior terraces and extensive gardens. Outside, there is a private hot-tub deck together with a covered dining terrace, creating an excellent space for entertaining and enjoying the south-west facing aspect. This floor also provides a double bedroom with an en-suite bathroom. Top floor The upper floor comprises three further double bedrooms, each benefiting from its own en-suite bathroom. The chalet is currently heated by an electric system. A rare opportunity to acquire a substantial six-bedroom detached chalet with a large private garden in a prime Montriond location. With its excellent orientation, magnificent views and easy access to both Morzine and the Portes du Soleil ski area, the property would make an exceptional holiday home or a comfortable permanent residence. For further information or to arrange a viewing, please contact Morzine Immobilier. Information on the risks to which this property is exposed is available on the Géorisques website

Ref. : 4124

MORZINE IMMOBILIER

CAVALAIRE-SUR-MER5 300 000 €

House for sale entrances - 11 rooms - 412 m²

Magnificent architect-designed villa close to the beach

This exceptional property is located in one of the most sought-after areas of Cavalaire-sur-Mer, just 500 m from the beach and 2 km from the town centre and port. It offers breathtaking panoramic views over Cap Lardier, the bay and the port. Designed by an architect and built entirely in 2023, this property extends over a total surface area of more than 410 sq.m, blending in perfectly with a plot of more than 1870 sq.m, planted with Mediterranean trees. The layout includes magnificent terraces, ample parking, a large triple garage, a lift and a superb heated swimming pool. The interior of the house, with its wide windows, is bathed in light, and the property boasts exceptional features on three levels. The main level opens onto a vast living space offering 180-degree panoramic views. This space includes an entrance hall, a fitted kitchen, a utility room, a dining room, a lounge with fireplace and a master suite with dressing room and large bathroom. Every bay window on the plateau offers magnificent views of the sea and pine forest, as well as access to the large outdoor terrace. The garden level comprises three bedrooms, each with its own bathroom, a laundry room and a fully-equipped summer kitchen. The final level contains a triple garage and technical areas. The garage is easy to access and is connected to the house by a lift. This property is a rare gem with exceptional features, located in a highly sought-after area of Cavalaire-sur-Mer. It ticks all the boxes for an exceptional property: luxury, space, prime location and breathtaking views.

Ref. : V1964ST

JOHN TAYLOR SAINT TROPEZ

LEVALLOIS PERRET780 000 €

Apartment for sale entrances - 3 rooms - 96 m²

Exclusive listing - For sale in Levallois - 2-bed apartment - Balconies

This very bright and sunny 86m² (926 sq ft) apartment, close to Place Jean Zay with its market, shops and restaurants, is situated in a recent, high-end building and benefits from a dual-aspect floor plan and a southeast/northwest orientation. It comprises an entrance hall, a living room opening onto a balcony affording unobstructed views over the shared ownership property's garden, a large separate kitchen, a first bedroom with bathroom and wide balcony, a second bedroom with full-length balcony, and a shower/laundry room. A double parking space and cellar round off the property. Property subject to shared ownership status. Contact: Annika Öhlin - +33 (0)6 19 02 17 54 €757,281 Agency fees not included - Agency fees: 3% incl. tax Fees payable by the buyer - Number of lots in the building: 80 - Average amount of the share of charges €2,868/year - Estimated amount of annual energy costs for standard use: €1,140 ~ €1,600 - Information on the risks to which this property is exposed is available on the Géorisques website: www.georisques.gouv.fr - Annika Öhlin - Sales agent - EI - RSAC 793745431 757,281 € Agency fees not included - Agency commission: 3%VAT included Agency fees payable by buyer - Nombre de lots dans la copropriété: 80 - Montant moyen de la quote-part de charges courantes 2,868 €/yearly - Montant estimé des dépenses annuelles d'énergie pour un usage standard : 1140€ ~ 1600€ - Les informations sur les risques auxquels ce bien est exposé sont disponibles sur le site Géorisques : www.georisques.gouv.fr - Annika ÖHLIN - Agent commercial - EI - RSAC 793745431

Ref. : 87403307

BARNES NEUILLY

PARIS 17EME3 645 000 €

Apartment for sale entrances - 5 rooms - 280 m²

Exceptional Family Apartment - Niel

Paris 75017 - Niel / Pierre Demours - In the heart of the highly sought-after Niel–Pierre Demours district, on the 5th floor with elevator in a remarkable Haussmannian building with an elegant monumental entrance, a 280m² family apartment that captivates with its volume, brightness, and refined period elements. From the entrance of the building, Parisian charm is evident: majestic architecture, carefully preserved communal areas, and a timeless atmosphere characteristic of the most beautiful addresses in the 17th arrondissement. The apartment opens onto a large entrance hall, also suitable for an office space, which leads to splendid reception rooms with generous proportions. The double living room, flooded with light, reveals the charm of the old with its Hungarian point parquet, delicate moldings, and period fireplaces. An elegant and warm space, ideal for entertaining. Adjacent to this, a generous dining room communicates harmoniously with a large fully equipped dining kitchen, designed as a true conviviality space for daily life and special occasions. Perfectly separated from the reception areas, the sleeping area offers a layout particularly suited to family living. It includes a spacious master suite with custom dressing and private bathroom, along with three other large bedrooms, two shower rooms, and separate toilets. A cellar completes this property. With its sought-after address, remarkable volume, and quality Haussmannian attributes, this apartment elegantly embodies the art of Parisian living in one of the most residential sectors of the 17th arrondissement. Property subject to co-ownership status. No ongoing procedures. Transactional fees including VAT are borne by the seller. Information on the risks to which this property is exposed is available on the Georisques website: www.georisques.gouv.fr.

Ref. : 85947742

Polo Properties

PARIS 8EME1 942 000 €

Apartment for sale entrances - 5 rooms - 125 m²

Golden Triangle - Sought Address

Located in the prestigious Golden Triangle, this apartment is situated in a beautiful Haussmannian building. Across and facing Rue Marbeuf, it has a total area of 126 m² and includes all the attributes of Parisian charm such as high ceilings, original parquet flooring, moldings, and fireplaces. Renovated and designed by Alberto Pinto, it perfectly combines modern equipment (air conditioning, sound system, dimmer) with respect for Parisian style, the apartment will please lovers of Paris. It consists of a large double living room, an adjoining dining room, and a separate kitchen. A dressing room and a guest toilet compose the entrance gallery. Also a suite with dressing room and bathroom. Renovation work would easily allow the creation of a second bedroom with its bathroom.

Ref. : PRD61

MAGREY AND SONS PARIS

FAYENCE1 190 000 €

House for sale entrances - 6 rooms - 260 m²

Fayence, Provençal property with pool, independent studio and open views

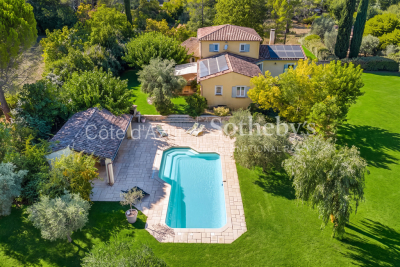
In a quiet and sought after residential area of Fayence, close to local amenities, this Provençal villa of approximately 260 sqm offers generous living spaces, complete privacy and a privileged setting surrounded by mature gardens. The property occupies a flat landscaped plot of approximately 3,800 sqm, planted with mature trees and entirely protected from overlooking neighbours. Open views extend towards the village of Fayence and the surrounding mountains, reinforcing the sense of space and connection with the Provençal landscape. Presented in excellent condition, the main house has been arranged around generous and convivial living spaces. The entrance leads into a spacious reception area comprising a living room with fireplace, dining area and fully equipped open kitchen. The main level also accommodates an office and a large principal bedroom with its own bathroom, providing the convenience of a substantial ground floor bedroom suite. Upstairs, two additional bedrooms are accompanied by two shower rooms, creating a separate sleeping area for family or guests. One of the property's distinctive features is its independent studio of approximately 40 sqm. Connected to the main villa while also benefiting from a private exterior entrance, it offers a particularly flexible arrangement for welcoming family and friends while allowing them to retain their independence. A large storage room of approximately 70 sqm provides further useful space. Outdoor living is central to the property. The landscaped grounds feature a swimming pool and summer kitchen, complemented by a pizza oven and barbecue. Numerous terraces create a choice of settings for outdoor dining and relaxation throughout the warmer months, surrounded by greenery and with no overlooking neighbours. A carport completes the property. The location in Fayence is an integral part of its appeal. The area combines a Provençal residential environment with convenient access to local amenities, making it possible to enjoy space, privacy and nature without sacrificing the practical requirements of everyday life. With its 260 sqm of living space, 3,800 sqm landscaped plot, swimming pool, independent studio and views towards the village and mountains, the property lends itself particularly well to family life, whether as a principal residence or a second home in Provence. Presented by Côte d'Azur Sotheby's International Realty, this villa offers a compelling combination of space, privacy, flexible accommodation and Provençal outdoor living in Fayence.

Ref. : CA15-402

COTE D'AZUR SOTHEBY'S INTERNATIONAL REALTY