OK
More than Less than
€  ok

Key-words : entrances

Houses and Apartments, your real estate specialist magazine offers a selection of ads that match with the keyword entrances. You can refine your search by specifying the area or price range in the navigation bar link Search for a House/Apartment.

NEUILLY SUR SEINE2 130 000 €

Apartment for sale entrances - 5 rooms - 169 m²

Neuilly - Saint James - 4-bed apartment - Balconies

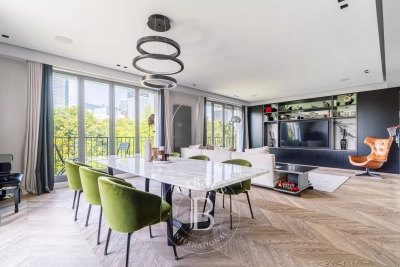
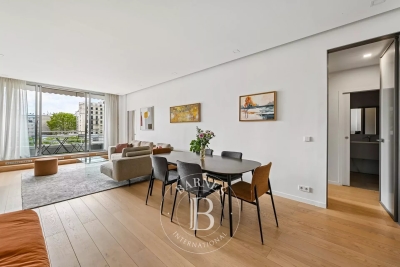
This elegant 170m² (1,830 sq ft) family apartment in the heart of the Bagatelle neighbourhood will ‘wow' with its generous proportions, abundance of natural light and perfectly thought-out layout. An entrance hall leads to a beautiful reception space comprising a living room and a dining room opening onto a balcony free from overlook, affording unobstructed views of La Défense. The large, fully fitted and equipped eat-in kitchen is a welcoming space, ideal for everyday living as well as for entertaining. The sleeping area, separate from the reception rooms, features four bedrooms, including a master suite with bathroom. A second bathroom rounds off this space. Plenty of built-in storage space optimises the apartment's comfort and functionality. Cellar also included. Quiet and coveted surroundings. Option to acquire a lock-up garage beneath the building. Property subject to shared ownership status €2,048,000 Agency fees not included - Agency fees: 4% incl. VAT Fees payable by the buyer - Average amount of the share of charges €5,440/year - Estimated amount of annual energy costs for standard use: €2,494 ~ €3,374 2,048,000 € Agency fees not included - Agency commission: 4%VAT included Agency fees payable by buyer - Montant moyen de la quote-part de charges courantes 5,440 €/yearly - Montant estimé des dépenses annuelles d'énergie pour un usage standard, établi à partir des prix de l'énergie de l'année 2023 : 2494€ ~ 3374€ - Les informations sur les risques auxquels ce bien est exposé sont disponibles sur le site Géorisques : www.georisques.gouv.fr

Ref. : 87129694

BARNES NEUILLY

FALICON649 900 €

House for sale entrances - 4 rooms - 116 m²

FALICON - 4 rooms of 116m2 with land of 500m2

Located at the entrance to Falicon, just 15 minutes from Nice, we present this semi-detached house in excellent condition, in absolute calm and surrounded by greenery. The property opens onto an entrance hall leading to the sleeping area, comprising three bedrooms, including a suite with shower room and dressing room, and an independent bathroom. On the lower floor, you'll discover a lovely 40 m² living area, giving access to a spacious terrace with panoramic views over Falicon and the surrounding hills. A fully-equipped, functional kitchen and shower room complete this level. Outside, a large terrace with barbecue area and pizza oven invites conviviality, as does a 500 m² garden planted with trees and not overlooked, with the possibility of creating a swimming pool. The property also features several outbuildings, including a gym area, an outdoor shower room with Jacuzzi and cellars. Possibility of creating an independent studio. Two vehicles can be parked in front of the house. This property is perfect for a family looking for peace and space.

Ref. : 86663027

Louvre Immobilier

VALBONNE2 850 000 €

House for sale entrances - 8 rooms - 308 m²

Superb Provencal-style Bastide set in an olive grove

This charming bastide set in total peace and quiet in a wonderful olive grove, offers open views of the surrounding hills from its dominant position. Not overlooked, the property sits on a south-facing plot of 3556 m² and features a large swimming pool, two outbuildings and a covered terrace. Close to the village of Valbonne and international schools. The ground floor comprises an entrance hall, a large fitted kitchen, a 60 m² living room with fireplace and with windows opening onto the garden on both sides, a laundry and a guest toilet. The first floor comprises a master bedroom with shower room, three further bedrooms, a bathroom/shower room and two separate toilets. Large cellar space in the basement. The large plot feature a beautiful olive grove, an 11m x 5m swimming pool, several parking spaces, a small stone chalet, an outbuilding (sports room or bedroom) and a pleasant covered terrace with garden furniture and summer dining room with barbecue and pizza oven. Superb family property and/or rental investment! Agency fees payable by the buyer. Information on the risks to which this property is exposed is available on the Géorisques website: www.georisques.gouv.fr

Ref. : 84879362

Cote d'Azur Villas

MOUGINS765 000 €

Apartment for sale entrances - 5 rooms - 107 m²

3-Bedroom Apartment with Terrace – Saint Basile, Mougins

Ideally located in Mougins, close to Mougins School, Tzanck Hospital, the Sophia Antipolis technology park and local amenities, this apartment is set within a highly private residence comprising just four apartments. It enjoys an exceptionally peaceful setting and access to a beautiful communal swimming pool. The apartment opens onto a beautiful entrance hall with built-in storage, leading to a bright and welcoming living area comprising a fully equipped, open-plan kitchen and a comfortable sitting room. Extending from the living area, a charming veranda has been converted into a dining room, providing an additional and particularly pleasant living space. The living room opens onto a beautiful terrace, ideal for enjoying the outdoors. All the main living areas open onto a private garden with a summer lounge, creating an intimate and peaceful atmosphere. A private gate also provides direct access to the residence's beautiful communal swimming pool. The sleeping area comprises three bedrooms, each with its own dressing room. The master bedroom features a private en-suite bathroom and WC. A separate shower room and guest WC complete the property. A rare property in a privileged setting, offering peace, privacy and immediate proximity to the main amenities and attractions of Mougins and Sophia Antipolis. Two garages with charging stations for electric vehicles. Subject to co-ownership: Number of lots: 20 Procedure in progress: NO Amount of annual charges: 4 305€ Energy class : C (112 kw) - Climat class : A (4 kg) / estimated annual costs for standard use : between 968€ and 1310€ (ref year 2023). Information on the risk to which this property is exposed is available on the Geohazards website : www.georisques.gouv.fr.

Ref. : MGB6711

BEAUCHAMP ESTATES

MENTON675 000 €

Apartment for sale entrances - 3 rooms - 50 m²

MENTON Garavan - 2/3 rooms, large terrace, panoramic sea view, walking distance to the city centre

SOLE AGENT: Located in the highly sought-after Garavan district of Menton, this elegant 1 2 bedroom apartment offers high-quality finishes and a spacious terrace with panoramic sea views. The apartment comprises a living room with an open-plan kitchen, a main bedroom, a cabin room fitted with a fold-out double bed and storage, as well as a shower room with WC. Both the living room and the main bedroom open onto an 18 m² covered terrace, extended by an easy-to-maintain 23 m² private garden. The views over the Mediterranean and the port of Menton are exceptional, even from inside the apartment. The finishes are elegant, and the apartment is in excellent condition. Although officially located on the garden level of a high-end residence, its position is elevated thanks to the sloping terrain. The residence also features a funicular from the entrance hall at street level, providing convenient access in addition to the stairs. The property is sold with a cellar and a private lock-up garage, accessible via a car lift. The location is ideal for everyday convenience, with the beaches, town centre, shops, restaurants and train station all within a few minutes' walk. Nice Côte d'Azur Airport is approximately 35 minutes away by car.

Ref. : 87408010

STRAND PROPERTIES

LACOSTE1 950 000 €

House for sale entrances - - 304 m²

Elegant Provençal Bastide with panoramic views.

Nestled in one of the Luberon's most sought-after countryside settings, just minutes from the renowned villages of Lacoste and Ménerbes, this remarkable stone Bastide enjoys a private and peaceful environment amidst beautifully landscaped grounds. Extensively renovated between 2020 and 2021 with meticulous attention to detail, the property seamlessly combines authentic Provençal character with modern comfort. Offering generous living volumes across three floors, the Bastide is distinguished by its elegant and understated décor, beautiful exposed stonework, and large wrought-iron French doors that flood the interiors with natural light. From the principal rooms and terraces alike, breathtaking panoramic views stretch across the Luberon Valley, taking in Mont Ventoux, Gordes, Goult and Roussillon. The ground floor comprises: beautiful entrance hall featuring traditional cabochon stone flooring; elegant reception room with a stone fireplace; open dining room; 'Fabre' contemporary wooden kitchen beautifully integrated into the vaulted section of the house; utility room; study; wine cellar. Large French doors create a seamless transition between the interior living spaces and the outdoor terraces while framing the spectacular views beyond. An elegant staircase leads to the first floor, which offers: spacious dining kitchen; charming sitting room with fireplace; three elegant suites, each with its own private bathroom or shower room. The second floor comprises five further suites, all with en suite bathrooms or shower rooms, ensuring exceptional comfort and privacy for guests and family alike. Accessed via a beautiful cypress-lined driveway, the property is surrounded by meticulously landscaped gardens featuring extensive terraces and numerous outdoor relaxation areas. The principal terrace, adorned with roses and oleanders, enjoys magnificent views over the valley and provides an idyllic setting for entertaining or simply enjoying the Provençal landscape. Set slightly apart, the 15m x 3.5m swimming pool blends harmoniously into its surroundings, enclosed by traditional stone walls and shaded by fig trees that enhance the intimate and tranquil atmosphere. Amenities include: gas-fired central heating with underfloor heating on the ground floor and radiators on the upper levels; reversible air-conditioning in all bedrooms; double glazing; mains water; Canal de Provence water supply; fibre-optic internet; alarm system; automatic irrigation; swimming pool with submerged cover and lighting; garage; septic tank compliant with current regulations. Rare for the quality of its renovation, the elegance of its interiors, and the exceptional beauty of its panoramic views, this outstanding Bastide represents a superb family residence or prestigious Provençal retreat in the heart of the Luberon. __________Information on the risks to which this property is exposed is available on the Géorisques website: payable by the seller

Ref. : V02996.02027L

Maison Victoire

VILLEFRANCHE-SUR-MER2 950 000 €

House for sale entrances - 6 rooms - 240 m²

Ideally located in the sought-after Corne d'Or district of Villefranche-sur-Mer, this charming house in the Niçoise style offers a peaceful living environment, panoramic sea views, and high-quality features. With a living area of 240.04 m², the house is laid out as follows: On the ground floor, an entrance hall leads to a bright, through lounge, a welcoming dining room, a fully equipped separate kitchen, as well as a utility room that gives access to the basement. The basement includes one bedroom, a shower room, and two large storage rooms. On the first floor, the sleeping area comprises three bedrooms, including a master suite with panoramic sea views and a bathroom, a second en-suite bedroom also facing the sea, and a third bedroom with an adjacent shower room overlooking the garden. On the second floor, a fifth bedroom features a washbasin and also offers an exceptional view of the sea. The whole property is set in a landscaped garden of 1,006 m², surrounded by greenery and tranquility, with a heated pool and beautiful terraces. A large garage, reversible air conditioning, and gas heating complete the amenities of this rare property in the area.

Ref. : 382V1000M

AZUR MÉDITERRANÉE

CANNES695 000 €

Apartment for sale entrances - 3 rooms - 77 m²

Cannes Croix des Gardes - Beautiful 3-room apartment with terrace

Cannes - Croix des Gardes sector, just minutes from Cannes city center, in a prestigious residence with a caretaker and swimming pool. Come discover this spacious 3-room ground floor apartment, it features an entrance, a spacious living room with dining area and kitchen with a fully fitted and equipped bar, you have a large 40m2 terrace with a small garden (lawn) with an unobstructed view up to the sea. The sleeping area includes a children's bedroom with its private shower and a master bedroom with dressing room and shower room opening onto a back terrace. Possibility to purchase a parking space for an additional fee.

Ref. : 86484842

AGENCIA

PARIS 13EME1 490 000 €

House for sale entrances - 4 rooms - 103 m²

Paris 13th (bordering the 5th) - Les Gobelins - Family house - Renovated

Located on a quiet street in the Gobelins district, within the historic "Château de la Reine Blanche" complex (featuring buildings from the 15th, 16th and 17th centuries, some of which are listed as historical monuments), this superb house offers 91. 62sqm of Carrez-law area (103.25sqm total floor area) with three bedrooms. It was fully renovated in 2026. The layout includes an entrance hall, a spacious living room with a fully fitted and equipped open-plan kitchen, and a separate toilet on the ground floor. The first floor comprises a bedroom with storage and an en-suite bathroom, a landing, a second bedroom, and a shower room with a toilet. The second floor features a third bedroom and a separate walk-in closet. Its remarkable setting, recent and high-quality renovation (including roof renovation), period charm, abundant natural light and privacy make it a rare find on the market. Excellent energy performance certificate (DPE). Bicycle parking available. This property is presented in exclusivity by Baptiste Jacquelin. Tel: +33 6 50 82 50 82. Information on the risks to which this property is exposed is available on the Géorisques website: www.georisques.gouv.fr -- Le château de la Reine Blanche The most frequently cited origin dates back to the late 13th century, when a first manor house was supposedly built for the widow of Saint Louis, Queen Marguerite of Provence. The name "White Queen" could refer to several royal figures such as Blanche of Castile. Destroyed, the building we admire today was rebuilt in the late 15th and early 16th centuries by the Gobelin family, wealthy dyers who gave their name to the neighborhood. They settled on the banks of the Bièvre, a river that now flows underground, to establish their workshops. The architectural complex, which has served successively as a residence, dye works, and even a tannery, has been listed as a historical monument. Its structure blends dressed stone and timber framing. It is distinguished by its main façade, visible from Rue Gustave Geffroy, adorned with mullioned windows and a turret with chamfered corners. Inside, the structure retains two oak spiral staircases and vaulted cellars. 1,419,047.62 € Agency fees not included - Agency commission: 5%VAT included Agency fees payable by buyer - Montant moyen de la quote-part de charges courantes 1,096 €/yearly - Montant estimé des dépenses annuelles d'énergie pour un usage standard, établi à partir des prix de l'énergie de l'année 2024 : 1040€ ~ 1410€ - Les informations sur les risques auxquels ce bien est exposé sont disponibles sur le site Géorisques : www.georisques.gouv.fr - Baptiste JACQUELIN - Agent commercial - EI - RSAC 901307611

Ref. : 87350145

BARNES PANTHEON

PARIS 16EME990 000 €

Apartment for sale entrances - 2 rooms - 86 m²

Exclusive listing - Paris 16 - La Muette - 1 master suite - Balcony

Stunning apartment on the 5th floor of a secure residence with a 24/7 concierge, close to the shops on Avenue Mozart and the Jardin du Ranelagh. Offering 86.53m² (931 sq ft) of floor space, this property's layout has been optimised to include an entrance hall, a spacious living room opening onto a 6.30m² (68 sq ft) southwest-facing balcony, a fitted and equipped open kitchen, a master bedroom suite with cupboards, and a shower room with toilet. A rare opportunity in terms of the quality of its renovation, the balcony affording unobstructed views, the good school sector, and the proximity to shops, transport services, and green spaces. The apartment comes complete with a cellar. Parking space available at an additional cost. Property subject to shared ownership status. BARNES contact: Zein Magazachi - +33 (0)6 30 10 86 21 Fees payable by the seller - Average amount of the share of charges €6,000/year - Estimated annual energy costs for standard use: €767 ~ €1,037 - Information on the risks to which this property is exposed is available on the Géorisques website: www.georisques.gouv.fr Agency fees payable by vendor - Montant moyen de la quote-part de charges courantes 6,000 €/yearly - Montant estimé des dépenses annuelles d'énergie pour un usage standard : 767€ ~ 1037€ - Les informations sur les risques auxquels ce bien est exposé sont disponibles sur le site Géorisques : www.georisques.gouv.fr

Ref. : 87303766

BARNES PIED-A-TERRE TROCADERO

CANNES2 200 000 €

Apartment for sale entrances - 4 rooms - 153 m²

Stunning penthouse with a large terrace - Pointe Croisette

Located in the heart of the prestigious Pointe Croisette, within a high-end residence combining tranquility, security, and top-notch amenities, this elegant rooftop villa, built in 2021, offers a rare and privileged living environment. With an area of 154 m², and a private access elevator, this penthouse benefits from a living space consisting of a spacious living room with an open kitchen, flooded with light. It opens directly onto a magnificent approximately 120 m² terrace, a true extension of the indoor space. The penthouse currently has two beautiful bedrooms, each with direct access to the outside, with the possibility of converting a third bedroom as needed. It also includes a bathroom, a shower room, two large closets, a laundry room, and a guest WC at the entrance. A large underground parking space accommodating two vehicles completes this exceptional property. Immediately near the Nautical Club, Canto Port, and Palm Beach Cannes, with its restaurants, luxury boutiques, gyms, and its famous pool, in a decidedly elegant and international atmosphere. A rare and sought-after address, ideal as a primary residence, pied-à-terre, or rental investment.

Ref. : 87405039

WRETMAN ESTATE & CONSULTING

RAMATUELLE9 500 000 €

House for sale entrances - 11 rooms - 250 m²

Ramatuelle, property to renovate with panoramic sea views in Les Marres

In Ramatuelle, within the sought after Les Marres area, this exclusively listed property offers a rare renovation opportunity surrounded by a particularly preserved natural environment. Comprising approximately 250 sqm of existing buildings, the estate extends across approximately 2.5 hectares of land. Its privacy, natural surroundings and panoramic Mediterranean views define a property with considerable potential for a comprehensive renovation. The main residence opens with an entrance leading to a large kitchen and a spacious living and dining room. Featuring a fireplace and a dual aspect layout, the reception space forms the heart of the existing house. The private accommodation includes a principal bedroom with a dressing room and full bathroom. Three additional bedrooms complete this level, including one with a private shower room, together with a separate bathroom and WC. On the lower level, the property provides several additional spaces, including two independent bedrooms sharing a bathroom, as well as a technical room with provision for the boiler. The estate also includes an independent caretaker's house. Its ground floor comprises a living area with kitchen space and a back kitchen, while upstairs are a small mezzanine, one bedroom and a shower room. A garage completes the existing buildings. Outside, the scale and natural character of the estate become particularly apparent. The approximately 2.5 hectares of land are fully enclosed and accessed through a gated entrance, combining landscaped areas with sections maintained in their natural state. A swimming pool sits within these green surroundings, while the panoramic sea views provide one of the defining features of the property. As the estate requires complete renovation, it offers an opportunity to rethink its existing buildings and create a residence suited to the character of this exceptional setting. Any future transformation would remain subject to applicable planning regulations, technical feasibility studies and the necessary administrative approvals. The Les Marres area of Ramatuelle is particularly sought after for its residential character, natural surroundings and privacy. Here, the property combines substantial land, several existing buildings and panoramic Mediterranean views within a secluded environment on the Saint Tropez peninsula. With approximately 250 sqm of existing buildings, a main residence, an independent caretaker's house, a garage, swimming pool and approximately 2.5 hectares of fully enclosed grounds, the estate stands out for both its setting and its renovation potential. Exclusively presented by Côte d'Azur Sotheby's International Realty, your specialist in luxury real estate in Ramatuelle and the Gulf of Saint Tropez. Contact our Saint Tropez agency for further information or to arrange a private viewing.

Ref. : CA9-1136

COTE D'AZUR SOTHEBY'S INTERNATIONAL REALTY

MONTREUIL2 770 000 €

House for sale entrances - 11 rooms - 370 m²

Exceptional contemporary house – Bas-Montreuil

Exclusive listing – Discover this recent property designed by an architect-designer, in Bas-Montreuil, just a stone's throw from Paris. The house, laid out over five levels (with a lift), stands out from the street with its Japanese-inspired façade featuring ribbed metal. A landscaped forecourt leads to the entrance hall and a large garage. On the ground floor, the hall opens on a 49m² (527 sq ft) workshop with a 3.60m (11.8ft) ceiling height, which can be fitted out as required (artist's studio, self-employed practice, showroom, etc.). Its large picture window opens onto a surprising 63m² (678 sq ft) landscaped garden, sheltered from prying eyes. The first floor comprises two separate 42m² (452 sq ft) and 48m² (517 sq ft) spaces, which could be used for letting, hosting family and friends, or as workspace. On the second floor, the house has a more intimate feel, revealing a large master suite with shower room, a walk-in wardrobe and separate toilet. Two additional bedrooms (each of which has a shower room), a laundry room, a closet and a second toilet complete this level with its cosy, understated design. The highlight of the property is the third floor, which offers an 85m² (915 sq ft) open-plan space bathed in light, which plays with the volumes and ceiling height to create a sense of space and comfort rarely found in an urban setting. A large sliding glass wall opens the façade onto a terrace, offering unobstructed views over the city. At the very top of the building, the attic features a fourth bedroom with shower room and toilet. This ‘Observatory' provides access to a hanging vegetable garden as well as planted roof terraces. Located a stone's throw from Robespierre metro station (line 9), close to schools, restaurants, markets, parks, shops, cultural and sporting venues (including an Olympic swimming pool). EPC rating: A – air-to-water heat pump – Electric car charging point Contact: Florian BOU +33 (0)7 62 67 22 42 Fees payable by the seller - Estimated amount of annual energy costs for standard use based on 2021 energy costs: €1,260 ~ €1,760 - Information on the risks to which this property is exposed is available on the Géorisques website: www.georisques.gouv.fr Agency fees payable by vendor - Montant estimé des dépenses annuelles d'énergie pour un usage standard, établi à partir des prix de l'énergie de l'année 2021 : 1260€ ~ 1760€ - Les informations sur les risques auxquels ce bien est exposé sont disponibles sur le site Géorisques : www.georisques.gouv.fr

Ref. : 87316957

BARNES PARIS 10/19

PARIS 2EME1 725 000 €

Apartment for sale entrances - 4 rooms - 130 m²

Apartment for sale - Paris 2 - Bourse - Lift - 3 bedrooms - Quiet

Barnes has the listing of this magnificent apartment spanning 130m² (1,399 sq ft) of Carrez Law surface on the 4th floor of a lovely shared ownership building with a lift. Composed of an entrance hall, a 42m² (452 sq ft) double-sized reception room, a semi-open eat-in kitchen, three bedrooms each with a shower room or bathroom, two toilets, and a laundry room. Plenty of custom-fitted cupboards. A cellar rounds off this fantastic property. Two parking spaces available to rent in the neighbouring building. You'll love the location, the peace and quiet, the period charm of the parquet flooring and fireplace, and the optimised layout divided into separate areas. Concierge in the building. Fees payable by the seller Agency fees payable by vendor - Montant moyen de la quote-part de charges courantes 3,840 €/yearly - Montant estimé des dépenses annuelles d'énergie pour un usage standard : 1 680€ ~ 2310€

Ref. : 87445039

BARNES LE MARAIS

PARIS 7EME2 600 000 €

Apartment for sale entrances - 4 rooms - 100 m²

Paris 7 - Saint-Thomas d'Aquin - Renovated apartment - Sought-after location - 2 bedrooms

100.12m² or 1,212 sq ft (Carrez Law surface) apartment situated on the fourth floor of a stunning 19th-century building with concierge and lift, on a sought-after street in the 7th arrondissement. The apartment has undergone a high-end renovation and enjoys plenty of sunlight. Fully air-conditioned, it comprises an entrance hall, a living room, a semi-open eat-in kitchen, a suite with dressing room, bathroom and toilet, a second suite with shower room and toilet, a laundry room and a guest toilet. Plenty of storage space. Basement storage unit also included. Property subject to shared ownership status. A discreet and sought-after residential address in the 7th arrondissement. This quiet area is characterised by its hushed atmosphere, a stone's throw from Rue du Bac and its food shops. For greenery, the Esplanade des Invalides offers an airy setting. Ideal for families, the address falls within the catchment area of excellent schools, notably the Las Cases primary school and the highly coveted Victor Duruy lower secondary school. Excellent transport links thanks to the Varenne (line 13) and Solférino (line 12) metro stations, a few minutes' walk away. Fees payable by the seller - Estimated amount of annual energy costs for standard use: €1,160 ~ €1,640 - Information on the risks to which this property is exposed is available on the Géorisques website: www.georisques.gouv.fr Agency fees payable by vendor - Montant estimé des dépenses annuelles d'énergie pour un usage standard : 1160€ ~ 1640€ - Les informations sur les risques auxquels ce bien est exposé sont disponibles sur le site Géorisques : www.georisques.gouv.fr

Ref. : 87443035

BARNES BAC-VARENNE