OK
More than Less than
€  ok

Key-words : energy

Houses and Apartments, your real estate specialist magazine offers a selection of ads that match with the keyword energy. You can refine your search by specifying the area or price range in the navigation bar link Search for a House/Apartment.

PARIS 11EME1 100 000 €

Apartment for sale energy - 3 rooms - 110 m²

Folie-Méricourt - Loft at the far end of a courtyard - Fully renovated

In the sought-after Folie-Méricourt area, this fully renovated 106.06m² (1,141 sq ft) loft on two levels is set at the far end of a courtyard and has undergone full renovation using high-quality materials. Composed of an entrance hall with cupboards, a kitchen open on the living room with an impressive ceiling height, two bedrooms, a bathroom/shower room, and a separate toilet. Cellar also included. Quiet apartment renovated throughout, in a sought-after area of the 11th arrondissement. No ongoing proceedings connected with the shared ownership building. €1,140,000 Agency fees not included - Agency fees: Fees at 4.39% incl. tax payable by the buyer - Number of lots in the building: 76 - Average amount of the share of charges €3,996/year - Estimated amount of annual energy costs for standard use based on 2023 energy costs: €2,920 ~ €4,000 - Information on the risks to which this property is exposed is available on the Géorisques website: www.georisques.gouv.fr - Noémie Griesser - Sales agent - EI - RSAC 910616218 1,050,000 € Agency fees not included - Agency commission: 4.76%VAT included Agency fees payable by buyer - Nombre de lots dans la copropriété: 76 - Montant moyen de la quote-part de charges courantes 3,996 €/yearly - Montant estimé des dépenses annuelles d'énergie pour un usage standard, établi à partir des prix de l'énergie de l'année 2023 : 2920€ ~ 4000€ - Les informations sur les risques auxquels ce bien est exposé sont disponibles sur le site Géorisques : www.georisques.gouv.fr - Noémie GRIESSER - Agent commercial - EI - RSAC 910616218

Ref. : 86486783

BARNES PARIS EST

ANTIBES4 490 000 €

House for sale energy - 8 rooms - 416 m²

ANTIBES - NEWLY BUILT VILLA - SEA VIEWS

Completed in 2023, this exceptional Art Deco villa harmoniously combines elegance and sophistication in a prime location, with easy access to major roads and local amenities. Rare on the market, it offers the refinement of a brand-new property and the generous proportions of a true family estate, with every detail designed for comfort, light and a relaxed Riviera lifestyle. Set in the heart of a beautifully landscaped garden of 1,850 sq m, the property features a large heated swimming pool, a jacuzzi and a spectacular rooftop terrace, perfect for sunset aperitifs and evenings under the stars. The garden is accessible from several points of the house, creating a seamless flow between indoors and outdoors. Spanning approximately 416 sq m, the villa offers 8 rooms, including 7 spacious and bright bedrooms. Some enjoy sea views, and all have a private bathroom. Three of them also have a large walk-in wardrobe. The living room, dining room and fully equipped kitchen open onto vast terraces, ideal for everyday living as well as for entertaining. A remarkable floor-to-ceiling window floods the interiors with natural light throughout the day and highlights the villa's architectural character. The lower level is entirely dedicated to well-being and leisure. It includes a sauna, a hammam, a private cinema, a television lounge and a fitness room. A separate staff bedroom is also available on this level. The property further includes a wine cellar for collectors and enthusiasts, a laundry room and a 100 sq m garage, providing generous storage space and everyday convenience. Designed with sustainability in mind, the villa is equipped with an electric vehicle charging station, photovoltaic solar panels and a dual air-conditioning system, meeting the highest standards of energy efficiency and environmental responsibility. Combining contemporary comfort, architectural character and premium amenities, this villa is a rare opportunity on the Côte d'Azur. Contact us to arrange a viewing. Ideally located on the French Riviera, Antibes charms with its Provençal atmosphere, its historic old town, its sandy beaches and its world-renowned yacht harbor. Highly appreciated for its quality of life, its green residential areas and its proximity to Cannes, Nice and Sophia Antipolis, Antibes offers a privileged living environment combining calm, refinement and quick access to the amenities of the Côte d'Azur. A major player in luxury real estate and ambassador of the French art de vivre, Maison BARNES operates an integrated network of 159 offices in 21 countries and 75 destinations, supporting its clients in all of their life projects. Agency fees payable by vendor - Montant estimé des dépenses annuelles d'énergie pour un usage standard, établi à partir des prix de l'énergie de l'année 2021 : 1201€ ~ 1625€

Ref. : 84081292

BARNES Cannes

STE-MAXIME998 000 €

House for sale energy - 4 rooms - 126 m²

House in a gated community, walk to downtown

Just a few minutes' walk from the town center, discover this contemporary house of approximately 126sqm, ideally located within a secure and sought-after gated residence. Set on landscaped grounds of 400sqm, it benefits from a due south aspect, providing natural light throughout the day. From the moment you enter, you will be won over by its generous volumes and quality features. The house offers a spacious living area comprising a large lounge and dining room open onto a fitted kitchen. The whole space opens seamlessly onto a large covered outdoor terrace, facing the swimming pool and garden. The ground floor also includes a practical laundry room as well as a garage. Upstairs, the sleeping area features three bedrooms with dressing rooms, including a master suite with its own private shower room. An additional bathroom and separate WC complete this level. The house is equipped with reversible air conditioning in every room and a fireplace. Energy Performance Diagnosis: B - 104 Greenhouse Gas Emissions: A - 3 Estimated annual energy costs for the dwelling: €1,230 - €1,730 Transaction fees incl. VAT payable by the seller Information on the risks to which this property is exposed is available on the Géorisques website: www.georisques.gouv.fr The luxury real estate market on the French Riviera is one of the most attractive in the Mediterranean region. Holiday homes and second residences on the French Riviera offer not only an incomparable lifestyle and quality of life, but also—given the international economic situation—a safe investment and a smart retirement plan, especially at premium addresses. Perfectly situated between the Maures Massif and the Gulf of Saint-Tropez, Sainte-Maxime is renowned for its charm and pleasant climate. Opposite Saint-Tropez, not far from the towns of Ramatuelle, Grimaud and Port Grimaud, Cogolin and Fréjus, the municipality has many fine sandy beaches sheltered from the wind. These assets make it a prime tourist destination, highly popular with artists. The town hosts several events and shows. In addition to its casino, there are also a number of museums, including the Tour Carrée Museum and the Phonograph Museum, as well as the Museum of Mechanical Music and Inventions. Also worth seeing is Sainte-Maxime Church, one of the oldest buildings in the town.

Ref. : W-049LMA
ENGEL & VÖLKERS

ST-RAPHAËL895 000 €

Apartment for sale energy - 3 rooms - 76 m²

Exceptional garden-level with 500sqm landscaped garden

Within a premium contemporary residence built in 2023, this 76sqm garden-level apartment stands out for the quality of its features and high-end materials. It comprises two en-suite bedrooms, each with its own bathroom and toilet, one of which also benefits from a private walk-in closet. A guest WC completes these amenities. The living area includes a contemporary open-plan kitchen opening onto a lounge, naturally extending outdoors. The terrace, extending from the lounge, offers a seating area, a summer kitchen and a jacuzzi. The property's potential lies in its 500sqm private garden, fully landscaped and planted in a Balinese style. With no possibility of construction opposite on the garden side, it enjoys a particularly preserved setting, protected for the long term. A double garage, accommodating two vehicles, completes this property. Ideally located, in the immediate vicinity of shops, amenities and the Valescure golf course, it is also less than ten minutes from downtown Saint-Raphaël, its train station and its beaches. This property benefits from a good energy rating, ensuring comfort and controlled consumption. This property stands out for its unique character, the quality of its features and the rarity of its setting. It offers a privileged living environment in a highly sought-after area, intended for clients seeking exclusivity. Energy Performance Diagnosis: A - 40 Greenhouse Gas Emissions: A - 1 Estimated annual energy costs for the dwelling: €190 - €257 Condominium of 30 lots, average annual charges: €2,566, ongoing proceedings: no Transaction fees incl. VAT payable by the seller Information on the risks to which this property is exposed is available on the Géorisques website: www.georisques.gouv.fr The luxury real estate market on the French Riviera is one of the most attractive in the Mediterranean region. Holiday homes and second homes on the French Riviera offer not only an incomparable lifestyle and quality of life but also, in view of the international economic situation, a safe investment and a smart retirement plan, especially at premium addresses. The City of Saint-Raphaël is located in Provence halfway between Cannes and Saint-Tropez, in the Var department. Combining tradition, through its Roman past, and modernity, through its vitality, it is now a city of art and culture at the heart of the French Riviera. Its territory offers a 35-kilometer coastline with 5 ports, beaches, coves, numerous inlets, and the 32,000-hectare Estérel forest massif, designated a natural site by the European Natura 2000 network. The City of Saint-Raphaël also has 2 internationally renowned golf courses.

Ref. : W-049L17

ENGEL & VÖLKERS

BONNIEUX2 350 000 €

House for sale energy - 5 rooms - 228 m²

Contemporary mas with pool within walking distance of Bonnieux.

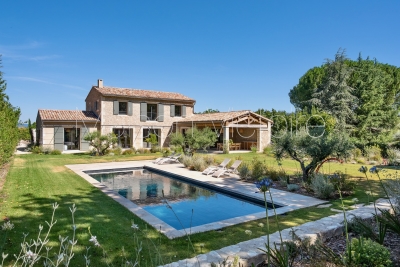
Located just a short walk from the beautiful hilltop village of Bonnieux, listed among “Les Plus Beaux Villages de France”, and enjoying views of its iconic church, this elegant contemporary home, completed in 2025, offers a peaceful setting while remaining within easy reach of the shops, restaurants and weekly market. Built with high-quality materials throughout, the property combines refined finishes with excellent energy efficiency (Energy Rating), creating a home designed for both comfort and effortless Provençal living. Bright reception rooms open seamlessly onto the landscaped garden and swimming pool, creating a natural connection between the interiors and outdoor spaces. The ground floor comprises: spacious, light-filled open-plan living area accommodating a sitting room with fireplace, adjoining dining room and fully fitted “Schmidt” kitchen with exposed beams; principal suite featuring fitted cupboards, a bathtub and walk-in shower; utility room; garage with an electric door and mezzanine storage. The first floor is composed of three further bedroom suites, each enjoying charming views over the village, gardens and surrounding countryside - each with a private shower room. The property is set within approximately 0.5 acres of enclosed, landscaped gardens. Designed to embrace the Provençal lifestyle, the gardens feature: 12m x 4m saltwater swimming pool with an electric cover; elegant pool house with a summer kitchen; expansive terraces; “pétanque” court. Amenities include: fully ducted reversible air conditioning via a heat pump with integrated home automation system; fireplace; double glazing with aluminium joinery; mains water; outdoor lighting; automatic watering system; electric gate; alarm system. Combining the timeless appeal of Provence with the comfort and efficiency of a newly built home, this exceptional property enjoys a privileged location just a short stroll from Bonnieux. Its high-quality finishes, excellent energy performance and sought-after setting make it an ideal primary residence, a superb lock-up-and-leave holiday home, or an outstanding investment opportunity in the heart of the Luberon. __________Information on the risks to which this property is exposed is available on the Géorisques website: payable by the seller

Ref. : V03234.02003L

Maison Victoire

OPIO1 995 000 €

House for sale energy - 6 rooms - 200 m²

OPIO CO-EXCLUSIVITY

Nestled in a peaceful setting while being within a 10-minute walk of bus stops, shops, and schools, this stunning contemporary villa offers a total living area of 200 sqm, set in a fully enclosed, south-facing garden with complete privacy. From the moment you step inside, you are welcomed by a spacious, light-filled living area featuring large floor-to-ceiling windows that open onto the terrace and the heated saltwater swimming pool. A stylish gas fireplace adds warmth and elegance to the space. The fully fitted kitchen, complete with a dining area, opens onto a second terrace shaded by a bioclimatic pergola. The villa features a magnificent 30 sqm ground-floor master suite, along with three additional bedrooms, two of which benefit from their own en-suite shower rooms. A 35 sqm games room and a laundry room complete the property. Built by a renowned local builder, this home complies with RT 2012 energy-efficiency standards and boasts high-quality finishes throughout. Designed for outstanding energy performance, the villa is fully self-sufficient in electricity thanks to its solar panels and battery storage system. Additional features include air conditioning, an electric vehicle charging station, and connection to the mains sewer system. A superb property combining contemporary design, exceptional comfort, energy efficiency, and an outstanding quality of life.

Ref. : 87185515

DELATTRE IMMOBILIER SARL REUSSITE 06

PEYREHORADE995 000 €

House for sale energy - 5 rooms - 333 m²

Renovated farmhouse - 25min from Biarritz

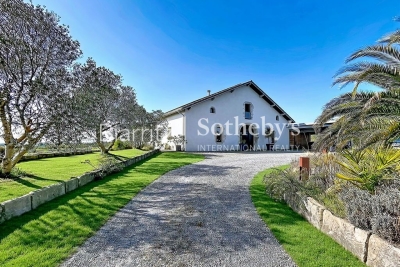
Discover this magnificent 17th-century farmhouse, tastefully renovated, located less than 5 minutes from the center of Peyrehorade and 35 minutes from the beaches of Anglet. It offers an exceptional quality of life and breathtaking panoramic views of the countryside and mountains. With its spacious 370 sq.m, this residence will charm you at first sight. The welcoming main living area, bathed in light and facing southwest, spans over 100 sq.m. It features a spacious open kitchen, a convivial dining area, and a cozy living room adorned with a stove. The comforting atmosphere of this space is perfect for relaxing moments with family and friends. Adjacent to it, you will find an indoor pool and a jacuzzi that will add a touch of well-being to your daily life. Three bedrooms with ample storage, each equipped with its own ensuite bathroom, enhance the ground floor sleeping area. Upstairs, there is an additional bedroom with an ensuite bathroom, as well as an open space of 80 sq.m that can accommodate a spacious office, a gym, a playroom, or be easily transformed into additional bedrooms. The possibilities are endless. Combining the charm of the past with modern comforts, this house will also captivate you with its commitment to the environment, thanks to the installation of solar panels that ensure great energy autonomy. For nature enthusiasts, a vegetable garden and an orchard will allow you to cultivate your own fresh fruits and vegetables. Finally, the potential for additional construction will provide you with the freedom to expand this exceptional home according to your desires. Don't miss the opportunity to own this unique residence, combining contemporary comfort with historical charm in an idyllic setting.

Ref. : BI1-2102

BIARRITZ SOTHEBY'S INTERNATIONAL REALTY

ST-PAUL-DE-VENCE1 135 000 €

Apartment for sale energy - 5 rooms - 139 m²

Saint-Paul-de-Vence — Two Duplex Apartments — Prime Location, Panoramic Views

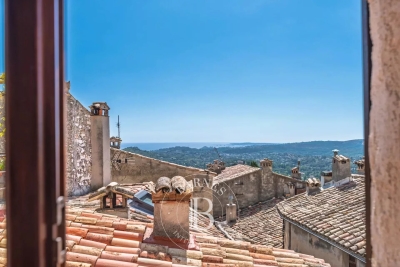
In the heart of the historic village, within an authentic character house, lies a pair of duplex apartments totaling 138.57 sq.m and enjoying panoramic views. The first duplex (approx. 99 sq.m) offers a generous, light-filled reception room, separate kitchen, two bedrooms, a bathroom, and a superb 25 sq m terrace overlooking the sea and the Saint-Paul countryside, complete with a summer kitchen. The second duplex (approx. 39 sq.m) comprises a living room with kitchen, a mezzanine bedroom, and a shower room. Just steps from galleries, restaurants and shops, the address combines a prime location, tranquility and Provençal authenticity. A rare offering, ideal as a primary residence with strong rental potential or as an elegant pied-à-terre. Opportunity to acquire the entire property, comprising the gallery/commercial unit, one apartment, and the two duplexes. Energy rating: E – Climate rating: B / Estimated annual energy costs for standard use: between €790 and €1,100 (ref year 2021). Information on risks to which this property is exposed is available on the French government's Géorisques website: www.georisques.gouv.fr Represented by Amélie DOLLÉ, acting in his capacity as authorized service provider, with full powers for the purposes hereof. Agency fees payable by vendor - Montant estimé des dépenses annuelles d'énergie pour un usage standard, établi à partir des prix de l'énergie de l'année 2021 : 1580€ ~ 2150€ - Amélie DOLLÉ - Agent commercial - EI - RSAC 884 445 081

Ref. : 86356646

BARNES Saint-Paul de Vence

TOURRETTES-SUR-LOUP2 900 000 €

House for sale energy - 13 rooms - 416 m²

Exceptional 3-hectare estate by André Svetchine — panoramic sea views, walking distance to the village

Known to locals as "le Château", La Ferrage is the kind of property that cannot be replaced. Built between 1963 and 1965 by André Svetchine, one of the Riviera's most celebrated architects, the estate comprises two stone houses set in 3 hectares planted with over 250 olive trees and towering cypresses, commanding panoramic views of the coastline from Cap Ferrat to Cap d'Antibes. The medieval village of Tourrettes-sur-Loup, with its shops and restaurants, is within walking distance — a rare privilege for an estate of this scale. The main house, offering approximately 293 sq m of living space, sits in a dominant position and showcases Svetchine's signature craftsmanship: dressed-stone façades, French ceilings, massive beams, vaulted spaces, keystone window surrounds, stained glass and terracotta. The entrance hall leads to a double living room with fireplace and a dining room, opening onto broad terraces facing the sea. The Provençal kitchen — local stone worktops, artisan-made cabinetry, fireplace and seating for twenty — was fitted to near-professional standards and today hosts a renowned cooking school. First floor includes a large bedroom with two bathrooms and a private terrace, ground floor two bedrooms each with their own bathroom. The bottom floor has two double bedrooms and a bathroom. At the entrance to the estate, the 123 sq m guest house is divided into three independent apartments (four bedrooms in total), each with its own kitchen and outdoor space — ideal for guests, staff or a hospitality activity. A mosaic-tiled pool set among the olive terraces, a summer kitchen, a wooden chalet and parking for six cars complete the property. La Ferrage has kept its authenticity intact; a renovation will open the next chapter of an address steeped in history — Roger Moore was a regular guest. A rare heritage project for lovers of architecture and the Mediterranean art de vivre. DPE (Energy Performance Rating): G / G Property tax: €4,319 Information regarding the natural and technological risks to which this property is exposed is available on the French government website: www.georisques.gouv.fr Agency fees are payable by the seller.

Ref. : 87109022

AGT LA BELLE PIERRE IMMO

NICE1 395 000 €

House for sale energy - 5 rooms - 191 m²

VILLA – SWIMMING POOL – GREENERY & SEA VIEW – NICE PESSICART – GARAGE – 2 PARKING SPACES

Located in the sought-after Pessicart area of Nice, within a secure and intimate gated estate of only six houses, this villa built in 2011 offers 178 m² of living space on a 600 m² plot. In excellent overall condition, the property features high-quality amenities and modern comfort: three bedrooms, an office, a dressing room, and a bright living area with an open-plan kitchen connected to the living room. The villa is also equipped with an elevator, underfloor heating, and solar panels. Outside, you can enjoy a pleasant southwest-facing terrace, ideal for relaxing moments, a heated swimming pool, an outdoor bathroom, as well as a garage and two private parking spaces. Set in a particularly quiet environment, the villa benefits from excellent sunlight exposure and open views with a glimpse of the sea. The estate, secured by a gate and equipped with a security system, ensures tranquility and privacy. An ideal property to enjoy a privileged lifestyle in Nice. Estimated annual energy costs for the property range between €1,421 and €1,922 per year. No ongoing legal proceedings. Information on the risks to which this property is exposed is available on the Géorisques website: www.georisques.gouv.fr

Ref. : 86802356

B Concept

BEAUSOLEIL990 000 €

Apartment for sale energy -

Villa 33 – Prestigious residence under construction just steps from Monaco

In the residential heart of Beausoleil, right next to the border with the Principality of Monaco, Villa 33 is a new high-end development offering open views over the Mediterranean and the city of Monaco. The construction site is currently in an advanced phase, with delivery scheduled for March 2028. Built according to RE2020 energy standards, the residence ensures excellent insulation, living comfort and energy performance. The apartments feature heat-pump air conditioning, individual hot water, double glazing, PVC frames, electric shutters, reinforced door, fibre optics and videophone. Common areas include a lift, PRM access and charging stations for electric vehicles. Villa 33 offers apartments ranging from one-bedroom to five-room units, with bright interiors, refined finishes and large terraces boasting magnificent sea views. Parking is included in the price — a rare and highly appreciated advantage in this area. Availability is extremely limited: only two penthouse units remain for sale, both with stunning sea views and parking included: Penthouse 1703 – €990,000, parking included Penthouse 1603 – €1,177,000, parking included Rare and highly sought-after properties, ideal as a main residence, second home or rental investment, also benefiting from reduced notary fees. The location is strategic: just minutes from the centre, services, transport and the sea, in a quiet and prestigious setting at the gates of Monaco.

Ref. : VILLA 33 NOUVEAU PROGRAMME

ITALGEST GROUP INTERNATIONAL REAL ESTATE

ARCACHON825 000 €

Apartment for sale energy - 4 rooms - 101 m²

ARCACHON CENTRE – EXCEPTIONAL LOCATION – 4-ROOM APARTMENT WITH T

In the heart of Arcachon, within the Villa d'Été residence, discover this 101.60 sqm apartment featuring a generous 15.42 sqm south-facing terrace and a private parking space in the basement. The apartment stands out for its spacious proportions and well-designed layout, making it equally suitable as a main residence, a pied-à-terre on the Bay or a rental investment. It offers a generous reception area comprising a bright, spacious living room and a dining room, both opening onto the terrace. Rare in the town centre, this outdoor space creates an additional living area, ideal for enjoying lunch in the sunshine, entertaining guests or simply embracing the Arcachon lifestyle. The sleeping area comprises 2 bedrooms and 2 additional sleeping areas, providing comfortable accommodation for family and guests. The layout offers numerous possibilities for redesign and optimisation according to individual needs. Depending on the project, the apartment may simply be refreshed or completely redesigned to enhance its proportions and create an elegant, harmonious and bespoke interior. The residence is equipped with a lift and also features a shared rooftop terrace of approximately 150 sqm, offering panoramic 360° views over Arcachon Bay and the town. Energy performance rating: C / 131 Greenhouse gas emissions rating: A / 4 Estimated annual energy costs for the property: €1,070–€1,500 Transaction fees, including VAT, are payable by the seller. Information regarding the risks to which this property is exposed is available on the Géorisques website: www.georisques.gouv.fr. La Villa d'Été benefits from a privileged location on Boulevard de la Plage, in the heart of Arcachon, in one of the city's most sought-after areas. Its address offers direct access to the beach while enjoying a central and vibrant year-round location. Casino Barrière, shops, the covered market, , the Palais des Congrès, the Tourist Office and the SNCF train station, located approximately 300 metres away, are all within a few minutes' walk. This location allows you to fully enjoy the Arcachon lifestyle: swimming, seaside walks, restaurants, shops, cycle paths and the lively atmosphere of the town centre can all be enjoyed here on a daily basis, with complete ease. A rare location for a main residence, a pied-à-terre or a rental investment in one of the most sought-after markets of the Bay of Arcachon.

Ref. : W-04AHAT

ENGEL & VOLKERS BORDEAUX

VALLAURIS449 000 €

Apartment for sale energy - 4 rooms - 132 m²

In the heart of Vallauris, within the contemporary Villa Paloma residence, discover this rare 3-bedroom apartment on the top floor, designed like a true rooftop villa, offering generous living volumes, an exceptional garden terrace and a private underground parking space. Located on the 5th and top floor, the apartment offers approximately 75 sq m under the Carrez Law. Thanks to its beautiful volumes and the mezzanines fitted in the bedrooms, it provides nearly 87 sq m of measured interior space. In addition, there is a superb terrace of over 46 sq m, bringing the total indoor/outdoor living space to nearly 133 sq m. A true green haven, this planted terrace, filled with numerous plants, creates a rare, intimate and soothing outdoor space. All three bedrooms, as well as the living room and kitchen, open directly onto the terrace. This creates a natural flow between indoor and outdoor living, with the feeling of a suspended house in the heart of the city. Here, everything comes together: city-centre living, shops and amenities within walking distance, and yet, once inside the apartment, a true haven of peace, in absolute calm, where you feel completely disconnected from the outside world. The terrace also offers a beautiful open view over the hills, in a green and preserved environment. The entrance leads to a pleasant living room with an open-plan kitchen, enhanced by a cathedral ceiling and beautiful natural light. The night area comprises 3 bedrooms, each optimised with a mezzanine — ideal for storage, a home office, an additional sleeping area or a children's space. The apartment also includes a bathroom, a separate toilet, a laundry room and a functional layout designed for family living. A large private underground parking space, built to disabled-access standards and suitable for conversion into an enclosed garage, completes this property. Key features: top floor, rooftop villa feel, garden terrace of over 46 sq m, all main rooms opening onto the outside, open hill views, absolute calm, cathedral ceiling living room, 3 bedrooms with mezzanines, underground parking, contemporary residence, energy rating B, and service charges including provisions for cold and hot water according to meter readings. A unique, bright and family-friendly property, rare on the market: a true green cocoon on the top floor, just moments from the amenities of Vallauris and within easy reach of Cannes, Antibes, Mougins and Le Cannet. Sale price: €449,000 Agency fees payable by the seller.

Ref. : 87151393

PROVIDENCE PROPERTIES

CHARLEVAL661 500 €

House for sale energy - 8 rooms - 198 m²

Family Home of 198 m² with Independent One-Bedroom Apartment, Garden and Garage in Charleval

Abriculteurs is pleased to present this family home of 198 m² with an independent one-bedroom apartment, garden, and garage in Charleval. Located in a quiet area of Charleval, this charming house built in 1981, offering 198 m² of living space, features generous volumes and several outbuildings, all set on a fenced plot of 1,232 m². The ground floor is arranged around an entrance serving a living/dining room with a double-sided fireplace, an independent kitchen with attached laundry room, two bedrooms, a shower room, and a separate toilet. An adjoining one-bedroom apartment, with a private entrance, includes a living area with open kitchen, a bedroom, and a shower room with toilet. This space can accommodate a relative, allow for a professional activity, or be suitable for a vacation rental project. Upstairs, the sleeping area comprises two additional bedrooms, including one with a private shower room and toilet. The outbuildings include a garage, a basement cellar, two carports, a car shelter, a wood shelter, and a workshop. Outside, the very well-maintained garden is equipped with a motorized gate with intercom and a well providing water to the house, the automatic irrigation system, and a fountain. The house benefits from PVC double-glazed windows, reversible air conditioning in several rooms, a double-sided wood stove insert, and fiber optic internet. This layout is suitable for various projects: main residence, family project, or seasonal rental investment. Nestled along the Durance Valley, between the Côtes mountain range and the Luberon, Charleval (13350) charms with its peaceful setting, authenticity, and typically Provençal atmosphere. The town offers local shops, schools, and vibrant associations, while providing quick access to Aix-en-Provence, Salon-de-Provence, and the A7 highway. Just minutes from Pont-Royal Golf and many natural spaces, Charleval offers a privileged environment for those seeking a balance between nature, quality of life, and proximity to major activity centers. Property highlights: - Quiet environment - 2 bedrooms on the ground floor - Outbuilding - Numerous parking spaces Additional information: - Condition: good general condition - Fiber optic internet - Well and municipal water - Connected to the sewage system - Property tax: €2,148/year Standard energy consumption (kWhEP/m2.year): 166 (C) Estimated emissions (kg CO2/m2.year): 6 (B) Annual energy cost min/max: between €2,730 and €3,760 Reference price years: 2021, 2022, 2023 Asking price: €661,500 VAT included (Abriculteurs fees payable by the seller). Announcement written under the editorial responsibility of Matthieu RICHIER, commercial agent (EI), registered with the Salon-de-Provence RSAC under number 850 335 530, without holding funds, acting on behalf of SARL Abriculteurs immobilier, capital €5,000, registered under SIREN number 837 704 584, holder of professional card No. CPI 7501 2018 000 025 842 issued by the Paris Île-de-France CCI, whose legal representative is Adrien PIOT, with registered office at 12 rue des Halles, 75001 Paris.

Ref. : KMRU6692_MR_1510_5

abriculteurs

PARIS 8EME1 190 000 €

Apartment for sale energy - 3 rooms - 86 m²

Rue de la Boétie - 2 bedrooms - Upper floor - Upmarket

On the 3rd floor of a sumptuous dressed stone building (with lift) in a courtyard, Barnes has the listing of this magnificent 86.43m² (930 sq ft) apartment (Carrez Law surface) offering absolute tranquillity. Boasting superb volumes with a ceiling height of up to 3.37m (11ft), this rare property comprises a vast double-sized living room bathed in light, an adjoining eat-in kitchen, two bedrooms, one bathroom, and a separate toilet. You'll love the period charm of the herringbone parquet flooring, the period fireplace, the mouldings, and the plush common areas. Cellar also included. Live-in concierge. A VIP address in a very upscale building - ideal pied-à-terre or primary residence. Fees payable by the seller - Average amount of the share of charges €3,696/year - Estimated annual energy costs for standard use: €1,600 ~ €2,200 - Information on the risks to which this property is exposed is available on the Géorisques website: www.georisques.gouv.fr - Alain Jaber - Sales agent - EI - RSAC 818376675 Agency fees payable by vendor - Montant moyen de la quote-part de charges courantes 3,696 €/yearly - Montant estimé des dépenses annuelles d'énergie pour un usage standard : 1600€ ~ 2200€ - Les informations sur les risques auxquels ce bien est exposé sont disponibles sur le site Géorisques : www.georisques.gouv.fr - Alain JABER - Agent commercial - EI - RSAC 818376675

Ref. : 86120615

BARNES PIED-A-TERRE COURCELLES