OK
More than Less than
€  ok

Key-words : energy

Houses and Apartments, your real estate specialist magazine offers a selection of ads that match with the keyword energy. You can refine your search by specifying the area or price range in the navigation bar link Search for a House/Apartment.

PARIS 18EME515 000 €

Apartment for sale energy - 2 rooms - 46 m²

PARIS 18 - ABBESSES - 1 BEDROOM - CHARM - LIGHT

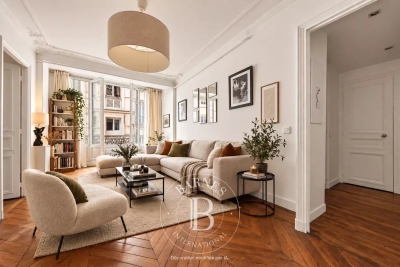
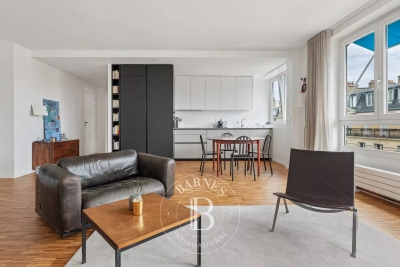
On Rue Burq, in the heart of Montmartre, this charming apartment is situated on the 1st floor of a beautiful old building overlooking a courtyard. Comprising an entrance leading to a large living room with an open kitchen, a bedroom, a spacious shower room, a separate toilet and a laundry area. Apartment overlooking a quiet courtyard, boasting a functional layout and generous proportions at the heart of a sought-after neighbourhood near public transport services and shops. EPC D. Possibility of 2 bedrooms. Fees payable by the seller - Number of lots in the building: 37 - Average amount of the share of charges €1,464/year - Estimated amount of annual energy costs for standard use based on 2022 energy costs: €660 ~ €910 Agency fees payable by vendor - Nombre de lots dans la copropriété: 37 - Montant moyen de la quote-part de charges courantes 1,464 €/yearly - Montant estimé des dépenses annuelles d'énergie pour un usage standard, établi à partir des prix de l'énergie de l'année 2022 : 660€ ~ 910€

Ref. : 87321247

BARNES MARTYRS

NEUILLY SUR SEINE1 640 000 €

Apartment for sale energy - 5 rooms - 111 m²

Neuilly-sur-Seine – Pont de Neuilly – Duplex with garden

Engel & Völkers exclusively presents this property, located in a 1974 building constructed of dressed stone. This 111.46 sqm Carrez duplex, in excellent condition, offers a pleasant living environment, with a private entrance from the street and a 130 sqm single-level garden terrace equipped with a jacuzzi. The apartment comprises, on the ground floor, an entrance hall, a beautiful 31 sqm living room, a separate 13 sqm lounge, a kitchen, a shower room and a WC. Upstairs, a landing leads to three bedrooms, including two principal bedrooms, each with a balcony, as well as a bathroom and a WC. No wasted space. Possibility of creating a fourth bedroom in place of the TV room. Fully air-conditioned with reversible air conditioning, the duplex also benefits from high-quality features, including large triple-glazed windows on the street side and double glazing on the interior side. The north-east/south-west exposure provides beautiful natural light throughout the day. The exteriors have been completely and carefully renovated: new coverings, precious Asian wood, planting, jacuzzi, automatic watering system and remotely controlled outdoor lighting. The property also includes two cellars and a parking space providing access to two tandem parking spaces. The garden can be accessed directly from the street or via the co-ownership property, at the rear of the building. The residence has a lift, caretaker and keypad entry system. It comprises 86 lots and, by exception, permits the practice of liberal professions. School catchment area: Charcot nursery school, Charcot elementary school and Théophile Gautier middle school. Energy performance rating: F/300; GHG emissions: F/91 Estimated annual energy costs for the property: €4,160–€5,700 Property with excessive energy consumption: [F] Co-ownership of 86 lots; average annual charges: €8,450 Proceedings pending: no Transaction fees, including tax, payable by the seller Information on the risks to which this property is exposed is available on the Géorisques website: www.georisques.gouv.fr W-04B4AI

Ref. : W-04B4AI

ENGEL & VÖLKERS

GRANS279 000 €

House for sale energy - 4 rooms - 107 m²

T4 of 107 m² for sale in Grans (13450)

Abriculteurs is pleased to present this T4 village house for sale in the town of Grans (13450). With a Carrez surface area of 107.20 m², this village house, located within a co-ownership of 4 units built in 2005, benefits from an independent street access and is arranged over three levels. On the ground floor, a private entrance as well as a storage area. The first floor features a bright living space of 38.90 m² with an open kitchen, extended by a 21.75 m² veranda. A closet and a separate WC complete this level, which also has air conditioning and a wood stove. On the second floor, a 13.90 m² landing with an open view offers several layout possibilities: third bedroom, office, or multipurpose space. It also serves two bedrooms and a bathroom with WC. Located in the center of the village of Grans, in a quiet setting, the house allows easy access on foot to shops and amenities. The area also offers nearby parking options. Property highlights: - All amenities within walking distance - Small co-ownership - Bright and air-conditioned living space - Wood stove - Possibility to create a 3rd bedroom Please note: - Condition: good overall condition - Equipped with fiber optic internet - Connected to mains drainage - The property is subject to co-ownership regulations - No ongoing legal proceedings - Number of units: 2 - Total of 4 units in the co-ownership - Property tax: €1,318 / year - ALUR charges: approximately €375 / year (co-ownership insurance) Conventional energy consumption (kWhEP/m².year): 111 (C) Estimated emissions (kg CO2/m².year): 4 (A) Energy cost min / max: between €870 and €1,260 / year Price reference years: 2021, 2022, 2023 Sale price: €279,000 including tax (Abriculteurs fees borne by the seller). Listing drafted under the editorial responsibility of Mr. Matthieu RICHIER, commercial agent (EI), registered with the RSAC of Salon-de-Provence under no. 850 335 530, without holding funds, acting on behalf of SARL Abriculteurs immobilier, capital €5,000, registered under SIREN no. 837 704 584, holder of professional card no. CPI 7501 2018 000 025 842 issued by the CCI de Paris Île-de-France, whose legal representative is Mr. Adrien PIOT, with headquarters at 12 rue des Halles, 75001 Paris.

Ref. : JEUK5519_MR_2209_2

abriculteurs

LEVALLOIS PERRET385 000 €

Apartment for sale energy - 2 rooms - 43 m²

Levallois – 1-bedroom apartment – 43 m²

Engel & Völkers presents this turnkey 2-room, 43 m² apartment, ideally located in a sought-after central neighbourhood. Situated on the ground floor at the rear of the building, this dual-aspect apartment benefits from an optimised layout, offering a pleasant living room, a fitted kitchen, a separate WC, a comfortable bedroom and a shower room. A cellar completes the property. Co-ownership comprising 55 lots Average annual service charges: €1,320 Ongoing proceedings: none Energy performance rating: E (327) - GHG emissions: C (13) Estimated annual energy costs for the property: €1,330–€1,830 Transaction fees payable by the purchaser: 4.90% Net seller's price: €367,000 Information on the risks to which this property is exposed is available on the Géorisques website: www.georisques.gouv.fr Located in the heart of Levallois-Perret, in a sought-after area, this neighborhood offers a dynamic and pleasant lifestyle, particularly appreciated for its proximity to Paris. The property enjoys a prime location just a few minutes' walk from the metro, numerous shops, cafés, restaurants, and everyday services.

Ref. : W-046SW6

ENGEL & VÖLKERS

PARIS 10EME250 000 €

Apartment for sale energy - 2 rooms - 32 m²

Paris 10th – La Chapelle ¦ 2-room 32.38 m² – Great renovation po

Engel & Völkers offers you this 2-room apartment of 32.38 m² (Carrez Law), located on the 3rd floor with elevator in a well-maintained condominium. A truly rare asset in the area, the apartment is located at the end of the landing, sheltered from disturbances, and benefits from a particularly quiet setting thanks to its outlook onto a paved, secure inner courtyard reserved exclusively for residents. This courtyard also provides an area dedicated to bicycle parking. Benefiting from pleasant natural light thanks to its open view over the courtyard, this property offers a peaceful living environment, rare in the area. This apartment is a true blank canvas for renovation enthusiasts. A complete renovation will reveal its full potential and create a fully customized interior, tailored to your wishes or your investment project. Its location offers excellent access, just a few minutes from Stalingrad and Barbès–Rochechouart stations (Line 2), as well as in the immediate vicinity of shops, public transport, schools and all everyday amenities. Whether you are looking for your first purchase, a Parisian pied-à-terre or a long-term investment with strong value-add potential, this property represents a rare opportunity to design an apartment in your own image in a constantly evolving arrondissement. An opportunity to discover without delay. Energy rating: F/391 Greenhouse gas emission: C/15 Energy performance rating: F Estimated annual housing energy costs: €1,210 - €1,670. Joint ownership of 38 lots. Average annual charges: €1,140. Ongoing procedure: no Transaction fees incl. VAT payable by the seller. Information on the risks to which this property is exposed is available on the Géorisques website: www.georisques.gouv.fr. In the heart of a Paris district with excellent transport links, this address provides quick access to the capital's main neighborhoods. Barbès–Rochechouart stations (Lines 2 and 4), La Chapelle (Line 2), Stalingrad (Lines 2, 5 and 7) as well as Gare du Nord (RER B, RER D, Lines 4 and 5, Transilien and national and international connections) are all just a few minutes' walk away. The immediate surroundings offer a full range of shops, services, markets and restaurants to meet everyday needs. Nearby, the Canal Saint-Martin, the Bassin de la Villette, Montmartre and several iconic cultural venues provide many opportunities for walks, leisure and discovery. While the address enjoys all the benefits of a lively, exceptionally well-connected area, the apartment stands out for a rare asset: it is located entirely on an inner courtyard, away from the boulevard's bustle, giving it particularly welcome peace and quiet. A practical, perfectly served address, and an apartment offering a true haven of tranquility in the heart of Paris.

Ref. : W-04AREY

ENGEL & VÖLKERS

PARIS 8EME3 950 000 €

Apartment for sale energy - 6 rooms - 206 m²

Paris – 8th Arrondissement – Golden Triangle – Exceptional Apart

Located in the heart of the highly sought-after Golden Triangle, this elegant 203 sq m corner apartment enjoys a prime location on a quiet street, just steps from Avenue Montaigne and in the immediate vicinity of Alma-Marceau and Franklin D. Roosevelt metro stations. Set in a superb, fully secured Haussmannian building dating from 1880, with prestigious communal areas, this rare property occupies the entire landing and offers a setting that is both prestigious and intimate. A live-in caretaker ensures residents' comfort and security. This family apartment immediately charms with its perfectly preserved period features: herringbone parquet flooring, mouldings, fireplaces—including a working fireplace in the living room—and an impressive ceiling height of 3.15 metres. The generous proportions, triple exposure and dual-aspect layout provide exceptional natural light throughout the day. The reception area is arranged around an elegant entrance gallery leading to a magnificent corner living room, flooded with light through its three large windows. A separate dining room harmoniously extends the living spaces, while the spacious eat-in kitchen perfectly meets the needs of family life and entertaining. The sleeping area comprises three or four bedrooms, depending on the desired layout, including a superb principal suite with a dressing room and a beautiful shower room. Two shower rooms with toilets and a guest WC complete the property. The apartment is equipped with double glazing, communal heating and air conditioning, ensuring optimum comfort in every season. A cellar completes this exceptional property. An exceptional property combining an iconic address, quality features and all the charm of Haussmannian architecture, ideal for a family seeking a reception apartment in the heart of one of Paris's most prestigious neighbourhoods. Energy performance rating: E/269 Greenhouse gas emissions: C/63 Estimated annual energy costs for the property: between €4,530 and €6,180 per year. Condominium comprising 42 lots Average annual charges: €3,411 Legal proceedings underway: NO Property tax: €4,382/year Transaction fees of 3.95% incl. VAT payable by the purchaser. Net seller price: €3,600,000. Information concerning the risks to which this property is exposed is available on the Géorisques website: www.georisques.gouv.fr. Exceptional address in the heart of the Golden Triangle Located in Paris's highly sought-after 8th arrondissement, just steps from Avenue Montaigne, the Champs-Élysées and the Seine, Rue de La Trémoille embodies the elegance and refinement of the Golden Triangle. This discreet, secure street offers a prestigious lifestyle, valued for its high standing, privacy and central location. Largely comprising prestigious Haussmannian buildings and high-end residences, the street appeals with the quality of its dressed-stone façades, meticulously maintained common areas and peaceful surroundings, despite its immediate proximity to the capital's most iconic avenues. Close to numerous transport links Alma-Marceau 317m away Franklin-D. Roosevelt 482m away

Ref. : W-04AG9K

ENGEL & VÖLKERS

PARIS 16EME1 950 000 €

Apartment for sale energy - 7 rooms - 187 m²

Exclusive listing - Paris 16 - Family apartment - 4 bedrooms - great volume

Dual-aspect apartment offering a surface area of 187m² (2,013 sq ft), boasting a fantastic ceiling height (3m or 9.8ft) and a working fireplace, located on the 4th floor of a 1930s building with a lift. The apartment opens onto an entrance hall leading to: a triple-sized, west-facing living room offering unobstructed views; an office or bedroom; and a dining room leading to a fitted and equipped kitchen. The sleeping area comprises: three bedrooms, two of which overlook the courtyard, and one with a wide balcony (5m² or 54 sq ft); a shower room, a bathroom with toilet and a separate toilet. The apartment is in perfect condition and has plenty of custom-built storage space. Large cellar also included (9m² or 97 sq ft). Large storage room for bikes and pushchairs. Property subject to the co-ownership regulations. JB SAY school sector Fees payable by the seller - Number of lots in the building: 10 - Average amount of the share of charges €8,832/year - Estimated amount of annual energy costs for standard use based on 2021 energy costs: €2,110 ~ €2,900 - Juliette CHAVANE - Sales agent - EI - RSAC 538 737 354 Agency fees payable by vendor - Nombre de lots dans la copropriété: 10 - Montant moyen de la quote-part de charges courantes 8,832 €/yearly - Montant estimé des dépenses annuelles d'énergie pour un usage standard, établi à partir des prix de l'énergie de l'année 2021 : 2110€ ~ 2900€ - Juliette CHAVANE - Agent commercial - EI - RSAC 538 737 354

Ref. : 86748655

BARNES AUTEUIL

PARIS 16EME1 100 000 €

Apartment for sale energy - 3 rooms - 77 m²

Paris 16 - Flandrin / Henri Martin - 2 bedrooms - Balcony

This 77m² (829 sq ft) dual-aspect apartment, located on the 2nd floor of a secure, semi-recent building with concierge, benefits from an optimised floor plan and a sought-after address. Comprising an entrance hall, a large living room, a fitted and equipped separate kitchen, two bedrooms, a bathroom, a separate toilet and a balcony. Ideal as a main residence, a rental investment or a pied-à-terre, this property is a stone's throw from all amenities. Janson de Sailly upper secondary school sector. Cellar also included with this property. Property subject to the co-ownership regime. BARNES contact: Alexandre JABER- +33 (0)6 15 97 45 81 €1,076,923 Agency fees not included – Agency fees: 4% incl. tax Fees payable by the buyer - Number of lots in the building: 6 - Average amount of the share of charges €4,200/year - Estimated amount of annual energy costs for standard use based on 2021 energy costs: €820 ~ €1,120 - Information on the risks to which this property is exposed is available on the Géorisques website: www.georisques.gouv.fr 1,057,692 € Agency fees not included - Agency commission: 4%VAT included Agency fees payable by buyer - Nombre de lots dans la copropriété: 6 - Montant moyen de la quote-part de charges courantes 4,200 €/yearly - Montant estimé des dépenses annuelles d'énergie pour un usage standard, établi à partir des prix de l'énergie de l'année 2021 : 820€ ~ 1120€ - Les informations sur les risques auxquels ce bien est exposé sont disponibles sur le site Géorisques : www.georisques.gouv.fr

Ref. : 87142038

BARNES PIED-A-TERRE TROCADERO

VERSAILLES995 000 €

Apartment for sale energy - 6 rooms - 128 m²

Versailles Notre Dame - Townhouse with terraces - 4 bedrooms - Double garage.

Your consultant Antoine Béthune - BARNES Versailles - is presenting this delightful townhouse with terraces, in a shared ownership complex, at the heart of the highly sought-after Notre-Dame sector. Set on a no-through road offering privacy and tranquillity, just a two-minute walk from the marketplace and near all shops, the Palace and schools, with Versailles Rive Droite (line L) and Rive Gauche (RER C) stations within a ten-minute walk. Built in 1982, the house's comfortable surface area has been ideally laid out for family life, combining functionality with a VIP location in the centre of Versailles. Accessed via a private terrace, the first room you come to is a vast an convivial 40m² (430 sq ft) living/dining room filled with light. A separate kitchen, fully equipped and recently renovated, rounds off this level. The first floor contains two bedrooms, one of which has a balcony, a bathroom, and a separate toilet. Two additional bedrooms with access to a lovely terrace are found on the second floor, along with a shower room with toilet. The basement level is directly accessible from the house and is a real plus, complete with a double garage, a games room/home cinema, separate toilet and washroom. The property's best attribute is its exceptional location: in quiet surroundings yet within walking distance of shops, Notre-Dame market, reputable schools and public transport services, in one of the most coveted areas of Versailles. A rare opportunity for a family in search of a comfortable lifestyle, tranquillity and a central location. Annual charges €2,500. Individual electric heating and hot water. Shared ownership complex formed of 18 lots of which 8 for residential use. Your BARNES contact: Antoine Béthune +33 (0)6 74 92 04 89 Information on the risks to which this property is exposed is available on the Géorisques website: www.georisques.gouv.fr EPC C / GHG C €1,052,884 agency fees not included - Agency fees: 4% incl. tax Fees payable by the buyer - Number of lots in the building: 18 - Average amount of the share of charges €2,496/year - Estimated amount of annual energy costs for standard use: €1,850 ~ €2,540 - Information on the risks to which this property is exposed is available on the Géorisques website: www.georisques.gouv.fr - Antoine Bethune - Sales agent - EI - RSAC 884652892 Agency fees payable by vendor - Nombre de lots dans la copropriété: 18 - Montant moyen de la quote-part de charges courantes 2,496 €/yearly - Montant estimé des dépenses annuelles d'énergie pour un usage standard : 1850€ ~ 2540€ - Les informations sur les risques auxquels ce bien est exposé sont disponibles sur le site Géorisques : www.georisques.gouv.fr - Antoine BETHUNE - Agent commercial - EI - RSAC Paris 884652892

Ref. : 86935888

BARNES YVELINES

NEUILLY SUR SEINE2 980 000 €

Apartment for sale energy - 6 rooms - 163 m²

Neuilly - Inkermann - Duplex apartment with terraces - 2 bedrooms and office

This south-facing 163m² (1,755 sq ft) duplex apartment, located on the top two floors of a recent building dating from 2006, has two fitted terraces (40m² or 431 sq ft and 150m² or 1,615 sq ft) planted with trees. This property, in immaculate condition throughout, comprises: an entrance hall with guest toilet, a wardrobe, a dumb waiter serving the terrace, a large living room opening onto a south-facing terrace, a master suite with balcony, bathroom, shower, separate toilet and large wardrobes, a second bedroom with shower room and toilet, a large Veneta Cucine kitchen with central island opening onto the terrace. Upstairs there is a 13m² (140 sq ft) recreation room opening onto a beautifully landscaped, 150m² open-air terrace. The property also has a cellar and two parking spaces. Pasteur secondary school sector. Bright and peaceful. 2 terraces. Property subject to shared ownership status. €3,269,000 agency fees not included - Agency fees: 4.01% incl. tax Fees payable by the buyer - Average amount of the share of charges €8,970/year - Estimated amount of annual energy costs for standard use based on 2023 energy costs: €2,672 ~ €3,616 2,865,000 € Agency fees not included - Agency commission: 4.01%VAT included Agency fees payable by buyer - Montant moyen de la quote-part de charges courantes 8,970 €/yearly - Montant estimé des dépenses annuelles d'énergie pour un usage standard, établi à partir des prix de l'énergie de l'année 2023 : 2672€ ~ 3616€

Ref. : 87323116

BARNES NEUILLY

PARIS 18EME495 000 €

Apartment for sale energy - 2 rooms - 37 m²

EXCLUSIVE LISTING - PARIS 18 - CHARM - TERRACE - ONE BEDROOM

Exclusive listing Mathilde Kermoal: +33 (0)6 65 46 78 08 Delightful duplex apartment with the feel of a country house, right in the heart of Montmartre, featuring a pleasant terrace sheltered from prying eyes. This apartment comprises a living area with an open kitchen and a working fireplace, giving it the feel of a country home with its exposed stonework. Upstairs, the property features a bedroom and a shower room with toilet. High-quality renovation and materials, plenty of charm and period features perfectly showcased in a highly sought-after, lively neighbourhood. Two cellars also included. Fees payable by the seller - Number of lots in the building: 13 - Average amount of the share of charges €1,072/year - Estimated amount of annual energy costs for standard use based on 2021 energy costs: €800 ~ €1,110 Agency fees payable by vendor - Nombre de lots dans la copropriété: 13 - Montant moyen de la quote-part de charges courantes 1,072 €/yearly - Montant estimé des dépenses annuelles d'énergie pour un usage standard, établi à partir des prix de l'énergie de l'année 2021 : 800€ ~ 1100€

Ref. : 87084162

BARNES MARTYRS

PARIS 16EME850 000 €

Apartment for sale energy - 3 rooms - 77 m²

Paris 16 - Auteuil - Upper floor - 2 bedrooms - Renovated

This 78m² (840 sq ft) apartment in immaculate condition, situated on the 7th floor of a secure and well-maintained shared ownership building dating from 1958, with concierge and lift, comprises a living room with a fitted and equipped open kitchen, two bedrooms, a bathroom with laundry area, and a separate toilet. This property delights for its completely unobstructed views and its east-facing aspect, which provides plenty of natural light. It also benefits from a prime location, close to public transport services and shops. Excellent EPC rating (C). Cellar also included. Property subject to the co-ownership regime. BARNES contact Sophie Ghazal: +33 (0)6 60 54 44 88 Fees payable by the seller - Number of lots in the building: 148 - Average amount of the share of charges €3,740/year - Estimated amount of annual energy costs for standard use: €720 ~ €1,010 - Information on the risks to which this property is exposed is available on the Géorisques website: www.georisques.gouv.fr - Sophie GHAZAL - Sales agent - EI - RSAC 921525234 Agency fees payable by vendor - Nombre de lots dans la copropriété: 148 - Montant moyen de la quote-part de charges courantes 3,740 €/yearly - Montant estimé des dépenses annuelles d'énergie pour un usage standard : 720€ ~ 1010€ - Les informations sur les risques auxquels ce bien est exposé sont disponibles sur le site Géorisques : www.georisques.gouv.fr - Sophie GHAZAL - Agent commercial - EI - RSAC 921525234

Ref. : 87088658

BARNES PIED-A-TERRE AUTEUIL

OPIO2 950 000 €

House for sale energy - 11 rooms - 4465 m²

Walking Distance to Valbonne - Rare property in quiet closed domain, next to the golf course Opio Valbonne, swimming pool, 2 guest houses,

Co-exclusivity A commanding presence within a small and very quiet private gated estate, just five minutes from the village of Valbonne and next to the Golf Opio Valbonne. Set in 4,465 m² of beautifully landscaped grounds with complete privacy and a full south-facing aspect, this exceptional and spacious family property offers a principal home of 300 m² of elegantly appointed accommodation, a guest house of 93 m2 and a second guesthouse of 40 m2. The elegant and generous living spaces of the principal home include a large reception room opening to a 90 m2 covered terrace and a second sitting area with wood paneling and fireplace opening to a second terrace. Worth special mention is the well equipped bespoke kitchen with hand-painted cabinetry and a characterful fireplace opening onto a summer kitchen. The principal house has four bedrooms including a principal suite on the ground floor with dressing area and full bathroom, a bedroom that is currently used as an office, a bedroom on the first floor with adjoining sitting area and tropezian terrace and one bedroom with ensuite at the garden level, currently used as a gym. On the garden level there are also a large room that could be used as a games room or cinema and a wine cellar. A self-contained and totally separate 93 m² guest house offers two bedrooms, a reception room, a fully equipped kitchen and dining area, ample storage space, a bathroom and two terraces. A second 40 m² guest house with sitting room, bedroom and bathroom and its own terrace provides exceptional flexibility. Outside there is a large recently renovated pool 11 m by 4.5 m with fence and pool house, generous parking and covered carport sitting within gardens of real distinction, majestic trees, sweeping lawns and exterior lighting. The entire estate is presented in impeccable condition. The roofs were recently replaced. Energy class : D – Climat class : D / estimated annual costs for standard use : between €7,394 and €10,004 (ref year 2023) Information on the risks to which this property is exposed is available on the Geohazards website : www.georisques.gouv.fr Property located in an area subject to compulsory brush clearance. Catherine MACFADYEN — Consultant, Self-Employed Commercial Agent | RSAC: 820 250 199 Agency fees payable by vendor - Nombre de lots dans la copropriété: 12 - Montant estimé des dépenses annuelles d'énergie pour un usage standard, établi à partir des prix de l'énergie de l'année 2021 : 7390€ ~ 10010€ - Catherine MACFADYEN - Agent commercial - EI - RSAC 820250199

Ref. : 86820738

Barnes Valbonne

ST-PAUL-DE-VENCE1 150 000 €

House for sale energy - 5 rooms - 130 m²

Saint-Paul de Vence — Charming Village House with Rooftop Terrace and Sea Views

At the top of the village of Saint-Paul-de-Vence, this charming house of approximately 130 sq m combines historic character with a private rooftop terrace offering open views of the Baous and the Mediterranean Sea. Dating from the 19th century, the house is arranged over several levels. The ground floor features a living room and a separate kitchen. On the first floor, a spacious bedroom with a fireplace has a dressing room and a full bathroom. The second floor can serve as an independent suite, with a bedroom and a shower room with toilet. At the top of the house, a partly covered rooftop terrace provides a secluded place to enjoy the views, with no overlooking neighbours. Energy class : D – Climat class : D / estimated annual costs for standard use : between €2,370 and €3,240 (ref year 2023) Information on the risks to which this property is exposed is available on the Geohazards website : www.georisques.gouv.fr Represented by Amélie DOLLÉ, acting in his capacity as authorized service provider, with full powers for the purposes hereof. Agency fees payable by vendor - Montant estimé des dépenses annuelles d'énergie pour un usage standard, établi à partir des prix de l'énergie de l'année 2023 : 2370€ ~ 3240€ - Les informations sur les risques auxquels ce bien est exposé sont disponibles sur le site Géorisques : www.georisques.gouv.fr - Amélie DOLLÉ - Agent commercial - EI - RSAC 884 445 081

Ref. : 87180445

BARNES Saint-Paul de Vence

CHATEAUNEUF-GRASSE2 290 000 €

House for sale energy - 6 rooms - 220 m²

Country house, 4 bedrooms, studio, pool, Sea View

Nestled just beyond the ancient village of Châteauneuf-de-Grasse, this captivating property enjoys a commanding position of rare tranquillity, with breathtaking panoramic views sweeping down to the Mediterranean and back to the village itself. Set on a generous plot of 4,120 m², the land is arranged across several broad restanques, planted with centuries-old olive trees, wisteria, and fig trees — a landscape of timeless Provençal character. Approached through private gates, the property offers ample parking and a double carport. The heated pool, perfectly oriented to capture the views, is complemented by a poolhouse, creating an exceptional outdoor living space. The main residence spans two levels: the upper floor houses a well-appointed kitchen-dining room, an elegant reception room, a guest WC, and two bedrooms with a bathroom; the garden level offers two further bedrooms, two bathrooms, and a laundry room. An independent bedroom suite with its own bathroom provides ideal flexibility for guests or staff. In good overall condition and full of authentic charm, the property presents an exceptional renovation opportunity, with a remaining constructible footprint of approximately 200 m² offering considerable scope for extension or enhancement. The village of Châteauneuf-de-Grasse is within walking distance, and the boutiques and amenities of the Pré de Lac are easily accessible nearby. A rare and versatile property, combining an outstanding setting with significant potential — an invitation to create something truly exceptional on the Côte d'Azur. Energy class : F – Climat class : F / estimated annual costs for standard use : between €7,760 and €10,560 (ref year 2023) Information on the risks to which this property is exposed is available on the Geohazards website : www.georisques.gouv.fr Property located in an area subject to compulsory brush clearance. Catherine MACFADYEN : Consultante - Agent commerciale E.I. RSAC : 820 250 199 Agency fees payable by vendor - Montant estimé des dépenses annuelles d'énergie pour un usage standard, établi à partir des prix de l'énergie de l'année 2023 : 7780€ ~ 10540€ - Catherine MACFADYEN - Agent commercial - EI - RSAC 820250199

Ref. : 86819677

Barnes Valbonne