OK
More than Less than
€  ok

Key-words : energy

Houses and Apartments, your real estate specialist magazine offers a selection of ads that match with the keyword energy. You can refine your search by specifying the area or price range in the navigation bar link Search for a House/Apartment.

LA TURBIE1 400 000 €

House for sale energy - 6 rooms - 143 m²

La Turbie – Renovated Provençal villa with swimming pool, just a stone's throw from the village

Exclusive: Just a five-minute walk from the village of La Turbie, this Provençal villa, renovated in 2022, enjoys a privileged location, quiet and secluded from noise pollution, yet close to amenities and access to Monaco. Facing south, it enjoys beautiful light throughout the day. Built on a flat plot of 550 m², the house offers approximately 140 m² spread over two levels. The ground floor features a beautiful, convivial living area comprising a living room, a dining room, and a large open-plan kitchen, all opening onto the outdoor areas. A pleasant covered terrace with a dining area and barbecue extends the house on the pool side, creating a real living space in summer. A bedroom, a shower room with toilet, and an adjoining garage complete this level. The latter, currently used as a laundry room, can easily be converted into a living room or an independent studio, depending on your needs. Upstairs, an elegant staircase leads to three additional bedrooms and a bathroom with toilet. The whole property is functional, bright, and suitable for family life or as a second home. The exterior is carefully landscaped, with a swimming pool surrounded by beautiful vegetation, several relaxation areas, and a covered parking space for two vehicles, with electric charging station. The atmosphere is warm and typically Mediterranean, offering a peaceful living environment on the Riviera. Estimated annual energy costs for standard use, average energy prices indexed for and 2023 (including subscriptions): between €1,620 and €2,230. Seller pays fees. Property not subject to co-ownership status. Information on the risks to which this property is exposed is available at www.georisques.gouv.fr.

Ref. : 86153421

LIMANDAT REAL ESTATE

CABRIÈRES D'AVIGNON300 000 €

House for sale energy - 3 rooms - 63 m²

Charming 2-Bedroom House for Sale in Cabrières d'Avignon

This charming 63m² house is located in the heart of the picturesque village of Cabrières d'Avignon. Perfectly oriented towards the south, this property offers a peaceful living environment in a highly sought-after Provençal setting. It features a bright living area, two comfortable bedrooms, and a functional bathroom, all topped with traditional Provençal tiles. The heart of the home is a spacious 33m² living room that invites relaxation, complemented by a fully equipped kitchen with modern appliances. The interior layout is thoughtfully designed to optimize space and light, creating a warm and welcoming atmosphere. Ideally situated in a serene landscape, this residence represents a unique opportunity to enjoy the authentic lifestyle of the Vaucluse. Its prime location, combined with the property's excellent energy performance rating, makes it a rare and attractive investment for those seeking a tranquil retreat in one of France's most beautiful regions.

Ref. : 11571

ROSIER

VILLEFRANCHE-SUR-MER3 675 000 €

House for sale energy - 5 rooms - 200 m²

VILLEFRANCHE SUR MER - HOUSE OF 200SQM FOR SALE - RENOVATED - QUALITY SERVICES - SEA VIEW - TERRACE WITHJACUZZI - LIFT - GARAGE

Fully renovated villa offering approximately 200 sq m of living space, set on a 416 sq m plot and arranged over three levels, with elevator access throughout and sea views from all living areas. The main level features an elegant 62 sq m living space, filled with natural light and oriented toward the sea. It comprises a spacious living room with an open-plan kitchen, an entrance vestibule, and a guest bathroom with shower. The generous volumes are enhanced by a 25 sq m mezzanine, set beneath a striking cathedral ceiling, creating an exceptional sense of space and light while framing beautiful views over the Mediterranean. The lower level (-1) comprises the sleeping quarters, with two bedrooms featuring walk-in closets, a bathroom, a laundry room, a technical room, and a hallway with elevator access. Level -2 offers two elegant en-suite bedrooms, each with its own walk-in closet and private bathroom. The larger suite also benefits from a kitchenette, providing an additional level of independence and flexibility of use. The property is complemented by high-quality contemporary features, including underfloor heating throughout, insulated glazing, reversible air conditioning, and exterior thermal insulation, combining year-round comfort, energy efficiency, and modern living.

Ref. : V-13048

Century 21 LAFAGE TRANSACTIONS Villefranche-sur-Mer

NICE945 000 €

Apartment for sale energy - 6 rooms - 160 m²

Nice - Square Durandy - Offices for renovation, opposite the square

Exclusive! // Nice - Square Durandy // In the heart of a sought-after environment, opposite Square Durandy, discover this property completely renovatable, offering great potential for setting up offices, a consulting firm, or a liberal profession activity. Located on an elevated ground floor of a building whose façade is currently being facelifted, this property benefits from generous volumes and a particularly interesting layout for creating a tailored professional space. The main level develops about 100 m² and is currently organized around a central corridor serving several independent spaces: two offices, a bathroom, a separate toilet, a kitchen, and a double office. This distribution easily allows for different arrangements depending on the needs of a liberal profession, with the possibility of creating several consultation offices, workspaces, waiting rooms, or administrative areas. A lower level (mezzanine) completes the property. It consists of three rooms with high windows and several closets, offering additional spaces that can be used for archiving, storage, or work areas depending on the proposed project. The property also includes an attic without a water point, complementing the storage surfaces and providing an additional storage space of about 14m², which is particularly appreciated for a professional activity. Entirely to renovate, this set constitutes an interesting opportunity for a liberal profession looking for offices to remodel and personalize, in a central location with a high-quality environment. Its arrangement over two levels, its numerous spaces, and volumes allow imagining a professional project tailored to the needs of a consulting firm or offices. A rare property due to its configuration and potential, ideal for a buyer wishing to create custom future offices. Fees payable by the seller Property subject to co-ownership status Number of lots in the co-ownership: xx Average annual share of the forecast budget for current expenses payable by the seller: €1,527/year. No ongoing procedures within the co-ownership Energy performance diagnosis: D Estimated annual energy expenses for standard use: €2,248 to €3,042, energy prices indexed to 2023. Information on the risks to which this property is exposed is available on the Géorisques website: www.georisques.gouv.fr.

Ref. : 87410107

MAISON CINO Real Estate

NEUILLY SUR SEINE695 000 €

Apartment for sale energy - 2 rooms - 51 m²

To sell - 1 Bedroom- Neuilly - Private garden

Exclusive Michaël Zingraf: Located on Boulevard d'Inkermann, near Lycée Pasteur, in a beautiful modern building of very high standard. This ground floor apartment of 51m² benefits from 135m² of terrace and private garden. The property includes an entrance, a living room opening onto the terrace and garden with complete privacy, a fully equipped workshop-style kitchen, a large master suite also opening onto the terrace, a spacious bathroom, and a separate toilet. The property is in perfect condition, very bright, and completely quiet. Energy Performance (DPE) (274) E Greenhouse Gas Emissions (GES) (60) E no ongoing legal proceedings

Ref. : MZIPARG292

MICHAEL ZINGRAF REAL ESTATE PARIS RIVE GAUCHE

PARIS 16EME740 000 €

Apartment for sale energy - 2 rooms - 52 m²

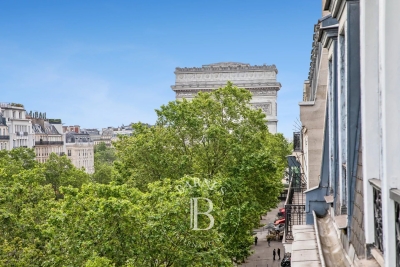
Paris 16 - Arc de Triomphe - 1 bedroom - Stunning view

This delightful apartment close to Place de L'Étoile affords sky views from the 6th floor of a beautiful old building. Access up to the 5th floor via the main lift then via a few steps in the well-maintained common areas. The apartment affords an unobstructed view over Paris, the Arc de Triomphe and La Défense and guarantees optimum natural light and fantastic vistas over the City of Light thanks to its upper floor, as well as being free from overlook. Filled with period charm thanks to the preserved features: mouldings, parquet flooring and fireplace. The radial layout comprises an entrance hall leading to a lovely living room, a fitted separate kitchen, and a spacious bedroom with its own shower room and cupboard space. The property has excellent transport connections and is just minutes from urban facilities in the Janson de Sailly school sector. Ideal as a primary residence, a pied-à-terre or rental investment. The apartment comes complete with a cellar. Property subject to the co-ownership regime. Agency fees at 4.71% incl. VAT of the sale price payable by the buyer. Property price excluding fees: €754,450. €754,450 agency fees not included - Agency fees: 4.71% incl. tax Fees payable by the buyer - Average amount of the share of charges €1,602/year - Estimated amount of annual energy costs for standard use based on 2021 energy costs: €1,340 ~ €1,830 - Jordane Jedwab - Sales agent - EI - RSAC 903220390 708,180 € Agency fees not included - Agency commission: 4.49%VAT included Agency fees payable by buyer - Montant moyen de la quote-part de charges courantes 1,602 €/yearly - Montant estimé des dépenses annuelles d'énergie pour un usage standard, établi à partir des prix de l'énergie de l'année 2021 : 1340€ ~ 1830€ - Jordane JEDWAB - Agent commercial - EI - RSAC 903220390

Ref. : 87058952

BARNES PIED-A-TERRE TROCADERO

PARIS 15EME4 700 000 €

Apartment for sale energy - 6 rooms - 193 m²

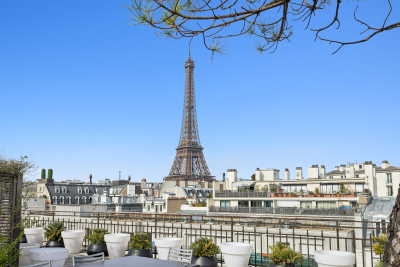
PENTHOUSE WITH TERRACE - 6 rooms - Champ de Mars

CHAMP DE MARS - UNIQUE. On the last two floors of a luxury Eiffel building, magnificent penthouse of 192 sq.m in perfect condition benefiting from an exceptional roof terrace of 160 sq.m entirely fitted out with jacuzzi and summer kitchen and offering a unique view on the Eiffel Tower. Crossing and bathed in light, the apartment is composed on the first level of a large loft-like living room, a fully equipped open kitchen, a dining room, a TV room, an office or bedroom, a bathroom and a guest toilet. On the lower level, a suite with shower room, a bedroom with shower room and separate toilet. Parking space in the courtyard. Absolute calm and very beautiful volumes (3,80 m of height under ceiling) for this exceptional property. Sought-after location close to the Champ de Mars and near the bilingual school. Joint ownership of 39 lots. Annual charges: €6,960. Pending proceeding: No. ECD: E (328 kWh/sq.m/year) - GGE: B (10 KgCO2/sq.m/year). Estimated annual housing energy costs: between €3,770 and €5,130 per year. Transaction fees (all taxes included) to be paid by the seller. Information on the risks to which this property is exposed is available on the “Géorisques” website: www.georisques.gouv.fr Close to the Champ de Mars, in a quiet environment. Close to all commodities.

Ref. : W-02QARO

ENGEL & VÖLKERS

LA TURBIE1 290 000 €

House for sale energy - 5 rooms - 252 m²

La Turbie – Provençal villa with a pool on a private estate near Monaco

Just 15 minutes from Monaco, within a private and secure estate, this elegant Provençal-style villa offers a privileged living environment—quiet and secluded—in the immediate vicinity of La Turbie and Laghet. Built on landscaped grounds of approximately 2,000 m², it enjoys a pleasant, unobstructed view of the greenery and mountains. Fully air-conditioned, the villa features warm and inviting living spaces perfectly suited for family life. The ground floor features a spacious living room with a fireplace, a dining room, and an open kitchen, all extending onto a spacious covered and enclosed terrace that serves as an additional living area facing the pool. Two bedrooms, a bathroom, and a laundry room complete this level. Upstairs, two large en-suite bedrooms with bathrooms and walk-in closets—one of which opens onto a private terrace—provide a comfortable and private sleeping area. The property also features a wellness area with a gym, sauna, and steam room, as well as a workshop. Outside, the pool—renovated in July 2026—is set within a garden organized around several living areas, blending sunshine, greenery, and privacy. A carport and several private parking spaces round out the property. A family home full of charm and potential, ideally located just outside Monaco, that is well worth exploring. Subject to the condominium bylaws Condominium with 27 units (no pending legal proceedings) Annual fees: €450 (general common expenses) Energy Performance Certificate (DPE): pending Fees to be paid by the seller Information on the risks associated with this property is available on the Géorisques website: www.georisques.gouv.fr

Ref. : 7444558

LIMANDAT REAL ESTATE

NEUILLY SUR SEINE2 100 000 €

Apartment for sale energy - 5 rooms - 134 m²

Neuilly - Saussaye - 3-bed apartment - Garden

Magnificent 134m² (1,442 sq ft) apartment in VIP surroundings, on the garden level of a semi-recent building in a quiet, leafy setting. The large living room with dining area open through patio doors onto a superb 290m² (3,122 sq ft) enclosed garden sheltered from prying eyes, extending the living spaces onto the exterior. The semi-open fully fitted and equipped kitchen is completed by a pantry. The sleeping area is well laid out and separated into two distinct parts. To the right of the entrance, a good-sized master suite features a bathroom and plenty of storage space. To the left are two bedrooms, one of which has a shower room, as well as a second separate shower room. This turnkey apartment in immaculate condition will delight with its optimised layout, harmonious volumes and contemporary décor with a refined finish. A rare property offering the comfort of a house in the heart of a sought-after residential area. This property also comes with a large cellar and a parking space. Option to acquire an 18m² (194 sq ft) studio apartment in the building. Property subject to shared ownership status. €1,895,300 agency fees not included - Agency fees: 5% incl. tax Fees payable by the buyer - Average amount of the share of charges €13,000/year - Estimated amount of annual energy costs for standard use based on 2023 energy costs: €3,800 ~ €5,180 - Information on the risks to which this property is exposed is available on the Géorisques website: www.georisques.gouv.fr 2,000,000 € Agency fees not included - Agency commission: 5%VAT included Agency fees payable by buyer - Montant moyen de la quote-part de charges courantes 10,800 €/yearly - Montant estimé des dépenses annuelles d'énergie pour un usage standard, établi à partir des prix de l'énergie de l'année 2023 : 3800€ ~ 5180€ - Les informations sur les risques auxquels ce bien est exposé sont disponibles sur le site Géorisques : www.georisques.gouv.fr

Ref. : 87087823

BARNES NEUILLY

NEUILLY SUR SEINE1 590 000 €

Apartment for sale energy - 6 rooms - 125 m²

Neuilly Saint James Longchamp – 4-bedroom apartment in immaculate condition

This elegant 125m² (1,345 sq ft) dual-aspect apartment on the third floor of a high-end building, in a prime location near the Bois de Boulogne, the shops in Bagatelle and the Charcot School, has been recently renovated by an architect. In immaculate condition, it boasts a fantastic ceiling height and exceptional natural light. Its leafy surroundings and unobstructed views over the gardens lend it a particularly pleasant atmosphere. The apartment comprises an entrance hall, a large double-sized living room with a working fireplace that opens onto a full-length balcony overlooking the gardens, a fitted and equipped semi-open kitchen, and a walk-in wardrobe/laundry room. The sleeping area comprises a master suite with shower room and toilet, a second bedroom with shower room and balcony, and two additional bedrooms sharing a shower room. A guest toilet completes the property. Plenty of cupboard space. This property also includes a cellar and a parking space on the basement level (with electric charging point). Bicycle storage room and small gym available. Elegant, light-filled family apartment, benefiting from a sought-after location, leafy surroundings and a high-quality renovation. Charcot nursery and primary school, Théophile Gautier secondary school and Saint James sixth-form college school sector. 200m (220 yards) from the shops on Rue Ernest Deloison, a 10-minute walk from Pont de Neuilly metro station and 450m (500 yards) from the woods and Saint James pond. Property subject to shared ownership status. €1,528,000 Agency fees not included - Agency fees: 4% incl. tax payable by the buyer - Number of lots in the building: 42 - Average amount of the share of charges €10,270/year - Estimated amount of annual energy costs for standard use based on 2026 energy costs: €1,450 ~ €1,970 - Information on the risks to which this property is exposed is available on the Géorisques website: www.georisques.gouv.fr 1,528,800 € Agency fees not included - Agency commission: 4%VAT included Agency fees payable by buyer - Nombre de lots dans la copropriété: 42 - Montant moyen de la quote-part de charges courantes 9,200 €/yearly - Montant estimé des dépenses annuelles d'énergie pour un usage standard, établi à partir des prix de l'énergie de l'année 2026 : 1450€ ~ 1970€ - Les informations sur les risques auxquels ce bien est exposé sont disponibles sur le site Géorisques : www.georisques.gouv.fr

Ref. : 87316945

BARNES NEUILLY

GRANS845 000 €

House for sale energy - 5 rooms - 249 m²

Renovated Provençal Mas of 249 m² with Outbuilding on 2,328 m² in Grans (13450)

Abriculteurs is pleased to present this Provençal mas for sale, located in Grans (13450). Fully refurbished, this mas offers approximately 249 m² of living space on a wooded 2,328 m² plot, bordered by a stream. The ground floor centers around an 80 m² living area combining the lounge and open kitchen. A laundry room with a WC completes this level. Upstairs, the sleeping area includes two bedrooms measuring 28.65 m² and 18.29 m², an office, a 16.52 m² dressing room, a bathroom with a double vanity, and a separate WC. Adjacent to and connected with the house, an independent accommodation with its own entrance includes a kitchenette and a WC. This space offers various usage possibilities: extra bedroom, hosting family and friends, or a tourist rental project. Outside, the 2,328 m² land features a pergola shaded by a vine and wisteria, paved pathways, as well as a cellar and a boiler room. A plane tree completes the setting, providing a pleasant shaded area during warm days. In terms of amenities, the mas is equipped with PVC double-glazed windows, oil heating complemented by a wood stove on the ground floor, two reversible air conditioning units upstairs, an electric hot water tank, and fiber optic internet. This property is ideal for buyers looking for a character home offering spacious volumes, an outbuilding, and a natural setting close to the amenities of Grans. Key features - Fully refurbished Provençal mas - Well-maintained 2,328 m² plot bordered by a stream - Bright 80 m² living area - Outbuilding with independent access Additional information - Condition: very good - Fiber optic internet - Property tax: €827 / year - Sewage: septic tank renovated 5 years ago Conventional energy consumption (kWhEP/m2.year): 114 (C) Estimated emissions (kg CO2/m2.year): 19 (C) Energy cost min / max: between €2,770 and €3,830 / year Reference years for prices: 2021, 2022, and 2023 Sale price: €845,000 including VAT (Abriculteurs fees borne by the seller). Listing drafted under the editorial responsibility of Matthieu Richier, commercial agent (EI), registered with the RSAC of Salon-de-Provence under no. 850 335 530, without holding funds, acting on behalf of SARL Abriculteurs immobilier, with a share capital of €5,000, registered under SIREN no. 837 704 584, holding professional card no. CPI 7501 2018 000 025 842 issued by the Paris Île-de-France Chamber of Commerce, whose legal representative is Adrien Piot, with registered office at 12 rue des Halles, 75001 Paris.

Ref. : OEYI9599_MR_2809_4

abriculteurs

PARIS 17EME1 780 000 €

Apartment for sale energy - 4 rooms - 120 m²

Paris 17 - Plaine Monceau - 3-bed apartment - Terrace and full-length balcony

Paris 17 - Plaine Monceau - 3-bed apartment - Terrace and full-length balcony Located on the 5th floor of a stone building with a lift, this apartment comprises an entrance hall, a kitchen and a living room opening onto a 10m² (108 sq ft) circular terrace. The sleeping area comprises three bedrooms, including a master bedroom with en-suite bathroom, as well as a second separate bathroom and a separate toilet. The bedrooms open onto a full-length balcony with an unobstructed view. Two cellars also included. Fees payable by the seller - Average amount of the share of charges €7,200/year - Estimated amount of annual energy costs for standard use based on 2024 energy costs: €2,910 ~ €3,950 Agency fees payable by vendor - Montant moyen de la quote-part de charges courantes 7,200 €/yearly - Montant estimé des dépenses annuelles d'énergie pour un usage standard, établi à partir des prix de l'énergie de l'année 2024 : 2910€ ~ 3950€

Ref. : 87301572

BARNES COURCELLES

MOUGINS3 250 000 €

House for sale energy - 6 rooms - 380 m²

Magnificent stone villa with views over the hills in Mougins

Located in one of the most sought-after and central residential areas of Mougins, in a dominant position, this authentic Provençal stone property offers approximately 380 sqm of living space and enjoys panoramic open views over the surrounding hills. Its south-west exposure provides magnificent sunsets and absolute tranquility. The villa features generous volumes and a harmonious layout. The convivial dining area with open-plan kitchen opens onto an east-facing terrace, perfect for enjoying breakfast in the morning sun. The bright living room leads onto a west-facing terrace overlooking the flat landscaped garden and the rolling hills beyond. The master suite, located at garden level, includes a dressing room and a bathroom. A second en-suite bedroom benefits from open views, while three additional bedrooms, each with its own shower room, complete the sleeping accommodation. The basement offers a spacious relaxation area as well as a large laundry room. The flat landscaped grounds of approximately 3,300 sqm feature a large swimming pool with pool house, as well as a pétanque court. A triple garage completes this rare property, prized for its prime location, dominant position, exceptional exposure, peaceful setting, and unique lifestyle in Mougins. Energy rating: A (59 kWh). Climate rating: A (2 kg). Estimated annual energy costs for standard use: between €1,663 and €2,251 (reference year 2021). Information on natural and technological risks is available on the Géorisques website.

Ref. : 86676558

LIMANDAT REAL ESTATE

PARIS 18EME450 000 €

Apartment for sale energy - 3 rooms - 67 m²

Turnkey - Quiet & Bright - Courtyard-facing Room

Engel & Völkers offers you this superb turnkey 67.5 m² dual-aspect apartment, ideally located in the quiet part of Porte de la Chapelle. Located on the 2nd floor with elevator in a 1930s building, this property offers generous volumes and optimized circulation. It benefits from plenty of natural light and has been tastefully renovated. The apartment comprises a large bedroom overlooking a very quiet courtyard, a fully equipped kitchen separated by a glass partition and open onto a spacious 37 m² living room with a large dining area, as well as a shower room with toilet, finished with quality materials. It is perfectly suited as a pied-à-terre, for a first purchase or as a main residence. Its layout also makes it easy to create a comfortable second bedroom. A 2 m² balcony and a cellar complete this property. EPC: E (244 kWh/m²/year) GHG: E (60 kg CO2/m²/year) Estimated annual energy costs for the home: €1,960 to €2,700 Condominium of 11 lots Average annual charges: €3,084/year Ongoing proceedings: No Transaction fees incl. VAT payable by the seller Information on the risks to which this property is exposed is available on the Géorisques website: www.georisques.gouv.fr La Porte de la Chapelle is now one of the most dynamic areas in northern Paris, driven by a major urban transformation. A former industrial district, it is benefiting from significant public investment supporting its renewal. The opening of the Adidas Arena, the creation of Chapelle Charbon Park, the development of Chapelle International, the redevelopment of Rue de la Chapelle, and the nearby Campus Condorcet are helping to shape a new living environment. These changes are attracting young professionals, students, and families looking for a fast-growing neighborhood. Thanks to this momentum, La Porte de la Chapelle is establishing itself as one of the most promising real estate markets in northern Paris, offering strong potential for value growth in the medium and long term.

Ref. : W-04ADFW

ENGEL & VÖLKERS

PARIS 5EME1 490 000 €

Apartment for sale energy - 4 rooms - 124 m²

Paris, edge of the 5 arrondissement - Port Royal - Family apartment - 3 bedrooms

BARNES Panthéon has the exclusive listing of this dual-aspect apartment spanning 123.96m² (1,334 sq ft) of Carrez Law surface (124.61m² or 1,341 sq ft total surface area) on the first floor of a well-maintained early 20th-century building with lift. The north, south and west orientation ensures that all the rooms are filled with light throughout the day. Each room has separate access off of the central axis to create a smooth-flowing layout. The 43m² (463 sq ft) double-sized living room overlooks a planted pedestrian street, while the separate, fully equipped kitchen overlooks a quiet courtyard. The three bedrooms on the courtyard side, including a master with wardrobe, are generously sized (13m², 14m² and 15m² or 140 sq ft, 150 sq ft and 160 sq ft respectively). A shower room and bathroom with toilet complete the apartment. The preserved period features include the 2.80m (9.2ft) ceiling height, working fireplace, mouldings in the bedrooms and shutters on all of the windows. Located on the edge of the 5th arrondissement and close to Port-Royal, an area filled with local shops and transport services. The area also has a high concentration of schools: Henri IV and Louis-le-Grand upper secondary, École Alsacienne private school, Montessori schools and bilingual nursery schools. Two cellars also included. Property subject to shared ownership status. Sole agent Jérémy Nebout +33 (0)6 17 01 22 15 Information on the risks to which this property is exposed is available on the Géorisques website: www.georisques.gouv.fr Fees payable by the seller - Number of lots in the building: 69 - Average amount of the share of charges €4,650/year - Estimated amount of annual energy costs for standard use: €2,360 ~ €3,610 Agency fees payable by vendor - Nombre de lots dans la copropriété: 69 - Montant moyen de la quote-part de charges courantes 4,650 €/yearly - Montant estimé des dépenses annuelles d'énergie pour un usage standard : 2360€ ~ 3610€

Ref. : 87335860

BARNES PANTHEON