OK
More than Less than
  ok

Key-words : energy

Houses and Apartments, your real estate specialist magazine offers a selection of ads that match with the keyword energy. You can refine your search by specifying the area or price range in the navigation bar link Search for a House/Apartment.

ST-ZACHARIE2 290 000 €

House for sale energy - 8 rooms - 284

SAINT-ZACHARIE – TWO HOMES – 284 SQM – INFINITY POOL – ENERGY-POSITIVE ARCHITECT-DESIGNED ESTATE SET WITHIN 1.7 HECTARES OF PRIVATE GROUNDS

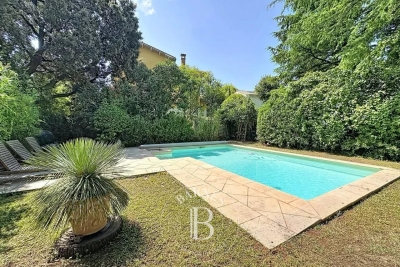
BARNES is delighted to present this outstanding architect-designed estate, nestled at the foot of the Sainte-Baume mountain range in an exceptionally preserved natural setting, offering complete privacy and no overlooking neighbours. Built between 2013 and 2015, the property offers approximately 284 sqm (3,057 sq ft) of living space, comprising a main residence and an independent guest house, all set within more than 17,000 sqm (4.2 acres) of private landscaped grounds. The main residence, spanning approximately 220 sqm, is centred around a spectacular cathedral-style reception room with nearly 7-metre-high ceilings. Flooded with natural light through expansive south-facing windows, this impressive living area features a lounge with an insert fireplace, a dining area, and a fully open-plan kitchen enjoying breathtaking panoramic views over the Sainte-Baume massif. The living space is complemented by a pantry, a laundry room, and a spacious garage. The lower level accommodates three bedrooms and a family bathroom. On the upper floor, an elegant principal suite offers a walk-in dressing room, an en-suite shower room, and a large private terrace overlooking the estate. A further mezzanine level is currently arranged as a home office and could easily be converted into an additional sleeping area if required. Attached to the main house while remaining entirely independent, the 64 sqm guest house provides fully self-contained accommodation including a bright living room with open-plan kitchen, a generous terrace, one bedroom, a bathroom, and a second mezzanine bedroom. This versatile space is perfectly suited for a professional activity, welcoming family and guests, or generating high-quality rental income. The two houses can easily be connected to create one exceptional family residence. A fully fitted basement further enhances the property, offering a kitchen, an additional bedroom, a shower room, and extensive storage areas. Outside, the estate truly reveals its exceptional character. Approximately 280 olive trees flourish across the grounds, irrigated by a natural spring water collection reservoir, which also supplies the landscaped gardens and the swimming pool. The magnificent 14.5 x 4. 5-metre heated saltwater infinity pool blends seamlessly into its natural surroundings while enjoying uninterrupted panoramic views. Designed according to the highest standards of energy efficiency and bioclimatic comfort, the property boasts an A-rated Energy Performance Certificate (DPE A) and incorporates state-of-the-art technical features, including a full-roof photovoltaic installation generating approximately €5,000 in annual income, a photovoltaic carport, an air-to-water heat pump supplying hydronic underfloor heating and cooling, a thermodynamic hot water system, a Provençal earth-air heat exchanger providing natural ventilation, external thermal insulation, reinforced concrete construction ensuring outstanding thermal inertia, and two electric vehicle charging stations. A truly rare opportunity, this remarkable estate combines contemporary architecture, outstanding energy autonomy, premium technical specifications, and an exceptional lifestyle setting just minutes from the centre of Saint-Zacharie. It also enjoys easy access to Aix-en-Provence, Aubagne, and Marseille, while the Mediterranean coastline and its beaches are only approximately 25 minutes away, alongside countless opportunities for outdoor activities. A confidential property designed for discerning buyers seeking space, privacy, and excellence. Presented by Mrs Valentine DUMIN Tel: +33 (0)6 66 18 89 04 Email: Commercial Agent – EI – RSAC 898 307 921 Information regarding the potential risks to which this property is exposed is available on the Géorisques website: www.georisques.gouv.fr Agency fees payable by vendor - Montant estimé des dépenses annuelles d'énergie pour un usage standard, établi à partir des prix de l'éner

Ref. : 87121499

BARNES MARSEILLE CASSIS LITTORAL

PARIS 6EME825 000 €

Apartment for sale energy - 2 rooms - 39

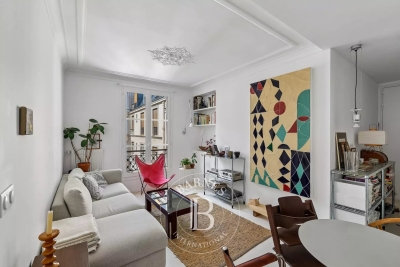
Paris 6 – Odéon – Apartment renovated by an architect – Air conditioning – Quiet – Bright – Upper floor.

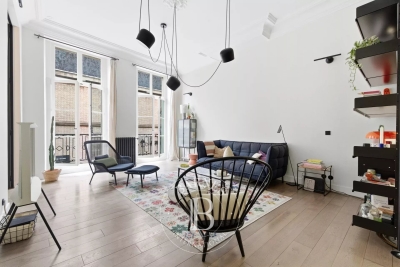
Barnes is listing a 39.67m² or 427 sq ft (Carrez Law surface) apartment, renovated by architect Tatiana Nicol, situated on the fifth floor of a 1928 building with a lift and with common areas in good condition, just a stone's throw from Marché Saint-Germain and Mabillon metro station. This optimised apartment has been fully renovated with high-quality materials and custom-built fittings. It features a 27m² (291 sq ft) living area composed of a lounge and a fully fitted and equipped open kitchen. This space benefits from plenty of built-in storage, a quiet setting overlooking a courtyards and plenty of natural light. Bedroom with custom-built cupboards, as well as a shower room fitted with a walk-in shower and a toilet. The property is air-conditioned and boasts a 2.70m (8.9ft) ceiling height. Located in the heart of Saint-Germain-des-Prés, this apartment is ideal as a main residence, a pied-à-terre or a property investment in one of the most sought-after neighbourhoods on the Left Bank. Fees payable by the seller - Number of lots in the building: 61 - Average amount of the share of charges €1,932/year - Estimated amount of annual energy costs for standard use: €730 ~ €1,050 - Information on the risks to which this property is exposed is available on the Géorisques website: www.georisques.gouv.fr - Peter Lawson - Sales agent - EI - RSAC 795 281 864 Agency fees payable by vendor - Nombre de lots dans la copropriété: 61 - Montant moyen de la quote-part de charges courantes 1,932 €/yearly - Montant estimé des dépenses annuelles d'énergie pour un usage standard : 730€ ~ 1050€ - Les informations sur les risques auxquels ce bien est exposé sont disponibles sur le site Géorisques : www.georisques.gouv.fr - Peter LAWSON - Agent commercial - EI - RSAC 795 281 864

Ref. : 87113285

BARNES PIED-À-TERRE SAINT-GERMAIN-DES-PRÉS

PARIS 8EME920 000 €

Apartment for sale energy - 3 rooms - 70

Paris 8 -FAUBOURG SAINT-HONORÉ – UPPER FLOOR – 2 BEDROOMS

This stunning, typically Parisian apartment is situated on the 4th floor of a Haussmann-style building with a lift and concierge, in Faubourg Saint-Honoré The living area boasts unobstructed views and a 3m (9.8ft) ceiling height. The sleeping area has two spacious bedrooms and a bathroom. There is also a separate toilet. A truly exceptional pied-à-terre or rental investment listed with Barnes Saint-Honoré. Fees payable by the seller - Number of lots in the building: 12 - Average amount of the share of charges €2,952/year - Estimated amount of annual energy costs for standard use based on 2021 energy costs: €2,040 ~ €2,770 Agency fees payable by vendor - Nombre de lots dans la copropriété: 12 - Montant moyen de la quote-part de charges courantes 2,952 €/yearly - Montant estimé des dépenses annuelles d'énergie pour un usage standard, établi à partir des prix de l'énergie de l'année 2021 : 2040€ ~ 2770€

Ref. : 87184070

BARNES PIED-A-TERRE SAINT-HONORE

PARIS 7EME1 720 000 €

Apartment for sale energy - 3 rooms - 91

Paris 7th – Gros Caillou – 2 Bedrooms – Balcony and Parking

Paris 7th – Gros Caillou – 2 Bedrooms Located on the 3rd floor of a secure 1971 building, this dual-aspect 91 m² apartment has undergone a complete, high-quality renovation using premium materials and benefits from full air conditioning. The apartment comprises an entrance hall, a living room with lounge area and open-plan kitchen opening onto a balcony, offering a pleasant, bright living space thanks to its dual exposure. The sleeping area includes two large bedrooms overlooking the courtyard, in complete quiet, as well as a bathroom with WC and a separate WC. This property also includes a cellar. A parking space is available at an additional cost. Energy rating: D/194 Greenhouse gas emission: D/41 Estimated annual energy costs for the dwelling: €1,420 - €1,960 Joint ownership of 12 lots, average annual charges: €6,432 (heating included) No proceedings in progress. Fees VAT to be paid by the seller. Information on the risks to which this property is exposed is available on the Géorisques website: www.georisques.gouv.fr

Ref. : W-0494CR

ENGEL & VÖLKERS

PARIS 9EME2 400 000 €

Apartment for sale energy - 5 rooms - 181

Exclusive listing - Edge of 9th/10th arrondissement - Family apartment - 3/4 bedrooms - unobstructed views

This elegant 181.60m² or 1,954 sq ft (Carrez Law) family apartment, alone on the 2nd floor of a high-end building with lift, on the edge of the 9th and 10th arrondissements, offers great volume (3.4m or 11.2ft ceiling height) and a tasteful décor. This property comprises an entrance hall, a spacious west-facing living room, a dining room, a fitted eat-in kitchen with a wine cellar, three large suites with wardrobes and shower rooms, and a separate toilet. Laundry room. Plenty of cupboard space. It benefits from very large living rooms, plenty of natural light and a peaceful setting. Period charm. Highly sought-after location on the edge of the 9th and 10th arrondissements, close to Square Montholon. Parking space and two cellars also included. Aurélie Martinet Fees payable by the seller - Number of lots in the shared ownership building: 49 - Average amount of the share of charges €6,240/year - Estimated amount of annual energy costs for standard use based on 2021 energy costs: €3,500 ~ €4,780 - Information on the risks to which this property is exposed is available on the Géorisques website: www.georisques.gouv.fr - Aurélie MARTINET - Sales agent - EI - RSAC Agency fees payable by vendor - Nombre de lots dans la copropriété: 49 - Montant moyen de la quote-part de charges courantes 6,240 €/yearly - Montant estimé des dépenses annuelles d'énergie pour un usage standard, établi à partir des prix de l'énergie de l'année 2021 : 3500€ ~ 4780€ - Les informations sur les risques auxquels ce bien est exposé sont disponibles sur le site Géorisques : www.georisques.gouv.fr

Ref. : 86817986

BARNES MARTYRS

LES GETS2 840 000 €

House for sale energy - 8 rooms - 221

Chalet d'exception aux Gets

This exceptional chalet on the heights of the resort of Les Gets, built on 3 levels by a renowned local builder, is the perfect property for enjoying mountain well-being to the full. A vast living area comprising a lounge with fireplace and a fitted and equipped kitchen with dining area is located on the top floor, under a traditional exposed roof structure. This central living space benefits from large windows offering plenty of natural light and unobstructed views of the surrounding peaks, creating a warm and soothing atmosphere. Built using the finest materials and recognised expertise, this upmarket property will provide you with the comfort you expect, thanks to its 5 en suite bedrooms, ski room and relaxation area with shower, sauna, hammam and indoor swimming pool. Direct access to the garden means you can make the most of sunny summer days. A carport (currently being finished) and an outdoor area can accommodate several vehicles. For more information and to arrange a viewing, please contact us. Translated with (free version) Fees to be paid by the seller. Energy class C, Climate class C. Information on the risks to which this property is exposed is available on the Geohazards website: www.georisques.gouv.fr.

Ref. : 1018-ACMIMMO

ACM IMMOBILIER

RAMATUELLE4 900 000 €

House for sale energy - 7 rooms

RAMATUELLE - PAMPELONNE - HOUSE WITH SEA VIEW TO RENOVATE

Located within walking distance of Pampelonne beach, this house to renovate of approximately 180 m² enjoys sea views and is set on 1 850 m² of land. The house comprises, on the upper level, a living room opening onto a covered terrace, a kitchen, two bedrooms with closets, a shower room, and an attic. The garden level comprises two additional bedrooms, a bathroom, a storage room, and a cellar. An annex completes the property with a garage and two independent suites, each with its own bathroom. The property offers significant potential for expansion. No energy performance certificate - no fixed heating system. Information regarding potential risks to which this property is exposed is available on the Géorisques website: www.georisques.gouv.fr. The property is located in an area subject to mandatory vegetation clearance regulations (obligation de débroussaillement). For any further information, the Barnes International Saint-Tropez team remains at your disposal. Tel: +33 (0)4 94 43 32 47

Ref. : 86642190

BARNES SAINT-TROPEZ

LE TIGNET1 450 000 €

House for sale energy - 7 rooms - 283

SOLE AGENT - LE TIGNET – Beautiful villa with panoramic sea, lake and hill views – 5 bedrooms and an office

Located on the heights of the charming village of Le Tignet, just a few minutes from local amenities, this Provençal villa boasts a panoramic view of over 180° stretching from the Bay of Cannes to Lake Saint-Cassien and the hills of Tanneron. With a living area of approximately 205 sq.m, the property offers a beautiful living room with a fireplace, as well as a kitchen opening onto a covered terrace with a built-in barbecue. On the same level, you'll find the master suite with bedroom, bathroom, and study. Every room enjoys unobstructed panoramic views all the way to the sea. Upstairs, three en-suite bedrooms complete the sleeping area, along with an independent studio with a kitchenette. The landscaped garden of about 2,640 sqm is enhanced by around fifty olive trees, fruit trees, and other Mediterranean plants. It also features an infinity saltwater pool, offering breathtaking views over the lake, hills, and sea. The house is equipped with photovoltaic panels with an installed capacity of 6 kWp. In short, this property offers an exceptional living environment combining Provençal charm, modern comfort, and a stunning panoramic outlook — a rare opportunity for those seeking the true art of living in Provence. Energy class: C – Climate class: A Estimated annual energy costs for standard use: between €2,702 and €3,655 (reference years 2023). Information on the risks to which this property is exposed is available on the Géorisques website: www.georisques.gouv.fr Property located in an area subject to a clearing obligation (obligation de débroussaillement). Camille CHARLES : Consultante - Agent commerciale E.I. RSAC : 977 664 762 Agency fees payable by vendor - Montant estimé des dépenses annuelles d'énergie pour un usage standard, établi à partir des prix de l'énergie de l'année 2021 : 2700€ ~ 3660€ - Camille CHARLES - Agent commercial - EI - RSAC 977 664 762

Ref. : 86209420

Barnes Valbonne

BOULOGNE BILLANCOURT455 000 €

Apartment for sale energy - 2 rooms - 55

Barnes Boulogne - Large studio apartment - Top floor overlooking gardens

55m² (592 sq ft) studio apartment in a high-end residence, complete with a pleasant 5m² (54 sq ft) balcony overlooking private gardens. Located on the third and top floor with lift access, this apartment is quiet and bright, with no overlook. The rooms include an entrance hall with storage space, an open kitchen, a bedroom and a shower room with toilet. Cellar also included. Fees payable by the seller - Average amount of the share of charges €3,960/year - Estimated amount of annual energy costs for standard use based on 2021 energy costs: €1,050 ~ €1,440 435,000 € Agency fees not included - Agency commission: 4.6%VAT included Agency fees payable by buyer - Montant moyen de la quote-part de charges courantes 3,960 €/yearly - Montant estimé des dépenses annuelles d'énergie pour un usage standard, établi à partir des prix de l'énergie de l'année 2021 : 1050€ ~ 1440€

Ref. : 86844432

BARNES BOULOGNE

VERSAILLES585 000 €

Apartment for sale energy - 3 rooms - 77

Versailles Ermitage – 2nd floor with lift – 77m² (829 sq ft) two-bed, dual-aspect apartment – Cellar and parking space

Your BARNES agency is listing this magnificent 2-bed apartment, situated on the 2nd floor of a beautiful, quiet and well-maintained residence. Dual-aspect east/west-facing apartment, enjoying natural light throughout the day and a well-designed layout separating the living areas from the sleeping areas. Set in a prime location in a quiet residential area of Versailles, it is within easy reach of local shops and amenities and close to Versailles Rive Droite station. Offering a surface area of 76.89m² or 828 sq ft (under the Carrez Law), this property will delight with its excellent layout and east-west orientation. The parquet flooring in the main rooms adds warmth and character to the property. District heating and hot water. All the windows are fitted with roller shutters. Composed of an entrance hall with cupboards, a large 36m² (388 sq ft) east-facing living room with open kitchen, two bedrooms with cupboards, a bathroom, and a separate toilet. A private storage unit on the basement level and a parking space complete this property, which combines practicality and everyday comfort. Shared ownership building formed of 339 lots. Charges €3,620/year. EPC rating: C (123 kWh/m²/year) / GHG: C (23 kg CO2/m²/year). Property tax: €1,748. Fees payable by the buyer at 4% incl. VAT. Net seller price: €562,500. Your BARNES contact: Vadim Souedet +33 (0)6 61 88 82 05 “Information on the risks to which this property is exposed is available on the Géorisques website: www.georisques.gouv.fr” €562,500 Agency fees not included - Agency fees: 4% incl. tax Fees payable by the buyer - Number of lots in the building: 110 - Average amount of the share of charges €3,620/year - Estimated amount of annual energy costs for standard use based on 2021 energy costs: €790 ~ €1,070 - Information on the risks to which this property is exposed is available on the Géorisques website: www.georisques.gouv.fr 562,500 € Agency fees not included - Agency commission: 4%VAT included Agency fees payable by buyer - Nombre de lots dans la copropriété: 110 - Montant moyen de la quote-part de charges courantes 3,620 €/yearly - Montant estimé des dépenses annuelles d'énergie pour un usage standard, établi à partir des prix de l'énergie de l'année 2021 : 790€ ~ 1070€ - Les informations sur les risques auxquels ce bien est exposé sont disponibles sur le site Géorisques : www.georisques.gouv.fr

Ref. : 87124521

BARNES YVELINES

PARIS 16EME1 030 000 €

Apartment for sale energy - 5 rooms - 110

Sainte-Périne Park - Absolute quiet Seine view, in the Jean-Bapt

Property under accepted offer Facing the Seine, this elegant apartment immediately impresses with its generous volumes, brightness, and exceptional river view. The entrance leads to a superb triple reception room comprising a living room and dining room, widely open to the outside thanks to large picture windows offering a vibrant and soothing panorama over the Seine. The open-plan kitchen, perfectly integrated into the reception area, enhances the conviviality and flow of the space. The sleeping area consists of two bedrooms, including a lovely primary suite with its own private shower room. A second shower room, a separate WC, and a laundry area complete this property with its high-quality features. Highly flexible, the apartment can easily be reconfigured to create a third, or even a fourth bedroom, making it possible to adapt the layout to family life or new projects. A rare property combining generous reception areas, flexible layout options, an unobstructed view over the Seine, and remarkable energy performance. A cellar completes this property. EPC: D /160; GHG: D/ 34 Estimated annual energy costs: €1,420 - €1,990 Condominium of 77 lots Average annual charges: €7,990 Ongoing proceedings: no Transaction fees incl. VAT payable by the seller Information on the risks to which this property is exposed is available on the Géorisques website: www.georisques.gouv.fr W-04ABKO Close to shops, schools and Sainte-Périne Park, the apartment enjoys a sought-after location within the Jean-Baptiste Say school catchment area. It is served by bus 72, Metro line 10 (Église d'Auteuil 500 m, Mirabeau 600 m), line 9 (Exelmans 900 m) and the RER C 800 m away. The location is particularly popular with families thanks to the nearby presence of many renowned schools, including École Bilingue Galilée, École Franco-Russe Alye Parussa and École La Tour, offering a wide range of high-quality bilingual and international programs.

Ref. : W-04ABKO

ENGEL & VÖLKERS

CANNES668 000 €

Apartment for sale energy - 2 rooms - 48

Cannes Palm Beach Moure Rouge For sale Cannes Palm Beach Apartment one bedroom swimingpool.

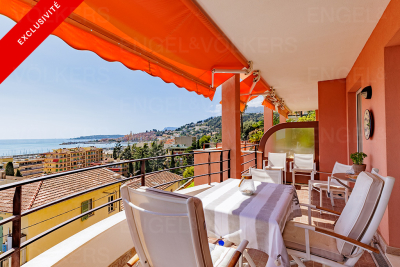
For sale in Cannes Palm Beach, on the Corniche du Moure Rouge: a prestigious, highly secure residence with magnificent grounds and a swimming pool, as well as direct access to the sea. This beautiful 49 sq m (527 sq ft) one-bedroom ground-floor apartment is in perfect condition and opens onto a superb 62 sq m (807 sq ft) south-east facing terrace with sea views. All rooms open onto the terrace. The apartment comprises an entrance hall, a living room with an adjoining kitchen, a shower room, a lovely bedroom with an office area and dressing room, and a separate toilet. A parking space is included.(Energy Performance Certificate (EPC) currently being updated)

Ref. : 4085232

AZUR EDEN IMMOBILIER

PARIS 15EME1 390 000 €

Apartment for sale energy - 5 rooms - 121

Paris 15th - Luxury top-floor duplex with balcony - Lecourbe/Nec

Engel & Völkers offers you this beautiful, bright apartment with a “house on the roof” feel, nestled in a quiet residential street, in the immediate vicinity of shops and public transport. It is located within a secure, very well-maintained condominium dating from 1905, with the presence of a caretaker. This spacious 4/5-room family apartment offers a weighted living area of 121 m² (142 m² floor area) and occupies the 5th and top floors of a building with an elevator. Dual-aspect, it enjoys constant natural light throughout the day and a pleasant sense of space, enhanced by its generous volumes, open vistas and an atmosphere that is both warm and distinctive. The entrance leads to a vast cathedral living room, the centerpiece of the apartment, with nearly 5 meters of ceiling height and over 40 m² of living space. It opens onto a balcony with a view that reveals the top of the Eiffel Tower, adding a touch of charm and exclusivity. The main level also includes an entrance with storage, a fitted kitchen, a hallway, a master suite with en-suite bathroom, a separate WC, and a walk-in closet. Upstairs, the layout is optimized thanks to ample storage. There are two children's bedrooms, a second shower room, a TV area, as well as an office space or creative studio, perfect for remote work, artistic or musical activities in a calm and inspiring setting. This property stands out for its rare balance of generous volumes, brightness, tranquility and unobstructed views. Its layout, both practical and original, makes it a character apartment, ideal for a family seeking an elegant and serene place to live. A cellar completes this property. Energy rating: D/166 Greenhouse gas emission: D/35 Estimated annual housing energy costs: €1530 - €2130 Joint ownership of 12 lots Average annual charges €3912 Pending proceeding NO Transaction fees VAT to be paid by the seller Information on the risks to which this property is exposed is available on the Géorisques website: www.georisques.gouv.fr

Ref. : W-02XRTU

ENGEL & VÖLKERS

PARIS 11EME1 100 000 €

Apartment for sale energy - 3 rooms - 110

Folie-Méricourt - Loft at the far end of a courtyard - Fully renovated

In the sought-after Folie-Méricourt area, this fully renovated 106.06m² (1,141 sq ft) loft on two levels is set at the far end of a courtyard and has undergone full renovation using high-quality materials. Composed of an entrance hall with cupboards, a kitchen open on the living room with an impressive ceiling height, two bedrooms, a bathroom/shower room, and a separate toilet. Cellar also included. Quiet apartment renovated throughout, in a sought-after area of the 11th arrondissement. No ongoing proceedings connected with the shared ownership building. €1,140,000 Agency fees not included - Agency fees: Fees at 4.39% incl. tax payable by the buyer - Number of lots in the building: 76 - Average amount of the share of charges €3,996/year - Estimated amount of annual energy costs for standard use based on 2023 energy costs: €2,920 ~ €4,000 - Information on the risks to which this property is exposed is available on the Géorisques website: www.georisques.gouv.fr - Noémie Griesser - Sales agent - EI - RSAC 910616218 1,050,000 € Agency fees not included - Agency commission: 4.76%VAT included Agency fees payable by buyer - Nombre de lots dans la copropriété: 76 - Montant moyen de la quote-part de charges courantes 3,996 €/yearly - Montant estimé des dépenses annuelles d'énergie pour un usage standard, établi à partir des prix de l'énergie de l'année 2023 : 2920€ ~ 4000€ - Les informations sur les risques auxquels ce bien est exposé sont disponibles sur le site Géorisques : www.georisques.gouv.fr - Noémie GRIESSER - Agent commercial - EI - RSAC 910616218

Ref. : 86486783

BARNES PARIS EST

VERRIERES LE BUISSON1 799 200 €

House for sale energy - 9 rooms - 451

Barnes is listing this spacious 323m² (3,477 sq ft) custom-built house (451m² or 4,855 sq ft of floor space), boasting a unique character and plenty of natural light and set amidst a wooded, flower-filled plot with space for a swimming pool. Located in a quiet and secluded setting, in a sought-after residential neighbourhood. All the rooms offer views of the garden through large aluminium sliding glass doors and feature plenty of storage space. The house is laid out as follows: Ground floor: entrance hall with closets leading to a large 20m² (215 sq ft) fully fitted kitchen opening directly onto a south-facing terrace; a beautiful 64m² (689 sq ft) dual-aspect living area comprising a dining room and a light-filled lounge with fireplace, also opening onto two terraces and the lush garden, a bedroom with shower room and a separate toilet. Upstairs is a beautiful 30m² (323 sq ft) master suite with its own bathroom and two other large bedrooms, all three opening onto a fitted rooftop terrace designed to make the most of the fine weather and offering unobstructed views of the surrounding greenery, a fourth bedroom, a shower room with toilet, and an additional bathroom. The insulated and convertible attic also offers 84m² (904 sq ft) to create your own bespoke space. The fully fitted mezzanine with its French windows, natural light and great volume is a major asset. It features a good-sized laundry room (20m² or 215 sq ft), separate toilet, pantry, wine cellar, large modular 57m² (614 sq ft) room that can be adapted to suit your needs with plenty of storage space, and a 64m² (689 sq ft) garage with workshop area. €1,730,000 Agency fees not included - Agency fees: 4% incl. VAT Fees payable by the buyer - Estimated amount of annual energy costs for standard use based on 2021 energy costs: €4,060 ~ €5,500 - Sandrine Dechaux - Sales agent - EI - RSAC 907 642 177 1,730,000 € Agency fees not included - Agency commission: 4%VAT included Agency fees payable by buyer - Montant estimé des dépenses annuelles d'énergie pour un usage standard, établi à partir des prix de l'énergie de l'année 2021 : 4060€ ~ 5500€ - Sandrine DECHAUX - Agent commercial - EI - RSAC 907 642 177

Ref. : 86345072

BARNES YVELINES