OK
More than Less than
€  ok

Key-words : dressing

Houses and Apartments, your real estate specialist magazine offers a selection of ads that match with the keyword dressing. You can refine your search by specifying the area or price range in the navigation bar link Search for a House/Apartment.

CANNES1 850 000 €

Apartment for sale dressing - 6 rooms - 206 m²

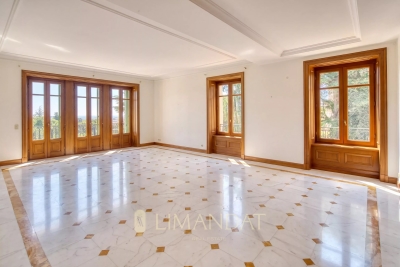
CANNES – Exceptional Top-Floor Duplex with Sea Views

On the top floor of one of the most prestigious residences in the Oxford district, this remarkable duplex of approximately 200 sq m offers generous proportions, refined features and an exceptionally elegant setting. Filled with natural light and surrounded by greenery, the apartment enjoys a peaceful atmosphere as well as unobstructed views extending all the way to the sea. The residence is steeped in the history of an exceptional site, formerly occupied by the Hôtel de Hollande et de Russie. Built in 1870, the establishment was particularly renowned for its flower-filled garden and the tranquillity of its surroundings. Today, this heritage lends the property a rare charm and distinctive identity. The duplex comprises a spacious reception area incorporating a living room and dining room, a separate fully equipped kitchen, and five bedrooms. The sleeping quarters include one bathroom, three shower rooms, and numerous dressing rooms and storage spaces. Two enclosed garages complete this unique property, which harmoniously combines historic character, contemporary comfort and an exceptional quality of life. The property is subject to co-ownership regulations. Information regarding the risks to which this property is exposed is available on the Géorisques website: www.georisques.gouv.fr

Ref. : 86194660
LIMANDAT REAL ESTATE

ST-RAPHAËL3 980 000 €

House for sale dressing - 9 rooms - 262 m²

Beachfront villa in Anthéor with direct and private access to the sea

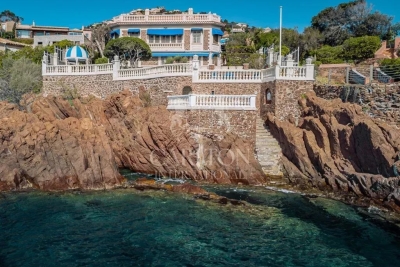
Between Cannes, Théoule-sur-Mer, and Saint-Raphaël, Anthéor is a rare place, surrounded by the red rocks of Estérel and the crystal-clear waters of the Mediterranean. This beachfront villa benefits from direct and private access to the sea. It offers about 262 m² of living space, a garden with a magnificent sea view, a swimming pool, and a guest house. From the property, a private staircase leads directly to a sheltered cove. Built in the 1930s and developed on two levels, the villa includes on the ground floor an entrance, a living room, a lounge with an original fireplace, a separate kitchen, an office, and a dressing room. Upstairs, it hosts three bedrooms, three bathrooms with toilets, and a second office. A guest house, comprising a living room, a kitchenette, and a shower room with toilets, completes the set. Two cellars, technical rooms, and covered parking meet daily practical needs. Located on a 730 m² plot, the property extends to the red rocks bordering the Mediterranean. The garden fully emphasizes the relationship with the sea: a sunny terrace, a private pool facing the horizon, and a maritime panorama feature the outdoor spaces. This setup is suitable both for a primary residence and a secondary home by the water. The reception rooms, independent accommodation, and outdoor spaces allow family and guests to gather in an intimate and preserved setting. What makes this property unique The uniqueness of this villa lies in a rare and concrete sequence: the house, the garden, and the pool extend to the red rocks, then a private staircase directly reaches the shoreline. Access is gained without crossing a public beach, maintaining an immediate, calm, and discreet connection with the sea. Five key points Direct access to the shoreline via a private staircase Private pool and sun terrace facing the sea 1930s villa of 262 m² with charm and original fireplace Independent guest house with kitchenette and shower room Panoramic sea view in an exceptional natural environment Ref. PE-00503

Ref. : PE-00503

CARLTON INTERNATIONAL Saint-Jean-Cap-Ferrat

CAVALAIRE-SUR-MER3 490 000 €

House for sale dressing - 11 rooms - 495 m²

LUXURY PROPERTY - SEA VIEW - 6 bedrooms

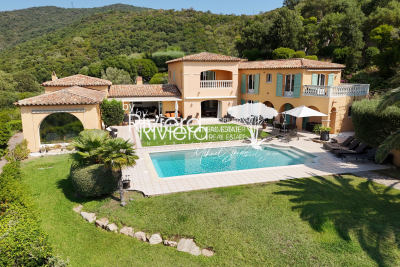
Magnificent property of 500m2 (including 370m2 of living space) with SOUTH-facing SEA VIEW on 3300m2, facing the Port of Cavalaire! Offering superb volumes over 370m2, this property welcomes you with on the ground floor: a large entrance under porch and fountain, with a games room with billiard table, a very beautiful living room with high ceilings, a dining room entirely composed of bay windows and a winter lounge facing the Port, ... equipped kitchen with goods lift from the basement for receptions, an office, an en suite bedroom with bathroom and toilet.... All rooms opening onto the interior patio with the lawn and the heated swimming pool and with a submerged roller shutter... Upstairs, the very large master bedroom with 2 dressing rooms, bathroom with shower and bathtub, separate toilet, private terrace and private elevator, all with sea view.... 2 bedrooms, bathroom and toilet, private terrace... On the garden level, which can be independent, a games room, 2 bedrooms with shower room, toilet... on more than 130m2, a very large laundry room / dressing room, elevator, workshop and boiler room, then a very large double garage with two electric doors... all with 6 parking spaces in the courtyard... A character property offering space and volume, all in a very confidential environment in a cul-de-sac of a very residential area... A rare property in Cavalaire Bay!

Ref. : VPR10002615

Riviera Immobilier Real Estate

LES ISSAMBRES890 000 €

House for sale dressing - 4 rooms - 180 m²

Villa

In Les Issambres, in the heart of a quiet and sought-after residential area, this traditional-style house sits on a flat plot of approximately 1,000 sqm, fully fenced and offering complete privacy. The ground floor opens onto an entrance hall with a guest toilet, leading to a spacious living area comprising a living room and a dining room with an open-plan kitchen. This area is bathed in natural light and opens onto a large covered terrace, ideal for relaxation. A master suite with built-in wardrobes and an en-suite bathroom, also opening onto a terrace, completes this level. The first floor (built in 2008) features an en-suite bedroom, an office with a mezzanine, and a master suite with its own bathroom, toilet, and dressing room. Two additional rooms offer excellent potential for conversion to suit your needs (bedrooms, gym, recreation area, etc.). A large terrace on the first floor provides unobstructed views of the sea and the surrounding hills. A swimming pool with pool house and a garage complete the amenities of this property, ideal as a primary or secondary residence. (Photos coming soon)

Ref. : 2747vp

SEA VIEW PROPERTY / GROUPE AGENCE DU CAP

OPPÈDE1 295 000 €

House for sale dressing - 8 rooms - 361 m²

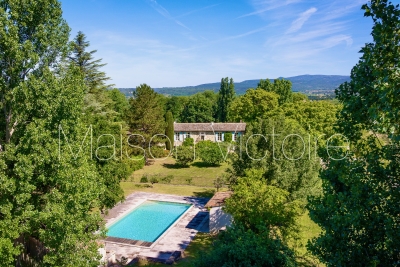
Charming Luberon farmhouse with gîte, pool & views.

This beautiful Provençal mas enjoys a privileged setting close to the village of Oppède, in the heart of the Luberon. Offering approximately 320m2 of living space on a landscaped plot of 0.9 acres, the property combines authentic 19th-century character with modern comfort. Generous reception rooms, high ceilings, an independent gîte, and a heated swimming pool create a wonderfully versatile home suited to both year-round living and holidays. Mature pine trees, multiple terraces, and lovely views across the surrounding countryside and the Luberon hills complete this quintessential Provençal property. The accommodation comprises, on the ground floor: spacious entrance hall with guest WC; “Fabre” kitchen with central island and AGA cooker; expansive sitting room with fireplace, exposed beams and cathedral ceilings; veranda opening onto a shaded north-facing terrace; principal bedroom with en suite bathroom, built-in dressing closets and private office / sitting room. This floor has been renovated to a high standard with beautiful oak floors, lovely bathroom fittings, custom cabinetry and air conditioning. The lower floor is composed of: double bedroom with bathtub and garden access; double room; shower room; separate WC; utility room; additional guest bedroom; garage housing the boiler and swimming pool heat pump. This floor also provides access to the independent gîte, comprising: en suite bedroom with shower; spacious open-plan kitchen, dining area and sitting room; adjoining room offering flexibility for a variety of uses. Whilst this floor requires some refreshing, it offers great potential. Outside, the property benefits from several terraces serving both the main house and the gîte, providing numerous spaces for outdoor dining, entertaining, and relaxation. The landscaped garden is planted with mature olive trees and pines, while a large orangeraie adds to the Provençal atmosphere. A heated 12m x 6m swimming pool with a fountain forms the centrepiece of the outdoor living space, surrounded by a generous stone terrace and benefitting from a pool house equipped with a WC. The property also enjoys two separate entrances, one with an electric gate, allowing independent access to the main house and the gîte. Amenities include: mains water; borehole water for the garden; fibre-optic internet; oil-fired central heating; air-conditioning; fireplace; mostly double-glazed windows; alarm system; garden lighting; heated 12m x 6m swimming pool; pool house; garage; independent gîte; two entrance gates (one electric). Ideally located just minutes from the shops, restaurants and weekly markets of the Luberon's most sought-after villages, this attractive property strikes a rare balance between authenticity, comfort and practicality. Its flexible accommodation, independent gîte, beautiful views of the Luberon, and exceptional outdoor spaces make it equally appealing as a family home, holiday retreat, or rental investment in one of Provence's most desirable locations. __________Information on the risks to which this property is exposed is available on the Géorisques website: payable by the seller

Ref. : V03218.01991L

Maison Victoire

CANNES3 790 000 €

Apartment for sale dressing - 4 rooms - 115 m²

CANNES CROISETTE - 4-room top-floor apartment with panoramic sea view

Ideally located on the famous Croisette, close to Port Canto and Palm Beach, on the top floor of a luxury residence with a caretaker and 24/7 security, this superb 3/4-room apartment of approximately 118m² has been completely renovated, offering luxurious amenities and an extraordinary view of the sea and the Esterel hills. It comprises a beautiful living/dining room opening onto a large 20m² terrace, a fully equipped open-plan kitchen, a laundry room, a guest toilet and two bedrooms with access to the balcony, including a large master bedroom with a dressing room and bathroom. A large garage completes this property. Property sold subject to co-ownership status. Information on the risks to which this property is exposed is available on the Géorisques website: www.georisques.gouv.fr

Ref. : 10701

DOUGLAS ELLIMAN CANNES

OPIO3 180 000 €

House for sale dressing - 6 rooms - 350 m²

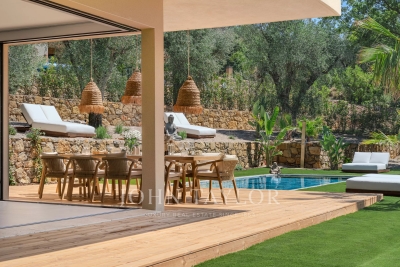
Contemporary Living, Framed by the Mediterranean Garden

Just a twelve-minute walk from the village of Opio, this newly completed contemporary residence offers a considered balance of architectural simplicity, generous proportions and outdoor living. Set within approximately 2,217 m² of landscaped grounds, the property extends over 350 m², with clean architectural lines and expansive openings that bring the garden into the heart of the home. The main living level is designed around an open-plan reception space, where the kitchen, dining and sitting areas flow naturally together. Large corner windows retract discreetly into the walls, dissolving the boundary between interior and exterior. The effect is particularly striking around the dining area, which opens directly onto a broad timber terrace overlooking the swimming pool and garden. The fully equipped kitchen is fitted with Siemens appliances, including two ovens, an integrated coffee station and two refrigerator-freezers. A guest suite with dressing room and en-suite bathroom is also located on this level, alongside a laundry room and guest cloakroom. Upstairs, four further bedroom suites each have their own dressing room and en-suite bathroom. The principal suite is especially generous, with two dressing rooms and corner windows that open onto a private terrace, offering a peaceful outlook over the surrounding greenery. Outside, the garden has been arranged as a succession of inviting spaces. A swimming pool is bordered by timber decking and sun terraces, while lawns and established olive trees lend softness and shade to the contemporary setting. Several seating areas provide places to retreat throughout the day, while the summer kitchen and outdoor dining area create a natural setting for entertaining. An English-style courtyard, complete with fountain, adds another quiet place to pause. With its five bedroom suites, generous living spaces and carefully composed outdoor areas, the property is equally suited to family life and entertaining. Its proximity to the village makes everyday amenities easily accessible on foot, while the house itself offers a welcome sense of privacy. Completed in 2026, it also benefits from a ten-year structural warranty. A contemporary home where the garden is never far from view, and where the transition between inside and out gives everyday life an easy Mediterranean rhythm.

Ref. : V3765VA

JOHN TAYLOR VALBONNE

ROQUEBRUNE-CAP-MARTIN6 200 000 €

House for sale dressing - 12 rooms - 380 m²

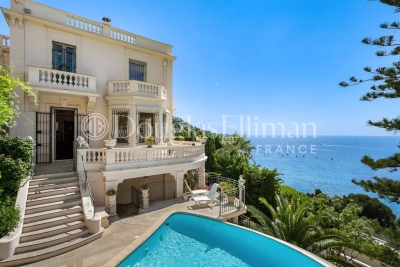
ROQUEBRUNE-CAP-MARTIN - Exceptional Belle Époque Villa – Panoramic Views of the Mediterranean

Built in 1910, this remarkable Belle Époque villa is a magnificent testament to the architectural elegance of its era. Overlooking the Mediterranean, it enjoys breathtaking panoramic views across Monaco, Cap Martin and the coastline, in an exclusive setting just minutes from the Principality. Offering approximately 380 sqm of living space over three levels, this distinguished residence has preserved many of its original architectural features, giving it exceptional character and timeless authenticity. The entrance hall, adorned with period frescoes, immediately sets the tone. It leads to an impressive reception room with dining area, flooded with natural light through expansive picture windows framing the sea. Adjacent, an elegant wood-panelled library and study provides a refined setting for work or quiet relaxation. A magnificent original wrought-iron staircase leads to the principal floor, dedicated to the sleeping quarters. Three generously proportioned bedrooms each open onto a private balcony with spectacular Mediterranean views. A dressing room and two bathrooms complete this level, where beautifully preserved frescoed ceilings reflect the property's rich heritage. On the garden level are two fully independent apartments, each comprising one bedroom, a living room, a kitchen and a shower room. These accommodations offer exceptional flexibility for hosting family, guests or staff. A wine cellar and a laundry room complete this floor. Designed to embrace the exceptional surroundings, the outdoor living areas feature a spacious panoramic terrace overlooking the sea. A swimming pool, a wellness area with jacuzzi and sauna, and a summer kitchen provide the perfect setting for entertaining or relaxing. Below, the landscaped garden showcases Mediterranean and exotic vegetation, enhanced by a fragrant rose garden and citrus trees. A private staircase leads directly to Plage de la Buse, offering privileged access to the Mediterranean. The property also includes three parking spaces, two of which are covered, together with an independent apartment of approximately 60 sqm, ideal for guests or staff accommodation. A renovation would reveal the full potential of this exceptional residence while enhancing the quality of its architecture, generous volumes and outstanding location. With its rich history, carefully preserved original features, private access to the sea and unique panoramic views over Monaco and Cap Martin, this Belle Époque villa represents a truly rare opportunity on the French Riviera property market. Information regarding potential risks related to this property is available at www.georisques.gouv.fr

Ref. : 11708

DOUGLAS ELLIMAN CAP FERRAT

STE-AGNÈS1 060 000 €

House for sale dressing - 10 rooms - 350 m²

For sale Provencal house divided into three apartments, perfect as a main residence or a rental investment

Ideally located in Sainte Agnès, in a very green and peaceful setting, close to the highway and with direct access to 2.600 sqm land, for sale detached house of 350 sqm on four levels, South facing with sea view and three parking spaces : - a 140 sqm apartment on two levels, composed of large living room, fully equipped kitchen, three bedrooms including a master suite with bathroom, dressing, shower room, laundry, pantry, covered terrace enjoying an open view up to the sea - a 30 sqm independent studio currently rented - a 70 sqm apartment with balcony and terrace, currently rented - a part of 95 sqm to be fitted out, below the house

Ref. : 84335239

EDOUARD VII

MAUSSANE-LES-ALPILLES4 495 000 €

House for sale dressing - 9 rooms - 615 m²

Maussane les Alpilles – An entirely renovated property

This elegant 460 sqm stone-built property in a peaceful location in the immediate vicinity of Maussane les Alpilles was renovated throughout in 2025 allying authentic architecture with contemporary comfort. A spacious entrance hall with a cloakroom, a utility room and a wine cellar leads to five spacious bedrooms including three ensuite rooms, each with a bathroom and a dressing room, and a home cinema with a bar. Accessed by means of a lift or a staircase, the upper floor comprises a spacious living/reception room bathed in sunshine and separated from a dining area by a double-facing fireplace, and a fully equipped kitchen with a pantry opening onto a covered terrace with a summer kitchen with a barbeque and a dishwasher, ideal for al-fresco dining. In addition a master bedroom with a bathroom and a dressing room. Set in about 1600 sqm of terraced grounds with a 14.50 x 4.50 swimming pool enjoying an open view, several terraces and a boules pitch. With three lock-up garages and outdoor parking spaces.

Ref. : 86183377

Daniel Feau Provence / Lourmarin

CANNES8 900 000 €

House for sale dressing - 8 rooms - 346 m²

VILLA CANNES CALIFORNIE

SOLE AGENT - Located in a highly sought-after area, close to the city center, this superb contemporary villa enjoys exceptional sea views stretching from the Bay of Cannes to the Estérel mountains. The property offers a spacious living room and dining room bathed in light, opening onto the outside, as well as a modern, fully equipped kitchen. An elegant master suite on the ground floor has its own bathroom with shower and dressing room. The villa also includes four en-suite bedrooms, a TV lounge, a gym with sauna, a laundry room, and a wine cellar. The outdoor areas feature a heated swimming pool, a pool house, and a play area, in a quiet and perfectly exposed environment. Parking for 3 to 4 cars. Information on the risks to which this property is exposed is available on the Géorisques website: www.georisques.gouv.fr. N'hésitez pas à nous contacter pour tout complément d'information ou pour toute visite Karim ABEL +33609981087

Ref. : 3113V

CROISETTE PROPERTIES

PARIS 7EME1 765 000 €

Apartment for sale dressing - 5 rooms - 96 m²

PARIS 7th - Rue du Bac

We offer you a charming apartment of 95.65 m2 Carrez law, located on the 5th floor with elevator of a beautiful 1830 building. It consists of an entrance serving a double reception room with fireplace and charming balcony, three bedrooms, an independent kitchen, a bathroom and separate toilets. A shower room can be easily created in an existing dressing room. It provides an ideal setting for a family or a couple looking for a refined living space. A stone's throw from Le Bon Marché and at the foot of the shops of rue du Bac. Renovation already voted. To visit quickly!!! Work to be planned. ALUR Law: Mandate No. 22470 - Fees of 5% TTC included in the selling price charged to the buyer, i.e. a price excluding fees of €1,680,000. - Co-ownership including 15 lots - Annual share of the provisional budget €3200 - No ongoing procedure (articles 29-1A/29-1 law 65-557, L. 615-6 of the CCH) Information on the risks to which this property is exposed are available on the Géorisques website: www.georisques.gouv.fr - Details of our pricing on

Ref. : 86355227

VANEAU BAC - SAINT-GERMAIN

LES GETS1 240 000 €

Apartment for sale dressing - 6 rooms - 125 m²

Superbe penthouse au pied des pistes de la Turche

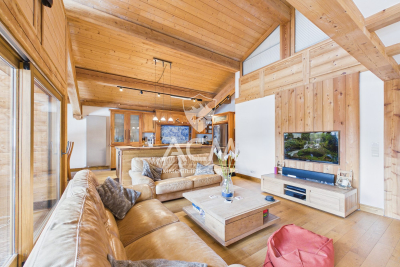
Located in the sought-after area of La Turche in Les Gets, on the edge of the forest and at the foot of the slopes, this top-floor apartment is set within a highly regarded residence known for its quality and prime location. From the moment you enter, the well-designed and functional entrance hall offers a welcoming space with a wardrobe and a technical room housing the hot water tank, washing machine, and dryer—providing valuable everyday storage. The apartment offers approximately 138 sqm in total (125 sqm under Carrez Law), with a practical and comfortable layout. The main level features three bedrooms, including one en suite, a separate WC, a bathroom, and a spacious 59 sqm living area. This living space benefits from impressive ceiling height, enhancing both volume and natural light. Facing south-west, it includes a cosy lounge with a large wood-burning fireplace—perfect for creating a warm atmosphere after a day in the mountains—as well as a fully equipped open-plan kitchen. It opens onto a large wooden terrace with unobstructed views of the mountains and the La Turche ski slope. Upstairs, a mezzanine has been converted into an additional space featuring a bedroom with a large dressing room, a study, and a shower room with WC—ideal for hosting guests or creating a more independent area. In total, the property offers 4 bedrooms, as well as a study that can be converted into an additional bedroom, three bathrooms/shower rooms, and three WCs, including one separate, ensuring real comfort for family living or entertaining. The apartment is warm, well maintained, and ready to use with no work required. The residence offers direct access to the La Turche slopes, with ski-in access right to the building—a rare and highly desirable feature in Les Gets. The setting is peaceful and natural, while remaining close to the village centre (less than a 15-minute walk and just 150 metres from a shuttle stop). It also benefits from a large secure parking area with a barrier, appreciated for its convenience and peace of mind. The apartment also includes a covered parking space with an electric outlet, a cellar, and a ski locker. This property is ideal as a second home or a mountain investment. Contact ACM Immobilier for more information or to arrange a viewing. Fees to be paid by the seller. In a condominium of 8 lots. Average share of the estimated budget 4 117 €/year. No ongoing proceedings. Energy class E, Climate class C Estimated average amount of annual energy expenditure for standard use, based on the year's energy prices 2021: between 3090.00 and 4230.00 €. Information on the risks to which this property is exposed is available on the Geohazards website: www.georisques.gouv.fr.

Ref. : 1068-ACMIMMO

ACM IMMOBILIER

PARIS 6EME5 800 000 €

Apartment for sale dressing - 7 rooms - 205 m²

Paris 6 - Heart of Saint-Germain-des-Prés - 4 bedrooms - charming

Just a stone's throw from the Seine, with the Académie des Beaux-Arts as its neighbor, this superb 2152,78 sqft apartment, located on the second floor with elevator, is a rare find in this highly sought-after neighborhood. Suitable for both family living and entertaining, it charms with its remarkable volumes, 12-foot ceilings, and seven large windows on the front offering beautiful light. The charm of the old has been carefully preserved—parquet floors, moldings, classic elegance—while benefiting from modern comforts: the apartment has been completely renovated, is air-conditioned, and features high-quality amenities and materials. The apartment opens onto an entrance hall leading to a large double living room, a magnificent kitchen with a central island and dining area, and two separate sleeping areas. The master suite includes an office, a bedroom, a dressing room, and a full bathroom with shower, bathtub, and toilet. The children's area consists of three bedrooms and two bathrooms. A laundry room, guest toilet, and cellar complete this exceptional property. Agency fees payable by vendor - Nombre de lots dans la copropriété: 26 - Montant moyen de la quote-part de charges courantes 10,060 €/yearly - Montant estimé des dépenses annuelles d'énergie pour un usage standard, établi à partir des prix de l'énergie de l'année 2021 : 4830€ ~ 6540€

Ref. : 86708634

BARNES SAINT-GERMAIN-DES-PRES

LA TURBIE1 172 000 €

House for sale dressing - 7 rooms - 241 m²

Exceptional traditional villa with infinity pool 241 m2

The Amarante St Roch agency presents for sale this superb traditional villa of 241 m2 of living space, offering 7 rooms, ideally located in a green, quiet and privileged environment in the town of La Turbie. Upon entering, you'll discover a spacious and inviting living area comprising a living room with a fireplace, a dining room, and a fully equipped open-plan kitchen. A summer kitchen seamlessly extends the interior spaces and opens directly onto a magnificent 66 m2 terrace. This level also includes two bedrooms, one with a dressing room, a bathroom with a hammam, two toilets, and a mezzanine converted into an office. The lower level houses four additional bedrooms, including a master suite with an en-suite bathroom. This floor offers direct access to the pool area and also features a gym and a separate WC. Built on a landscaped plot of 1,935 m2, the property impresses with its generous outdoor spaces and its splendid infinity pool, complete with a bar, ideal for fully enjoying sunny days. In terms of parking, the villa benefits from two independent accesses secured by electric gates, five outdoor parking spaces and two covered spaces. This property with generous volumes is perfect for a large family or for comfortably hosting family and friends in an exceptional living environment on the outskirts of Monaco.

Ref. : 2733

AMARANTE SAINT ROCH