OK
More than Less than
  ok

Key-words : dressing

Houses and Apartments, your real estate specialist magazine offers a selection of ads that match with the keyword dressing. You can refine your search by specifying the area or price range in the navigation bar link Search for a House/Apartment.

GRIMAUD390 000 €

Apartment for sale dressing - 2 rooms - 51

Charming renovated apartment in a peaceful residence within wa

In a quiet residence located at the entrance of the village of Grimaud, within walking distance of amenities, we are pleased to present this apartment, carefully renovated in 2026 and featuring high-quality finishes. Offering a panoramic view of the hills and surrounding nature, it is laid out as follows: A welcoming entrance hall, a spacious bright living room opening onto a covered terrace through large bay windows, as well as a new fully equipped open kitchen with built-in appliances, including an induction cooktop with an integrated extractor hood. A pantry/laundry room completes the living area. The comfortable bedroom includes a dressing room, while the bathroom features a walk-in shower and a wall-mounted toilet. The apartment also comes with a private parking space and a cellar located less than 15 meters from the apartment, on the same level. A reversible air conditioning system ensures optimal comfort throughout the year. In summary, a property in perfect condition, offering finishes and a level of refinement worthy of a villa, in a peaceful setting, within walking distance of the village, with stunning unobstructed views of nature. (**Furnishing suggestion by generative AI**)

Ref. : 394V894A

JAGER IMMOBILIER

MONTFORT-SUR-ARGENS640 000 €

House for sale dressing - 3 rooms - 120

MONTFORT -SUR - ARGENS: VILLA WITH SWIMMING POOL AND INDEPENDENT APARTMENT

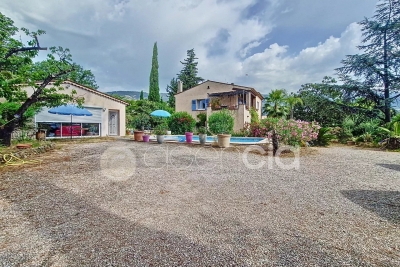
EXCLUSIVE: Villa of approximately 120 sqm set on a landscaped 2,000 sqm plot, located in Montfort-sur-Argens, a Provençal village appreciated for its peaceful setting and quality of life, just a few minutes from Cotignac, known for its charm and local amenities. The main house comprises an entrance hall, a bright living area with insert fireplace, a veranda, a fully equipped independent kitchen, one bedroom with bathroom, and a master suite with dressing room and shower room. An office, garage, and cellar complete the property. Outside, the property offers a landscaped garden, a swimming pool with electric cover, and a pool house area. An independent apartment of approximately 52 sqm completes the property, featuring one bedroom, a mezzanine, and a fully equipped kitchen, offering guest accommodation or rental potential. Countryside setting while remaining close to schools, shops, and main roads.

Ref. : 87043322

ESTEREL IMMO

LAMORLAYE2 290 000 €

House for sale dressing - 12 rooms - 562

Exceptional Mansard-style property within a private golf estate

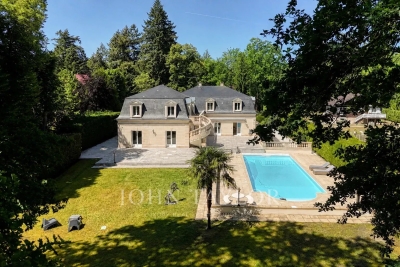
Located just 45 minutes from Paris and close to CDG Airport, this property is set within a private golf estate, offering peace, privacy, and discretion. This 562 sqm Mansard-style property, built in 1995, is arranged over three levels and benefits from a 4,732 sqm landscaped garden with a heated swimming pool. The ground floor features a bright entrance hall, a small lounge, and a spacious triple-exposure reception room (North, South, West) opening onto the garden and terrace, as well as a dining room, a separate kitchen, and a bedroom or office with bathroom. Upstairs, the night area offers four bedrooms with en-suite shower rooms, a dressing room (with the possibility of an additional bedroom), a mezzanine office, and a four-person sauna. The basement includes a games room, gym, laundry room, wine cellar, technical rooms, and a large garage accommodating up to five vehicles. The interior features a contemporary and refined style, highlighting the generous volumes and abundant natural light. Modern amenities include underfloor heating, heat pump, air conditioning, and home automation. Sheltered from view, this rare and exclusive residence combines family comfort, elegant reception spaces, and privacy in a green setting, with quick access to Paris.

Ref. : V0027APA

JOHN TAYLOR AROUND PARIS

NICE480 000 €

Apartment for sale dressing - 2 rooms - 72

Superb 2-room apartment - Le Port, Nice

In the heart of the highly sought-after Port neighborhood in Nice, discover this 69.33 m² apartment This cross-through apartment is located on the 2nd floor with elevator in a building classified as Port and benefits from very high ceilings thanks to this building. Thanks to its spacious areas and decoration, this property is welcoming and you immediately feel comfortable. The bedroom has a surface area of 15m2 and is equipped with custom storage. A dressing room or pantry allows optimizing storage in the apartment. Immediately close to shops, restaurants, and the port of Nice. A privileged living environment to fully enjoy all the attractions of the French Riviera, in an elegant and convenient setting. Charges 102 € / month DPE D Property tax 1089 € / an A garage is available at an additional cost For any inquiries, contact your AMOUR IMMO agent. Information on the risks to which this property is exposed is available on the Georisques website: www.georisques.gouv.fr

Ref. : 87019929

AMOUR IMMO CÔTE D'AZUR

MARSEILLE 7EME890 000 €

Apartment for sale dressing - 5 rooms - 200

SALE - MARSEILLE - 13007 - OLD PORT - PANORAMIC VIEW - APARTMENT - 5 ROOMS - BALCONY

Located on the top floor of a 17th-century building, this remarkable high-end apartment offers approximately 177 sqm of living space and boasts an absolutely exceptional position, set on the front line of Marseille's iconic Vieux-Port. A rare and highly sought-after address, it combines historic charm with breathtaking, uninterrupted views over the harbor and the old town. From the reception room, the bedrooms, and the balcony, the panoramic view is simply spectacular. The ever-changing scenery of boats, the shimmering water, and the vibrant life of the port creates a unique and captivating atmosphere throughout the day. The entrance, designed as a gallery with subtle marine-inspired accents, sets the tone for the apartment's distinctive character. It leads into a vast, light-filled living area, enhanced by a cathedral ceiling that amplifies the sense of space and elegance. Large openings extend the living space onto the balcony, offering a privileged, front-row view of the port and the historic Hôtel de Ville, creating a seamless connection between interior and exterior. A few steps lead to a first bedroom, also benefiting from the exceptional view, complete with its own bathroom and toilet, offering comfort and privacy. Above, a mezzanine level has been cleverly arranged as an additional bedroom. This elevated space enjoys equally stunning views and is complemented by a bathroom, a dressing room, and separate toilet facilities, forming a refined and intimate retreat. The independent kitchen, bright and functional, is extended by a practical utility room. It adjoins an elegant dining room, tastefully decorated by Pouzet des Isles, which adds a touch of sophistication and artistic flair. This entire area opens onto a second balcony overlooking a charming, typical Marseille alleyway, offering a more intimate and authentic perspective of the neighborhood. On a lower, independent level, the property features an additional living room, a bedroom, and a bathroom with toilet. This configuration is ideal for hosting guests in complete privacy or creating a separate living space for family or rental purposes. This unique property perfectly blends historical architecture, generous volumes, and exceptional views, making it a rare opportunity on the Marseille real estate market. The annual property tax amounts to €2,950, and the annual co-ownership charges are approximately €3,196. The property is subject to co-ownership status. Number of units: 189 No ongoing legal proceedings. Sale price: €890,000 (agency fees included), with fees payable by the buyer. Fees: €42,831 incl. VAT (5% of the net seller price). Net seller price: €847,619. Information regarding potential risks affecting this property is available on the Géorisques website: www.georisques.gouv.fr . Commercial agent (EI) registered with the Marseille Trade and Companies Register under number 520 857 293. CONTACT – Marie-Christine STEFFANETTI: +33 (0)6 28 01 98 18 847,619 € Agency fees not included - Agency commission: 5%VAT included Agency fees payable by buyer - Nombre de lots dans la copropriété: 189 - Montant moyen de la quote-part de charges courantes 3,196 €/yearly - Montant estimé des dépenses annuelles d'énergie pour un usage standard, établi à partir des prix de l'énergie de l'année 2021 : 3190€ ~ 4320€ - Laura LEVY - Agent commercial - EI - RSAC 904 934 908

Ref. : 86385647

BARNES MARSEILLE CASSIS LITTORAL

PEYMEINADE695 000 €

House for sale dressing - 7 rooms - 205

Belle villa divided into 2 apartments in Peymeinade

To discover without delay: beautiful charming villa located in Peymeinade, in a quiet and sought-after residential environment, just 5 minutes from shops. Developing about 205 m² of living space, this character-filled property offers an ideal configuration for a large family, a guest activity, or an intergenerational project thanks to its two comfortable and functional independent apartments. Garden-level – Independent apartment A first apartment includes: a living room, a kitchen, a bedroom, a shower room, independent toilets. Main apartment The second apartment impresses with its spacious volumes and warm ambiance: living room with fireplace, bright dining room, terrace, independent kitchen, laundry room, 3 bedrooms, bathroom, independent toilets. On the garden level, a magnificent 36 m² master suite completes the set with a dressing room, shower room, and toilets. On the garden side, you will enjoy a beautiful flat ground of 1,500 m², wooded and fully fenced, enhanced with a swimming pool and several ancillary spaces: pool house/workshop/studio. Additional features: automatic gate, connection to the main sewer, peaceful environment without overlooks. A rare property, combining charm, comfort, and potential, in a privileged setting.

Ref. : 594441

AGENCIA

COURBEVOIE2 595 000 €

House for sale dressing - 9 rooms - 488

COURBEVOIE / BECON LES BRUYERES — EXCEPTIONAL LOFT

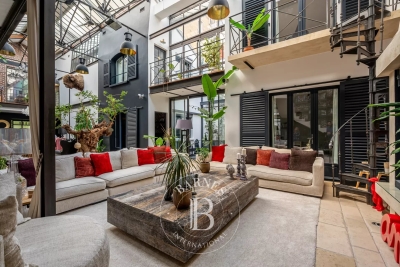
EXCEPTIONAL LOFT WITH PATIO AND TERRACE This former industrial building, masterfully converted into a residential loft, combines the authenticity of its heritage architecture with contemporary comfort across impressive volumes. Discreetly set in the heart of the city, within walking distance of the train station and local amenities, the building spans a ground floor and two upper levels, offering 409 sqm of living space and a 46 sqm sun-drenched terrace. The original glazed roof — a true architectural signature — has preserved its industrial spirit, soaring over 8 metres high and flooding the reception room with natural light. Accessed via a double street-level door, the loft immediately reveals its spectacular proportions. The ground floor comprises a vast cathedral living room, a kitchen with dining area, three independent bedrooms, a dressing room, a shower room, a separate WC, and an 11 sqm patio. Two staircases lead to the first floor, where a wide landing opens onto a large mezzanine with a study area, a master suite with dressing room and bathroom (Jacuzzi bath and shower), a separate WC, two additional bedrooms, and a bathroom with hammam and powder room. On the top level, a sun-filled, landscaped terrace of 46 sqm. The basement includes a laundry room, a workshop, and a wine cellar. An independent 21 sqm garage completes the property. A singular loft that will appeal to connoisseurs of rare properties with a strong aesthetic identity, seeking an extraordinary living space at the gates of Paris. Agency fees payable by vendor - Montant estimé des dépenses annuelles d'énergie pour un usage standard, établi à partir des prix de l'énergie de l'année 2021,2022,2023 : 7990€ ~ 10890€ - Les informations sur les risques auxquels ce bien est exposé sont disponibles sur le site Géorisques : www.georisques.gouv.fr

Ref. : 87007931

BARNES HAUTS DE SEINE NORD

BIARRITZ1 550 000 €

House for sale dressing - 6 rooms - 210

BIARRITZ - HOUSE WITH POOL

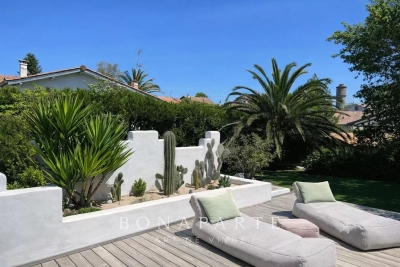
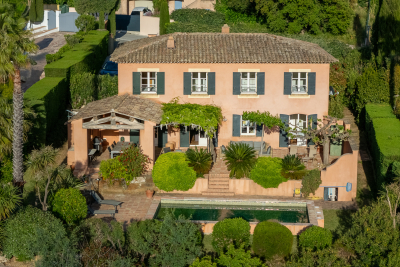
Under the spell of an oasis in Biarritz In the secrecy of a quiet cul-de-sac, behind a discreet gate, a house reveals itself like a breath of summer: 210 m² bathed in light, nestled in the heart of a 1,508 m² landscape. The first thing you notice is the mighty hundred-year-old oak, guardian of the landscaped garden. Then the turquoise swimming pool appears, unfolding its exotic wood terrace where you can already imagine post-beach lunches. A first floor designed for indoor-outdoor living On one side, a triple-exposure living room: white fireplace, sofa facing the bay windows, open kitchen. Everywhere, nature invites itself in through large bay windows. An office facing the gardens and a 30 m² master suite with bathroom and dressing room offer comfort and privacy. The garden floor, kingdom of children and guests Three bedrooms all open onto the lower terrace and lawn. A shower room, a separate toilet and a laundry room designed for family logistics: here, functionality rhymes with elegance. Outside Sun-drenched saltwater swimming pool, bordered by a large terrace for lounging and soaking up the sun. Easy-care Mediterranean flowerbeds. A large garage with motorized door completes the setting. The promise of a gentle daily routine On foot: shops at Docks de la Négresse, TGV train station, direct bus stop for downtown and Les Halles. By electric bike: the beaches of the Basque Coast are less than ten minutes away. This house is more than just an address: it's a vacation getaway to be enjoyed all year round. Fees are payable by the purchaser. DPE 121 (C) ; GES : 4 (A) ERP: risk information available on request. Contact: Anne FRANÇOIS - Maison BONAPARTE - Tél 06.07.72. 68.72 & mail.

Ref. : AFR-3320

Maison BONAPARTE

CANNES1 695 000 €

Apartment for sale dressing - 3 rooms - 81

2 bedrooms apartment with sea view - Cannes Californie

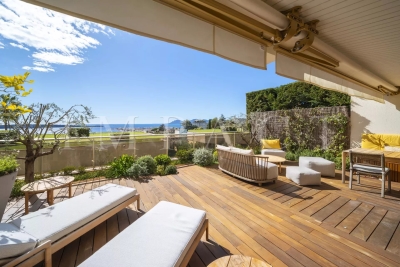
Rare renovated sea view apartment with a magnificent furnished terrace of approximately 57sqm. Located in a luxury, secured residence with caretakers, superb park, swimming pool and tennis court, in the sought-after La Californie sector, this south-facing, 2 bedrooms 81 sqm apartment, enjoys a magnificent panoramic sea view over the Bay of Cannes, the Lérins Islands and the Estérel hills. It comprises an entrance hall, a living room with fully-equipped open-plan kitchen opening onto a large south-facing terrace, 2 en suite bedrooms with a bathroom and a shower room and dressing room, guest toilet and plenty of storage space. A cellar and an enclosed garage complete this property.

Ref. : 1848 AD

Agence IMPACT

GRIMAUD495 000 €

House for sale dressing - 3 rooms - 75

For sale Renovated village house in Grimaud

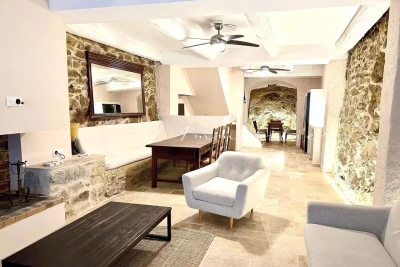
In the heart of the historic village of Grimaud, house of 75 m2 on 2 levels for sale in the agency Carine Thoniel Immobilier. It has recently been completely renovated. It comprises an entrance hall, a large living room with stone walls, open-plan kitchen and fireplace, a cellar and, upstairs, 2 bedrooms, each with dressing room and shower room plus separate toilet.

Ref. : BA4041

CARINE THONIEL IMMOBILIER

GÉMENOS1 365 000 €

House for sale dressing - 5 rooms - 298

SALE – GEMENOS – HOUSE – SWIMMING POOL – 2,400 SQ.M LAND – 3 BEDROOMS

BARNES PRESENTS: Set in a confidential and peaceful environment, this character property perfectly embodies the Mediterranean art of living. Nestled within beautifully landscaped grounds of 2,400 sq.m, the property offers a generous total surface area of 298 sq.m, including 217 sq.m of living space, complemented by an additional fully fitted 81 sq.m area currently arranged as a home cinema, gym and practical utility room, creating a rare balance between spacious volumes, natural light and an exceptional quality of life. From the moment you arrive, the tone is set: a harmonious single-storey architecture with timeless and elegant lines, perfectly integrated into its natural surroundings. At the heart of the home lies a vast reception area bathed in natural light. The spacious and welcoming living room invites convivial moments with its generous proportions, insert fireplace and large openings leading directly onto the terrace and garden. Extending from the living area, the dining room provides the ideal setting for entertaining in a refined and luminous atmosphere. The fully equipped kitchen, both functional and open onto the outdoor spaces, perfectly reflects the seamless indoor-outdoor lifestyle that defines high-quality Mediterranean properties. A laundry room completes this space. The sleeping area features three bedrooms, each offering peace and natural light, with the possibility of creating a fourth bedroom. The master suite, a true private retreat, benefits from its own shower room, dressing room and office space, ensuring both comfort and privacy. The two additional bedrooms share a bathroom, ideal for family living or hosting guests. Two independent toilets complete this area, adding practicality to everyday life. The covered terrace, a true additional living space, offers an elegant shaded area overlooking the garden. It naturally becomes the heart of summer days and relaxing evenings alike. The entirely flat and landscaped garden features a magnificent freeform saltwater swimming pool measuring 11 x 6.6 metres, perfectly integrated into its surroundings, as well as fruit trees and flowering trees. The property also stands out thanks to its numerous additional amenities, true assets in this sought-after area, including a 37 sq.m double garage and a carport. The immediate environment is highly desirable for its peaceful atmosphere, quality of life and close proximity to amenities. Additional features of this beautiful home include air conditioning throughout, underfloor heating and cooling powered by a geothermal heat pump, a dedicated heat pump for the swimming pool, a borehole with pump replaced in March 2026, a recently serviced septic tank and an automatic irrigation system. A privileged living environment with exceptional versatility, particularly rare for a single-storey property. A rare and unique property. Presented by Mrs Valentine DUMIN Phone: +33 (0)6 66 18 89 04 Email: Commercial Agent - EI RSAC 898 307 921 Information regarding potential risks to which this property is exposed is available on the Géorisques website: www.georisques.gouv.fr Agency fees payable by vendor - Montant estimé des dépenses annuelles d'énergie pour un usage standard, établi à partir des prix de l'énergie de l'année 2021 : 1470€ ~ 2000€ - Valentine DUMIN - Agent commercial - EI - RSAC Toulon 898307921

Ref. : 86925752

BARNES MARSEILLE CASSIS LITTORAL

MARSEILLE 7EME3 440 000 €

House for sale dressing - 6 rooms - 226

Sale - Exceptional Contemporary Villa in the Heart of Parc Talabot

In the heart of the highly sought-after Parc Talabot, an emblematic address of the Roucas-Blanc district, this elegant contemporary villa of approximately 230 sqm is part of the discreet and confidential history of one of Marseille's most prestigious residential estates. Completed in the early 20th century, Parc Talabot has long attracted a discerning clientele seeking peace, security, and exceptional views, offering a secluded environment while remaining close to the city center. The property enjoys sea views and a rare green setting. The main reception level features a spacious living room with fireplace, a dining area, a contemporary kitchen, and a suite with dressing room and bathroom. These spaces open onto a spectacular covered terrace of approximately 100 sqm, ideal for entertaining and enjoying the panoramic outlook. The lower level offers three bedrooms, a shower room, and a second terrace of approximately 50 sqm. The fully enclosed landscaped garden of 2,700 sqm provides space for a swimming pool and offers strong development potential, enhancing the property's long-term value. A garage and ample additional parking complete this rare offering. Parc Talabot is secured 24/7 and includes tennis courts, confirming its status as an exceptional address in the Roucas-Blanc area. Information on the risks to which this property is exposed is available on the Géorisques website: www.georisques.gouv.fr Contact: Claude Leonetti – +33 (0)6 82 90 66 62 Agency fees payable by vendor - Montant moyen de la quote-part de charges courantes 7,550 €/yearly - Montant estimé des dépenses annuelles d'énergie pour un usage standard, établi à partir des prix de l'énergie de l'année 2021,2022,2023 : 5220€ ~ 7250€ - Les informations sur les risques auxquels ce bien est exposé sont disponibles sur le site Géorisques : www.georisques.gouv.fr - Laura LEVY - Agent commercial - EI - RSAC 904 934 908

Ref. : 85786600

BARNES MARSEILLE CASSIS LITTORAL

LE CANNET1 990 000 €

Apartment for sale dressing - 4 rooms - 158

Superb top-floor apartment with panoramic sea view

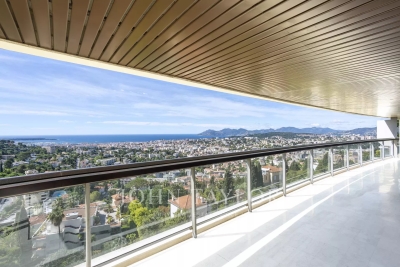
In a prestigious residence in Le Cannet Résidentiel, this top-floor apartment offers an ideal, peaceful setting, with a splendid panoramic view over the Bay of Cannes from the Lérins islands to the Estérel massif. Located on the 3rd and top floor, it has a living area of approx. 160.26 sq.m (143.19 sq.m loi Carrez). Set in a south-west corner, it benefits from maximum sunlight and a large 75 sq.m terrace. It comprises: entrance hall, kitchen, large 48 sq.m living room, 3 bedrooms with dressing rooms and en suite bathrooms each opening onto the terrace, office and guest toilet. Two garages and a large cellar complete this exceptional property.

Ref. : V6822CA

JOHN TAYLOR Cannes

STE-MAXIME1 590 000 €

House for sale dressing - 8 rooms - 216

Character villa with golf view in Sainte-Maxime

Nestled in a quiet and sought-after residential area of Sainte-Maxime, this elegant villa in bastide style offers 216sqm of living space (211sqm according to Carrez law) on a landscaped plot, with no overlooking, and a superb unobstructed view of the golf course. From the entrance, a majestic solid wood door sets the tone: authenticity, character, and refinement. A half-landing leads to a spacious living area bathed in light, consisting of a warm dining room and an equipped kitchen with a glass wall, combining Provençal charm and contemporary touches. These rooms open onto a generous covered terrace, a true outdoor living space in a hacienda spirit, ideal for al fresco dining or relaxing moments facing a lush garden. The living room, with its central fireplace and large openings, offers a breathtaking view of the golf green, like a living painting that evolves with the seasons. A ground-floor en-suite bedroom and guest toilets complete this level. Upstairs, an elegant corridor serves four south-facing bedrooms, all with panoramic views of the golf course. This floor also includes a dressing room, a bathroom, a shower room, as well as direct access to the garage, offering optimal comfort on a daily basis. On the garden level, a fully tiled and heated basement houses a laundry room, a gym, and a cellar. The exteriors have been carefully designed: landscaped garden, saltwater pool, sunny and shaded terrace, pétanque court, all in a peaceful and privileged environment. The features are up to the mark: underfloor heating, air conditioning in the main rooms, quality woodwork, closed garage, and paved parking space for two vehicles. A turnkey villa, with no work required, ideal as a primary residence, secondary home, or for a high-end seasonal rental project. A rare property, combining modern comfort, Provençal charm, and an exceptional living environment in Sainte-Maxime. Energy Performance Diagnosis: C - 123 Greenhouse Gas Emission: A - 4 Estimated annual energy costs of the property: €2380 - €3270 Co-ownership of 162 lots, average annual charges: pending €, ongoing procedure: no Transaction fees VAT included, payable by the seller Information on the risks to which this property is exposed is available on the Géorisques website: www.georisques.gouv.fr The luxury real estate market on the French Riviera is one of the most attractive in the Mediterranean region. Vacation homes and secondary residences on the Côte d'Azur offer not only an incomparable lifestyle and quality of life but also represent, in light of the international economic situation, a secure investment and a smart retirement project, especially at premium addresses. Well situated between the Massif des Maures and the Gulf of Saint-Tropez, Sainte Maxime is renowned for its charm and pleasant climate. Facing Saint-Tropez, not far from the towns of Ramatuelle, Grimaud, and Port Grimaud, Cogolin, and Fréjus; the town boasts many sandy beaches sheltered from the wind. Its assets make it a choice tourist destination, highly favored by artists. The city hosts several events and shows. Besides its casino, there are also a number of museums, including the Musée de la Tour Carré, the Museum of the Phonograph, as well as the Museum of Mechanical Music and Inventions. Also worth seeing is the Church of Sainte-Maxime, one of the oldest buildings in the city.

Ref. : W-046A3K

ENGEL & VÖLKERS

VALBONNE4 980 000 €

House for sale dressing - 7 rooms - 450

Modern villa, quiet and secure environment

Located in absolute calm, and close to the renowned medieval village of Biot and Valbonne, modern villa in a calm safe neighbourhood. It consists of 4 en-suite bedrooms, a large living/dining room, open plan kitchen, a gym, a cinema, an office /5th bedroom, a wine cellar, numerous dressing rooms, a large closed garage, a large swimming pool accompanied by its pool house, and numerous relaxation areas. This bright property, well designed for space and comfort, with heated and refrigerated floor and home automation. Large plot 4500sqm with pétanque ground and vegetable garden.

Ref. : V3410VA

JOHN TAYLOR VALBONNE