OK
More than Less than
€  ok

Key-words : dressing

Houses and Apartments, your real estate specialist magazine offers a selection of ads that match with the keyword dressing. You can refine your search by specifying the area or price range in the navigation bar link Search for a House/Apartment.

MENTON1 285 000 €

Apartment for sale dressing - 5 rooms - 120 m²

Appartement duplex - Private garden - Terrace - Sea view

Situated in the sought-after residential district of Menton Garavan, this charming and distinctive villa-style duplex apartment occupies the top floor of a villa built in 1958, with additional accommodation in the converted attic. Fully renovated within the last ten years, the property offers approximately 120 sqm of floor space arranged over two levels. The main level benefits from ceiling heights of 2.90 metres and excellent natural light. An entrance hall opens onto a spacious 43.40 sqm living room, featuring large arched windows leading onto a 22 sqm south-west-facing terrace, offering beautiful views over the Mediterranean and the Parc de l'Oliveraie. A fully equipped 10 sqm open-plan kitchen completes the living area. The sleeping accommodation comprises two bedrooms, including a 14 sqm bedroom with a 4.60 sqm dressing room and a spacious 7 sqm bathroom. The second bedroom, measuring 11 sqm, benefits from built-in storage. Accessed via a spiral staircase, the upper level, arranged within the converted attic, offers 52 sqm of floor space. It comprises a third bedroom of 24 sqm with a Velux roof window and en-suite shower room, together with a fourth room of 17 sqm, currently used as a children's bedroom. An adjoining 5 sqm space is arranged as a gym. This upper level features reduced ceiling heights. The apartment benefits from quality features including air conditioning, high-performance double glazing, an insulated roof, a security entrance door and extensive built-in storage. An exceptionally spacious private garage of 59 sqm completes the property. A charming residence in excellent condition, offering generous living spaces, a practical layout and a delightful terrace with sea views, in one of Menton Garavan's most desirable residential locations. 96 sqm loi Carrez.

Ref. : HR3036

Hermitage Riviera

BONNIEUX1 990 000 €

House for sale dressing - 10 rooms - 340 m²

Bonnieux – A delightful period property with annexes and two swimming pools

Sole Agent. This delightful property set in over 2 hectares is in a peaceful and unspoilt environment just a few minutes walk from the centre of Bonnieux village in the beautiful Luberon area. Ideal as a family home, a secondary residence or a tourist-based business activity, it comprises an authentic stone-built period “mas”, two gites and two swimming pools. The main house includes a living/reception room, a kitchen, a dining room with a fireplace, a bedroom with a shower room and wc, and a dressing room. The two independent gites share the second swimming pool. The well-maintained grounds feature several little dry-stone buildings known as “bories”, as well as little timber-built storage areas.

Ref. : 87056790

Daniel Feau Provence / Lourmarin

EZE1 050 000 €

House for sale dressing - 3 rooms - 75 m²

House in Eze For Sale - Garden & Sea View

Set in a sought-after residential, this charming house in Eze of approximately 75 sq m stands out for its peaceful atmosphere, private garden and lovely Mediterranean outlook. Arranged over two levels, the property includes a living room, kitchen, two bedrooms, two shower rooms and a dressing room. The principal bedroom enjoys a beautiful view over the sea and Cap Ferrat, one of the home's most appealing features. The adjoining garden provides an attractive outdoor space for everyday living, while the residence itself is exceptionally well maintained and offers a caretaker, swimming pool and tennis court. A further advantage is the ability to walk to the sea and public transport, while still enjoying a quiet and private environment. A garage and cellar complete the property. A rare opportunity in Èze for buyers looking for an easy-to-manage home with outdoor space, sea views and quality residential amenities, whether as a main residence or a second home on the French Riviera.

Ref. : 87296672

AGENCE BRISTOL

CANNES3 250 000 €

House for sale dressing - 11 rooms - 421 m²

Cannes Petit Juas – Belle Époque Villa for Sale

Perfectly located in the heart of Cannes, in a peaceful setting just 10 minutes’ walk from Rue d’Antibes, this magnificent Belle Époque villa dating from the late 1800s offers a rare opportunity to complete and personalize a prestigious property in one of the most sought-after central locations. The villa already benefits from an extensive renovation and now provides a solid, high-quality base. Certain finishing works and interior fittings remain to be completed, allowing the future owner to tailor the final details to their tastes and requirements. With 421 sqm of living space set on a flat, landscaped and fully enclosed 1,490 sqm plot, the property features beautiful reception volumes, impressive ceiling heights and charming period details typical of Belle Époque architecture. Layout Lower level Wine cellar Gym room Home cinema Mini bar Shower room with WC Bedroom Storage areas Ground floor Entrance hall Guest toilet with storage Back kitchen / pantry Separate kitchen Dining room Spacious living room Terrace First floor Landing Two bedrooms Bathroom with WC Master suite with bathroom, WC and dressing room Second floor TV lounge / office Built-in storage Two bedrooms Shower room with WC Outdoor areas Swimming pool Large terraces Flat landscaped garden Pétanque court Garden sheds Parking spaces and garage

Ref. : 2164 CD4

Agence IMPACT

CANNES1 645 000 €

Apartment for sale dressing - 3 rooms - 70 m²

CANNES PALM BEACH – Prestigious seafront apartment overlooking Mouré Rouge beaches

This outstanding apartment captures the essence of luxury living on the French Riviera. Nestled within one of the few true waterfront residences in the sought-after Palm Beach area, it enjoys uninterrupted views of the Mediterranean. Spanning approximately 70 sqm, this bright through-apartment offers two en-suite bedrooms, providing absolute comfort and privacy. The living space features a sun-filled lounge with expansive floor-to-ceiling windows opening onto a panoramic terrace. A premium, fully equipped kitchen completes the setting, ideal for hosting guests. The night area includes marble or travertine bathrooms and bespoke dressing rooms. Ideally located directly on the seafront, just moments from the beaches and the iconic Palm Beach, this property blends serenity with exclusivity. A rare gem between sea and sky. Optional parking within the residence: €90,000 (agency fees included). There is also the option to rent an enclosed garage located at 102 Boulevard Eugène Gazagnaire for €200/month. Agency fees payable by vendor - Nombre de lots dans la copropriété: 16 - Montant moyen de la quote-part de charges courantes 1,560 €/yearly - Montant estimé des dépenses annuelles d'énergie pour un usage standard, établi à partir des prix de l'énergie de l'année 2021 : 580€ ~ 800€

Ref. : 13664

MAGREY AND SONS

MARSEILLE 9EME998 000 €

House for sale dressing - 7 rooms - 250 m²

SALE - CHARACTER HOUSE - SWIMMING POOL - GARDEN - MARSEILLE

BARNES Marseille is delighted to present, exclusively, this elegant 1930s character home, beautifully combining period charm with contemporary comfort. Offering approximately 250 sqm of living space, this rare property immediately captivates with its generous proportions, abundant natural light, and warm, welcoming atmosphere; Nestled in a highly desirable setting, this family home has preserved all of its original character while providing a refined living environment where elegance, functionality, and everyday comfort blend seamlessly. Behind its charming façade, the property reveals quality finishes, well-balanced living spaces, and a fluid layout, perfectly uited to both family life and entertaining. From the moment you step inside, the home impresses with its harmonious proprtions and exceptional brightness, enhanced by an ideal rientation and numerous openings onto the outdoors. Every level has been thoughtfully designed to provide comfort, privacy, and effortless circulation. The ground floor accomodates three spacious bedrooms, each offering a peaceful and comfortable setting. A family bathroom completes this level, together with a garage and a laundry room, providing valuable everyday convenience. The ground floor accomodates three spacious bedrooms, each offering a peaceful and comfortable setting. A family bathroom completes this level, together with a garage and a laundry room, providing valuable everyday convenience. The first floor is dedicated to the main living area, where warmth and natural light create an inviting atmosphere. The open-plan kitchen flows seamessly into the dinning room, forming a convivial and functional space ideal for entertaining and family gatherings. The spacious living room, flooded with daylight, offers generous volumes and an elegant ambiance, while a seperate study provides the perfect space for remote working, reading, or a private office. The top floor features two additional bedrooms and two shower rooms, ensuring privacy and comfort for every member of the household. A magnificient principal suite with a bespoke dressing room completes the sleeping quarters. Designed as a true private retreat, this suite offers high-end finishes and an atmoshpere of understated luxury. Outside, the beautifully landscaped garden provides a peaceful oasis filled with mature trees and flowering plants. Carrefully design for relaxation, it offers a private and verdant setting in which to enjoy the Mediterranean lifestyle. A swimming ppol with a counter-current system completes this exceptional outdoor space, creating the perfect environment for both leisure and wellness, just moments from local amenities. Several private paring spaces within the property provide an additional level of comfort, a particulary sought-after feature in this area. Combining timeless elegance, generous living spaces, authentic character, and modern comfort, this outstanding residence will appeal to buyers seeking a distinctive family home in one of Marseille's most desirable neighbourhoods. Information regarding the potential risks to which this property is exposed is available on the Géorisques website: www.georisques.gouv.fr CONTACT Romain LINOSSIER+33(0)782 85 17 26 Mail : Agent Commercial EI (RSAC 884 874 652) Agency fees payable by vendor - Montant estimé des dépenses annuelles d'énergie pour un usage standard, établi à partir des prix de l'énergie de l'année 2023 : 2720€ ~ 3740€ - Les informations sur les risques auxquels ce bien est exposé sont disponibles sur le site Géorisques : www.georisques.gouv.fr

Ref. : 85668209

BARNES MARSEILLE CASSIS LITTORAL

ST-PAUL-DE-VENCE1 190 000 €

House for sale dressing - 7 rooms - 350 m²

Saint-Paul-de-Vence, lovely family villa to modernize with swimming pool and panoramic view

SAINT-PAUL-DE-VENCE : Located Route des Serres, in a quiet and green residential environment, lovely family villa with total surface of 350 m² built on three levels, with a beautiful plot of land of 1311 m². To be refurbished according to your desires, it currently offers an entrance hall, large living room and independent kitchen, 4 bedrooms with cupboards or dressing rooms and 5 bathrooms or shower rooms, an office, and several storage rooms, not to mention a large basement and two garages. You will appreciate its sunshine and its superb panoramic view of the hills. Agency fees of 5% included at the expense of the seller.

Ref. : SB-10598 B

NICE PROPERTIES Cannes

GARGAS950 000 €

House for sale dressing - - 250 m²

Authentic Provençal farmhouse with outbuildings on over 3.4 hectares – Gargas, Luberon

Character Provençal Farmhouse with Outbuildings, Swimming Pool and Over 3.4 Hectares in the Luberon In the heart of the Luberon, surrounded by unspoilt countryside and an authentic Provençal atmosphere, this character property extends over more than 3.4 hectares and is centred around a traditional Provençal farmhouse, complemented by numerous outbuildings and a swimming pool. Offering approximately 500 sqm of usable space, the property features generous proportions and a wide range of possibilities for further development, in a typically Provençal setting. The main farmhouse, providing over 250 sqm, is arranged over two levels and immediately conveys a warm and authentic atmosphere. The ground floor comprises spacious living areas, including an entrance hall, two sitting rooms, a living room with fireplace, and a fully equipped kitchen with dining area. These welcoming spaces are ideally suited to family life, entertaining and spending time together. A laundry room and pantry provide additional practicality. Upstairs, the sleeping accommodation comprises five bedrooms, two shower rooms, a dressing room and several WCs, offering a layout well suited to a family home or a characterful holiday residence. The farmhouse's architecture reflects the traditional building heritage of the Luberon. Wooden joinery and the fireplace contribute to the charm of this historic property, whose materials and generous proportions provide an excellent foundation for a renovation or enhancement project that respects its original character. The property also stands out for its extensive outbuildings, which contribute to the approximately 500 sqm of total usable space. Two storage barns, a workshop, a shelter, a swimming pool technical room and several garages complement the main house. These additional buildings offer considerable flexibility, whether for storage, workshops or the creation of further spaces, subject to the necessary planning permissions. Outside, the estate's more than 3.4 hectares of grounds provide a spacious natural setting, ideal for enjoying the tranquillity and relaxed pace of life in Provence. The swimming pool blends into the surrounding landscape and offers an inviting place to relax during the warmer months. The extent of the grounds and the property's layout enhance the sense of space and provide numerous possibilities for those seeking a home surrounded by nature. In terms of amenities, the house benefits from a heating system combining a water-to-water heat pump and a condensing gas boiler, with underfloor heating and radiators. Its C-rated Energy Performance Certificate (DPE) is an additional advantage for a traditional property of this size and age.

Ref. : 11567

ROSIER

BAGNOLS-EN-FORÊT1 060 000 €

House for sale dressing - 8 rooms - 250 m²

Elegant Property with Main Villa, Stone Mazet and Swimming Pool

EXCLUSIVE SALE Set in a peaceful and beautifully preserved natural setting, this elegant property offers a wonderful combination of comfort, privacy and quality. It comprises a 200sqm main villa and an independent 50sqm stone mazet, set within flat over one hectare, enclosed and landscaped grounds, accessed via a paved driveway with two gates. The villa has been fully renovated using fine materials and high-quality finishes, offering generous living spaces and a refined, comfortable atmosphere. It features a spacious living area with several distinct spaces, a fully equipped high-end kitchen, a utility room/laundry room, and a summer kitchen with a covered terrace. The ground floor includes two spacious suites, one of which is a master suite with a dressing room and a luxurious spa-style bathroom. The upper floor offers two additional bedrooms, a shower room and a separate WC. The independent stone mazet comprises a kitchen with dining area, currently used as a painting studio, a living room, a WC and a separate office on the upper floor. The beautifully maintained grounds are designed for outdoor living and entertaining, featuring a 15 x 5 m saltwater swimming pool, generous terraces, a pergola, an illuminated pétanque court, three covered parking spaces and numerous additional parking areas. A separate 50sqm wooden building provides an ideal space for a workshop and storage. The property also benefits from reversible air conditioning and solar panels. A beautifully renovated and meticulously maintained property offering quality, comfort and privacy in an exceptional natural setting. For further information or to arrange a viewing, please do not hesitate to contact us. We would be delighted to assist you.

Ref. : 0277

AZUR EUROPEENNE REAL ESTATE

MARSEILLE 8EME1 050 000 €

Apartment for sale dressing - 4 rooms - 133 m²

SALE - TYPE 4 DUPLEX APARTMENT - SEA VIEWS - ROOF TERRACE - MONTREDON - MARSEILLE 8TH

Located in the heart of the highly sought-after Madrague Monteredon neighborhood, a discreet address in Marseille's 8th arrondissement, prized for its village-like seaside charm. This exceptional duplex, with a generous areas of approximately 150 sqm, embodies a refined Mediterranean lifestyle combining elegance with spectacular panoramic views. Just steps from the coast, the port, and preserved coves, this rare property enjoys a privileged location, blending authenticity, privacy, and unmatched quality of life. Upon entering, the volumes impress. The fluid layout leads to a magnificient reception room of nearly 60 sqm, bathed in natural light with panoramic sea views through large windows. Designed as an open and convivial living space, this area combines living room, dinning room, and kitchen in perfect harmony, ideal for entertaining in a truly contemporary setting. This space opens onto a first terrace, a true outdoor extension, offering unobstruted views of the surrounding hills and a peaceful atmosphere, perfect for relaxation. The first sleeping area, secluded from views, offers two elegant sea-view bedrooms, a shower room, toilet, and a laundry area. Upstairs, the master suite, with its own shower room and dressing area, is extended by an excpetional, open-air roof terrace, offering panoramic sea and hill views. This rare space invites privileged moments: entertaining friends, relaxing in privacy, or enjoying iconic Marseille sunsets. Additional features enhance this property : undergound garage, cellar, secure and intimate high-end residence. Located in a sought-after residential area with shops within walking distance, combining village life, sea, and nature. A unique property for clients seeking a rare lifestyle. A discreet oportunity on the Marseille coastline. Contact : Brigitte REINA : 06 49 55 43 99 Agency fees payable by vendor - Nombre de lots dans la copropriété: 119 - Montant moyen de la quote-part de charges courantes 4,400 €/yearly - Montant estimé des dépenses annuelles d'énergie pour un usage standard, établi à partir des prix de l'énergie de l'année 2021 : 1350€ ~ 1840€

Ref. : 87021553

BARNES MARSEILLE CASSIS LITTORAL

LA TURBIE3 885 000 €

House for sale dressing - 7 rooms - 317 m²

LA TURBIE - VILLA - LARGE GARDEN - SELF-CONTAINED STUDIO - 5 BEDROOMS - SEA AND HILL VIEWS

On the heights of La Turbie, in a particularly quiet residential area, this fully renovated villa enjoys sea views. Arranged over three levels, it stands in grounds of over 1,800 sq m (approx. 19,400 sq ft) with a swimming pool. It is a light-filled home, designed for year-round Riviera living on the doorstep of Monaco. On the garden level, the entrance opens onto a generous reception area with the dining room. This leads into a living room facing east/south-east. Its large picture windows open onto the sea and the hills and catch the sun from early morning. The 15 sq m fitted kitchen opens onto a loggia, a natural extension for dining outdoors. A study and a utility room complete this level. The principal suite is also on the garden level. It comprises a 16 sq m bedroom opening onto a private loggia, a dressing room and a bathroom with a bathtub. On the first floor, three bedrooms each have their own shower room. The two largest, of 16 and 14 sq m, each have a dressing room, and the third measures 11 sq m. A covered terrace of approx. 21 sq m runs along this floor. The lower level comprises a 37 sq m games room, a wine cellar and a workshop. It also houses a self-contained studio with a living area and kitchen, a bedroom and a shower room, ideal for family, guests or staff. The fittings are recent: underfloor heating via an air-to-water heat pump, reversible air conditioning, solar-assisted hot water, mechanical ventilation installed in 2022 and double glazing. The electrical installation is new. Three outdoor parking spaces complete the property. Central Monaco and Larvotto beach are around twenty minutes away, and the A8 motorway is easily reached from the village. Several bus routes link La Turbie to Monaco, including Zest line 11, which serves Beausoleil and Monaco railway station. The village offers local shops, nursery and primary schools, a post office and a media library, as well as good restaurants tucked away in its medieval lanes. It is overlooked by the Trophée d'Auguste, a Roman monument erected over 2,000 years ago in honour of the Emperor Augustus. For leisure, the Monte-Carlo Golf Club, one of the most sought-after 18-hole courses on the Côte d'Azur, and the Grande Corniche departmental nature park with its hiking trails are just a few kilometres away. Eliza TORBICZ Consultant: independent commercial agent (E.I.), RSAC 790 569 107 Contact our agency to receive the full brochure and arrange a private viewing. Agency fees payable by vendor - Montant estimé des dépenses annuelles d'énergie pour un usage standard, établi à partir des prix de l'énergie de l'année 2021 : 1340€ ~ 1900€ - Les informations sur les risques auxquels ce bien est exposé sont disponibles sur le site Géorisques : www.georisques.gouv.fr - Eliza TORBICZ - Agent commercial - EI - RSAC 790 569 107

Ref. : 87461326

BARNES Nice Beaulieu | Cap-Ferrat

NICE795 000 €

Apartment for sale dressing - 3 rooms - 70 m²

Carré d'Or - Renovated 3-room apartment with terrace

In the heart of the highly sought-after Musiciens district in Nice, discover this superb 3-room apartment, tastefully renovated throughout, within a secure residence. Quality materials, generous proportions, and a bright atmosphere create an interior that is as elegant as it is comfortable to live in. The living area of approximately 32 m² features an open-plan kitchen and a lounge extending onto a beautiful 13 m² terrace. A true additional living space, which is also accessible from each of the two bedrooms. In the sleeping area, each bedroom benefits from its own dressing room and shower room, one of which is en suite. A layout that preserves everyone's privacy while offering direct access to the outside. Ample built-in storage and ducted air conditioning throughout the apartment complete the features, ensuring subtle everyday comfort. In the immediate vicinity of shops, restaurants, and transport, and just a ten-minute walk from the beach, this property combines the pleasure of city-center living with the calm of a refined interior. Energy Performance Certificate (DPE): C-123 ; Greenhouse gas emissions: A-4 Estimated annual energy costs for the accommodation: between €820 - €1,200. Co-ownership of 710 lots, Average annual service charges of €2,072, Pending proceedings: yes within the co-ownership Transaction fees to be paid by the seller. Information on the risks to which this property is exposed is available on the Géorisques website: www.georisques.gouv.fr

Ref. : W-04C4PI

ENGEL & VÖLKERS

VEIGY-FONCENEX1 400 000 €

House for sale dressing - 6 rooms - 161 m²

VEIGY-FONCENEX - EXCEPTIONAL CONTEMPORARY PROPERTY - 4 BEDROOMS - SWIMMING POOL

Located in a prime location in Veigy-Foncenex, this contemporary property is part of a private development of four detached houses completed in 2026. Built to a remarkable standard, it stands out for its high-end features and the use of premium, luxurious materials. Bathed in natural light, it enjoys a particularly peaceful setting. On the ground floor, an entrance hall with storage leads to a spacious living area organized around two distinct spaces: an elegant lounge and a dining area. The open-plan kitchen, with its breakfast nook, seamlessly extends this space and opens onto a terrace with a heated swimming pool. This level also includes a first suite with a closet and shower room, a separate WC, and a laundry room. A large garage with an electric sectional door and an external outbuilding for storing bicycles and equipment complete the practical living spaces. Upstairs, the sleeping area comprises a beautiful master suite with a dressing room and en-suite shower room with double vanity, as well as two additional bedrooms, each with built-in wardrobes and a study area. A bathroom with double vanity and a separate WC complete this level. Outside, the property boasts a fully enclosed and meticulously landscaped garden with an electric gate, offering a private and secluded living environment.

Ref. : MB-505

STONE INVEST

PARIS 17EME1 780 000 €

Apartment for sale dressing - 5 rooms - 159 m²

Paris 17th – 3-Bedroom Apartment – 100 sq.m. Garden

Paris 17th – Plaine Monceau – 3-Bedroom Family Apartment – 100 sqm Private Garden In the heart of the highly sought-after Plaine Monceau neighbourhood, on Rue Alphonse-de-Neuville, this elegant 156.28 sqm garden-level apartment is situated in a beautiful period building, enjoying a peaceful and privileged setting between a courtyard and a private garden. From the moment you enter, the charm of the period features is evident, with hardwood floors, decorative mouldings, a fireplace and impressive 3-metre-high ceilings. The reception areas comprise a welcoming living room and a generously proportioned dining room. A separate, fully equipped kitchen completes the living spaces. A truly exceptional feature of this property in Paris's 17th arrondissement is its approximately 100 sqm private garden, facing southeast and offering a peaceful, green setting. Accessed via a hallway with built-in storage and a dressing area, this outdoor space provides a natural extension of the apartment, ideal for al fresco dining, relaxation and family life. The sleeping quarters, overlooking the garden, comprise a principal suite with a dressing room, shower room and separate toilet, along with two additional bedrooms and a bathroom. Two cellar storage rooms complete this characterful apartment, combining Parisian elegance, generous proportions and the rare benefit of a private garden. Located in the heart of Plaine Monceau, one of the most desirable residential areas of Paris's 17th arrondissement, the neighbourhood is renowned for its elegant Haussmannian architecture, private mansions and charming streets. Close to Avenue de Wagram and Boulevard Pereire, it offers an attractive neighbourhood lifestyle with a wide selection of specialist food shops, boutiques, cafés and restaurants. Families particularly appreciate the proximity of well-regarded schools, sports facilities and green spaces. The tree-lined promenades of Boulevard Pereire and the nearby Parc Monceau, celebrated for its English-style gardens and historic architectural features, further enhance the area's appeal. Wagram and Pereire metro stations (Line 3), together with Pereire-Levallois RER station (Line C), provide convenient connections throughout Paris. A highly desirable residential address combining tranquillity, elegance and the finest aspects of Parisian living. Agency fees payable by vendor - Nombre de lots dans la copropriété: 17 - Montant moyen de la quote-part de charges courantes 7,664 €/yearly - Montant estimé des dépenses annuelles d'énergie pour un usage standard, établi à partir des prix de l'énergie de l'année 202120222023 : 2850€ ~ 3890€ - Les informations sur les risques auxquels ce bien est exposé sont disponibles sur le site Géorisques : www.georisques.gouv.fr - Isaure PAYENNEVILLE - Agent commercial - EI - RSAC 824917827

Ref. : 87037013

BARNES COURCELLES

ROQUEBRUNE-CAP-MARTIN1 650 000 €

House for sale dressing - 11 rooms - 231 m²

House for sale on the Plateau du Cap, with great potential and several development possibilities

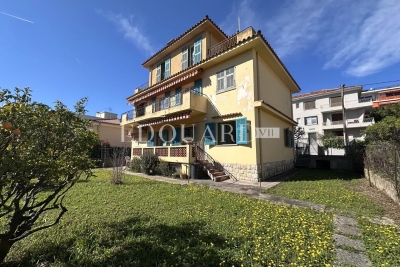
Ideally located in Roquebrune Cap Martin, in the sought-after district of Plateau du Cap, for sale beautiful house of 231 sqm to renovate, with great potential and several development possibilities. The roof has been completely redone, an important asset. Built on a 500 sqm land, it consists at the ground floor of : - apartment (hall, living room, kitchen, three bedrooms, bathroom with WC, balcony) - separate WC - wine cellar - two cellars - garage - two parking spaces At the first and second floor : - duplex apartment (clearance, living room, kitchen, dining room, four bedrooms, dressing, two bathrooms, separate WC, balcony, two terraces) You will also enjoy a garden suitable for a swimming pool, perfect for creating a pleasant outdoor living space. This property represents an excellent opportunity, being able to be exploited as a large family villa or divided into three independent units.

Ref. : 86806969

EDOUARD VII