OK
More than Less than
€  ok

Key-words : dressing

Houses and Apartments, your real estate specialist magazine offers a selection of ads that match with the keyword dressing. You can refine your search by specifying the area or price range in the navigation bar link Search for a House/Apartment.

ROQUEFORT-LES-PINS1 950 000 €

House for sale dressing - 7 rooms - 430 m²

431 sq m villa with swimming pool and gardens on the French Riviera

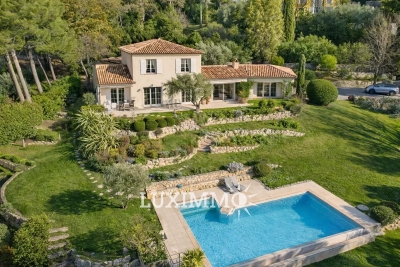
Located near Valbonne, approximately 25 minutes from Nice International Airport, this spacious villa in Roquefort-les-Pins enjoys a peaceful residential setting within 2,329 sq m of tree-filled grounds. Offering approximately 431 sq m of living space, five bedrooms and a swimming pool, the property provides an attractive combination of comfort, privacy and accessibility on the French Riviera. The accommodation extends across two levels, with a practical arrangement separating the principal reception rooms from the bedrooms and leisure facilities. The main floor features an impressive living area of more than 73 sq m, incorporating a lounge with fireplace, dining area and fully equipped open-plan kitchen. Large glass doors frame views of the terraces and surrounding greenery, creating a direct connection with the garden. A separate utility kitchen complements the main living space. Three bedrooms, bathrooms and two dressing rooms are located on the ground floor. The lower level provides an additional bedroom and a spacious principal suite with two dressing rooms. A games room measuring approximately 52 sq m offers flexibility for entertainment, relaxation or other recreational activities. The outdoor spaces have been arranged around a swimming pool bordered by terraces and planting. The garden provides several areas for entertaining family and friends, enjoying alfresco meals or simply relaxing in the peaceful surroundings. Roquefort-les-Pins occupies an appealing position in the French Riviera hinterland. The village combines a wooded natural environment with convenient access to Valbonne, local amenities, major business centres and the Mediterranean coast. This location makes the property suitable both as a year-round residence and as a holiday retreat in the South of France. With its generous proportions, five bedrooms, extensive reception areas and private garden with swimming pool, this villa offers the space and flexibility required for comfortable family living and entertaining guests. For further details about this villa for sale in Roquefort-les-Pins or to arrange a private viewing, please contact Côte d'Azur Sotheby's International Realty.

Ref. : CA15-427

COTE D'AZUR SOTHEBY'S INTERNATIONAL REALTY

CAP-FERRET2 800 000 €

House for sale dressing - 5 rooms - 190 m²

Contemporary Architecture in Cap Ferret

Michaël Zingraf Bassin d'Arcachon presents a contemporary house located close to both the market and the lighthouse in Cap Ferret. This central location provides direct walking access to shops, bay beaches, and the ocean. The property is situated in a quiet residential area, allowing complete daily autonomy without a car. The main villa features a double-aspect living room with a fireplace, opening onto elevated wooden terraces and continuous balconies. It includes an independent kitchen with a pantry, and three bedrooms. The master bedroom has its own private shower room and walk-in wardrobe. A detached ground-floor pavilion serves as an independent studio, containing a fourth bedroom, a shower room, and a dressing area. The enclosed plot of nearly one thousand square meters ensures privacy. External amenities include a covered summer kitchen and a secure garage for three cars with an electric vehicle charging station. The layout of the garden allows for the future installation of a swimming pool. This property is defined by its functional layout and its prime geographical position on the peninsula.

Ref. : MZIBA1456

MICHAEL ZINGRAF BASSIN ARCACHON

LA ROQUETTE-SUR-SIAGNE1 250 000 €

House for sale dressing - 6 rooms - 180 m²

CO-EXCLUSIVE La Roquette-sur-Siagne Located in a sought-after residential area of La Roquette, just moments from the village, this superb architect-designed villa enjoys absolute peace and quiet. In perfect condition, it offers 178 sq m of living space and more than 260 sq m of total floor area, nestled in lush greenery on a beautiful 5,600 sq m plot. The house features an entrance hall leading to two bedrooms, a bathroom, a garage and a mezzanine office. On the lower level, also accessible directly from outside, is a spacious, light-filled living area with an open-plan kitchen, as well as the master suite with dressing room and en-suite bathroom. The kitchen also provides access to a laundry room and two large cellars. The existing garage, already directly connected to the house, could very easily be converted into a large fourth bedroom. The property offers numerous terraces, including a large terrace in front of the house surrounding the infinity pool, as well as a boules court, a beautiful wooded park and ample parking for numerous vehicles. A truly unique property for those seeking peace, privacy and nature.

Ref. : 3713

CENTURY 21 COAST & COUNTRY

FAYENCE1 100 000 €

House for sale dressing - 6 rooms - 266 m²

Elegant contemporary villa in the heart of Provence

Located in the charming village of Seillans, this elegant contemporary villa, built in 2008, enjoys a beautifully landscaped and fully enclosed 3,300 sqm garden. Overlooking a Mediterranean garden planted with century-old olive trees, palms and oaks, the property offers an exceptional outdoor lifestyle with a traditional swimming pool, spacious wooden sun deck, integrated jacuzzi and several inviting terraces. The main house features bright, generous living spaces, including a spacious living and dining room with a central fireplace and high ceilings, an open-plan kitchen with utility room, a ground-floor guest bedroom with dressing room and bathroom, and a superb master suite upstairs with a private terrace. Connected by an elegant covered porch, the independent guest apartment comprises a living room with kitchen, two bedrooms and a shower room, providing ideal accommodation for family and guests. Reversible air conditioning, three terraces, a large basement offering ample storage, a pétanque court and an electric gate complete this property, designed to embrace the Provençal lifestyle in complete comfort.

Ref. : MZIOP1346

Michaël Zingraf Christies International Real Estate OPIO

MOUGINS799 000 €

House for sale dressing - 5 rooms - 145 m²

Mougins Saint-Basile: Located in a highly sought-after and peaceful residential area, within walking distance of local amenities, this attractive villa offers 146 sqm of living space, mainly on one level, set on a 1,170 sqm plot with a swimming pool and 44 sqm of additional outbuildings. The property comprises an entrance hall, a spacious 40 sqm living room with fireplace opening onto a beautiful terrace, the garden, and the swimming pool, as well as a separate 20 sqm dining room. The sleeping area includes a large bedroom, a study or children's bedroom, a bathroom, and a separate toilet. The oldest section of the house, which is connected to the main living area, features a kitchen, a bedroom, and a shower room. Upstairs, there is an additional bedroom, a dressing room, and a toilet. The grounds include a vegetable garden, a swimming pool with a pool enclosure and barbecue area, a 15 sqm guest house/outbuilding with a shower room, and two dry cellars measuring 16 sqm and 13 sqm. There is also a garage and ample parking space. Solar panels generate electricity that can be sold back to the grid. Excellent potential: the property could be converted into two separate apartments, and the outbuilding could be transformed into a self-contained studio apartment.

Ref. : 3690

CENTURY 21 COAST & COUNTRY

MOUGINS1 195 000 €

House for sale dressing - 6 rooms - 192 m²

Exclusive Listing Mougins Saint Basile. Nestled within one of the most sought-after gated estates in Mougins Saint Basile, in a peaceful and privileged setting with lovely open views, this detached villa enjoys a prime location close to the Mougins Golf Club, the Mougins School, Sophia Antipolis, and major transport links. Offering approximately 192 sqm of living space on a beautifully landscaped 1,200 sqm plot with a swimming pool, the property boasts generous volumes and an excellent layout, providing outstanding potential to create a bespoke luxury residence in an area where renovated villas are highly desirable. Perfectly positioned, the house comprises an entrance hall, a double living / dining room opening onto the garden and the south-facing swimming pool, a large independent kitchen, a laundry room as well as guest toilets. Upstairs, there are 4 bedrooms, including a spacious suite of approximately 49 sqm with dressing room, full bathroom and separate WC, as well as a bedroom with its own shower room and WC. These two bedrooms benefit from direct access to a large terrace. A further shower room with WC completes this level. Several parking spaces.

Ref. : 3677

CENTURY 21 COAST & COUNTRY

GRIMAUD2 385 000 €

House for sale dressing - 8 rooms - 225 m²

GOLFE DE SAINT TROPEZ - GRIMAUD - CHARMING HOUSE

Located in a green neighborhood and surrounded by vineyards, this elegant single-story property has been fully renovated and offers absolute tranquility without being isolated. Perfectly located, it is within walking distance of the charming village of Grimaud and just a five-minute drive from the beaches. The house offers 225 m² of living space with particularly refined finishes. Inside, you will find a welcoming entrance hall, a warm double living room with fireplace and an open linear kitchen, four bedrooms including a master suite with dressing room, and as an added bonus, a fifth bedroom in an independent apartment with living area, kitchen, and private terrace. A garage and several parking spaces complete the property. The beautifully landscaped 3,289 m² grounds feature fruit trees, umbrella pines, cypress trees, a vegetable garden, a pétanque court, and a stunning heated swimming pool with counter-current system. High-quality materials enhance the charm of this home, making it ideal for year-round living or as a second residence. Grimaud is one of the best-preserved gems of the Côte d'Azur. This hilltop medieval village, dominated by its 11th-century castle, charms visitors with its flower-lined alleyways and spectacular views of the Mediterranean. Below, its famous lakeside town, Port Grimaud, offers direct access to the sea for sailing enthusiasts. Choosing this region means embracing a privileged lifestyle where the mild Côte d'Azur climate blends with a vibrant cultural and social scene, just a stone's throw from Saint-Tropez and the legendary beaches of Pampelonne. A leading name in luxury real estate and an ambassador of the French art of living, BARNES operates an integrated network of 159 agencies across 21 countries and 75 destinations, assisting its clients with every aspect of their property and lifestyle projects. For any further information, the BARNES International Saint-Tropez team remains at your disposal. Tel: +33 4 94 43 32 47

Ref. : 87256640

BARNES SAINT-TROPEZ

CANNES349 000 €

Apartment for sale dressing - 2 rooms - 58 m²

HIGH CEILINGS & OPEN VIEWS | TERRACES & PRIVATE PARKING

Located in the residential neighbourhood of Petit Juas, within a peaceful and beautifully maintained residence, just moments from local shops and a short walk from La Croisette, this elegant one-bedroom apartment in excellent condition stands out for its high ceilings, abundant natural light and two terraces enjoying lovely open views over the hills of La Californie. The apartment comprises an entrance hall with built-in storage, a bright and inviting living room with a fully equipped open-plan kitchen and central island, opening onto a sunny terrace with unobstructed views over the surrounding greenery. The sleeping area features a bedroom with a dressing room, a shower room completely renovated in summer 2026, ample storage space and a separate guest WC. A second terrace, accessible from both the bedroom and the kitchen, provides additional outdoor space that can be arranged to suit your needs. A private parking space equipped with an electric vehicle charging station completes this property. The residence also offers numerous visitor parking spaces and a dedicated bicycle storage room. A turnkey apartment with impressive ceiling heights, combining tranquillity, comfort and easy access to the centre of Cannes. Ideal as a primary residence, a pied-à-terre on the French Riviera or a rental investment.

Ref. : 87487007

Consultants Immobilier

MANDELIEU-LA-NAPOULE725 000 €

Apartment for sale dressing - 3 rooms - 110 m²

Exceptional Top-Floor Apartment with Panoramic Rooftop, Estérel Views & Sea Glimpse

In the heart of Mandelieu-La Napoule, just moments from the sea, discover this stunning top-floor apartment offering an exceptional lifestyle within walking distance of the beaches, marina, and local shops. The property features a bright and spacious living area with a fireplace, a fully equipped open-plan kitchen, two bedrooms including a beautiful master suite with dressing room and en-suite shower room, as well as a home office and a laundry room. The outdoor spaces are a true highlight, with several sun-drenched terraces and an impressive 120 sqm rooftop terrace accessible via private elevator. Fully furnished and featuring a jacuzzi, it offers open views over the Estérel hills with a glimpse of the Mediterranean Sea. High-end amenities include reversible air conditioning, a contemporary fireplace, a secure garage, a covered parking box, and two additional parking spaces. A rare property combining comfort, elegance, and the Mediterranean art of living.

Ref. : 1219

Agence Hamilton SelectionMed

PARIS 16EME2 970 000 €

House for sale dressing - 7 rooms - 227 m²

Paris 16th – Auteuil – Elegant Private Mansion with Outdoor Space - 4/5 bedrooms – Parking spaces

Located close to the Village d'Auteuil, this elegant private mansion, dating back to 1870, overlooks the prestigious private road of Villa de la Réunion. Offering approximately 228 sqm of total floor area across four levels, the property also benefits from a delightful landscaped outdoor area of approximately 42 sqm. On the raised ground floor, accessed via a beautiful stone staircase, a first light-filled reception room boasts an impressive ceiling height of 3.05 metres and extends into a study opening onto the outdoor area. A bedroom and a shower room with WC complete this level. The first floor features a dual-aspect reception area opening onto a balcony with unobstructed views over the surrounding gardens. It comprises a living room with a bar area and a dining room. A fully fitted kitchen with a central island opens onto the dining area. The second floor is home to a beautiful principal suite overlooking the gardens of the private road, complete with a dressing room and a shower room with WC. A second spacious bedroom, which could easily be divided into two separate bedrooms, also benefits from its own shower room with WC. On the lower ground floor, a spacious, fully fitted studio with a shower room and WC enjoys direct access to the garden. A laundry room, boiler room, wine cellar, garage equipped with an electric vehicle charging point, and converted attic space providing ample storage further enhance the property's appeal. Tastefully renovated throughout in 2015 using high-quality materials, this exceptional private mansion combines generous proportions, preserved period charm and contemporary amenities. Features include air conditioning and an enhanced security alarm system covering both the interior and exterior areas. An additional parking space, included in the asking price, completes this ideal family home, ideally located close to shops, public transport and schools. The property falls within the catchment area of the prestigious Jean-Baptiste Say school. Agency fees of €114,231, inclusive of VAT (4% of the sale price), payable by the purchaser. Sale price excluding agency fees: €2,855,769. 2,855,769 € Agency fees not included - Agency commission: 4%VAT included Agency fees payable by buyer - Montant estimé des dépenses annuelles d'énergie pour un usage standard, établi à partir des prix de l'énergie de l'année 2024 : 1830€ ~ 2490€ - Les informations sur les risques auxquels ce bien est exposé sont disponibles sur le site Géorisques : www.georisques.gouv.fr - Jean-Baptiste CHAZAL - Agent commercial - EI - RSAC 792 792 749

Ref. : 87450156

BARNES AUTEUIL

MOUGINS2 400 000 €

House for sale dressing - 8 rooms - 293 m²

CHARMING HOUSE 4BR - PANORAMIC VIEW

MOUGINS - Situated in a dominant position, in absolute calm, in a green setting yet close to shops, this authentic country house of approx. 293m² enjoys panoramic views over the surrounding hills, and is built on a 3000m² plot with swimming pool. Main floor: large living room of approx. 100m², 1 fitted kitchen, 1 master bedroom with dressing room and bathroom. First floor: 3 bedrooms and 2 bathrooms. Basement: 1 office with window, 1 wine cellar and various storage spaces. Additional features: 1 two-car carport and numerous outdoor parking spaces. « Information on the risks to which this property is exposed is available on the Géorisques website: www.georisques.gouv.fr »

Ref. : 86518187

Luximmo

NICE349 000 €

Apartment for sale dressing - 2 rooms - 62 m²

ious One-Bedroom Apartment with Balcony and Cellar Just Steps from the Promenade des Anglais

Spacious one-bedroom apartment of over 62 m², in need of renovation, located on the first floor of a well-maintained residence with a lift. Offering excellent potential thanks to its proximity to the sea and the famous Promenade des Anglais, as well as shops, attractions, schools, universities and public transport. The apartment comprises a welcoming entrance hall with storage, a generously proportioned living room, a bedroom with access to the balcony, a separate kitchen with access to the balcony, a large bathroom with a bathtub, toilet and washbasin, and an additional versatile room that could be used as a dressing room, home office or small child's bedroom. A cellar completes this property. A must-see property — arrange your viewing today!

Ref. : 87512202

DEPLANCHE IMMOBILIER

RUEIL MALMAISON1 195 000 €

House for sale dressing - 6 rooms - 211 m²

Rueil-Malmaison – Golden Triangle – 4-bedroom house with south-facing terrace

In the Golden Triangle of Rueil-Malmaison, close to the city center and about a 10-minute walk from the RER A station, the BONAPARTE House offers this 135 sqm house, built on a 364 sqm plot. Renovated with an interior architect in 2021, it features a south-facing terrace, outdoor space, and a courtyard allowing parking for several vehicles. On the ground floor, a spacious entrance with plenty of storage leads to a double living room with a fireplace, a large separate dining kitchen, an office of about 9 sqm, and a WC. Upstairs are four bedrooms, including a master suite with dressing room and bathroom, as well as a bathroom with a walk-in shower and an independent WC. The full basement of 75 sqm includes a room of nearly 32 sqm, capable of hosting a recreational room, a gym, or a workspace, as well as a laundry room. The rest of the level offers storage spaces and potential for customization. The attic, currently undeveloped, represents 31 sqm of additional measured area. Any development will require the necessary inspections and approvals. The Les Trianons elementary school is just a stone's throw from the house, and the Les Martinets nursery school is about a 5-minute walk away. Some photos show AI-generated layout projections.

Ref. : BM - 3608

Maison BONAPARTE

TOURRETTES6 500 000 €

House for sale dressing - - 491 m²

An Exceptional Tuscan Retreat in the Heart of Terre Blanche

Set within one of the most exclusive residential environments on the French Riviera, this distinctive villa enjoys an exceptional landscaped setting in the prestigious Terre Blanche estate. Set on over 4,200 sqm of grounds, the property offers approximately 491 sqm of living space and stands out for its Tuscan-inspired architecture, warm atmosphere and generous proportions. The reception areas form the heart of the home. The living spaces are centred around a spacious sitting room with a fireplace, flowing into a dining area opening onto the outdoor terraces. A separate fully equipped kitchen, study and bar area complete this welcoming living space. The principal suite enjoys a particularly privileged setting, featuring its own fireplace, dressing room and bathroom. A three-car garage completes this level. Upstairs, the sleeping quarters comprise four bedrooms, two bathrooms and a television room, providing comfort and privacy for family and guests alike. The lower level is dedicated to wellbeing and leisure, with a sauna, fitness room and climate-controlled wine cellar creating a private retreat designed for relaxation. A laundry room and technical areas complete this level. Outside, the enclosed grounds form a beautifully landscaped setting. An infinity pool is complemented by a jacuzzi and a separate children's pool. Flower-filled terraces, fountains and a lily pond inhabited by fish create a succession of picturesque garden scenes, further enhancing the property's unique character. A rare villa conceived as an exceptional holiday residence, where architecture, privacy and the Mediterranean art of living come together in an outstanding setting.

Ref. : VAL260200

Savills Valbonne

CANET EN ROUSSILLON399 000 €

House for sale dressing - 5 rooms - 134 m²

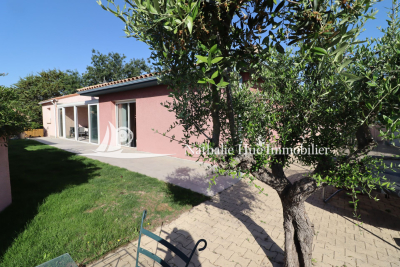
66140 Canet en Roussillon, detached single-story house with 134 m² of living space on a 590 m² garden. Entrance with closet, large living area featuring an open equipped kitchen and a utility room. A spacious east-facing veranda. 3 bedrooms, including a master suite with dressing room and private shower room. A bathroom. An outbuilding of 20 m² with bedroom and mezzanine, shower room. Summer kitchen, possible to install a pool. A garage, driveway for several cars or RV. Close to downtown and all amenities.

Ref. : 433V2509M

Nathalie Huc Immobilier