OK
More than Less than
  ok

Key-words : double house alpes maritimes

Houses and Apartments, your real estate specialist magazine offers a selection of ads that match with the keyword double house alpes maritimes. You can refine your search by specifying the area or price range in the navigation bar link Search for a House/Apartment.

SPÉRACÈDES1 440 000 €

House for sale double house alpes maritimes - 6 rooms - 171

Spéracèdes, renovated 18th century stone farmhouse for sale with olive grove, development potential

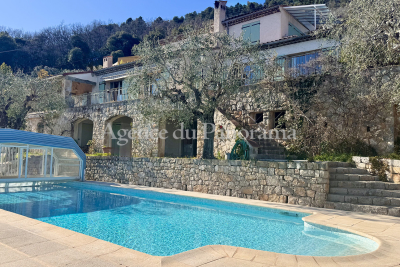
Renovated 18th century farmhouse for sale in Spéracèdes with swimming pool, olive grove and development potential Located in the charming village of Spéracèdes, this beautifully restored 18th century stone farmhouse offers approximately 171 sqm of refined living space within 3,584 sqm of enclosed landscaped grounds. Occupying a dominant position overlooking the surrounding countryside, the property combines historic Provençal character with contemporary comfort while benefiting from significant development potential through approximately 330 sqm of remaining building allowance. Carefully renovated to preserve its original architectural features, the residence offers elegant and welcoming living spaces centred around a double reception room with fireplace and a fully equipped kitchen designed for both everyday living and entertaining. The sleeping accommodation includes five en suite bedrooms, two of which are completely independent, providing outstanding flexibility for hosting family, guests or creating private accommodation. The landscaped gardens are one of the property's defining features. Traditional stone terraces, a magnificent olive grove, a swimming pool, generous sun terraces and a pétanque court create an authentic Mediterranean environment perfectly suited to outdoor living throughout the year. Additional outbuildings include an independent stone mazet, a detached garage, a covered carport and a workshop, while the remaining development rights provide a rare opportunity to enlarge the property or construct a guest house, subject to planning approval. Spéracèdes is recognised as one of the most desirable villages in the Grasse countryside, appreciated for its preserved natural environment, panoramic scenery and authentic Provençal lifestyle. Conveniently located close to Cabris, Grasse, renowned golf courses, Lake Saint Cassien and the French Riviera coastline, the village continues to attract discerning international buyers seeking exceptional character properties with lasting investment value. Whether as a prestigious primary residence, a refined country retreat or a long term investment on the French Riviera, this exceptional property represents a unique acquisition opportunity. For further information or to arrange a private viewing, contact Côte d'Azur Sotheby's International Realty, specialists in luxury real estate on the French Riviera.

Ref. : CA15-378

COTE D'AZUR SOTHEBY'S INTERNATIONAL REALTY

ST-LAURENT-DU-VAR749 000 €

House for sale double house alpes maritimes - 4 rooms - 128

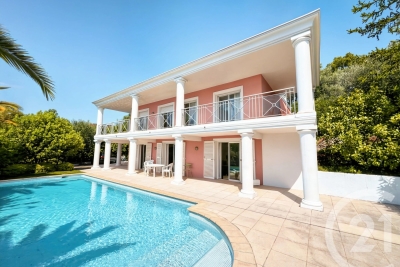
Detached house – Sought-after Plateaux Fleuris area in Saint-Laurent-du-Var Sea view – Peaceful surroundings Situated in one of the most sought-after areas of Saint-Laurent-du-Var, on the highly prized Corniche d'Agrimont, this charming detached house offers a privileged living environment, in a peaceful setting surrounded by greenery. Upon entering, an electric gate opens onto a private driveway with ample space to park at least two vehicles, plus additional parking for two vehicles off the property. With a living area of 128 m², the house also benefits from numerous ancillary spaces totalling over 50 m², offering a wide range of potential uses. Set on a 660 m² plot, the property features various outdoor spaces: a south-west-facing swimming pool, inviting terraces and a lovely landscaped garden featuring a magnificent pepper tree. Inside, you'll find a practical entrance hall with a built-in cupboard. The living area comprises a combined living and dining room with an open-plan kitchen, opening onto a spacious loggia (veranda) with stunning sea views, fitted with wooden flooring, a sink and a fireplace, and leading out onto a terrace. The lounge with its fireplace completes this warm and welcoming living space. The ground floor also features a bedroom with a storage mezzanine, a shower room and a separate toilet, as well as a small additional bedroom or study, ideal for a child, working from home or as a separate space. Upstairs, two flexible spaces allow for the creation of two bedrooms (en suite or separate) or a bedroom and a study, complemented by a shower room with a toilet. The basement, with direct access to the outside, offers plenty of storage space, a room that could serve as a guest bedroom, a walk-in wardrobe, a shower room with a toilet, and a utility room. Benefiting from multiple exposures, the house enjoys plenty of natural light throughout the day. Whilst enjoying a prime residential setting, the property is located less than 5 minutes from local shops, nursery and primary schools, and the secondary school. Nice Airport, the Cap 3000 shopping centre and the beaches are just a 10-minute drive away. Highlights: peaceful, green surroundings, sea view, swimming pool, dual living area with two fireplaces, air conditioning, double glazing, numerous outbuildings and storage spaces, easy parking, old-world charm. A house full of character offering spacious rooms, a lovely sea view and a sought-after living environment just a few minutes from all amenities. Contact me to arrange a viewing and discover the full potential of this property. Céline DEL GIUDICE - 06 09 44 95 02 Your REMAX SUNSET estate agent Legal Mentions (in French) : Honoraires à la charge du vendeur. Bien en copropriété : 32 lots. Montant moyen annuel de la quote-part de charges courantes : -- Pas de procédure en cours. Les informations sur les risques auxquels ce bien est exposé sont disponibles sur le site Géorisques : www.georisques.gouv.fr .

Ref. : 1041

RE/MAX SUNSET

MOUGINS3 900 000 €

House for sale double house alpes maritimes - - 322

Mougins – Renovated family villa in a secluded estate

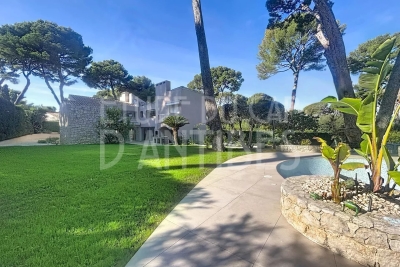
Just minutes from some of the region's most renowned international schools, within an exclusive residential estate bordering a forest, this superb property, entirely renovated and extended, offers an exceptional lifestyle combining comfort, conviviality, and refined living. Set on a magnificent flat plot of approximately 4,600 sqm, the villa enjoys a lush and unspoiled environment, ideal for family life. The outdoor areas have been designed as true spaces for relaxation and entertaining, featuring a swimming pool, a jacuzzi area, a pergola, and expansive lawns perfectly suited to leisure activities and social gatherings. Offering approximately 350 sqm of living space, the property impresses with its generous volumes, abundant natural light, and seamless flow throughout. Thanks to its numerous openings and dual aspect, the living areas benefit from optimal sunshine throughout the day while enjoying peaceful views over the garden and the various outdoor living spaces. Arranged over two levels, the villa comprises a spacious double reception room, a large family kitchen designed as the true heart of the home, and five en-suite bedrooms. An additional area offers the possibility of creating an independent studio, a gym, or an extra bedroom according to individual requirements. The current layout would also easily allow for the creation of a sixth, or even a seventh bedroom. Designed to welcome family and friends in complete comfort, this property truly embodies convivial living, offering multiple areas for gathering and entertaining while preserving the privacy of each occupant. A double garage with direct access to the house completes this turnkey property, ready to welcome its new family.

Ref. : MZIMO2888

MICHAËL ZINGRAF CHRISTIE'S INTERNATIONAL REAL ESTATE MOUGINS

EZE5 800 000 €

House for sale double house alpes maritimes - 7 rooms - 240

Modern Villa - Private Estate - 15 min. from Monaco

Located just 15 minutes from Monaco, within a private estate in absolute peace and quiet, this elegant villa with contemporary lines, fully renovated, offers superb sea views in a lush green setting. With a living area of approximately 240 m², it comprises: - On the main level: a spacious living/dining room and fully equipped open-plan kitchen of more than 60 m², extended by a large terrace with a bioclimatic pergola and access to the pool and pool house. The master suite, with en-suite bathroom, also enjoys direct access to the terrace. - On the lower level: four bedrooms, each with its own private bathroom and storage, and a laundry room. - On the ground floor: a sixth independent suite, ideal for guests, an entrance hall and a storage room. The villa benefits from a large double garage, carefully landscaped outdoor areas with several terraces, a heated swimming pool, a fully equipped summer kitchen and a terraced landscaped garden planted with Mediterranean species. High-end amenities: air conditioning, underfloor heating, home automation, alarm system, video surveillance and several parking spaces. This turnkey property stands out for its brightness, comfort and privileged location, just a few minutes from Monaco, in the heart of one of the most sought-after areas of the French Riviera.

Ref. : VF2524

Dotta Immobilier

NICE315 000 €

Apartment for sale double house alpes maritimes - 3 rooms - 60

Three-room apartment in a Niçoise house - Nice

Exclusive listing, in the Magnan district of Nice 06, close to the university center, Promenade des Anglais and its beaches, in a small Niçoise building, this 3-room apartment offers a living area of 60m2, completely renovated, a true cozy nest. The living room is in open-plan, bright, with a sofa bed area, overlooking the central kitchen island, fully furnished and equipped, air-conditioned. Pretty bathroom, separate WC. Two comfortable double bedrooms can host your guests during the summer season. This beautiful apartment is ideal as a main residence, it is also a good rental investment, currently rented during the summer season with a profitability of 8%. Turnkey service possible. The little extra: a shared leisure garden. Condominium consisting of 4 lots No ongoing procedures to our knowledge. Information on the risks to which this property is exposed is available on the Georisques website [

Ref. : 1453 SP

Riviera King

NICE549 000 €

House for sale double house alpes maritimes - 4 rooms - 79

NEW ! 4-room house with garden, sought-after area of La Lanterne Located in the popular residential neighbourhood of La Lanterne, in a secure, well-maintained, quiet residence with low service charges, discover this 4-room semi-detached house of approximately 94 m², with a private garden of 154 m². On the ground floor, you will appreciate a bright living space comprising a lounge/dining room opening onto the garden, ideal for enjoying family moments, a separate kitchen and a separate WC. Upstairs, the house has three bedrooms, one with a balcony, and a bathroom with WC. Double glazing throughout. A large basement divided into three areas completes the property: ideal for creating an office, a games room, a guest bedroom or even a laundry room, depending on your needs. Two private parking spaces are also included. Some refurbishment work is required to reveal the full potential of this house and adapt it entirely to your style. Close to schools and shops, and located in a sought-after area, this house is a great opportunity for a family looking for peace and quiet, comfort and low running costs. Don't delay, come and see it today! Céline DEL GIUDICE Your REMAX SUNSET estate agent Legal Mentions (in French) : Honoraires à la charge du vendeur. Bien en copropriété : 27 lots d'habitation. Montant moyen annuel de la quote-part de charges courantes : 408,94€. Une procédure en cours. Les informations sur les risques auxquels ce bien est exposé sont disponibles sur le site Géorisques : www.georisques.gouv.fr .

Ref. : 1038

RE/MAX SUNSET

NICE679 000 €

House for sale double house alpes maritimes - 4 rooms - 82

4-room house with swimming pool – Prime location – Hills of West Nice In the highly sought-after area of the hills of West Nice, within a secure, quiet and perfectly maintained residence, come and discover this fully renovated 4-room semi-detached house, set on a 364 m² south-facing plot with a private swimming pool and fruit trees. On the ground floor, a large, light-filled living room features a modern open-plan kitchen opening directly onto the terraces and garden. A shower room with WC completes this level. Upstairs, three bright bedrooms, one with a balcony, and a second shower room with WC ensure optimal comfort for family life. The amenities add real value to everyday life: air conditioning, double glazing, thermodynamic water heater, swimming pool, two private parking spaces. A large basement comprising three areas offers rare potential: office, games room, guest bedroom, laundry room or other uses according to your needs. Close to schools and amenities, this house offers an ideal living environment for a family seeking the peace, security and quality of life of the hills west of Nice. A real gem, don't delay in arranging a viewing! Contact me on 06 09 44 95 02 Céline DEL GIUDICE Your REMAX SUNSET estate agent Legal Mentions (in French) : Honoraires à la charge du vendeur. Bien en copropriété : 27 lots d'habitation Montant moyen annuel de la quote-part de charges courantes : 451,59€ Une procédure en cours. Les informations sur les risques auxquels ce bien est exposé sont disponibles sur le site Géorisques : www.georisques.gouv.fr .

Ref. : 1043

RE/MAX SUNSET

CANNES549 000 €

Apartment for sale double house alpes maritimes - 3 rooms - 74

CANNES BAS PETIT JUAS 3 ROOMS PARKING

CANNES, LOWER PETIT JUAS! In one of Cannes' most sought-after areas, discover this superb ground-floor apartment in a peaceful setting, just a 700-meter walk from the Croisette. Like a house, this property boasts a magnificent 165 sq m private garden facing south, completely secluded and ideal for enjoying the French Riviera climate. Located at the end of a cul-de-sac, you'll benefit from a particularly tranquil environment with the possibility of parking one or two cars occasionally, in addition to a private parking space included with the apartment. The apartment comprises a pleasant living room with an open-plan kitchen, two bedrooms (one opening directly onto the garden), a shower room, and a separate WC. Double glazing, air conditioning, and no work required: all you have to do is move in. A rare find in this area, combining tranquility, an exceptional outdoor space, and immediate proximity to the city center and beaches. Not subject to co-ownership regulations. The seller pays the agency fees.

Ref. : 3198

PLANET IMMOBILIER

CANNES4 500 000 €

House for sale double house alpes maritimes - 10 rooms - 413

CANNES BASSE CALIFORNIE. EXCEPTIONAL VILLA. SEA GLIMPSE. ABSOLUTE TRANQUILITY.

Located in one of Cannes' most sought-after residential areas, just minutes from the city center and La Croisette, this elegant and peaceful villa of approximately 400 sqm is set in a lush, private environment, on a landscaped plot of 1,800 sqm, with no facing neighbors. Arranged over two levels, the property impresses with its generous volumes and abundant natural light. The reception areas, widely opened to the outdoors through large bay windows, create a seamless connection with the terraces and the pool, while enjoying pleasant sea glimpses. The spacious, fully equipped kitchen is centered around an island and provides direct access to the garden. The sleeping area includes several well-proportioned bedrooms, including a master suite with dressing room and bathroom. The additional bedrooms, distributed across the levels, offer comfort and privacy for family living or hosting guests. A large independent dressing room, a laundry room, and ample storage complete the property. Outside, the landscaped garden features multiple relaxation areas, enhanced by a swimming pool surrounded by Mediterranean vegetation and sun-drenched terraces. An independent guest house of approximately 50 sqm, comprising one bedroom, a living area with kitchen, and a shower room, provides the perfect space to host guests or accommodate staff year-round. Additional features include reversible air conditioning, double glazing, electric shutters, alarm system, video surveillance, cellar, closed garage, and several parking spaces. A property combining elegance, comfort, and a prime location, ideal as a primary residence or a secondary home on the French Riviera.

Ref. : 86964890

Consultants Immobilier

GRASSE5 950 000 €

House for sale double house alpes maritimes - 9 rooms - 405

Surroundings of Valbonne: Luxury and refinement

Discover the discreet and refined luxury of this superb 405 m² villa located just minutes from the vibrant village of Valbonne in the Cannes hinterland. With five spacious bedrooms and a total of ten rooms, this house offers a generous space for family living and entertaining. Enjoy modern comfort with air conditioning, home automation, double glazing, and high-speed internet. Designed to offer an unparalleled lifestyle, the villa features a wine cellar, a garage, a double carport, a secure fence, and outdoor lighting that enhances the beauty of the landscape. Enjoy your entertainment without leaving home thanks to the private cinema room and a dedicated fitness area to maintain an active lifestyle. A state-of-the-art alarm system guarantees peace and security. An electric gate and a video intercom add to the villa's comfort. The beautiful garden has a welcoming pool, perfect for relaxing weekends. The aesthetic of the property is complemented by its functionality, offering a harmonious experience both inside and outside. With its elegant design and privileged location, this villa is more than just a house; it is a true haven of peace. Ideally located to enjoy a breathtaking view of the sea, the property offers tranquility and privacy, while providing easy access to the region's cultural and social infrastructures. Imagine hosting garden parties with stunning landscapes as a backdrop or simply relaxing by the pool, enjoying the serene environment and the luxury offered by this exceptional villa.

Ref. : V1437MGS

JOHN TAYLOR MOUGINS

MANDELIEU-LA-NAPOULE1 495 000 €

House for sale double house alpes maritimes - 7 rooms - 200

Provençal villa, commanding sea view with double garage

In a commanding position on the Capitou hill, this beautiful Provençal villa of approx. 200 m², with 4 bedrooms, has plenty of features to win you over. On the main level, the spacious living/dining room, with very high ceilings, offers a welcoming fireplace area—ideal for cozy winter evenings. A large terrace overlooking the pool wraps around the house and connects to the separate kitchen via its barbecue area. On the same level is a first en-suite bedroom with bathroom and separate toilet, as well as a mezzanine walk-in closet, with independent access. At pool level, with its pool house, 3 bedrooms enjoy a superb sea view, including a large master bedroom with bathroom, shower and separate WC. The other two bedrooms share a bathroom with shower and another WC. All have large built-in wardrobes and open, each with its own access, onto the large terrace. On an intermediate half-level are a large laundry room and the technical room. The villa is air-conditioned and fitted with an alarm system. A pétanque court enhances the outdoor area. A garage accommodates 2 vehicles as well as a workshop. Energy performance diagnosis: 130 – C Greenhouse gas emissions: 5 - A Estimated annual energy costs for the home: €1,900 to €2,620. Transaction fees incl. VAT payable by the seller. Information on the risks to which this property is exposed is available on the Géorisques website: www.georisques.gouv.fr The luxury real estate market on the French Riviera is one of the most attractive in the Mediterranean region. Holiday homes and second residences on the French Riviera offer not only an incomparable lifestyle and quality of life, but also—given the international economic situation—a safe investment and a smart retirement plan, especially at premium addresses. Mandelieu-la-Napoule is a coastal town near Cannes, offering superb views over the Bay of Cannes, Cap d'Antibes and the Lérins Islands. As the “Capital of Mimosa,” its marinas and beaches are at the heart of Mandelieu's identity and image. Very centrally located, the town has every amenity, including three marinas and Europe's leading dry marina, several golf courses, many restaurants and shopping centers. The Château de la Napoule, built in 1387 with its remarkable gardens, further confirms this unique art of living.

Ref. : W-02TOCU

ENGEL & VÖLKERS

CAP-D'AIL4 450 000 €

House for sale double house alpes maritimes - 9 rooms - 340

Cap D'ail - Panoramic sea view villa - At the gates of Monaco - Double garages

In one of the most sought-after residential neighborhoods of Cap-d'Ail, in absolute peace and just a few steps from the Marquet beach and the Customs trail, this exceptional property benefits from a south-facing exposure and a panoramic sea view extending to the Saint-Jean-Cap-Ferrat peninsula. Built on several levels served by an elevator connecting the double garage to the house, the villa offers beautiful volumes and remarkable brightness. The reception spaces include a large living room, a library, a dining room, and a fitted kitchen, extended by a magnificent 34 m² terrace facing the Mediterranean. The sleeping area consists of four bedrooms, spread over the floors, with three bathrooms or shower rooms, offering comfort and privacy. The garden level, currently arranged as four offices, cellars, and a wine cellar, can be easily transformed into an independent apartment or a space dedicated to a professional activity. Finally, a 53 m² attic on the ground completes this property and gives it a rare development potential in this highly sought-after sector.

Ref. : V2124SJ

JOHN TAYLOR Cap Ferrat

NICE2 950 000 €

Apartment for sale double house alpes maritimes - 7 rooms - 323

PRESTIGIOUS FLAT-WITH GARDEN-SEA VIEW-NEAR THE PORT

A stone's throw from the port of Nice and the Franck Pilatte/Mont Boron district; in a Belle Epoque house built in 1879. formerly known as Palais Oriza. we are delighted to present this prestigious apartment with its own garden. Within this building. which has only five privileged co-owners and features a park with a swimming pool. the apartment is located on the first floor. In the beautiful entrance hall of the villa is the entrance to the flat. accessible via a double door (to the left of this door. a private lift provides direct access to the flat). The entrance hall and the majestic staircase lead to the main level of the flat. where a large. light-filled space provides access to all the rooms. To the south are the reception rooms. living room. dining room. small lounge and large bedroom. all of which have beautiful sea views. not to mention the 20 m² terrace extending from the living room. The property is completed by a designer fitted kitchen. a shower room/laundry room. a large marble bathroom with bath and shower. and another magnificent bedroom. At the rear of the property is a sleeping area comprising two bedrooms. a dressing room. a bathroom and a shower room. All in all. this property offers 323 m² of intimate. prestigious living space. The garden has permission to create a 350 m² private pond/swimming pool. Two covered parking spaces. Exceptional property in perfect condition. retaining all its original features (magnificent painted ceilings. ceiling height of over 5 metres. majestic fireplaces. parquet flooring. etc.). UNIQUE IN NICE FOR DISCERNING BUYERS

Ref. : 87196533

Palais Immobilier - Port Mont Boron

NICE9 500 000 €

House for sale double house alpes maritimes - 9 rooms - 360

Unique on the market: Contemporary masterpiece signed by Jacqueline Morabito in Le Vinaigrier, Nice

Located in the highly sought-after and confidential sector of Le Vinaigrier in Nice, this exceptional modern architect-designed property stands out as a rare architectural work of art, signed by the famous designer Jacqueline Morabito. Perfect location and exposure Built on South / South-West facing land, the property enjoys optimal sunshine throughout the day, offering you the privilege of admiring both sumptuous sunrises and sunsets. Located in an environment of absolute calm and completely preserved from any overlooked views, it achieves the feat of remaining connected to local life: the bakery, restaurants, and daily shops are within walking distance. A theatrical entrance and a breathtaking panorama From the moment you enter, the magic happens. We arrive in a sumptuous hall housing a monumental glass roof built from the bottom to the top of the villa. This is where the true architectural backbone of the property stands: a masterly spiral staircase over 10 meters high, designed as an authentic work of art. Visible from the outside through the glass, this staircase offers those who climb it an ascent facing the immensity of the sea, revealing what is arguably the most beautiful view on the Côte d'Azur. For absolute comfort and perfect accessibility, the villa also integrates an elevator serving the different levels. Every main space in the home has been designed to frame this spectacular panorama. The large living room offers a striking double sea view: on one side, the Saint-Jean-Cap-Ferrat peninsula and the majestic bay of Villefranche; on the other, Nice, the Baie des Anges stretching to the Estérel, with the snow-capped peaks of the Alps as a backdrop. This masterpiece opens up via a huge pocket window, completely erasing the boundary between inside and outside. Art of living and tailor-made amenities Living spaces and reception: The vast living room opens entirely onto the terrace and the pool thanks to a large pocket window. When you swim in this masterly heated infinity pool, the water line literally blends into the blue of the bay of Villefranche-sur-Mer. On the edge, an exceptional fully equipped pool house (summer kitchen, dining room, shower, and toilet) promises unforgettable moments of conviviality. Kitchen and conviviality: The main kitchen, with its generous volumes, is entirely custom-made and equipped with top-of-the-line Gaggenau appliances. It is accompanied by a large adjoining dining area and extends outside into a superb covered terrace bordering a charming small private vegetable garden. Night side: The property features a total of 7 bedrooms, distributed between the main villa with 6 suites and a completely independent outbuilding. The 5 main bedrooms enjoy a private terrace as well as a breathtaking sea view. The outbuilding is ideal for hosting a caretaker or house staff. Leisure and well-being: A gym and a private cinema room complete the interior amenities of the residence. A garden suspended between sky and sea The landscaped park surrounding the villa is an enchantment. Perfectly planted with Mediterranean species, it is distinguished by several wide, flat restanques (terraces) that are very easy to access, offering true havens of peace to relax facing the deep blue sea. Convenient access and exceptional parking Car access to the property is remarkably smooth and particularly easy. The villa has a huge private enclosed garage, offering the rare opportunity to securely park more than 6 vehicles, a major and highly sought-after asset for a property of this standing on the Côte d'Azur. A property of minimalist elegance and absolute luxury, intended for lovers of architecture and exclusivity. Agency fees charged to the seller Property tax: €8,842 Information on the risks to which this property is exposed is available on the Géorisques website: georisques.gouv.

Ref. : 87183109

Coldwell Banker Standing Realty

LE CANNET2 190 000 €

House for sale double house alpes maritimes - 6 rooms - 200

Residential Cannet – Elegant contemporary villa with sea view

Ideally located in the heart of the highly sought-after residential area of ??Le Cannet, this contemporary flat-roofed villa offers approximately 200 sq m of living space on a landscaped plot of 1,380 sq m, boasting pleasant sea views and an exceptionally serene living environment. From the moment you enter, the spaciousness is striking: a vast, light-filled reception area, incorporating a double living room with a fireplace and TV area, opens seamlessly onto a large open-plan kitchen and dining room. This space flows naturally onto a generous terrace facing the sea, inviting you to enjoy the indoor-outdoor lifestyle so prized on the French Riviera. Outside, the amenities are equally elegant: a saltwater infinity pool, a pool house with a summer kitchen, a jacuzzi, and a sauna create a true haven of well-being, perfect for entertaining in a relaxed and convivial atmosphere. The garden level, also independently accessible, houses the sleeping quarters with two bedrooms, a shower room, dressing rooms, a laundry room, and a sumptuous master suite with a bathroom and dressing room, all with direct access to the terrace and swimming pool. A workshop and three garages complete this property. Built in 1972 and equipped with reversible air conditioning, this property impresses with its potential, spaciousness, and prime location. A discreet address for clients seeking elegance and a high quality of life. Agency fees payable by vendor - Montant estimé des dépenses annuelles d'énergie pour un usage standard, établi à partir des prix de l'énergie de l'année 2021 : 2880€ ~ 3900€

Ref. : 1779

MAGREY AND SONS