OK
More than Less than
€  ok

Key-words : direct

Houses and Apartments, your real estate specialist magazine offers a selection of ads that match with the keyword direct. You can refine your search by specifying the area or price range in the navigation bar link Search for a House/Apartment.

NICE525 000 €

Apartment for sale direct - 2 rooms - 43 m²

Nice – Place Mozart: One-Bedroom Apartment

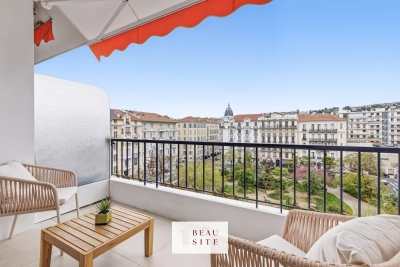
Nice – Place Mozart: One-Bedroom Apartment Located in a prestigious, perfectly maintained residence with a caretaker, this property is set on a high floor and benefits from remarkable natural light. This beautiful one-bedroom apartment of approximately 44 sqm is in perfect condition and features a 10 sqm west-facing terrace with an unobstructed view over the square, with no overlooking neighbors, a true asset in the heart of the city. Fully renovated with taste, the apartment offers high-end features, including ducted air conditioning, solid wood flooring, and a fully equipped modern kitchen. The layout comprises an entrance with built-in storage, a living room with an open-plan kitchen opening onto the terrace, a spacious bedroom with a dressing area and also direct access to the terrace, as well as a shower room with WC. A cellar completes this property. Possible to rent a parking spot just in front of the condominium. An ideal pied-à-terre or a quality investment in one of Nice's most sought-after neighborhoods.

Ref. : 86974969

Beau Site Estate

ROQUEBRUNE-SUR-ARGENS4 300 000 €

House for sale direct - 8 rooms - 250 m²

Waterfront property - Roquebrune sur Argens

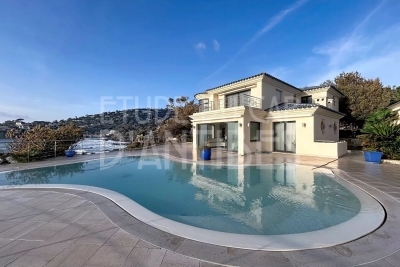
Waterfront villa with direct access to the sea, ideally located in Les Issambres, Roquebrune-sur-Argens, just a 30-minute drive from Saint-Tropez. The property benefits from private sea access, panoramic sea views, a heated swimming pool, and south-facing exposure. On the ground floor, it comprises: an entrance hall with guest WC, a bright living room with large sliding glass doors (including a bar area and a fireplace) opening onto the outdoor area with swimming pool, a fully equipped kitchen with a pantry, a study overlooking the garden (convertible into a bedroom), a laundry room, and a technical room. Upstairs, the master bedroom features two walk-in closets, two WCs, and a bathroom with both bathtub and shower. Two additional bedrooms share a bathroom and one WC. lower level: one room (currently a billiard room, with various possible conversions) and one WC. The villa also includes an self-catering apartment (with kitchenette, shower room, and WC), as well as several parking spaces.

Ref. : 86552050

ETUDE DU CAP D'ANTIBES

MORZINE365 000 €

Building plot for sale direct - - 450 m²

Land for sale

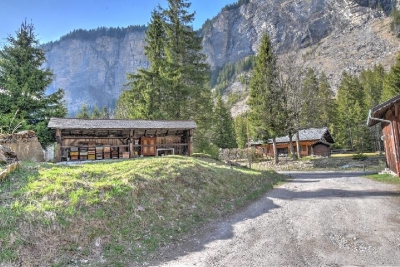
Beautiful 450 m² building plot ideally located in the quiet of an authentic hamlet in Morzine. This relatively flat parcel offers a rare ease of construction for the area while guaranteeing optimal sunlight. You will enjoy a privileged living environment just 700 meters from the Prodains cable car for quick and direct access to the Avoriaz ski resort. The breathtaking views of the surrounding peaks and majestic cliffs provide an exceptional natural backdrop for your future chalet project. This is a rare opportunity to build your home in immediate proximity to the slopes while remaining nestled in a preserved Alpine setting.

Ref. : 1446

AGENCE IMMOBILIERE BAUD

ST-RAPHAËL1 300 000 €

House for sale direct - 9 rooms - 220 m²

Contemporary villa with sea view and swimming pool, Saint-Ra

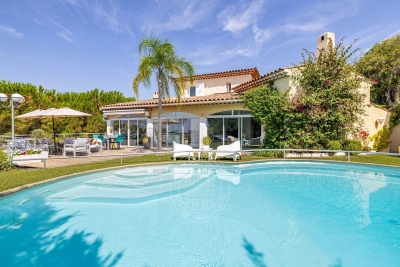
DELUXIA offers for sale this contemporary villa with sea views located in Saint-Raphaël, in the highly sought-after Boulouris district. Situated in a peaceful residential area, this property benefits from a desirable living environment, combining modern architecture, abundant natural light, comfort, and proximity to the seafront. On the ground floor, the house features a pleasant, spacious living area. The entrance hall with a built-in wardrobe leads to an open-plan living/dining room that opens onto the outside, offering sea views and access to a south-facing terrace, perfect for enjoying the Mediterranean climate year-round. The American-style kitchen, both practical and inviting, also includes a pantry/laundry room. Upstairs, the sleeping area comprises a superb master suite with sea views, including a bathroom with shower and a large dressing room. Two additional bedrooms, also with sea views, complete this level, along with a separate shower room, a dressing room, and a separate WC. On the garden level, the property offers a particularly valuable advantage thanks to a self-contained 3-room apartment, opening directly onto the terrace and swimming pool. This space allows for various uses: hosting family and friends independently, creating a separate area for children or guests, or even developing attractive seasonal rental potential. Built on a landscaped plot of 692 m2, this villa is appealing due to its southern exposure, its tranquility, its pleasant exteriors, its swimming pool and its sea view visible from several rooms of the house. This villa with sea views for sale in Saint-Raphaël, in the heart of Boulouris, boasts numerous advantages: a sought-after location, modern amenities, a separate apartment, a swimming pool, tranquility, and rental potential. A rare property to discover with your DELUXIA real estate agency.

Ref. : 2258

Deluxia Immobilier

BOULBON1 850 000 €

House for sale direct - 8 rooms - 290 m²

Elegant 19th-century stone property with swimming pool.

Originally built in 1850 and since renovated with great care and elegance, this beautiful south-facing stone property enjoys an enviable position in the lively village of Boulbon, directly opposite its splendid 11th-century fortress and with panoramic views over the surrounding countryside. Offering approximately 320m2 of living space, six bedrooms and six bathrooms with air conditioning throughout, it makes an enchanting Provençal home. On the ground floor, the accommodation comprises: entrance hall; generous 40m2 sitting room; dining room; brand-new bespoke kitchen; utility room. The first floor is composed of: five bedrooms, each with en suite bathroom. One of these is particularly special, with its own garden and access to a private terrace commanding breathtaking views. Connected to the main house yet enjoying its own private access and a spacious terrace overlooking the village, a beautifully equipped apartment comprises: 30m2 open-plan kitchen/dining room opening onto the terrace; bedroom with en suite bathroom — ideal for guests or extended family. The gardens are an absolute delight, featuring a heated 'bassin'-style swimming pool, a covered terrace, a summer kitchen ideal for al fresco dining through the warmer months, and discreet parking beneath a magnificent wisteria. Amenities include: air conditioning throughout; individual thermo-dynamic water heaters in every bathroom; heat pump serving both the house and the swimming pool; traditional open fireplace; pellet stove; automatic watering system; wine cellar with Roman remains; new roof and insulation. The village of Boulbon is lively throughout the year, with restaurants, boutiques, bakeries and a café all within easy reach. Avignon lies just 17 km away, Saint-Rémy-de-Provence 22 km and Les Baux-de-Provence 25 km. A rare and enchanting property, sure to captivate the most discerning of buyers. Information on the risks to which this property is exposed is available on the Géorisques website: payable by the seller.

Ref. : V03293.02010L

Maison Victoire

MEGÈVE4 800 000 €

House for sale direct - 9 rooms - 267 m²

MEGEVE - Exceptional chalet with panoramic views

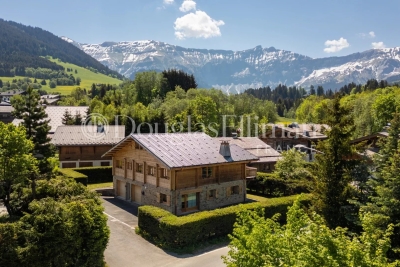
Located in the heart of Megève, one of the most sought-after Alpine destinations, this exceptional chalet embodies the art of mountain living at its most refined. Elegantly blending the timeless charm of Savoyard architecture with the comfort of contemporary amenities, this property offers an exclusive lifestyle within a natural setting of rare beauty. The spacious living area, bathed in light thanks to large double-glazed sliding glass doors, opens seamlessly onto a generous terrace offering spectacular panoramic views of the surrounding peaks. The fireplace, generous proportions, and fine wood finishes create a warm and sophisticated atmosphere, ideal for entertaining or enjoying special moments in complete privacy. Designed to meet the highest standards of comfort, the chalet features top-of-the-line amenities, including fiber-optic internet, a comprehensive security system with an alarm, keypad entry, intercom, and video intercom. Each space has been designed to create a seamless transition between the elegant interiors and the unspoiled outdoors, offering direct access to nature and hiking trails. Wellness amenities round out this property with a fully equipped fitness area and a private sauna—the perfect way to unwind after a day on the slopes or in the mountains. Golf enthusiasts will also appreciate the immediate proximity to the Megève course, further enhancing the appeal of this exceptional location year-round. A rarity on the market, this property represents a unique opportunity to acquire a prestigious residence in one of the most sought-after resorts in the French Alps. A secluded retreat where elegance, discretion, nature, and excellence converge, offering an incomparable lifestyle in every season.

Ref. : 11515

DOUGLAS ELLIMAN CANNES

NICE1 170 000 €

Apartment for sale direct - 3 rooms - 86 m²

Love at first sight - Apartment with view on the Harbour

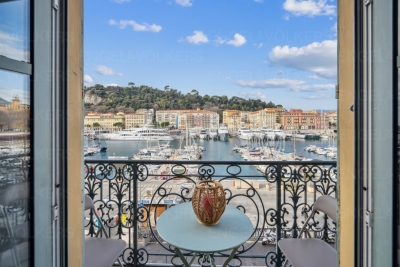
Located in the highly sought-after Port Lympia district, with an uninterrupted view of the pointus boats and colline du Château, this charming 2-bedroom apartment can easily be converted into a 3-bedroom. Located on a high floor of a typical Nice building with lift, the apartment features a beautiful entrance hall leading to a spacious living/dining room with views over the basin, two large bedrooms, one of which has its own bathroom, a fully equipped kitchen and a guest shower room. Within easy reach of tram line 2, beaches, shops and restaurants. Air conditioning is installed for your comfort. View now. Energy rating: C-122 Greenhouse gas emission: C-26 Estimated annual housing energy costs: 1068-1446€ Joint ownership of 15 lots, Average annual charges 2314€ Pending proceeding : no Transaction fees VAT to be paid by the seller Information on the risks to which this property is exposed is available on the “Géorisques” website: www.georisques.gouv.fr The luxury real estate market at the Côte d'Azur is one of the most attractive in the Mediterranean area. Whilst ‘idyllic lifestyle and escape from city life' remains the primary reason people wish to purchase property in the French Riviera, due to the global economic situation, clients are also looking to buy secondary homes in the South of France as it is a stable investment and intelligent retirement plan. Nice, capital of the French Riviera and fifth largest city in France, is shining brightly. It has the charm of Mediterranean cities where life is sweet thanks to the beauty of the city and its colorful facades and its exceptional climate with over 300 days of sunshine a year. City of arts and culture, it is, after Paris, the city with the most museums. Flavors and traditions, charm and authenticity of the old town and its flower market, the splendor of the Bay of Angels, its beaches and its luxurious hotels, historical richness of its many monuments, parks and noble palaces, Nice, elegant, active and popular city lives to the rhythm of its two thousand cultural, festive and sports events. Its international airport, spectacular by its unique approach along the coast, serves more than 100 direct destinations.

Ref. : W-02XYUW

ENGEL & VÖLKERS

NICE750 000 €

Apartment for sale direct - 3 rooms - 81 m²

Character apartment in the heart of Nice

In the heart of Nice, just steps from the Promenade des Anglais, the Albert I Gardens and Place Masséna, discover this beautiful 81 m² two-bedroom apartment, located on the 4th floor of an elegant, impeccably maintained building. From the entrance, this property captivates with its refined atmosphere and generous proportions. The high ceilings create a pleasant sense of space, while the carefully maintained features reveal the apartment's charm and character. The parquet flooring, beautiful tiled floors and elegant finishes create a harmonious setting that is both timeless and welcoming. The living room is the heart of the apartment. Bright and well-proportioned, it provides a particularly pleasant setting for entertaining, sharing special moments or simply enjoying the gentle Nice lifestyle. Its understated elegance and attractive proportions make it a space that is both convivial and distinguished. The sleeping area offers two comfortably sized bedrooms, providing peace and privacy for everyone. A contemporary bathroom with shower completes the property harmoniously. A cellar also completes this property. With its exceptional location, elegance and high-quality surroundings, this apartment offers a rare address in the heart of Nice. Here, the city can be fully enjoyed on foot: the sea, the Promenade des Anglais, the gardens, Place Masséna, shops, restaurants and the city's iconic landmarks are all just minutes away. An elegant, timeless apartment full of character, ideal for those seeking a prestigious address in the heart of Nice. Energy performance rating: D-182; greenhouse gas emissions: D-37 Estimated annual energy costs for the property: €1,306–€1,768 Condominium comprising 22 lots, Average annual charges: €2,759, Proceedings pending: no Transaction fees including tax payable by the seller Information on the risks to which this property is exposed is available at the Géorisques website: www.georisques.gouv.fr The luxury property market on the French Riviera is one of the most attractive in the Mediterranean region. Holiday homes and second residences on the French Riviera offer not only an incomparable lifestyle and quality of life, but also, given the international economic climate, a secure investment and a smart retirement plan, particularly at premium addresses. Nice, the capital of the French Riviera and France's fifth-largest city, shines brightly. It has the charm of Mediterranean cities, where the gentle pace of life derives as much from the beauty of the city and its colorful façades as from its exceptional climate, with more than 300 days of sunshine a year. A city of art and culture, it has more museums than any other French city after Paris. Flavors and traditions, the charm and authenticity of Old Nice and its flower market, the splendor of the Bay of Angels, its beaches and luxury hotels, and the historical richness of its many monuments, parks and grand bourgeois residences: Nice, an elegant, dynamic and popular city, lives to the rhythm of its two thousand cultural, festive and sporting events. Its international airport, spectacular because of its unique approach along the coast, serves more than 100 direct destinations.

Ref. : W-04AOVQ

ENGEL & VÖLKERS

NICE2 400 000 €

House for sale direct - 9 rooms - 382 m²

NICE - Secure gated estate on the hills of Nice with a swimming pool, cinema, hammam, gym, and spa.

Exclusive Listing Nestled in the prestigious, secure, and private residential hills of Nice, this remarkable 382 sq. m villa is set on a 3,500 sq. m plot of land planted with majestic olive trees. South-West facing and in pristine condition, it offers an idyllic living environment with spacious rooms, abundant natural light, and high-end amenities. The main ground-floor level features a vast double living room and dining area with large French windows opening fully to the outdoors, a large, fully equipped semi-open kitchen, an office, two beautiful en-suite bedrooms, and a guest toilet. All living spaces open onto a huge furnished terrace bordering a heated swimming pool. Upstairs, there is an en-suite bedroom with its own bathroom and toilet, as well as a private Tropezian terrace offering a pleasant sea view. On the garden level, this villa offers a master suite of approximately 23 sq. m with large floor-to-ceiling windows opening to the outside, a shower room and toilet, a large independent walk-in closet, a private cinema room, and direct, level access to the double garage. Outbuildings and leisure facilities complete this property: an independent studio, a wellness area with a hammam, gym, and spa, a fully equipped summer kitchen featuring an authentic wood-fired oven and a barbecue, a cellar ideal for storing wine or wood, a large enclosed double garage, as well as several outdoor parking spaces. While preserved in a haven of greenery and absolute tranquility, this property enjoys remarkable accessibility and remains in close proximity to the city center and all other amenities, including transport, shops, healthcare, schools, and leisure facilities. This property is offered for sale via an interactive ascending auction through . Starting price reminder: €2,400,000 agency fees included (HAI) The auction date is scheduled for SATURDAY, OCTOBER 10, 2026, at 11:00 AM. Participation in the interactive sale is subject to prior approval.

Ref. : 87173468

DROUOT Propriétés

SOSPEL1 272 000 €

House for sale direct - 6 rooms - 260 m²

Exceptional Stone Estate with Panoramic Mountain Views – Sospel

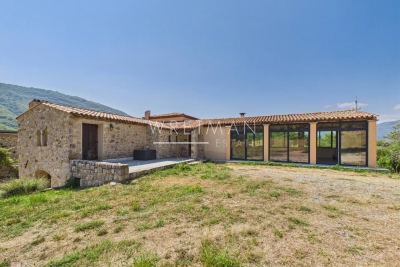
Nestled in an exceptional natural setting, just a few minutes from the village of Sospel, this authentic stone property offers a unique lifestyle combining absolute peace, vast open spaces and preserved nature. Set on approximately 4 hectares of fully fenced land, the property enjoys a privileged location with no overlooking neighbours and no direct neighbours, offering spectacular panoramic views of the surrounding mountains. The land, perfectly flat and classified as organic agricultural land, provides remarkable potential for various projects. A natural spring and a well ensure an abundant water supply, a rare asset for an agricultural project or a self-sufficient lifestyle. The main house offers approximately 260 m² of living space spread over two levels and benefits from underfloor heating. It charms with its generous volumes, authentic character and the beauty of its traditional materials. The property features beautiful living spaces, including a large main room and a superb vaulted stone kitchen opening onto a spacious dining area with fireplace and pizza oven, creating a warm and welcoming atmosphere. The sleeping area comprises four bedrooms, each offering excellent comfort thanks to the presence of four shower rooms/bathrooms. The property also includes a wellness area with a sauna corner, a laundry room, as well as numerous additional spaces offering great potential for further development. Outside, the estate includes: A stable with tack room. A hayloft. A barn/stable area for animals. An independent annex that could be converted into an apartment, guest accommodation or professional space. Thanks to its agricultural land, outbuildings and exceptional volumes, this property offers rare potential for a variety of projects: a family estate, agricultural activity, event venue, tourism accommodation or a prestigious countryside residence. A unique property in Sospel, offering a privileged environment, exceptional views and the opportunity to create a tailor-made project in the heart of nature. Possibility of acquiring the neighbouring villa as well, offering an exceptional opportunity to combine two complementary properties and create a unique estate with remarkable potential.

Ref. : 87218282

WRETMAN ESTATE & CONSULTING

CANNES3 400 000 €

Apartment for sale direct - 3 rooms - 96 m²

OFF-MARKET CANNES CROISETTE, 2 BEDROOMS APARTMENT, TERRACE, PANORAMIC SEA VIEW

On the Croisette, within a prestigious residence with a caretaker, this apartment on the penultimate floor enjoys a panoramic view over the Mediterranean and the Lérins Islands. Fully renovated, it offers 970 sqft (97 sqm) of bright, quiet and highly sought-after living space. This property is offered off-market, reserved for buyers seeking confidentiality and discretion. An entrance hall leads to a generous, light-filled living room opening onto a pleasant south-west-facing terrace, with uninterrupted views out to sea. The separate, fully equipped kitchen completes this reception area, ideal for entertaining. The sleeping quarters, set apart from the living areas, comprise two bedrooms with built-in wardrobes, a bathroom and a shower room. In the basement, a double garage and a cellar complete this ensemble, adding everyday convenience. The location, at the heart of the Croisette, places this property just steps from fine sandy beaches, beach clubs and renowned seafront restaurants. Luxury boutiques and the boulevard's iconic palaces are within walking distance, as is Port Pierre Canto and its shops. Cannes train station is a few minutes away by direct bus line. This coveted area combines a beachside lifestyle with elegant living and easy access to the amenities of the town centre. The property is subject to co-ownership. The co-ownership comprises 209 lots, 89 of which are residential. At the tip of the Croisette, between Port Pierre Canto and the Palm Beach, this area offers a privileged setting facing the Lérins Islands. The palm and pine-lined pedestrian promenade connects on foot to fine sandy beaches and beach clubs. The Blue Flag-certified marina brings the neighbourhood to life, its quaysides transformed into gardens lined with seafront shops. A short bus ride away, Cannes train station provides direct links to Nice, Marseille and Paris. Food lovers will appreciate the beachfront restaurants, some of them historic addresses dating back to the early twentieth century. Further along the boulevard, iconic palace hotels and luxury boutiques complete Cannes' distinctive lifestyle. We have a wide selection of off-market properties that are not listed online. To access these confidential opportunities, please contact our consultants at your BARNES CANNES agency. Agency fees payable by vendor - Nombre de lots dans la copropriété: 89 - Candice MARIDET - Agent commercial - EI - RSAC 497569814

Ref. : 86218911

BARNES Cannes

NICE730 000 €

Apartment for sale direct - 4 rooms - 101 m²

Superb 101 m² apartment offering an exceptional view over the Ba

Situated in the residential district of Upper Fabron, the apartment comprises a spacious, bright 40 m² living room, a fully equipped separate kitchen, 3 bedrooms including a master suite with walk-in closet and private shower room, as well as a bathroom. You will enjoy a magnificent 35 m² terrace with panoramic sea views, ideal for relaxing. Located within a high-end residence with swimming pool, tennis court and caretaker, this property benefits from a prime location: local shops (bakery, pharmacy, convenience store) within a 7-minute walk and Nice city center only 15 minutes away. A cellar and an underground parking space complete this rare property, combining comfort, space and quality of life on the French Riviera. Energy performance diagnosis: 161 (C) Greenhouse gas emissions: 6 (B) Estimated annual energy costs for the dwelling: 1530-2120 euros. Condominium of 180 lots, average annual charges per lot: €5148. Ongoing proceedings: no. Transaction fees incl. VAT payable by the seller. Information on the risks to which this property is exposed is available on the Géorisques website: www.georisques.gouv.fr The luxury real estate market on the French Riviera is one of the most attractive in the Mediterranean region. Holiday homes and second residences on the French Riviera offer not only an incomparable lifestyle and quality of life but also, given the international economic situation, a safe investment and a smart retirement plan, especially at premium addresses. Nice, the capital of the French Riviera and France's 5th-largest city, shines brilliantly. It has the charm of Mediterranean cities where the art of living owes as much to the beauty of the city and its colorful façades as to its exceptional climate with more than 300 days of sunshine a year. A city of arts and culture, it is, after Paris, the city with the most museums. Flavors and traditions, the charm and authenticity of Old Nice and its flower market, the splendor of the Bay of Angels, its beaches and luxurious hotels, the historic richness of its many monuments, parks and bourgeois palaces—Nice, a city both elegant, dynamic and popular, lives to the rhythm of its two thousand cultural, festive and sporting events. Its international airport, spectacular for its unique approach along the coastline, serves more than 100 direct destinations.

Ref. : W-049PIW

ENGEL & VÖLKERS

ST-JEAN-CAP-FERRAT695 000 €

Apartment for sale direct - 2 rooms - 42 m²

Charming 2-Room Apartment in Saint-Jean-Cap-Ferrat

Located in the heart of picturesque Saint-Jean-Cap-Ferrat, this delightful 2-room apartment offers 42.61 m² of comfortable living space. The property features double glazing and air-conditioning, ensuring a pleasant and quiet atmosphere all year round. Its inviting layout is complemented by modern amenities, including high-speed internet connectivity for work or leisure. Step outside onto the spacious terrace, where you can enjoy both sun and shade thanks to the convenient window shade. The outdoor space is perfect for relaxing with a morning coffee or entertaining friends, with lovely rooftop views that capture the essence of the French Riviera. Large doors connect the living area and bedroom directly to the terrace, creating a seamless indoor-outdoor experience. This apartment is set in a charming building surrounded by local cafes and boutiques, just a short stroll to the harbor and beaches. Whether as a permanent residence, holiday home, or investment, this beautifully maintained property offers the ideal combination of comfort, style, and an enviable location on the Côte d'Azur.

Ref. : 87251054

RIVIERA SMITH

THÉOULE-SUR-MER2 490 000 €

House for sale direct - 7 rooms - 200 m²

Provençale style villa with pool, enjoying a breathtaking sea view of the Cannes bay

Walking distance from Theoule's beaches and village, Provençale style vill enjoying a breathtaking sea view of the Cannes bay. Built on a 6530sqm plot, the villa is located on the edge of the Estérel natural parc. Totalising 200sqm, the villa comprises on pool level a double living area with a semi-open plan kitchen, all opening onto a covered terrace offering a beautiful sea view. A master bedroom with salon and bathroom is located on the same level and enjoys the view as well as direct access to the pool. The garden level is composed of an en-suite bedrooms with bathroom, and 2 bedrooms sharing a shower room. An apartment with independent access is located on the same level and comprises a living room with kitchenette, a bedroom and a shower room. Parking spaces.

Ref. : 8082404

SOLARI PROPERTIES

MARCOUSSIS1 090 000 €

House for sale direct - 8 rooms - 342 m²

Marcoussis - Property for sale - 240m² (2,583 sq ft) (Floor surface 342m² - 3,681 sq ft) - 3,279m² (35,295 sq ft) of land - Swimming pool - Annexe

Set on 3,279m² (35,295 sq ft) of landscaped grounds, 30 minutes from Paris in a highly coveted residential area close to urban facilities yet surrounded by greenery and tranquillity and free from overlook, Barnes is listing this magnificent property formed of a 200m² (2,153 sq ft) main house (342m² or 3,681 sq ft usable floor surface) and a 44m² (474 sq ft) annexe. The main house is laid out as follows: - Ground floor: entrance hall with a soaring ceiling leading to a spacious 65m² (700 sq ft) living room composed of a large, equipped kitchen with central island unit open on a bright living room with a closed hearth fireplace, opening directly onto two beautiful terraces. One of these, facing south, leads to a large, modern salt-water swimming pool (4m x 12m or 13ft x 39ft) heated by a heat pump installed in 2025 and equipped with an electric cover. The other terrace affords a soothing view over the landscaped and wooded grounds offering an oasis of greenery with its koi carp pond. A fabulous master suite with shower room, laundry room and separate toilet round off this level. - 1st floor: 30m² (323 sq ft) mezzanine creating a relaxing space (potential office space), a second suite with bathroom (spa bath/shower/toilet), 2 good-sized bedrooms one of which overlooks the pool, and a bathroom with toilet. - Full basement (123m² - 1,324 sq ft): 47m² (506 sq ft) double garage with electric gate, workshop, cellar, 33m² (355 sq ft) room to fit out (games room, home gym, home cinema, etc.), bike garage, storage space. The 44m² (474 sq ft) caretaker's house at the entrance to the property has its own private parking space. It comprises an equipped kitchen, a living room with fireplace, a bedroom and a shower room with toilet. Ideal to accommodate family or friends while leaving them independent, as an office space for a freelance or private practice occupation or as a source of rental income. The property boasts quality amenities (electric gate, video phone, plenty of outdoor parking, 3 electric charging points, a machine room for the pool, an alarm, outdoor lighting, a professional greenhouse, a large chalet with wooden shed, centralised vacuum, etc.). Fees payable by the seller - Estimated amount of annual energy costs for standard use based on 2021 energy costs: €3,680 ~ €4,990 - Sandrine Dechaux - Sales agent - EI - RSAC 907 642 177 Agency fees payable by vendor - Montant estimé des dépenses annuelles d'énergie pour un usage standard, établi à partir des prix de l'énergie de l'année 2021 : 3680€ ~ 4990€ - Sandrine DECHAUX - Agent commercial - EI - RSAC 907 642 177

Ref. : 87124716

BARNES YVELINES