OK
More than Less than
  ok

Key-words : direct

Houses and Apartments, your real estate specialist magazine offers a selection of ads that match with the keyword direct. You can refine your search by specifying the area or price range in the navigation bar link Search for a House/Apartment.

VILLENEUVE-LOUBET679 000 €

House for sale direct - 6 rooms - 200

House discreetly semi-detached 6-7 rooms 200m² on a 500m² land with swimming pool and basement garage

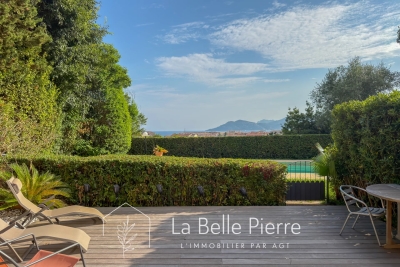
Exclusive Villeneuve-Loubet / In a sought-after residential area, discover this pleasant semi-detached house of 131 m² Loi Carrez (about 200 m² of useful surface) built on a 500 m² land with a swimming pool. In excellent overall condition, it offers generous volumes and a functional layout. The main level consists of a large bright living room, an independent kitchen, and a shower room with WC. On the lower garden level, you will benefit from particularly practical annex spaces including a laundry room, a second shower room, and a garage. Upstairs, the sleeping area includes four bedrooms, an office, and a bathroom. Two bedrooms have direct access to a terrace. Outside, you will enjoy a large southwest-facing terrace, ideal for family meals and relaxation moments, as well as a 500 m² land with a swimming pool. We like: the overall condition of the house, the volumes, the pool space A family house offering space, comfort, and quality of life in a quiet and sought-after environment. To discover without delay.

Ref. : 87069183

AGT LA BELLE PIERRE IMMO

GENTILLY695 000 €

Apartment for sale direct - 4 rooms - 88

EXCLUSIVE - Family Apartment with Two Balconies and Parking – Gentilly

94250 Gentilly – Polo Properties is pleased to present this recently built apartment, located on the 4th floor of a secure residence with elevator access, constructed in 2020 and fully compliant with accessibility standards for persons with reduced mobility. Bright and well-appointed, the apartment features a spacious living room with built-in storage opening onto a pleasant balcony. The separate kitchen includes a practical pantry area. The sleeping area comprises three bedrooms, including a master suite with its own private shower room. The other two bedrooms also enjoy direct access to a second balcony, providing additional light and outdoor space. A bathroom with WC, as well as a separate guest toilet, complete this functional and contemporary property. A parking space within the residence is included in the sale price. Residents also benefit from convenient amenities, including a bicycle storage room, a dedicated stroller area, and a parking space reserved for motorcycles. DPE : B (79 kWh/m²/year) Greenhouse gas emissions: D - 30 kg (CO²/m²/year) Property subject to co-ownership status. 65 lots. No legal proceedings in progress. Average annual charges for lots: €4075. Transaction fees to be paid by the vendor. Information on the risks to which this property is exposed is available on the Géorisques website :www.georisques.gouv.fr

Ref. : 86437077

Polo Properties

CHATENAY MALABRY1 290 000 €

House for sale direct - 6 rooms - 191

A Characterful Meulière Home, Renovated in 2019, Just Moments from Parc de Sceaux

In a quiet street, just a few steps from the renowned Parc de Sceaux and the Coulée Verte, in the heart of Châtenay-Malabry and close to its town centre, on one of the most sought-after streets in the neighbourhood, discover this charming house with a meulière stone base. Some homes captivate from the very first glance. This is one of them. Set on a 320 sqm plot, built in the 1920s and renovated in 2019, the property elegantly combines period charm with contemporary comfort, in a warm and family-friendly atmosphere. With 171 sqm of living space, 191 sqm of floor area, the house opens onto a beautiful entrance hall, already revealing the generous volumes and refined character of the home. The bright and welcoming living room highlights a superb period brick fireplace. It extends into a spacious, carefully designed eat-in kitchen, enhanced by a glass partition and opening onto a loggia, ideal for enjoying the peaceful garden below. The first floor offers three bedrooms, including a principal suite with a dressing area and an adjoining shower room with shower, bathtub and toilet, also accessible from the landing. On the top floor, beneath the fully converted and insulated attic, you will discover a uniquely charming space composed of an office area and a sleeping corner, perfect for a teenager or a more intimate retreat. The garden level holds further pleasant surprises, with a generous, flexible space that can be adapted to different uses: playroom, gym or home cinema. This level also includes a guest bedroom, a shower room with toilet and a laundry area. Two access points to the garden have been created for added everyday practicality: one leads directly to a clever storage area, ideal for storing outdoor furniture accessories, while the other provides shelter for bicycles and scooters. The south-facing, tree-filled garden, entirely private and not overlooked, has been designed as a true breath of fresh air around the house. Three distinct areas invite you to fully enjoy the tranquillity of the setting: a wooden gazebo, ideal as a reading nook or sheltered retreat, a wooden terrace with outdoor lounge, perfect for entertaining on sunny days, and a barbecue area, made for convivial lunches and long summer evenings. Finally, a closed garage and the possibility to park a small car in the driveway complete the property. A presentation video is also available, allowing you to better appreciate the quality of its features. A charming family home, ready to move into, ideally located and ready to welcome a new story. Your Barnes consultant, Priscilla Tchen: +33 7 85 82 69 71 / . Agency fees payable by vendor - Montant estimé des dépenses annuelles d'énergie pour un usage standard, établi à partir des prix de l'énergie de l'année 2021 : 3260€ ~ 4420€ - Les informations sur les risques auxquels ce bien est exposé sont disponibles sur le site Géorisques : www.georisques.gouv.fr - Priscilla TCHEN - Agent commercial - EI - RSAC 952 922 821

Ref. : 87020242

BARNES HAUTS DE SEINE SUD/OUEST

ROQUEBRUNE-CAP-MARTIN4 400 000 €

Building plot for sale direct - - 880

Roquebrune-Cap-Martin building plot with approved permit for two contemporary villas near Monaco

Roquebrune-Cap-Martin 800 sqm building plot with approved permit for two contemporary villas near Monaco Located in Roquebrune-Cap-Martin, in a sought-after residential environment close to Monaco, this approximately 800 sqm building plot offers a prime development opportunity on the French Riviera. The property is sold with a fully approved and cleared building permit allowing the construction of two contemporary villas with a total floor area of approximately 396.12 sqm, representing around 198 sqm per villa. The project has been designed for a high-end residential market, combining modern architecture, generous living spaces and strong accessibility. The plans also include 10 parking spaces, a valuable feature in this area near Monaco. Close to beaches, amenities and direct access to Monaco and Nice, this property is ideally suited for a luxury development project or long-term real estate investment on the Riviera. Côte d'Azur Sotheby's International Realty For further information or to arrange a private presentation of the project, please contact Côte d'Azur Sotheby's International Realty.

Ref. : CA7-1261

COTE D'AZUR SOTHEBY'S INTERNATIONAL REALTY

EZE995 000 €

Apartment for sale direct - 2 rooms - 67

EZE BORD DE MER - 1 BEDROOM APARTMENT OF 67.74SQM FOR SALE - WATERFRONT - PANORAMIC SEA VIEW - TERRACE - FREE PARKING - DIRECT ACCESS TO THE BEACH

Eze/ Eze Bord de Mer: This waterfront apartment offers 180° panoramic sea view from a spacious 15 sqm terrace. It comprises a large living room with bay windows, an independent kitchen, a bedroom, a WC and a shower room. Access to the beach from the residence. Free parking. South exposure. Good condition.

Ref. : V-12047

Century 21 LAFAGE TRANSACTIONS Villefranche-sur-Mer

MENTON895 000 €

House for sale direct - 4 rooms - 180

5-ROOM VILLA - GARDEN TERRACES POOL

Route de Castellar, a few minutes by car from downtown Menton. Direct access, splendid individual house in Provençal style, with an area of 150 m² sunny from morning to evening with an unobstructed view of greenery and the sea, consisting of: On the garden level, a pleasant living room with fireplace, a fully furnished and equipped independent kitchen, a WC, a master suite with shower room and dressing room. In front of the living room and kitchen, a superb flat land with terrace and equipped summer kitchen with pizza oven. Upstairs, two bedrooms, a shower room, and a WC. On the lower level, accessible from the inside, an annex room of 50 m² to be arranged according to wishes with a water point and WC, and a cellar of about 30m². In front, another flat garden plot with terraces, counter-current swimming pool, vegetable garden... New double glazing, aluminum shutters redone, roof checked, house connected to the sewer system. Several parking spaces Ideal for a family, a favorite product.

Ref. : A06251

RACCOSTA Immobilier

ANTIBES730 000 €

Apartment for sale direct - 4 rooms - 95

4-room apartment with terrace and garage - Antibes Laval

This pleasant 4-room apartment offers generous living spaces and a functional layout. It comprises a spacious living room with a dining area, a fully equipped kitchen, and three bedrooms, one of which features a walk-in wardrobe. From the living room, you have direct access to two large terraces, perfect for enjoying sunny days. The apartment also benefits from two bathrooms, one with a shower and the other with a bathtub, as well as a separate toilet. The outdoor areas are a real highlight. The two terraces and the balcony provide several outdoor living spaces, ideal for dining, relaxing, or enjoying family activities. A private garage and a parking completes this property. A comfortable and bright apartment offering attractive indoor and outdoor living spaces.

Ref. : 87067889

WRETMAN ESTATE & CONSULTING

ROQUEBRUNE-CAP-MARTIN999 000 €

House for sale direct - 8 rooms - 140

Villa for sale with a magnificent panoramic sea view up to the Principality of Monaco, sole agency

Ideally located in Roquebrune Cap Martin, for sale villa of ??160 sqm requiring renovation, sole agency. Composed at the middle level of : - hall - bright living room with balcony - dining room - fitted separate kitchen At the first floor : - 3 bedrooms - bathroom - shower room - several closets At the ground floor : - large garage At the lower level : - 2 bedrooms - bathroom - shower room - dressing At the garden level : - 55 sqm terrace - summer kitchen - large cellar South-West facing and in a very sunny setting, just a few steps from the bus stop and close to Montecarlo, this rare property enjoys a magnificent panoramic sea view over the bay of Roquebrune Cap Martin up to the Principality of Monaco and a direct access to the beautiful beaches of Cabbé and Golfe Bleu via the famous Sentier des Douaniers.

Ref. : 7355379

EDOUARD VII

ROQUEBRUNE-CAP-MARTIN8 900 000 €

House for sale direct - 5 rooms - 280

Newly built contemporary villa with exceptional amenities

We are pleased to present this incredible villa, with a commanding position on the heights of Roquebrune-Cap-Martin and only 400 meters from the iconic "Maybourne Riviera" hotel. This property stands out for its high-quality construction and features. It undoubtedly deserves a visit to fully appreciate its quality. With a surface area of 280 m² on a 1500 m² plot, you will appreciate its tranquility and the incredible panoramic sea view extending from Cap Martin to the Monaco Rock. The villa, built over 3 levels, consists of a large living room with dining area and high-end kitchen, four bedrooms including three with en-suite bathrooms, three terraces, and several green spaces. The villa offers an ideal location as it perfectly combines tranquility and proximity to the Principality of Monaco. South-facing, the villa offers exceptional amenities, a landscaped garden, and a spillover pool that seamlessly blends into the horizon. It features many amenities such as home automation, an alarm system, an electric gate, a reinforced door, and reversible air conditioning. A parking space for 5 vehicles in a closed garage with direct elevator access to the villa. Information on the risks to which this property is exposed is available on the GeoRisques website: www.georisques.gouv.fr

Ref. : 86876409

Cabinet Rivero

LES ISSAMBRES195 000 €

Apartment for sale direct - 2 rooms - 32

Appartement T2 en rez-de-jardin, Résidence avec piscine

In a residence with swimming pool on the heights of Les Issambres, 2-room garden-level flat comprising a living room with fitted kitchen area opening onto a covered terrace and garden, a bedroom, a bathroom and a separate toilet. Very functional flat in excellent condition. Beautiful exterior. Quiet location with no direct neighbours. Fees to be paid by the seller. In a condominium of 150 lots. Average share of the estimated budget 1 920 €/year. No ongoing proceedings. Energy class C, Climate class A Estimated average amount of annual energy expenditure for standard use, based on the year's energy prices 2021: between 520.00 and 740.00 €. Information on the risks to which this property is exposed is available on the Geohazards website: www.georisques.gouv.fr.

Ref. : 25024-AD

SAN PEIRE IMMOBILIER

MARSEILLE 8EME1 580 000 €

Apartment for sale direct - 6 rooms - 173

For Sale – Family Apartment – Panoramic Sea View

Résidence La Super Cadenelle Within one of Marseille's most prestigious and secure residences, BARNES Immobilier presents an exceptional 173 sqm apartment, located on a high floor and the only unit on its landing, offering a spectacular panorama over the Mediterranean Sea. The vast 65 sqm reception room, bathed in natural light, opens onto a 35 sqm south-facing terrace with a 180° sea view. Generous volumes, bespoke finishes and refined materials make this property a truly outstanding creation. The night area is divided into two distinct sections: The master space, a true corner suite of nearly 30 sqm, enjoys a breathtaking sea view, a bespoke dressing room, and an elegant bathroom with bathtub, walk-in shower and separate WC. A second bedroom of more than 17 sqm, with private shower room and balcony, which can easily be divided into two bedrooms if needed. The second night area, overlooking greenery, includes two additional bedrooms, a shower room and a separate WC. A laundry room, guest toilet, and an independent service entrance complete the layout. The residence's elevators provide direct access to the apartment, ensuring absolute comfort and privacy. The amenities are outstanding: underfloor heating, ducted air conditioning, high-end aluminium joinery, alarm system, and impeccable finishes. Two secure storage rooms with reinforced doors are included in the sale price. At extra cost, two closed garages equipped with electric vehicle charging stations, as well as a numbered parking space, may be acquired. A furnished studio within the residence can also be offered as an option. An iconic address in the 8th arrondissement, La Super Cadenelle provides an exclusive lifestyle: 24/7 security, swimming pools, tennis courts, restaurants, shops, landscaped park, play areas and private shuttle service. A rare, elegant and discreet property, combining sea views, luxury and Mediterranean art of living—according to BARNES standards. Information on potential risks to which this property is exposed is available on the Géorisques website: www.georisques.gouv.fr Contact: Delphine Meschi +33 (0)6 50 79 09 84 R.S.A.C: 915 093 157 Agency fees payable by vendor - Montant moyen de la quote-part de charges courantes 18,000 €/yearly - Montant estimé des dépenses annuelles d'énergie pour un usage standard, établi à partir des prix de l'énergie de l'année 2021 : 1350€ ~ 1840€ - Delphine MESCHI - Agent commercial - EI - RSAC 915 093 157

Ref. : 86403677

BARNES MARSEILLE CASSIS LITTORAL

SOORTS-HOSSEGOR5 900 000 €

House for sale direct - 13 rooms - 310

Exceptional property - breathtaking view and tennis court

Set in landscaped grounds covering approximately 3,000 m², this sumptuous 1920s residence, designed by renowned architect Maurice Robert, embodies timeless elegance and prestige. Nestled between lake and ocean, it offers breathtaking views of the sparkling waters, enhanced by refined architecture and preserved period charm. Spread over two levels of approximately 150 m² each, it features vast, light-filled spaces: a reception room opening onto a dominant terrace, an elegant kitchen with a bow window offering a privileged view, seven bedrooms, two offices, and superb living spaces facing the horizon. Direct, private access to the legendary Plage Blanche allows you to enjoy the exceptional natural setting in complete tranquility. To complete this unique lifestyle, a private tennis court is available in this rare environment, where luxury, nature, and serenity come together.

Ref. : BI1-2704

BIARRITZ SOTHEBY'S INTERNATIONAL REALTY

BOZEL799 000 €

House for sale direct - 6 rooms - 125

For Sale - 4-bed house- Bozel

Come and discover this splendid property, fully renovated in 2021, built over a basement that includes a large garage, versatile annexes, a workshop, and an office. On the upper floor, approximately 120 m2 of living space offer a spacious and light-filled living area, with exposed beams and numerous skylights, opening harmoniously onto a South-facing terrace. You will also find 4 generous double bedrooms, including a master suite with a private shower room, as well as a second shower room. The garage and its annexes, totaling around 120 m2, are directly connected to the house via an internal staircase. Heating is provided by an efficient pellet stove and a small wood-burning stove, creating a warm and cosy atmosphere. Carefully selected materials highlight the quality and charm of this home, ideally located in the heart of the village. Shops and schools are within walking distance.

Ref. : 1389

AGENCE RMP IMMOBILIER

CASSIS2 250 000 €

House for sale direct - 5 rooms - 180

FOR SALE - CASSIS - Open view of Cassis bay

BARNES Cassis is pleased to present, in complete confidentiality, this single-storey home built in the 1980s. Nestled in a preserved natural setting on the outskirts of Cassis, it stands out for its distinctive style. Designed and decorated by an artist, it boasts unique architecture and an atmosphere full of charm. The entrance opens onto a vast living area of approximately 89 sqm with a fireplace, bathed in natural light thanks to large south-facing picture windows that open directly onto the garden. On the right, a semi-open fitted and equipped kitchen, extended by a utility room, flows seamlessly into the main living space. On the left, two bedrooms connected by a patio converted into a winter garden, a shower room, and a master suite with its own bathroom. Outside, the landscaped garden offers an open view over the pine forest and, in the distance, the Bay of Cassis. A fountain and pergola add a refreshing touch, complemented by a pétanque court and a pond—perfect for enjoying sunny days. With its artistic heritage and singular character, this property will appeal to lovers of unique homes combining style, light, and serenity. Contact : Nathalie ARANEO +33 (0)6 09 53 41 93 Consultante BARNES Marseille/Cassis Information relating to the risks to which this property is exposed is available on the Géorisks website: Fees charged to the seller Agency fees payable by vendor - Montant estimé des dépenses annuelles d'énergie pour un usage standard, établi à partir des prix de l'énergie de l'année 2021 : 1669€ ~ 2259€ - Les informations sur les risques auxquels ce bien est exposé sont disponibles sur le site Géorisques : www.georisques.gouv.fr

Ref. : 85649315

BARNES MARSEILLE CASSIS LITTORAL

LES ISSAMBRES4 500 000 €

House for sale direct - 7 rooms - 211

Les Issambres, Villa Pied dans l'eau avec piscine

Villa for sale in exclusivity in our agency. Superb waterfront villa with panoramic sea views facing Saint Tropez and direct access to the beach. This prestigious property boasts 1,600 m² of completely flat grounds with genuine lawn and 10x5 heated infinity pool with pool house. With a surface area of 211 m², the villa comprises an entrance hall, a living room, a dining room opening onto a covered terrace with bioclimatic pergola, 5 large bedrooms including 3 en suite, a shower room, 6 Japanese toilets and a laundry room. Fully air-conditioned. A true haven of peace. Including fees of 3.45% TTC to be paid by of the purchaser. Price excluding fees 4 350 000 €. Energy class C, Climate class A. Information on the risks to which this property is exposed is available on the Geohazards website: www.georisques.gouv.fr.

Ref. : 25036-AD

SAN PEIRE IMMOBILIER