OK
More than Less than
€  ok

Key-words : demande

Houses and Apartments, your real estate specialist magazine offers a selection of ads that match with the keyword demande. You can refine your search by specifying the area or price range in the navigation bar link Search for a House/Apartment.

AURON Price between 1 300 000 € and 2 300 000 €

House for sale demande - 7 rooms - 390 m²

Unique Opportunity in Auron: 6 Luxury Chalets for Sale

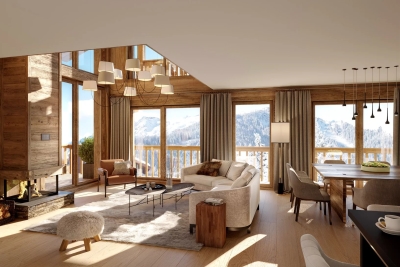
We have the privilege of presenting you a unique real estate complex in Auron. Composed of 6 prestigious chalets, whose surface areas vary from 186m² to 390m². Each residence, with a perfect southern exposure, is a remarkable demonstration of the alliance between high quality materials and luxury services. Future owners will be able to benefit from 4 to 7 en-suite bedrooms, a kitchen equipped to the highest standards, a wellness area including spa, sauna, hammam and jacuzzi, a dedicated gym, and of a cinema room for an unparalleled visual experience. Their major advantage: a privileged position offering ski-in ski-out departure and return, a unique service in this resort. Whether for a second home, a rental investment or the opportunity to own an exceptional pied-à-terre in the Alps, these chalets meet the most demanding expectations. For any further information or to organize a visit, please contact us by telephone or via our website.

Ref. : 83404719

LIMANDAT REAL ESTATE

ST-SYMPHORIEN1 690 000 €

House for sale demande - 16 rooms - 772 m²

Exclusive - Exceptional Estate in the Heart of the South West of France

Exclusively,in the heart of the South West of France, within the magnificent Landes de Gascogne Regional Natural Park in Saint-Symphorien, stands a majestic manor house built in 1850. Located just a short walk from the village center and its shops, while being the immediate neighbor of François Mauriac's famous chalet, this exceptional property blossoms in the center of a private park of over 1.3 hectares, offering an idyllic living environment in absolute tranquility, completely unoverlooked. The main residence offers 772 m² of living space across three levels and has benefited from a comprehensive, remarkably elegant renovation. Bathed in exceptional natural light, it features sixteen generously proportioned rooms, including seven sumptuous bedrooms that perfectly combine the noble character of historic heritage with the demands of modern comfort. The grounds are designed as a true tribute to the art of living. A sublime 66 m² heated saltwater swimming pool blends harmoniously into the lush parkland, complemented by a 50 m² summer pavilion with a lounge and fully equipped kitchen, perfect for entertaining on warm sunny days. The estate also features a total of 533 m² of outbuildings, opening up endless possibilities for future projects. These include a separate 99 m² house to restore—ideal for hosting guests or creating a luxury guesthouse—as well as a large character building housing a former stable on the ground floor and a spectacular 125 m² gym upstairs. A wine cellar perfect for fine vintages and private parking areas complete the refined amenities of this rare property. Agency fees payable by the seller. PRESTANT Bordeaux Bassin - Guillaume MAGROU - +33 6 19 57 10 14 More information available on (ref. 330594351). Information on the risks to which this property is exposed is available on the Géorisques website: www.georisques.gouv.fr.

Ref. : BAS-1991-GM

PRESTANT Luxury Realty

BIARRITZ1 490 000 €

House for sale demande - 5 rooms - 161 m²

By the shores of Lake Mouriscot, a family house

There are few briefs more demanding, for an architect, than this one: designing the house where his own parents would grow old. At the turn of the 1990s, an architect from Biarritz took it on, without reaching for effect or demonstration. What emerged was a house of around 160 m², set apart, just steps from the quiet shores of Lake Mouriscot — a place designed from the inside, for the people who would live there rather than for those who would look at it.A plot that absorbsThe land runs to over 700 m² and absorbs the noise of the town without ever cutting the house off from its surroundings. The greenery isn't a selling point, it's a tool: it frames the view, filters the low late-afternoon light, and means that from the living spaces, all you see is canopy and sky. Nothing to correct, nothing to hide.A confident 1990s handNo conventional neo-Basque, no contemporary cube either. The house wears its era openly: generous yet legible volumes, circulation that never forces you through one room to reach another, a layout that gives everyone their own share of quiet. It's a house built for ordinary family life — a lunch that runs long, a fire lit in winter — not for the photographed moment.Its 160 m² of living space unfold without ever running into an awkward circulation. The grounds, wooded and free of overlooking neighbours, remain rare this close to the lake — a few minutes' walk is enough to get there, in an area most visitors to Biarritz never pass through. Some houses sell from a floor plan this one is understood by walking through it — it was designed by someone who already knew who would live there. It's a house waiting for a family, not a buyer. Fees payable by the seller. PRESTANT Luxury Realty - Jean-Clément ROUJEAN - 07 85 88 13 67 - More information on (ref. 640254173). Information on the risks to which this property is exposed is available on the Géorisques website: www.georisques.gouv.fr.

Ref. : CB-1898-JCR

PRESTANT Luxury Realty

BORDEAUX499 000 €

Apartment for sale demande - 7 rooms - 170 m²

Prime Investment Opportunity in Central Bordeaux – Approved Subdivision – High Yield Potential

In the heart of Bordeaux, just steps from Porte de Bourgogne and Cours Victor Hugo, this 168 sqm Carrez-law apartment is located in a recently renovated stone building within one of the city's most dynamic and desirable areas. From the moment you enter the building, the authentic Bordeaux character is unmistakable: original cement tiles, spiral staircase and exposed stone walls. Situated on the first floor above the mezzanine level, the apartment offers impressive ceiling height, solid wood flooring, a preserved fireplace and generous volumes throughout. The current layout features a spacious 31 sqm living room, an 18 sqm independent kitchen, three bedrooms including one of nearly 19 sqm, a separate office, a large bathroom, a laundry/storage room and multiple storage areas. In addition, 46 sqm of cellar space further enhances the property's development potential. The true strategic strength of this asset lies in its already authorized subdivision. Technical installations have been anticipated and the property benefits from two installed Linky electricity meters. The apartment is technically ready to be split into two separate units, making it ideal for investors seeking to significantly increase rental income or create value through resale after division. Refurbishment works will allow a tailored optimization strategy, whether for furnished rental, co-living, tax-efficient renovation schemes or resale arbitrage. The location ensures strong rental demand and liquidity: tram lines A, C and D within four minutes' walk, bus lines at the foot of the building, immediate proximity to Lycée Michel de Montaigne and the Saint-Michel district. Property subject to condominium status (21 units). Average monthly charges: €135. Proceedings mentioned under Article L. 721-1 of the French Construction and Housing Code. Energy rating: C (115) – Climate rating: C (24).

Ref. : BDX-1863-AR

PRESTANT Luxury Realty

MARRAKECH3 305 000 €

House for sale demande - - 1300 m²

Exceptional villa under construction - Hivernage - Marrakech

Polo Properties offers for sale a prestigious villa under construction, ideally located in the heart of Hivernage, one of the most sought-after neighborhoods in Marrakech. Built on a 2,117m² plot, this exceptional property will offer approximately 1,300m² of living space. Designed with a contemporary spirit, it stands out for its generous volumes, elegant architecture, and a layout prioritizing comfort, privacy, and the art of living. The villa will feature five refined suites as well as large reception areas including a very spacious living room, a dining room, and a kitchen. The layout has been designed to offer a harmonious flow between different spaces in an atmosphere that is both sophisticated and welcoming. A true invitation to well-being, the property will offer amenities dedicated to relaxation and leisure, including a gym, a cinema room, a games room, a jacuzzi, and a hammam. Two swimming pools will complete this ensemble, with an indoor pool allowing for year-round swimming enjoyment, as well as an outdoor pool ideal for relaxation moments under the Marrakech sun. Currently under construction, the villa is scheduled for delivery in about seven months, providing the opportunity to acquire a new residence of remarkable dimensions, within a particularly sought-after residential environment. Due to its privileged location in the Hivernage district, the generosity of its spaces and the richness of its amenities, this property caters to a demanding clientele looking for an exceptional primary or secondary residence in Marrakech. Polo Properties invites you to discover this exclusive address, where contemporary architecture, absolute comfort, and Marrakchi art of living combine elegantly.

Ref. : 87542630

Polo Properties

BORDEAUX257 000 €

Apartment for sale demande - 2 rooms - 44 m²

Investor opportunity – Rare short-term rental investment in the heart of the Chartrons district.

Located on Quai des Chartrons, just steps from Rue Notre-Dame and the Chartrons tram stop, this apartment enjoys a highly sought-after location in one of Bordeaux's most desirable neighbourhoods. Situated on the ground floor of an elegant stone building, the apartment offers approximately 44 sqm of total floor space, including 37 sqm under the Carrez law. It combines authenticity and centrality, making it an ideal property for both rental investment and long-term value. Currently operated as a short-term rental, the property benefits from a commercial usage right allowing unrestricted short-term rental activity 365 days a year. This rare feature in Bordeaux city centre makes it an excellent opportunity for investors seeking a turnkey Airbnb or Booking-type rental without regulatory limitations. The Chartrons district is particularly popular with both travellers and locals, thanks to its lively atmosphere, proximity to the riverfront, shops, restaurants and direct access to public transport, ensuring strong rental demand throughout the year. A rare investment opportunity in Bordeaux city centre, offering security, profitability and immediate operational potential.

Ref. : BDX-1823-AR

PRESTANT Luxury Realty

ANNEMASSE279 500 €

Apartment for sale demande - 4 rooms - 81 m²

ANNEMASSE CITY CENTRE, GREATER GENEVA - Rare 4-Bed Apartment

A rare city centre investment in the heart of annemasse - homey exclusive homey exclusively presents this rare 4-bedroom apartment of 82m2, ideally located in the very heart of annemasse city centre, directly facing the place de la libération. A versatile property combining generous volumes, exceptional natural light and a premium location - equally suited to a family looking for their primary residence or an experienced investor seeking immediate rental income. Where is annemasse and why does it matter? Annemasse is a dynamic french city in haute-savoie, located directly on the swiss border, immediately adjacent to geneva. It is one of the most strategically positioned cities in the entire greater geneva area, with direct rail and tram connections to geneva city centre. The léman express connects annemasse station to geneva in just 10 minutes, while the tram 17 (tpg) departs from stops directly in front of this building. For cross-border professionals working at cern, the united nations, the who or any geneva-based company, this central annemasse location offers unmatched daily commuting convenience. Geneva international airport (gva) is approximately 25 minutes away. Property details: 4-bedroom apartment of 82m2 (loi carrez) + 4m2 balcony = 86m2 total 3 spacious bedrooms functional equipped kitchen in good condition functional bathroom 2nd floor in a character building of 3 floors (no elevator) generous ceiling heights typical of 1949 character buildings large private cellar of 15m2 included double glazing in the living room energy rating /b south-east facing: sunshine throughout the entire day the key asset - the view and the location:from the balcony, enjoy an unobstructed view over the place de la libération and the mountains in the distance. In the very heart of annemasse city centre, you are steps away from everything: shops, restaurants, markets (tuesday and friday), tango bus stops and lines 4, 6 and 8 directly in front of the building. Premium city centre location: directly facing the place de la libération tango bus stops and multiple lines at the door 15 minutes walk to annemasse train station (léman express to geneva) 5 minutes by car to the swiss border 10-15 minutes by public transport to geneva underground car park at the place de la libération: 20 metres away at eur80/month all shops, restaurants and services within walking distance for families and owner-occupiers:a rare 4-bedroom apartment of 82m2 in the very heart of annemasse city centre, with unobstructed views over the place de la libération. Generous ceiling heights typical of character buildings from this era, south-east facing for optimal natural light throughout the day, and 3 bedrooms for the whole family. All of this just 5 minutes from the swiss border. The underground car park 20 metres away perfectly solves the city centre parking question. For investors - the numbers that matter:this property is currently operating as a co-living arrangement - generating immediate rental income from day one of acquisition. Purchase price: eur289,500service charges: eur173/monthproperty tax: eur997/year co-living 3 bedrooms at eur650/room: eur1,950/month - eur23,400/year - gross yield: 8.1%co-living 3 bedrooms at eur720/room: eur2,160/month - eur25,920/year - gross yield: 8.9% ideal tenant profile: cross-border workers, young geneva professionals - permanent demand in city centre. Currently operating as co-living: immediate rental income from acquisition. Why this yield is exceptional for the greater geneva market:an 8.1% to 8.9% gross yield on a centrally located 4-bedroom apartment in a city directly bordering geneva is extraordinary by any international standard. For context, comparable properties in geneva itself would yield 2-3% at best, at prices 3-4x higher. This property offers geneva-level rental demand at french property prices - with the added advantage of an existing co-living operation already in pl

Ref. : 043

Homey

CANNES5 490 000 €

Apartment for sale demande - 7 rooms - 248 m²

CANNES CROISETTE

A unique property: the spirit of a villa, the rarity of a 5-bedroom duplex. Just a few steps from Port Canto, between central Cannes and Palm Beach, this truly exceptional property offers a remarkably rare configuration on the Croisette: a 248 sqm duplex with its own private entrance, a 380 sqm private garden, private swimming pool and several parking spaces. An exceptional opportunity on the Croisette, offering the privilege of living in an apartment while enjoying the independence, privacy and lifestyle of a villa. Fully renovated to a high standard, the property is arranged over two levels and opens generously onto its outdoor spaces. The main level features a spectacular approximately 90 sqm living area, bathed in natural light and extending onto a 20 sqm terrace with pleasant sea views. The living room and dining area create an elegant and welcoming space, equally suited to everyday living and entertaining. The open-plan kitchen is fully equipped and designed to meet the demands of both family life and entertaining, with two sinks, two refrigerators, a freezer with ice maker and a 128-bottle wine cellar. The sleeping quarters comprise five generous bedrooms, each with its own private bathroom, providing comfort and privacy for every occupant. The master suite offers particularly generous proportions, with a 31 sqm bedroom, an 11 sqm bathroom and separate WC. A second bedroom benefits from its own independent entrance, making it particularly versatile and suitable for staff, guests or completely independent accommodation, with the possibility of creating an outdoor kitchenette. Outside, the property truly reveals its unique character. The 380 sqm private garden, designed around a reflecting pool, forms a natural extension of the living spaces. Automatic irrigation, integrated lighting and electric awnings allow the outdoor areas to be enjoyed to the fullest, creating a genuine villa-style atmosphere. The property benefits from a range of contemporary features, including reversible air conditioning throughout, heated walls in the bathrooms, a remote-controlled ethanol fireplace, professionally monitored security alarm, video intercom, security glazing and electric roller shutters. An 8 sqm laundry room and two hot-water tanks complete the property. The independence of a villa, including private parking Another particularly rare advantage is the combination of privacy and parking. The property benefits from two to three private parking spaces, further reinforcing the feeling of having a private residence with direct access — an exceptionally rare feature on the Croisette. A property designed for both lifestyle and investment Beyond its exceptional residential appeal, this property also offers a genuine investment and rental dimension. Its five en-suite bedrooms, generous entertaining areas, private garden, swimming pool, independent entrance and multiple parking spaces are all highly sought-after features within the Cannes luxury rental market. The property therefore offers the opportunity to combine strong rental returns with the ownership of a rare and high-quality real estate asset, in one of Cannes' most prestigious and sought-after locations. A property that brings together two qualities rarely found in the same asset: long-term wealth preservation and genuine rental income potential. Particularly low service charges: €300/month. Montant estimé des dépenses annuelles d'énergie pour un usage standard, établi à partir des prix de l'énergie de l'année 2021 : 1420€ ~ 1930€

Ref. : 13703

MAGREY AND SONS

NICE249 000 €

Apartment for sale demande - 2 rooms - 45 m²

NICE PASTEUR – 47 SQM 1-BEDROOM APARTMENT FOR SALE – TERRACE – BRIGHT – NEW – CLOSE TO AMENITIES – UNDERGROUND PARKING

FOR SALE – NICE PASTEUR – NEW 1-BEDROOM APARTMENT WITH TERRACE AND PARKING Located just steps from Pasteur Hospital and the tramway, this superb 1-bedroom apartment, brand new and never lived in, will charm you with its strategic location and modern amenities. Situated on the 2nd floor out of 4 (with elevator) in a newly built residence delivered in June 2026, this 47.5 sqm property offers a very pleasant living environment and benefits from all the latest energy standards as well as builder warranties. Upon entering, you will discover a bright living space featuring a fully fitted and equipped kitchen. The living room opens onto a pleasant 6.5 sqm terrace, perfect for enjoying sunny days. On the practical side, the apartment comes with a secure underground parking space. With no work required, all you have to do is unpack your bags! It is an ideal property for a first-time purchase, a holiday home, or a high-demand rental investment near the medical hub. Feel free to contact us for more information or to arrange a viewing!

Ref. : Z-26088

Century 21 LAFAGE TRANSACTIONS - Cimiez

SCIEZ229 000 €

Building plot for sale demande - - 586 m²

SCIEZ, LAKE GENEVA AREA, FRENCH ALPS - Rare Building Plot 58

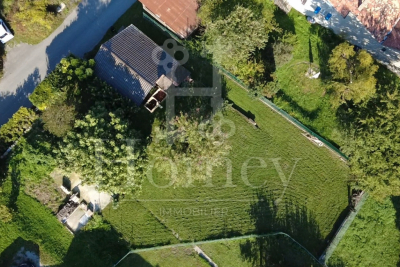
A rare building plot in one of the most sought-after villages on lake geneva - homey homey presents this exceptional 586m2 building plot located in the peaceful hamlet of chavannex in sciez, one of the most prestigious and sought-after villages in the chablais area of haute-savoie. Just minutes from the shores of lake geneva, 15 minutes from the swiss border and 30 minutes from geneva city centre, this plot offers an extraordinary opportunity to build your dream home in one of the most coveted addresses in the french alps. Where is sciez and why does it matter? Sciez is a prestigious village located in the chablais area of haute-savoie, on the southern shores of lake geneva (lac léman), in the french alps. It is consistently ranked among the most sought-after residential destinations in the entire greater geneva region, offering a rare combination of authentic french lakeside village life and immediate proximity to geneva. Geneva is one of the world's most international cities - home to the united nations, the red cross, cern, the world health organisation and hundreds of multinational banks and corporations. Geneva international airport (gva) is approximately 40 minutes away, connecting you to over 120 destinations worldwide. For international professionals working in geneva, sciez represents the ultimate lifestyle choice: authentic french countryside living on the shores of europe's most iconic lake, with geneva accessible in 30 minutes. Plot details: surface area: 586m2 fully zoned for residential construction: ideal for a bespoke individual house services available at the plot boundary (water, electricity, mains drainage): connection straightforward and cost-controlled ideal orientation for a bright and luminous project peaceful hamlet setting with no overlooking neighbours premium location - sciez, chablais: peaceful and green hamlet of chavannex minutes from the shores of lake geneva 15 minutes from the swiss border 30 minutes from geneva city centre close to thonon-les-bains (shops, services, hospital) 10 minutes from bons-en-chablais train station (annemasse-geneva rail link) schools, shops and road connections easily accessible build your dream home in an idyllic setting:this plot gives you complete freedom to design and build exactly the home you have always envisioned. Contemporary villa, traditional savoyard chalet, family home with garden - the possibilities are endless in this idyllic setting. Whether you are planning your primary residence, a prestigious second home, or a long-term patrimonial investment, this plot ticks every box: location, environment, accessibility and long-term value. Why this plot is a rare opportunity: sciez/chablais area: structural shortage of available building land - demand permanently exceeds supply 586m2: a generous plot size in a sector where land is extremely scarce services at boundary: connection straightforward, costs controlled lake geneva proximity: patrimonial value preserved and consistently appreciating 30 minutes geneva: premium cross-border accessibility why build in france rather than switzerland? For international buyers working in geneva, building on the french side of the border offers compelling advantages: land and construction costs significantly lower than in switzerland no capital gains tax on primary residence after 5 years of ownership access to the french healthcare system, ranked among the world's best french and international schools nearby stable euro-denominated asset in a aaa-rated economy strong and consistent long-term property appreciation in the lake geneva corridor complete architectural freedom: design your home exactly as you wish buying and building from abroad - we make it seamless:at homey, we regularly assist international buyers in acquiring french land and managing construction projects remotely. Our bilingual team can connect you with trusted local architects, builders and notary partners to

Ref. : 031

Homey

PARIS 17EME1 885 000 €

Apartment for sale demande - 5 rooms - 119 m²

PARIS 17th – PLAINE MONCEAU / WAGRAM – DUAL-ASPECT 4th-FLOOR APA

PARIS 17TH – PLAINE MONCEAU / WAGRAM – THROUGH-APARTMENT ON THE 4TH FLOOR – PARISIAN ELEGANCE & EXCEPTIONAL RENOVATION Engel & Völkers presents this exceptional apartment in the heart of the highly sought-after Plaine Monceau district, just steps from Wagram. It is located on the fourth floor of an elegant 1911 dressed-stone building, perfectly representative of Parisian architectural refinement. The impeccably maintained co-ownership property immediately impresses with the quality of its common areas, its highly secure surroundings and its discreet atmosphere, with only two apartments per landing. Entirely redesigned and very recently renovated to an unequivocally high-end standard, the apartment offers a particularly successful blend of the refinement of classic Parisian architecture and the demands of contemporary comfort. The owners have taken care to preserve the features that give this type of property its distinction: herringbone parquet flooring, moldings, fireplaces, high ceilings, harmonious proportions and period decorative elements, while combining them with high-quality materials, equipment and finishes. With dual aspect, the apartment enjoys pleasant natural light throughout the day. From the entrance, the property's character is immediately apparent. An elegant 8.10 sq m gallery, adorned with a remarkable authentic period stained-glass window, leads to the reception areas and is itself an especially rare architectural feature. It opens onto a superb reception room of approximately 39 sq m, bringing together the living room and dining room in perfect continuity. The proportions, vistas, herringbone parquet flooring, fireplaces, moldings and high ceilings create an elegant, timeless atmosphere. Three charming small balconies extend this space over a quiet, lightly trafficked residential street, bringing light and openness to the living areas. At the opposite end, a generous 14.90 sq m eat-in kitchen, fully renovated, fitted and equipped, has been designed as a true living space. Its contemporary treatment blends subtly with the apartment's classic identity and provides a particularly convivial area, equally enjoyable for everyday living and entertaining. Beyond it lies a fully independent sleeping area. The 17.83 sq m master suite benefits from a beautiful 7.05 sq m bathroom with particularly carefully selected features. Two further bedrooms of 14.92 sq m and 10.15 sq m complete this area, along with a second shower room. A particularly valuable feature in a Parisian setting, all three bedrooms overlook a large, bright and open courtyard, with no direct overlooking, providing absolute peace and genuine privacy. Numerous storage areas and built-in cupboards complete a perfectly designed layout, equally suited to family life or an elegant Parisian residence. With dual aspect, abundant natural light and very high ceilings, the apartment is as appealing for the quality of its very recent renovation as for the elegance of its volumes and the remarkable preservation of its architectural identity. The recent furniture, selected to an exceptionally high standard, may be acquired separately, offering the possibility of preserving the decorative harmony and refined atmosphere currently created by the property. A cellar completes the property. Finally, a particularly sought-after feature in the district: it is possible to take over the rental of a secure parking space located just steps from the building, currently offered at €250 per month. A rare Parisian apartment where the discreet prestige of Plaine Monceau, the timeless charm of period architecture and the exacting standards of a very high-quality contemporary renovation meet with remarkable harmony. Property subject to the co-ownership regime. Number of lots: 80. No proceedings currently in progress. Monthly charges: approximately €574 (collective gas heating, maintenance, elevator, water) Property tax: €2,267/year. En

Ref. : W-04BYJV

ENGEL & VÖLKERS

PARIS 16EME2 160 000 €

Apartment for sale demande - - 182 m²

Family renovated apartment - Pergolèse

Exclusive - Paris 75116 - In one of the most prestigious environments of the 16th arrondissement, close to Avenue Foch and Rue Pergolèse, Polo Properties offers you an exceptional reception apartment of 179m², fully renovated with high-quality materials, on the 1st floor with an elevator in an elegant Haussmannian building with refined common areas. From the entrance, a sumptuous gallery reveals the iconic codes of classic Parisian architecture and sets the tone for an apartment with generous volumes and timeless elegance. The spacious double reception room filled with light offers magnificent entertaining spaces enhanced by a ceiling height of 3.10 meters, remarkable period moldings, a herringbone parquet floor, and beautiful antique fireplaces. The open kitchen, perfectly integrated into the living space, combines contemporary design, functionality, and top-of-the-line amenities, creating an ideal convivial space for entertaining. The sleeping area, thoughtfully designed, includes an elegant master suite with a custom dressing room, a refined bathroom, and private toilets. Three other rooms with harmonious volumes complete this exceptional family set, accompanied by two additional shower rooms and guest toilets. The apartment benefits from particular meticulous renovation highlighting the charm of the old while providing a level of contemporary comfort meeting the most demanding standards. A cellar completes this rare property, located in the heart of a sought-after address, close to high-end shops, renowned schools, and the most beautiful avenues of western Paris. A character property combining Haussmannian elegance, reception volumes, and high-end amenities. Energy Performance Diagnosis: E (237 kWh/m²/year) Greenhouse Gas Emission: 52kg CO²/m²/year Estimated annual energy costs of the home: €2,300 - €3,170. Quarterly charges averaging €3,000. Ongoing procedures: (yes/no). Transaction fees borne by the seller. Information on the risks to which this property is exposed is available on the Géorisques website: www.georisques.gouv.fr

Ref. : 87010600

Polo Properties

NICE349 000 €

Apartment for sale demande - 2 rooms - 39 m²

Port District - Last floor - 2 renovated rooms

Located in the heart of Nice Port, in a beautiful Art Deco building with preserved character, this atypical apartment occupies the 6th and top floor with elevator. Fully renovated and sold furnished, it offers good brightness thanks to its south-north crossing orientation, as well as an unobstructed and soothing view of the hills of Nice. It consists of an entrance with closets, a air-conditioned living room opening onto an outdoor space, a bright and air-conditioned bedroom, as well as a shower room with toilet. Short-term rental such as Airbnb is allowed in this building, which represents a rare and particularly attractive opportunity in this sector. Located a stone's throw from the Port, close to the Old Town, restaurants, and beaches, this apartment benefits from a very strong tourist rental demand throughout the year. A rare property, turnkey, in one of the most sought-after and lively areas of the French Riviera.

Ref. : 86832343

Louvre Immobilier

PARIS 16EME1 650 000 €

Apartment for sale demande - 5 rooms - 145 m²

Paris 16th – Passy Kennedy Residence – 145 m² – 10th floor

Engel & Völkers presents this reception apartment with a balcony-terrace and panoramic views over the Seine, located in the guarded and secure Passy Kennedy Residence, with 24-hour security. Situated on the 10th floor, the property enjoys an elevated position offering exceptional natural light throughout the day. Its large openings onto the outside lead to a superb balcony-terrace, a true extension of the living areas. The interior layout is centered around a vast reception room, extended by a dining room. A separate eat-in kitchen of generous proportions completes the living space. The sleeping area has been designed to preserve everyone's privacy: it comprises two large, comfortable bedrooms, each with its own en-suite bathroom. The toilets are separate. Fully air-conditioned, the apartment requires refurbishment. The building's inherent quality and the balanced layout of the rooms provide an ideal foundation for creating a bespoke renovation project, in line with the most demanding standards of contemporary luxury. The apartment includes two cellars. Two parking spaces are also available at an additional cost (€65,000 incl. VAT and agency fees per space). Energy Performance Certificate: C/108; Greenhouse Gas Emissions: C/16 Estimated annual energy costs for the property: €1,260–€1,740 Co-ownership comprising 200 lots Average annual charges: €18,072 Legal proceedings in progress: no Transaction fees, including VAT, payable by the seller Information about the risks to which this property is exposed is available on the Géorisques website: www.georisques.gouv.fr W-04BTZE Near the shops on Rue de Passy and Passy Park, the location also benefits from nearby public transport (Lines 6 and 9, RER C, Bus 72) and renowned schools (Saint-Jean-de-Passy, 300 metres away).

Ref. : W-04BTZE

ENGEL & VÖLKERS

PUIMISSON263 000 €

House for sale demande - 6 rooms - 147 m²

Opportunity not to be missed! On a beautiful 1275 m² plot, a 1930s house of approximately 147 m² of living space awaits renovation. Currently, it comprises two semi-detached houses with two 78 m² garages each. One house, approximately 85 m², has retained its 1930s charm (beautiful floors in perfect condition, high ceilings, etc.) and opens onto a large terrace. The second house, approximately 61 m², is a one-bedroom apartment. Enormous potential: - One house of approximately 150 m² of living space with two large garages - One house of 230 m² while retaining a garage - Two separate houses for rental investment (high demand in the area). Close to shops, Béziers (15 minutes), train station, A9 and A75 motorways. Beaches 30 minutes away, as well as a magnificent hinterland.

Ref. : 344271267

TERRE ET MER DU SUD IMMOBILIER