OK
More than Less than
€  ok

Key-words : cost

Houses and Apartments, your real estate specialist magazine offers a selection of ads that match with the keyword cost. You can refine your search by specifying the area or price range in the navigation bar link Search for a House/Apartment.

ST-RAPHAËL895 000 €

Apartment for sale cost - 3 rooms - 76 m²

Exceptional garden-level with 500sqm landscaped garden

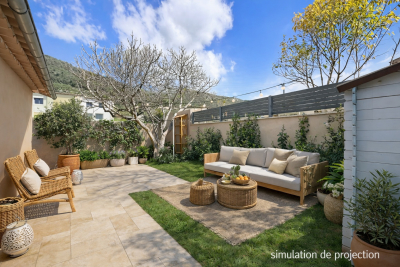
Within a premium contemporary residence built in 2023, this 76sqm garden-level apartment stands out for the quality of its features and high-end materials. It comprises two en-suite bedrooms, each with its own bathroom and toilet, one of which also benefits from a private walk-in closet. A guest WC completes these amenities. The living area includes a contemporary open-plan kitchen opening onto a lounge, naturally extending outdoors. The terrace, extending from the lounge, offers a seating area, a summer kitchen and a jacuzzi. The property's potential lies in its 500sqm private garden, fully landscaped and planted in a Balinese style. With no possibility of construction opposite on the garden side, it enjoys a particularly preserved setting, protected for the long term. A double garage, accommodating two vehicles, completes this property. Ideally located, in the immediate vicinity of shops, amenities and the Valescure golf course, it is also less than ten minutes from downtown Saint-Raphaël, its train station and its beaches. This property benefits from a good energy rating, ensuring comfort and controlled consumption. This property stands out for its unique character, the quality of its features and the rarity of its setting. It offers a privileged living environment in a highly sought-after area, intended for clients seeking exclusivity. Energy Performance Diagnosis: A - 40 Greenhouse Gas Emissions: A - 1 Estimated annual energy costs for the dwelling: €190 - €257 Condominium of 30 lots, average annual charges: €2,566, ongoing proceedings: no Transaction fees incl. VAT payable by the seller Information on the risks to which this property is exposed is available on the Géorisques website: www.georisques.gouv.fr The luxury real estate market on the French Riviera is one of the most attractive in the Mediterranean region. Holiday homes and second homes on the French Riviera offer not only an incomparable lifestyle and quality of life but also, in view of the international economic situation, a safe investment and a smart retirement plan, especially at premium addresses. The City of Saint-Raphaël is located in Provence halfway between Cannes and Saint-Tropez, in the Var department. Combining tradition, through its Roman past, and modernity, through its vitality, it is now a city of art and culture at the heart of the French Riviera. Its territory offers a 35-kilometer coastline with 5 ports, beaches, coves, numerous inlets, and the 32,000-hectare Estérel forest massif, designated a natural site by the European Natura 2000 network. The City of Saint-Raphaël also has 2 internationally renowned golf courses.

Ref. : W-049L17
ENGEL & VÖLKERS

CANNES2 500 000 €

Apartment for sale cost - 6 rooms - 222 m²

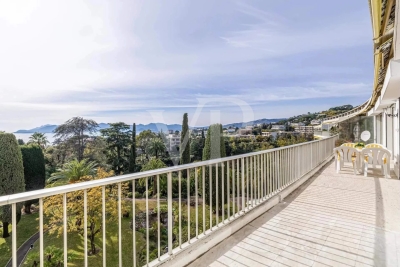
Panoramic sea view from this 5-bedroom 225 sqm apartment

Cannes Croix des Gardes - Joint Sole Agent - Splendid sea views from this 225 sqm apartment. Located in a sought after luxury condominium with swimming pool and caretaker, this 5 bedroom top floor apartment, offers unobstructed views of the Bay and the Esterel mountains. Originally two apartments joined together, it is perfect for large families or for those looking for an abundance of living space. The apartment comprises: an entrance hall, a beautiful living room with double lounge and dining room opening onto the large 35 sqm terrace. A kitchen with laundry room / maid's room, opening onto a it's own balcony. A master bedroom opening onto the main terrace with panoramic sea views, large wardrobes and a bathroom. A dressing area, a second en suite bedroom, a third bedroom/utility room and two further en suite bedrooms, all opening onto their balconies. A garage, two cellars and visitor parking. Information on the risks to which this property is exposed is available on the Géorisques website: www.georisques.gouv.fr Number of lots in the co-ownership: 46 Average share of running costs €9,200/year

Ref. : 85422877

VON POLL REAL ESTATE

ST-PAUL-DE-VENCE1 135 000 €

Apartment for sale cost - 5 rooms - 139 m²

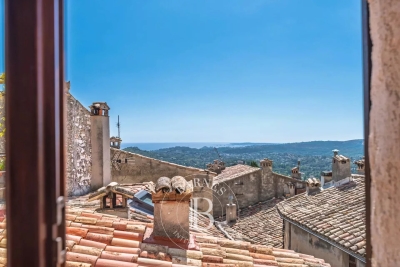
Saint-Paul-de-Vence — Two Duplex Apartments — Prime Location, Panoramic Views

In the heart of the historic village, within an authentic character house, lies a pair of duplex apartments totaling 138.57 sq.m and enjoying panoramic views. The first duplex (approx. 99 sq.m) offers a generous, light-filled reception room, separate kitchen, two bedrooms, a bathroom, and a superb 25 sq m terrace overlooking the sea and the Saint-Paul countryside, complete with a summer kitchen. The second duplex (approx. 39 sq.m) comprises a living room with kitchen, a mezzanine bedroom, and a shower room. Just steps from galleries, restaurants and shops, the address combines a prime location, tranquility and Provençal authenticity. A rare offering, ideal as a primary residence with strong rental potential or as an elegant pied-à-terre. Opportunity to acquire the entire property, comprising the gallery/commercial unit, one apartment, and the two duplexes. Energy rating: E – Climate rating: B / Estimated annual energy costs for standard use: between €790 and €1,100 (ref year 2021). Information on risks to which this property is exposed is available on the French government's Géorisques website: www.georisques.gouv.fr Represented by Amélie DOLLÉ, acting in his capacity as authorized service provider, with full powers for the purposes hereof. Agency fees payable by vendor - Montant estimé des dépenses annuelles d'énergie pour un usage standard, établi à partir des prix de l'énergie de l'année 2021 : 1580€ ~ 2150€ - Amélie DOLLÉ - Agent commercial - EI - RSAC 884 445 081

Ref. : 86356646

BARNES Saint-Paul de Vence

NICE1 395 000 €

House for sale cost - 5 rooms - 191 m²

VILLA – SWIMMING POOL – GREENERY & SEA VIEW – NICE PESSICART – GARAGE – 2 PARKING SPACES

Located in the sought-after Pessicart area of Nice, within a secure and intimate gated estate of only six houses, this villa built in 2011 offers 178 m² of living space on a 600 m² plot. In excellent overall condition, the property features high-quality amenities and modern comfort: three bedrooms, an office, a dressing room, and a bright living area with an open-plan kitchen connected to the living room. The villa is also equipped with an elevator, underfloor heating, and solar panels. Outside, you can enjoy a pleasant southwest-facing terrace, ideal for relaxing moments, a heated swimming pool, an outdoor bathroom, as well as a garage and two private parking spaces. Set in a particularly quiet environment, the villa benefits from excellent sunlight exposure and open views with a glimpse of the sea. The estate, secured by a gate and equipped with a security system, ensures tranquility and privacy. An ideal property to enjoy a privileged lifestyle in Nice. Estimated annual energy costs for the property range between €1,421 and €1,922 per year. No ongoing legal proceedings. Information on the risks to which this property is exposed is available on the Géorisques website: www.georisques.gouv.fr

Ref. : 86802356

B Concept

ARCACHON825 000 €

Apartment for sale cost - 4 rooms - 101 m²

ARCACHON CENTRE – EXCEPTIONAL LOCATION – 4-ROOM APARTMENT WITH T

In the heart of Arcachon, within the Villa d'Été residence, discover this 101.60 sqm apartment featuring a generous 15.42 sqm south-facing terrace and a private parking space in the basement. The apartment stands out for its spacious proportions and well-designed layout, making it equally suitable as a main residence, a pied-à-terre on the Bay or a rental investment. It offers a generous reception area comprising a bright, spacious living room and a dining room, both opening onto the terrace. Rare in the town centre, this outdoor space creates an additional living area, ideal for enjoying lunch in the sunshine, entertaining guests or simply embracing the Arcachon lifestyle. The sleeping area comprises 2 bedrooms and 2 additional sleeping areas, providing comfortable accommodation for family and guests. The layout offers numerous possibilities for redesign and optimisation according to individual needs. Depending on the project, the apartment may simply be refreshed or completely redesigned to enhance its proportions and create an elegant, harmonious and bespoke interior. The residence is equipped with a lift and also features a shared rooftop terrace of approximately 150 sqm, offering panoramic 360° views over Arcachon Bay and the town. Energy performance rating: C / 131 Greenhouse gas emissions rating: A / 4 Estimated annual energy costs for the property: €1,070–€1,500 Transaction fees, including VAT, are payable by the seller. Information regarding the risks to which this property is exposed is available on the Géorisques website: www.georisques.gouv.fr. La Villa d'Été benefits from a privileged location on Boulevard de la Plage, in the heart of Arcachon, in one of the city's most sought-after areas. Its address offers direct access to the beach while enjoying a central and vibrant year-round location. Casino Barrière, shops, the covered market, , the Palais des Congrès, the Tourist Office and the SNCF train station, located approximately 300 metres away, are all within a few minutes' walk. This location allows you to fully enjoy the Arcachon lifestyle: swimming, seaside walks, restaurants, shops, cycle paths and the lively atmosphere of the town centre can all be enjoyed here on a daily basis, with complete ease. A rare location for a main residence, a pied-à-terre or a rental investment in one of the most sought-after markets of the Bay of Arcachon.

Ref. : W-04AHAT

ENGEL & VOLKERS BORDEAUX

CHARLEVAL661 500 €

House for sale cost - 8 rooms - 198 m²

Family Home of 198 m² with Independent One-Bedroom Apartment, Garden and Garage in Charleval

Abriculteurs is pleased to present this family home of 198 m² with an independent one-bedroom apartment, garden, and garage in Charleval. Located in a quiet area of Charleval, this charming house built in 1981, offering 198 m² of living space, features generous volumes and several outbuildings, all set on a fenced plot of 1,232 m². The ground floor is arranged around an entrance serving a living/dining room with a double-sided fireplace, an independent kitchen with attached laundry room, two bedrooms, a shower room, and a separate toilet. An adjoining one-bedroom apartment, with a private entrance, includes a living area with open kitchen, a bedroom, and a shower room with toilet. This space can accommodate a relative, allow for a professional activity, or be suitable for a vacation rental project. Upstairs, the sleeping area comprises two additional bedrooms, including one with a private shower room and toilet. The outbuildings include a garage, a basement cellar, two carports, a car shelter, a wood shelter, and a workshop. Outside, the very well-maintained garden is equipped with a motorized gate with intercom and a well providing water to the house, the automatic irrigation system, and a fountain. The house benefits from PVC double-glazed windows, reversible air conditioning in several rooms, a double-sided wood stove insert, and fiber optic internet. This layout is suitable for various projects: main residence, family project, or seasonal rental investment. Nestled along the Durance Valley, between the Côtes mountain range and the Luberon, Charleval (13350) charms with its peaceful setting, authenticity, and typically Provençal atmosphere. The town offers local shops, schools, and vibrant associations, while providing quick access to Aix-en-Provence, Salon-de-Provence, and the A7 highway. Just minutes from Pont-Royal Golf and many natural spaces, Charleval offers a privileged environment for those seeking a balance between nature, quality of life, and proximity to major activity centers. Property highlights: - Quiet environment - 2 bedrooms on the ground floor - Outbuilding - Numerous parking spaces Additional information: - Condition: good general condition - Fiber optic internet - Well and municipal water - Connected to the sewage system - Property tax: €2,148/year Standard energy consumption (kWhEP/m2.year): 166 (C) Estimated emissions (kg CO2/m2.year): 6 (B) Annual energy cost min/max: between €2,730 and €3,760 Reference price years: 2021, 2022, 2023 Asking price: €661,500 VAT included (Abriculteurs fees payable by the seller). Announcement written under the editorial responsibility of Matthieu RICHIER, commercial agent (EI), registered with the Salon-de-Provence RSAC under number 850 335 530, without holding funds, acting on behalf of SARL Abriculteurs immobilier, capital €5,000, registered under SIREN number 837 704 584, holder of professional card No. CPI 7501 2018 000 025 842 issued by the Paris Île-de-France CCI, whose legal representative is Adrien PIOT, with registered office at 12 rue des Halles, 75001 Paris.

Ref. : KMRU6692_MR_1510_5

abriculteurs

PARIS 8EME1 190 000 €

Apartment for sale cost - 3 rooms - 86 m²

Rue de la Boétie - 2 bedrooms - Upper floor - Upmarket

On the 3rd floor of a sumptuous dressed stone building (with lift) in a courtyard, Barnes has the listing of this magnificent 86.43m² (930 sq ft) apartment (Carrez Law surface) offering absolute tranquillity. Boasting superb volumes with a ceiling height of up to 3.37m (11ft), this rare property comprises a vast double-sized living room bathed in light, an adjoining eat-in kitchen, two bedrooms, one bathroom, and a separate toilet. You'll love the period charm of the herringbone parquet flooring, the period fireplace, the mouldings, and the plush common areas. Cellar also included. Live-in concierge. A VIP address in a very upscale building - ideal pied-à-terre or primary residence. Fees payable by the seller - Average amount of the share of charges €3,696/year - Estimated annual energy costs for standard use: €1,600 ~ €2,200 - Information on the risks to which this property is exposed is available on the Géorisques website: www.georisques.gouv.fr - Alain Jaber - Sales agent - EI - RSAC 818376675 Agency fees payable by vendor - Montant moyen de la quote-part de charges courantes 3,696 €/yearly - Montant estimé des dépenses annuelles d'énergie pour un usage standard : 1600€ ~ 2200€ - Les informations sur les risques auxquels ce bien est exposé sont disponibles sur le site Géorisques : www.georisques.gouv.fr - Alain JABER - Agent commercial - EI - RSAC 818376675

Ref. : 86120615

BARNES PIED-A-TERRE COURCELLES

MANDELIEU-LA-NAPOULE219 000 €

Apartment for sale cost - 2 rooms - 38 m²

MANDELIEU, RIVIERA RESORT, 1-BEDROOM APARTMENT 38 SQM WITH TERRACE AND POOL

Area: Mandelieu, Riviera Resort In Mandelieu, within the Riviera Resort residence, this spacious 1-bedroom apartment of 38 sqm represents a great opportunity for an investor looking for an easy-to-manage property, in a pleasant setting with controlled costs. Free from any management contract, the apartment can be rented seasonally directly, with no contract imposed by the residence. Highlights: * Spacious 1-bedroom apartment of 38 sqm * Tourism residence free from any management contract * Direct seasonal rental possible * Very large terrace with lake view * Functional and air-conditioned apartment * Swimming pool, tennis court and lake within the residence * Charges including water, electricity and common expenses The apartment, very functional and air-conditioned, offers a large living room with open-plan kitchen of over 20 sqm. It opens onto a very large terrace with a peaceful view over the lake. Riviera Resort offers a very pleasant setting with a large swimming pool, a tennis court and a beautiful lake. Despite its facilities, the residence remains calm and enjoyable, thanks to its low-density architecture made up of small buildings of only one or two floors. The charges are approximately €300 per month, including water, electricity and common expenses, allowing better control of the budget. A turnkey solution for an investor wishing to operate a seasonal rental property, with no imposed contract, while keeping control of costs.

Ref. : 1290

Cannisimmo Théoule Mandelieu

CANNES1 590 000 €

Apartment for sale cost - 3 rooms - 75 m²

Cannes Croisette - Beautiful 2 bedroom apartment entirely renovated

Located in a luxury residence on the Croisette, this superb, fully-renovated 75 sqm 2 bedroom apartment, just a stone's throw from the Martinez, comprises a welcoming entrance hall, a bright living room with dining area, a modern, fully-equipped open-plan kitchen, a balcony offering a pleasant sea view, two comfortable bedrooms, each with its own shower room, and a discreet, practical laundry area. A private parking space outside completes this property. Property subject to co-ownership Total number of lots: 155 Ongoing procedure : none Annual fees : 4 200€ Energy class : B (83 kw) - Climat class : B (3 kg) / estimated annual costs for standard use : between 534€ and 724€ (ref year 2021). Information on the risk to which this property is exposed is available on the Geohazards website : www.georisques.gouv.fr.

Ref. : CAB7015

BEAUCHAMP ESTATES

CANNES690 000 €

Apartment for sale cost - 4 rooms - 100 m²

Cannes Center - 3 bedroom apartment

Located in a small building in the center, 8 min walk from the Palais des Festivals, spacious 3 bedroom apartment of approx. 96 sqm comprising a living/dining room, fully equipped open kitchen, three bedrooms, two shower rooms with toilet. Ideal for rental investment. Condominium Information: Property subject to condominium regulations Total number of units: 5 No ongoing legal proceedings Energy Rating: Class C – 117 kWh/m²/year Climate Rating: Class A (3) Estimated annual energy costs for standard use: Between €870 and €1,210 (reference year 2021) Risk Information: Details of the risks this property may be exposed to are available on the official website: www.georisques.gouv.fr

Ref. : CAB6500

BEAUCHAMP ESTATES

TOURRETTES-SUR-LOUP530 000 €

House for sale cost - 4 rooms - 114 m²

Tourrettes-sur-Loup House in perfect condition less than 5

Exceptional location: in the heart of a quiet cul-de-sac, less than 5 minutes walk from the centre of Tourrettes-sur-Loup, this house offers a rare lifestyle, combining absolute tranquility and immediate access to shops, restaurants and amenities. Located on a flat and fenced plot of 500 m2, it offers a perfectly balanced exterior: enough space to fully enjoy the garden and the outdoors, without maintenance constraints. The house is in perfect condition and offers beautiful volumes as well as beautiful light thanks to its South-West exposure. The ground floor features a fluid and welcoming living space with a lounge, dining room, and open-plan, fully equipped kitchen, extending onto a covered terrace ideal for year-round indoor-outdoor living. A bedroom with an en-suite bathroom and a separate WC complete this level. Upstairs, a second bedroom with its own shower room and WC provides a comfortable and independent sleeping area. Easy parking with three spaces, cellar. A turnkey property, easy to live in, and above all a rare product on the market given its location within walking distance of the village and its impeccable condition. Estimated annual energy costs for the dwelling (021): between EUR1,050 and EUR1,510. Information on the risks to which this property is exposed is available on the Géorisques website: www.georisques.gouv.fr

Ref. : 2073

VENCE IMMO

VALBONNE999 000 €

House for sale cost - 6 rooms - 152 m²

Valbonne – Walking distance to the village – Renovated single-storey villa – Open hill views – Absolute peace and quiet

Co-exclusive – Rare on the market. Just a 2-minute walk from the village of Valbonne, at the end of a cul-de-sac, this fully renovated single-storey villa of approx. 152 sq.m offers a privileged lifestyle: peace and quiet, open views over the hills, and immediate access to the village centre. The property features a bright living room with fireplace, a dining area and an open-plan kitchen, ideal for convivial living. 4 bedrooms, 2 bathrooms and a laundry room. Set on landscaped grounds of over 2,100 sq.m, the property benefits from a saltwater swimming pool, a large terrace, perfect for enjoying the outdoors in complete tranquillity. Garage (25 sq.m) and several parking spaces. A rare opportunity: single-storey living, walking distance to the village, residential environment, no overlooking. Ideal as a main residence or holiday home. Energy rating: C – Climate rating: A / Estimated annual energy costs for standard use: between €1,790 and €2,450 (reference year 2021). Information on the risks to which this property is exposed is available on the Géorisques website: www.georisques.gouv.fr Property located in an area subject to mandatory vegetation clearance regulations. Represented by Caroline METOUT, acting in her capacity as an authorised agent, duly empowered for the purpose hereof. Agency fees payable by vendor

Ref. : 85308287

Barnes Valbonne

ROQUEBRUNE-SUR-ARGENS3 650 000 €

House for sale cost - 6 rooms - 300 m²

Contemporary Villa Renovated with Sea View - Les Issambres

Overlooking the heights of the highly sought-after Issambres neighborhood, this magnificent contemporary villa, fully renovated in 2025, offers a spectacular panoramic view of the sea, visible from the entrance. Bathed in light thanks to its south and southwest exposure, it reveals a spacious reception area enhanced by a cathedral living room and large secure and filtering bay windows, which naturally extend the view towards the Mediterranean and the salt-heated infinity pool. The open, fully equipped kitchen elegantly integrates into this generous living space. On the ground floor, the villa offers a superb master suite with dressing room, bathroom, double shower, and separate toilets for guests. On the garden level, two elegant suites each have their own shower room and dressing area. Two other bedrooms share a shower room, providing an ideal space to host family and friends in absolute comfort. The amenities are continued with spaces dedicated to well-being and functionality: gym, wine cellar, laundry room, and a large garage. Outside, landscaped gardens, perfectly maintained, invite relaxation around the pool and a pétanque court, in a quiet and privileged environment. Entirely automated, the villa benefits from high-end features: underfloor heating, reversible air conditioning, video surveillance system, and state-of-the-art equipment, ensuring exceptional living comfort. Energy Performance Certificate: A (25 kWh/m²/year) Greenhouse gas emissions: 31kg CO2/m²/year Estimated annual energy costs: between €1200 and €1640 Transaction fees including VAT are borne by the seller. Information on the risks to which this property is exposed is available on the Georisques website: www.georisques.gouv.fr

Ref. : 87155309

Polo Properties

COGOLIN1 390 000 €

House for sale cost - 9 rooms - 197 m²

Charming property in the heart of Cogolin's vineyards

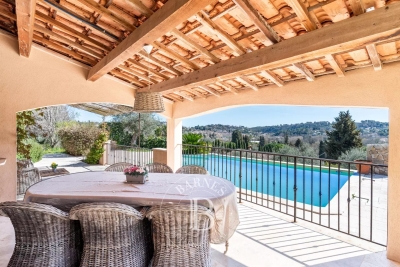
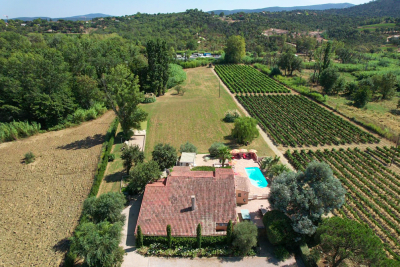
Located in a privileged setting near vineyards, this property of approximately 200 m² extends over more than two hectares of land, including vines, offering a peaceful lifestyle in the heart of Provençal nature. Bathed in light thanks to its due south exposure, the villa opens onto vast outdoor areas including a large shaded terrace, a swimming pool and a summer kitchen, inviting you to fully enjoy the Mediterranean climate. Arranged over two levels, it offers generous reception volumes with a living room featuring high ceilings, a fireplace, a billiards area and a welcoming dining room. The fully equipped kitchen, extended by a veranda, harmoniously completes the living spaces. The sleeping area includes six bedrooms, including a master suite with walk-in closet, bathroom and toilet, as well as three additional shower rooms or bathrooms. Surrounded by vines and nature, this property appeals with its authenticity, generous volumes and warm atmosphere. An ideal address for those seeking calm, space and the Provençal art of living, just a few minutes from the beaches and the village of Cogolin. Energy Performance Diagnosis: C - 142 Greenhouse Gas Emissions: A - 4 Estimated annual energy costs for the home: €2,147 - €2,905 Transaction fees including VAT payable by the seller. Information on the risks to which this property is exposed is available on the Géorisques website: www.georisques.gouv.fr. The luxury real estate market on the French Riviera is one of the most attractive in the Mediterranean region. Holiday homes and second residences on the French Riviera offer not only an incomparable lifestyle and quality of life but also, in view of the international economic situation, a safe investment and a smart retirement plan, especially at premium addresses. Cogolin is a town located on the shores of the Gulf of St Tropez, in the Provence-Alpes-Côte d'Azur region, in the South of France. It is one of the few municipalities in the Var department that stretches slowly from inland areas to the shores of the Mediterranean. A popular holiday destination, with its heritage, its craftsmanship and its setting in the immediate vicinity of the beaches of Saint-Tropez and its peninsula, the town of Cogolin is active and lively throughout the year.

Ref. : W-02W3YU

ENGEL & VÖLKERS

CASSIS1 550 000 €

Apartment for sale cost - 7 rooms - 228 m²

FOR SALE – CASSIS – BESTOUAN – APARTMENT – 4 BEDROOMS – 49 M² TERRACE

BARNES Cassis presents this 144.08 sq.m. (Carrez Law) apartment, complemented by more than 70 sq.m. of outdoor living spaces, ideally located just a five-minute walk from the centre of Cassis in an exceptionally peaceful setting. A charming front garden provides access to the property's two levels. On the main floor, the entrance hall opens onto a bright and spacious living area, extended by a winter lounge and a 49 sq.m. south-facing terrace offering remarkable views of the sea, Cap Canaille, and the Château. An independent kitchen with dining area, as well as a bedroom with a dressing room, complete this level. On the opposite side, the sleeping quarters comprise a master suite with bathroom and dressing room, together with a second bedroom featuring its own shower room. The lower level accommodates a self-contained studio with shower room, ideal for hosting guests in complete privacy. Set within a small condominium, this rare property stands out for its generous volumes, natural light, and highly sought-after location. A secure parking space is available at an additional cost. Contact: Nathalie ARANEO +33 (0)6 09 53 41 93 BARNES Marseille/Cassis Consultant Information regarding the risks to which this property is exposed is available on the Géorisques website: www.georisques.gouv.fr Condominium comprising 10 residential units. No ongoing legal proceedings. Agency fees payable by vendor - Nombre de lots dans la copropriété: 24 - Montant moyen de la quote-part de charges courantes 1,200 €/yearly - Montant estimé des dépenses annuelles d'énergie pour un usage standard : 2550€ ~ 3510€ - Les informations sur les risques auxquels ce bien est exposé sont disponibles sur le site Géorisques : www.georisques.gouv.fr

Ref. : 86141097

BARNES MARSEILLE CASSIS LITTORAL