OK
More than Less than
  ok

Key-words : cost

Houses and Apartments, your real estate specialist magazine offers a selection of ads that match with the keyword cost. You can refine your search by specifying the area or price range in the navigation bar link Search for a House/Apartment.

PARIS 16EME7 800 000 €

Apartment for sale cost - 18 rooms - 452

Paris XVIe - IENA - Place de l'Amiral de Grasse.

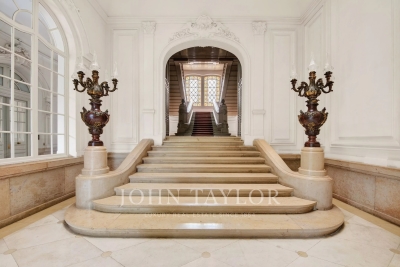
Ideally located in the heart of the XVIème arrondissement, between the Arc de Triomphe and Place du Trocadéro, in the immediate vicinity of the Champs-Élysées, quality shops and transport, this property enjoys an exceptional address. Set in a beautiful eclectic-style building built in 1895, with elegant common areas, this rare property occupies the entire second floor. With a surface area of 452.64 m² under Carrez law, this mixed-use property comprises eighteen harmoniously proportioned rooms. The ensemble is distinguished by its absolute calm, spectacular volumes, very high ceilings and sumptuous, perfectly preserved period moldings, giving the place a majestic, timeless atmosphere. The centerpiece of the property is a 58 m² rotunda, currently used as a meeting room, a particularly rare architectural feature. This circular space, bathed in light, lends itself ideally to the creation of an exceptional reception room, ceremonial lounge or performance space, enhancing the unique character of the site. The free-flowing layout of the spaces offers a high degree of freedom, allowing multiple configurations according to the uses envisaged. Located in the heart of a secure, international district, in the immediate vicinity of major institutions and embassies, this rare property represents a unique opportunity to combine history, architectural elegance and prestige potential. Fee of 4% incl. VAT included in the sale price, payable by the purchaser, i.e. a price excluding fees of €7,500,000. Average annual running costs: ....€ Number of lots: 94 -There are no current proceedings under articles 29-1 A and 29-1 of law no. 65-557 of July 10, 1956 and article L. 615-6 of the CCH. Estimated annual energy costs for standard use: between €6,650 and €9,040 per year, indexed to January 1, 2025. Information on the risks to which this property is exposed is available on the Géorisques website

Ref. : 86977650

VANEAU COLLECTION PRIVEE

ROQUEBRUNE-CAP-MARTIN2 940 000 €

House for sale cost - 8 rooms - 400

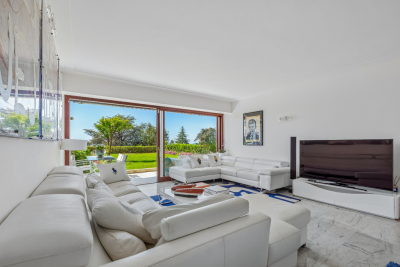
Ideally located in Roquebrune Cap Martin, for sale villa with superb panoramic sea view and great garage

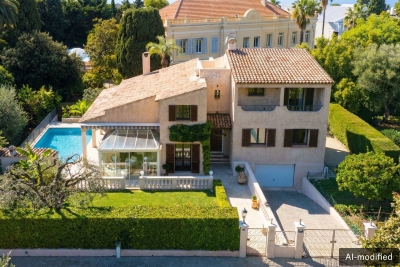
Ideally located in Roquebrune Cap Martin, in the renowned residential district of ??Golf Bleu, at the gates to the Principality of Monaco, for sale detached villa with direct access to the famous Sentier des Douaniers and the beautiful Golfe Bleu Beach. Key features : - superb panoramic sea view - exceptional location - South exposure, guaranteeing a perfect light throughout the day - building permits approved, allowing you to finalize the project according to your choices - 400 sqm living space, spread over three floors served by a lift - 571 sqm land - swimming pool - 100 sqm garage Additional options : - possibility of purchasing the villa "turnkey" with a renowned Monegasque company, offering a ten-year insurance on the work carried out - possibility of estimating the total cost of the renovation A unique property in one of the most sought-after regions of the Côte d'Azur

Ref. : 85534292

EDOUARD VII

CANNES790 000 €

Apartment for sale cost - 3 rooms - 65

Top Floor apartment with Sea View - Cannes

Located 2 steps from the city centre. in the Oxford sector. magnificent apartment of 65 m2 on the top floor benefitting from large and deep terraces (77m2 and 20 m2). and a beautiful sea view. Located in a good standing residence with swimming pool. it includes a beautiful living room kitchen, 2 bedrooms with bathroom/water en suite. and an independent toilet. all in very good condition! A garage and a cellar complete the whole. For a main residence or for a pied à terre, a must see. Property subject to co-ownership : Total number of lots: 156 Ongoing legal proceedings: No Charges: 240 euros/month. Energy class : C (118 kw) - Climat class : A (4kg) / estimated annual costs for standard use : between 779€ and 1055€ (ref year 2021). Information on the risk to which this property is exposed is available on the Geohazards website : www.georisques.gouv.fr.

Ref. : CAB6723

BEAUCHAMP ESTATES

LE CANNET1 850 000 €

House for sale cost - 5 rooms - 260

Provencal villa to renovate with panoramic sea view

Currently comprising a traditional 180 sqm villa with a swimming pool, an independent 70 sqm apartment, and a three-car shelter, this property benefits from an already approved building permit for the creation of an exceptional contemporary project. The future project envisions a contemporary villa of approximately 562 sqm of floor area, set on a 1,120 sqm plot, enhanced by a 60 sqm swimming pool and offering panoramic sea views over the Estérel. The interior layout will feature a spacious living and dining area, five en-suite bedrooms including a sumptuous master suite, as well as prestigious amenities: wine cellar, gym, sauna, hammam, and cinema room. The villa will be served by an elevator on all levels. An outbuilding will complete the property with an independent apartment, ideal for welcoming guests or accommodating a caretaker couple. Located in a sought-after area, in immediate proximity to main roads, this property represents a rare opportunity to combine a privileged location with exceptional investment value. Energy rating: D (191 kWh) – Climate rating: B (7 kg CO2) Estimated annual energy costs for standard use: between €1,680 and €2,330 (reference year: 2022) Information about the risks to which this property is exposed is available on the Géorisques website: www.georisques.gouv.fr

Ref. : CAB5690

BEAUCHAMP ESTATES

GATTIÈRES990 000 €

House for sale cost - 6 rooms - 191

Provençal Villa with Panoramic Sea and Hill Views

Just moments from the village of Gattières, in a picturesque and tranquil setting, this elegant Provençal villa of approximately 187 sq m enjoys exceptional panoramas over the Mediterranean, Nice, the Var valley and the surrounding mountains, set on a plot of about 2,000 sq m. Arranged over three levels, the ground floor opens onto an entrance hall leading to a vast, light-filled living room with fireplace and direct access outside, and to an open-plan kitchen adjoining the dining area, which extends to a covered terrace commanding sweeping sea and valley views. A bedroom with shower room and direct garden access completes this level. Upstairs, a generous principal suite benefits from a bathroom and a private terrace. On the garden level are a bedroom with shower room, a laundry room and a pantry, as well as an additional bedroom with shower room and independent access—ideal for guests or rental use. The landscaped garden, planted with Mediterranean species, features a swimming pool, pétanque court and a garage. Energy class : E – Climat class : E / estimated annual costs for standard use : between €5,050 and €6,660 (ref year 2021) Information on the risks to which this property is exposed is available on the Geohazards website : www.georisques.gouv.fr Property located in an area subject to compulsory brush clearance. Agency fees payable by vendor - Montant estimé des dépenses annuelles d'énergie pour un usage standard : 5030€ ~ 6880€ - Les informations sur les risques auxquels ce bien est exposé sont disponibles sur le site Géorisques : www.georisques.gouv.fr - Amélie DOLLÉ - Agent commercial - EI - RSAC 884 445 081

Ref. : 85045188

BARNES Saint-Paul de Vence

SPÉRACÈDES1 750 000 €

House for sale cost - 6 rooms - 375

Spéracèdes - Contemporary house with panoramic sea views - 4 bedrooms

Located on the heights of Spéracèdes, just a few minutes from the charming village of Cabris, this brand-new property of approximately 272,55 m² is set on a plot of about 1488 m² and enjoys one of the most stunning panoramic views over the Cannes hinterland. Facing south, the villa is bathed in natural light throughout the day. It offers a spacious living and dining area, opening onto the kitchen (to be fitted according to your preferences). On this same level, you will also find a master suite with dressing room and shower, as well as a laundry area and guest toilet. An elevator takes you to the upper floor, where three additional en-suite bedrooms, each with a dressing room and bathroom/shower, enjoy even more spectacular views and direct access to private terraces. Fully air-conditioned and finished to the highest standards, the villa combines elegance and comfort. Outside, you will appreciate the swimming pool, a pool house to be fitted as you wish, and a closed garage. Energy class : A – Climat class : A / estimated annual costs for standard use : between €1,020 and €1,460 (ref year 2021) Information on the risks to which this property is exposed is available on the Geohazards website : www.georisques.gouv.fr Property located in an area subject to compulsory brush clearance. Camille CHARLES : Consultante - Agent commerciale E.I. RSAC : 977 664 762 Agency fees payable by vendor - Montant estimé des dépenses annuelles d'énergie pour un usage standard, établi à partir des prix de l'énergie de l'année 2021 : 1050€ ~ 1430€ - Camille CHARLES - Agent commercial - EI - RSAC 977 664 762

Ref. : 86250757

Barnes Valbonne

CANNES1 385 000 €

House for sale cost - 7 rooms - 190

Charming villa in a quiet setting with no overlooking, open gree

In the heart of the listed Croix des Gardes Park, Engel&Völkers offers this property with a plot of nearly 1,800 m², nestled in greenery, quiet and with no overlooking, while remaining close to amenities. Essentials—shops, pharmacy—are only 1 kilometer away; the airport is less than 30 minutes away and the beach 3 km away. Adorned with stonework that gives it undeniable charm, the villa is arranged over 2 levels. With an area of approximately 225 m², it offers an attractive single-level living space comprising a living/dining room, a separate kitchen with pantry and storeroom, a through office area, and two bedrooms and two shower/bathrooms, one of which is en suite. The garden level, for its part, offers 3 additional bedrooms, two shower/bathrooms and a loggia. The living area also includes a laundry room and a generously sized workshop. The grounds are fairly easy to maintain. They are enhanced by several yew trees and a fountain creating a welcoming setting around a playground, followed by a summer kitchen, a lean-to and a pool house framing a large 11 x 5 m swimming pool, secured and covered. 2 cars will find shelter under a carport and a garage is possible. The plot allows for additional parking inside and outside its enclosure. Do not delay in discovering this rare property on the market for its preserved environment, its view and its livability. Energy performance diagnosis: 134 – C Greenhouse gas emissions: 4 - A Estimated annual energy costs for the home: 2,260 to 3,140 euros. Transaction fees incl. VAT payable by the seller. Information on the risks to which this property is exposed is available on the Géorisques website: www.georisques.gouv.fr The luxury real estate market on the French Riviera is one of the most attractive in the Mediterranean region. Holiday homes and second residences on the French Riviera offer not only an incomparable lifestyle and quality of life, but also, in view of the international economic situation, a safe investment and a smart retirement plan, especially at premium addresses. La Croix des Gardes is one of the most exclusive residential areas of Cannes. It is characterized by upscale residences with parks, swimming pools and villas. This area is both close to La Croisette, its beaches, restaurants and luxury shops, while retaining peace and quiet.

Ref. : W-049K1O

ENGEL & VÖLKERS

PARIS 8EME2 400 000 €

Apartment for sale cost - 7 rooms - 191

Paris VIIIe - Grand Family Apartment

In a magnificent stone building constructed in 1862, this elegant seven-room apartment, located on the 2nd floor accessible by elevator, has carefully preserved all the charm of the period: moldings, parquet flooring, fireplaces, and original door and window hardware. Benefiting from a beautiful ceiling height of 3.25 meters, this family and reception apartment is comprised of a spacious entrance hall, a large living room, a dining room, a study/bedroom, four spacious bedrooms, two bathrooms, a separate eat-in kitchen, and a laundry room. A secure double cellar completes the property. Two service rooms are available at an additional cost.

Ref. : 86667228

VANEAU TROCADERO

CAP-D'AIL490 000 €

Apartment for sale cost - 3 rooms - 66

TWO-BEDROOM APARTMENT - CAP D'AIL - PARKING AND CELLAR

Located in Cap d'Ail, just a few minutes' walk from Monaco, on the first floor of a five-storey building with a lift, this 66 sqm, two-bedroom apartment in need of refurbishment offers a glimpse of the sea towards the Rock of Monaco and comprises the following: an entrance hall, a dining room, a living room, a kitchen, two bedrooms, a shower room, a toilet and a loggia. A parking space and a cellar complete the property. The estate agent's fees are payable by the seller unless otherwise stipulated in the mandate. Estimated annual energy costs for standard usage: between €1,090 and €1,530. Average energy prices indexed to 2023. The property is subject to the co-ownership regime, comprising a total of 116 units, including 58 residential units. The property is subject to a natural hazards and pollution risk assessment, which can be viewed on the Géorisques website:

Ref. : 86907960

VALERI AGENCY BY JM BAREI

JUAN-LES-PINS1 780 000 €

House for sale cost - 7 rooms - 183

JUAN-LES-PINS | Exceptional 5-bedroom villa | 1,400 m² plot | 10 min walk to the beach A rare and privileged location For sale: a stunning luxury villa set within one of Juan-les-Pins' most sought-after private estates, offering an exceptional quality of life in absolute tranquillity just 300 metres from sandy beaches (10 min walk) and within easy reach of all amenities. Quick motorway access provides a straightforward connection to Nice Côte d'Azur Airport and Cannes. The main villa 1,400 m² plot Built over two levels, facing due south and in excellent condition throughout, this magnificent villa is finished to the highest standard. Interiors: Generous, light-filled living spaces include a vast bright reception room, a fully equipped kitchen, a sun-drenched summer lounge, five spacious bedrooms and three bathrooms. The upper floor offers a charming glimpse of the sea. Outdoors: The flat, beautifully landscaped 1,400 m² grounds are a true haven of peace, planted with palm trees, fruit trees and citrus, centred around a large heated swimming pool in an intimate and private setting. Additional features: A garage and multiple parking spaces complete this exceptional property. A unique investment opportunity optional, price on request The full estate spans 2,650 m² in total, offering rare and secure development potential: Buildable plot: A second 1,250 m² parcel can remain unified with the main villa or be detached for complete independence. Ready-to-build project: Planning permission has already been granted and cleared of all third-party appeals for a second villa of 170 m² of living space (4 to 5 bedrooms). This opens up two compelling possibilities: Family estate: Build a second residence for family members or guests, creating a fully private compound. Strategic investment: Develop a new-build property to generate rental income and offset the overall acquisition cost over time. This rare opportunity combines the luxury of a near-beachfront villa in Juan-les-Pins with the flexibility of an immediate land investment. Contact us to explore the full potential of this exceptional property.

Ref. : 3793

CENTURY 21 ALBERT 1ER

VILLENEUVE-LOUBET472 500 €

Apartment for sale cost - 3 rooms - 56

Located at the heart of the prestigious Marina Baie des Anges architectural complex, we are offering this 56m² two-bedroom flat, which boasts 54m² of outdoor space. Listed as a 20th-century heritage site, this iconic location has become a symbol of the French Riviera. You'll find shops, restaurants and beaches at Marina Port, whilst public transport is nearby for a convenient and comfortable daily life. This apartment comprises an entrance hall, a living room, a kitchen, a bedroom opening onto the garden and a second bedroom currently used as a walk-in wardrobe, a shower room and a separate toilet. There is the option to purchase a covered parking space at an additional cost.

Ref. : 1303

Century 21 Marina Baie des Anges

NEUILLY SUR SEINE1 460 000 €

Apartment for sale cost - 3 rooms - 106

Neuilly, boulevard Maillot, luxury residence

Located on one of the most prestigious boulevards in Neuilly, facing the Bois de Boulogne, this 97m² apartment benefits from unobstructed views of greenery. Quiet, bright, and sunny thanks to its full south exposure, it is located in a high-end residence with a concierge. Set on a private landing with a key-operated elevator, the property includes an entrance hall, a spacious living room opening onto a balcony, an independent furnished and equipped kitchen. A spacious suite overlooking a garden with a private bathroom. A shower room and plenty of storage. Service entrance and second private elevator. A cellar and a parking space complete this property. DPE: D (158 kWh/m²/year) Greenhouse Gas Emissions: 30 kg CO²/m²/year Estimated annual energy costs of the property: 910 Euros - 1,280 Euros. Property subject to co-ownership status. No ongoing proceedings. Average quarterly charges 1,400€. Transaction fees 4.10% including VAT payable by the purchaser. Seller's net price: 1,400,000 €

Ref. : 86448775

Polo Properties

NICE1 470 000 €

Apartment for sale cost - 3 rooms - 80

Renovated 3/4-room top-floor apartment with sea view - Nice Port

Discover this elegant 3/4-room dual-aspect apartment on the 5th and top floor of Parc Vigier, a prestigious residence in the Port of Nice with a dedicated caretaker, set within a beautifully landscaped private park. Fully renovated to a high standard, the apartment features a bright and spacious living area with a fully equipped open-plan kitchen. This space opens onto an approximately 21 m² south-east-facing terrace, offering stunning views of the sea, the Nice lighthouse, and the surrounding hills. The sleeping area comprises two bedrooms with generous built-in storage, both with direct access to a second large terrace of about 22 m². The property also includes a shower room, a bathroom, and a separate guest toilet. A cellar is included. A closed underground garage is available at an additional cost, as well as a fully renovated service room. Ideally located on the eastern side of the Port of Nice, the apartment is within easy reach of shops, restaurants, and the beach. A bus stop just outside the residence provides direct access to the city centre.

Ref. : 86918971

WRETMAN ESTATE & CONSULTING

CAP D'ANTIBES1 495 000 €

House for sale cost - 6 rooms - 158

House with pool, a prestigious gem in Antibes–Juan-les-Pins

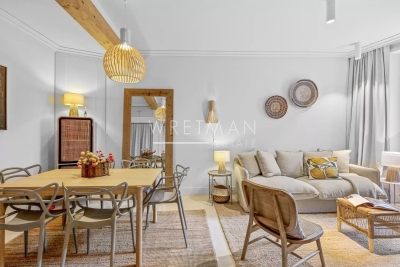
This charming, quiet town house has been fully renovated: its condition is impeccable. It offers 5 rooms, including 3 bedrooms and 3 bathrooms, an office, a laundry room, a walk-in closet and a small garage for two-wheelers and storage. It is complemented by a superb outdoor area with a terrace, pool house and an independent studio on the garden level with direct access to the swimming pool. Everything has been carried out using premium materials and high-quality finishes. Upstairs, from the moment you enter, majestic olive trees set a Mediterranean tone and create an elegant, bright atmosphere, designed for refined everyday living with generous volumes and very high ceilings. The fully equipped kitchen, with numerous built-in storage units and a wine cellar, opens onto the living/dining room. A first en-suite bedroom, an office and a guest toilet are on the same level. A custom-made staircase leads you to the garden level, which includes two en-suite bedrooms with a designer bathroom, understated and streamlined. They provide access to and a view of the pool. Completing this level are a laundry room, a large walk-in closet and a toilet. This house invites relaxation and serenity: ideal for entertaining, unwinding and fully enjoying the French Riviera. You can park two vehicles in the entrance and a motorbike or scooter in the garage. All walls are insulated, as is the attic (thermal and acoustic), anti-burglary double glazing, outdoor cameras and vigilant neighbors for total peace of mind. Ducted reversible air conditioning in all rooms. Energy performance diagnosis: 91 – B Greenhouse gas emissions: 3 - A Estimated annual energy costs for the home: 1,230 to 1,720 euros. Transaction fees incl. VAT payable by the seller. Information on the risks to which this property is exposed is available on the Géorisques website: www.georisques.gouv.fr The luxury real estate market on the French Riviera is one of the most attractive in the Mediterranean region. Holiday homes and second residences on the French Riviera not only offer an incomparable lifestyle and quality of life, but also represent, in light of the international economic situation, a safe investment and a smart retirement plan, particularly at premium addresses. In Antibes–Juan-les-Pins, this discreet address will appeal to a demanding clientele seeking Mediterranean elegance, residential serenity and immediate access to shops, schools, the motorway and beaches; this house is ideal for a refined main residence as well as a pied-à-terre. The setting combines calm, greenery and the art of living between Monaco and Saint-Tropez. On a daily basis, enjoy comprehensive infrastructure: shops and services approx. 5–10 minutes by car, Antibes train station approx. 15 minutes, and Nice Côte d'Azur Airport approx. 25–30 minutes by car. Cannes can be reached in approx. 20–25 minutes, Monaco in approx. 50–60 minutes depending on traffic. Leisure is close at hand: Juan-les-Pins beaches approx. 10–15 minutes, Port Vauban and Old Antibes approx. 15 minutes, nearby golf courses and yacht clubs, not to mention renowned restaurants and the Riviera's cultural life. The area stands out for its sought-after residential character and, in places, open views, offering an exclusive atmosphere between sea and hills. A rare location, promising a bright daily life and an exceptional long-term heritage investment.

Ref. : W-048WXX

ENGEL & VÖLKERS

SURESNES2 790 000 €

House for sale cost - 10 rooms - 430

SURESNES - RAGUIDELLE - PRIVATE MANSION

In a quiet and popular neighbourhood near public transport services (metro line L and T2 tram line), shops and schools, this superb 1880s private mansion spans almost 370m² (3,983 sq ft) of living space plus a 60m² (646 sq ft) annexe, all set on a 1,041m² (11,205 sq ft) plot. A spacious hall leads to the reception rooms: lounge (air-conditioned) with access to a heated terrace, dining room and smaller lounge with period carved wood fireplace, very large eat-in kitchen with a central island, wardrobe and guest toilet. These rooms face east and west allowing for plenty of light A beautiful wood staircase in its original condition with carved bannister leads to the first floor comprising three good-sized bedrooms, a bathroom and shower room, and a large dressing room. The second floor (also air-conditioned) has a master suite with a spectacular view of the Eiffel Tower, a dressing room and bathroom/shower room, and a second bedroom with bathroom. The vast entresol level has been fitted out with a games room, utility room, boiler room, wine cellar and storage room. The two-storey annexe has a lounge and open kitchen on the ground floor, and two bedrooms and a bathroom on the upper floor. Preserved period features including original wrought iron, carven wooden fireplace, period staircase with bannister and incredible proportions topped off by high ceilings. A rare property on the market, combining classic elegance and modern comfort. Large garage with space for three cars plus space to park two cars outside. CONTACT: +33 (0)6 63 46 65 75 Fees payable by the seller - Estimated amount of annual energy costs for standard use: €5,460 - Christine Peyroux - Sales agent - EI - RSAC 492 790 076 Agency fees payable by vendor - Montant estimé des dépenses annuelles d'énergie pour un usage standard, établi à partir des prix de l'énergie de l'année 2024 : 8675€ ~ 11737€ - Les informations sur les risques auxquels ce bien est exposé sont disponibles sur le site Géorisques : www.georisques.gouv.fr - Christine PEYROUX - Agent commercial - EI - RSAC 492 790 076

Ref. : 86042031

BARNES HAUTS DE SEINE NORD