OK
More than Less than
  ok

Key-words : cost

Houses and Apartments, your real estate specialist magazine offers a selection of ads that match with the keyword cost. You can refine your search by specifying the area or price range in the navigation bar link Search for a House/Apartment.

CAP-D'AIL3 350 000 €

House for sale cost - 7 rooms - 267

CAP D'AIL - TOWNHOUSE - ON THE BORDER OF MONACO

In Cap d'Ail, in a prime location in the immediate vicinity of the Principality of Monaco, a magnificent house spread over three levels, offering spacious rooms and an exceptional living environment. On the garden level, the property comprises a triple living/dining room with a fireplace and an entrance hall of approximately 78 square meters, opening onto a lovely terrace, a brand-new, fully fitted kitchen, a guest toilet, and a bedroom with an en-suite shower room and toilet. Upstairs, a hallway leads to two bedrooms, a shower room with WC, and a master bedroom comprising a bathroom and a shower room with WC. All the bedrooms have access to a magnificent terrace offering panoramic sea views. On the ground floor, there is a 28 square metre boiler room, which also serves as a storage area and is directly accessible from the house, as well as two separate studios – the smaller measuring 26 square metres and the larger 38 square metres, the latter opening onto a lovely terrace. Set on a plot of 581 square metres, the house also features a separate garage with space for two cars. Above the garage is a storage area of approximately 19 square metres, which could be converted into a studio flat. A rare find in Cap d'Ail, combining charm, comfort and an exceptional location. The seller is responsible for paying the agency fees unless otherwise stipulated in the mandate. Estimated annual energy costs for standard usage: between €3,670 and €5,040. Average energy prices indexed for 2023. The property is not subject to the co-ownership regime. The property is subject to a natural hazards and pollution risk assessment, which can be viewed on the Géorisques website:

Ref. : 87119374

VALERI AGENCY BY JM BAREI

NEUILLY SUR SEINE990 000 €

Apartment for sale cost - 4 rooms - 84

Neuilly-Mairie - 2 or 3-bed apartment - Balcony -Bright - Walking distance from shops and public transport services - View of the Town Hall - Upper floor

85m² (915 sq ft) apartment with balcony affording superb views of the Town Hall from the third floor of a semi-recent residence in a prime location at the heart of Neuilly, close to shops and transport services. Comprising an entrance hall, a double-sized living room, a fitted and equipped separate kitchen, two bedrooms, a bathroom, a separate toilet, and plenty of storage space. Cellar and parking space included in the sale. Highly sought-after area - Bright - Upper floor - Unobstructed views of the Town Hall - Close to shops and transport services Property subject to shared ownership status €1,058,252 Agency fees not included - Agency fees: 3% incl. tax Fees payable by the buyer - Number of lots in the building: 12 - Average amount of the share of charges €4,700/year - Estimated amount of annual energy costs for standard use: €1,280 ~ €1,780 - Caroline Lezy - Sales agent - EI - RSAC 897485215 961,165 € Agency fees not included - Agency commission: 3%VAT included Agency fees payable by buyer - Nombre de lots dans la copropriété: 12 - Montant moyen de la quote-part de charges courantes 4,700 €/yearly - Montant estimé des dépenses annuelles d'énergie pour un usage standard : 1280€ ~ 1780€ - Caroline LEZY - Agent commercial - EI - RSAC 897485215

Ref. : 87078175

BARNES PIED-A-TERRE NEUILLY

PARIS 16EME1 020 000 €

Apartment for sale cost - 3 rooms - 114

EXCLUSIVE LISTING - Paris 16 - South Auteuil - Ground floor - Period charm - 1/2 bedrooms

Delightful apartment, fully renovated by an architect, situated on the garden level of a secure high-end Art Deco building with concierge, in a quiet setting. The apartment comprises an entrance hall, a large 45m² (484 sq ft) living area opening onto a 28m² (301 sq ft) south-west facing furnished terrace, a fitted and equipped open kitchen, a bedroom with a custom-built wardrobe leading to a charming furnished and heated veranda, a bathroom with shower and bath, and a separate toilet. The spacious living room easily allows for the creation of a second bedroom, in line with the original floor plan. This apartment has benefited from a high-quality renovation and features a 3.10m (10ft) ceiling height and peaceful surroundings, while also being within easy reach of shops and transport services. Option to acquire a parking space at an additional cost. Cellar also included. Property subject to the co-ownership regime. Fees payable by the seller - Number of lots in the building: 71 - Average amount of the share of charges €3,456/year - Estimated amount of annual energy costs for standard use: €1,320 ~ €1,840 - Carla GRELIER - Sales agent - EI -RSAC - Carla Grelier - Sales agent - EI - RSAC 823888466 Agency fees payable by vendor - Nombre de lots dans la copropriété: 71 - Montant moyen de la quote-part de charges courantes 3,456 €/yearly - Montant estimé des dépenses annuelles d'énergie pour un usage standard : 1320€ ~ 1840€ - Carla GRELIER - Agent commercial - EI - RSAC 823888466

Ref. : 87040235

BARNES PIED-A-TERRE AUTEUIL

GARCHES4 500 000 €

House for sale cost - 15 rooms - 776

Exceptional Art Deco residence designed by Auguste Perret

A listed property, built in 1931 and emblematic of the Art Deco movement, bearing the signature of Auguste Perret. In a prime location in a highly sought-after neighbourhood, a stone's throw from Saint-Cloud Golf Course and just 10 minutes from Paris, it is set within a fully enclosed, 2,100m² (22,604 sq ft) landscaped park, which also features a caretaker's house. The architect's final and most remarkable private residence, this property is laid out over three levels, including a sumptuous main floor dedicated to entertaining, offering vast spaces with majestic volumes. Garden planted with trees, terraces, and lock-up garage complete this exceptional property. Close to the area's most prestigious international and private schools (American School of Paris, Deutsche Schule Paris, Passy Buzenval, Daniélou). Barnes contact Marta Perez-Embid: +33 (0)6 42 07 58 37 Fees payable by the seller - Estimated amount of annual energy costs for standard use based on 2021 energy costs: €16,870 ~ €22,840 Agency fees payable by vendor - Montant estimé des dépenses annuelles d'énergie pour un usage standard, établi à partir des prix de l'énergie de l'année 2021 : 16870€ ~ 22840€

Ref. : 86701553

BARNES HAUTS DE SEINE SUD/OUEST

PARIS 16EME585 000 €

Apartment for sale cost - 2 rooms - 41

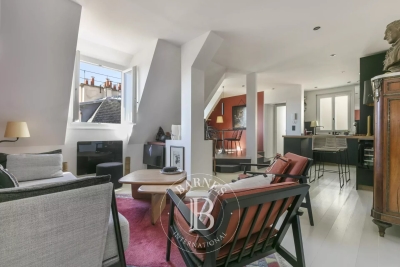
Paris 16th - Passy: 2 high-end rooms

In the heart of Passy, in the highly sought-after 16th arrondissement, Engel & Völkers offers you a high-end two-room apartment with a surface area of 41.25 m² in a beautiful Haussmann-style building. Completely renovated with taste by an architect, on the ground floor, the living area features a bright living room, a separate fitted kitchen, a bedroom with shower room and walk-in closet. A large cellar completes this rare property. In perfect condition, you will be charmed by its welcoming, warm atmosphere combining contemporary comfort with old-world charm. High ceilings, moldings, parquet flooring, woodwork, light fixtures, custom storage... give the whole an unmatched elegance. Quality features and materials, a chic and functional ambiance make it a “unique” place combining refinement and comfort. Fully secured by cameras and 24/7 monitoring, this exclusive pied-à-terre offers prestige, peace of mind, and a sought-after Parisian address. Don't miss the opportunity to make this jewel box your new home or a prestigious investment. EPC: D /231. GHG: D/30. Estimated annual home energy costs: €870 - €1,220. Condominium of 39 lots, including 23 residential. Average annual charges: €2,520, heating included. Ongoing proceedings: No. - Transaction fees payable by the seller. Information on the risks to which this property is exposed is available on the Géorisques website: www.georisques.gouv.fr Just steps from the finest views of the Seine and the Eiffel Tower, in the heart of Passy, this address will charm you with its elegance and refined art of living. Food shops, prestigious boutiques, renowned schools, premium services and excellent public transport... your daily life is exclusive. Between walks in the Jardin du Ranelagh or along the Seine, museums and restaurants, the neighborhood cultivates a serene luxury. A heritage location, rare and timeless, ideal for an exceptional purchase in Paris.

Ref. : W-047M6F

ENGEL & VÖLKERS

ST CLOUD765 000 €

Apartment for sale cost - 5 rooms - 135

Saint-Cloud / Banks of the Seine

Spacious 136m² (1,464 sq ft) family apartment situated in a 1970s residence on the banks of the Seine. It comprises an entrance hall with vestibule, a separate kitchen and a 40m² (431 sq ft) living room opening onto a full-length balcony with views of the Seine. The 40m² (431 sq ft) master suite has its own bathroom and toilet. In the sleeping area, a corridor with plenty of storage space leads to a shower room, a separate toilet and two bedrooms. A cellar, a lock-up garage and an outdoor parking space round off this property. Tram and Line L station a 5-minute walk away. Line 10 a 20-minute walk away. Coteaux primary school and Emile Verhaeren middle school sectors. €735,000 Agency fees not included - Agency fees: 4.08% incl. tax Fees payable by the buyer - Number of lots in the building: 30 - Average amount of the share of charges €6,000/year - Estimated amount of annual energy costs for standard use based on 2021 energy costs: €3,340 ~ €4,530 - Julia TRUCHOT - Sales agent - EI - RSAC 735,000 € Agency fees not included - Agency commission: 4.08%VAT included Agency fees payable by buyer - Nombre de lots dans la copropriété: 30 - Montant moyen de la quote-part de charges courantes 6,000 €/yearly - Montant estimé des dépenses annuelles d'énergie pour un usage standard, établi à partir des prix de l'énergie de l'année 2021 : 3340€ ~ 4530€

Ref. : 87103009

BARNES HAUTS DE SEINE SUD/OUEST

ROQUEFORT-LES-PINS2 390 000 €

House for sale cost - 7 rooms - 261

Roquefort-Les-Pins, Pool, 4 bedrooms plus studio

Set in a sought-after residential area of Roquefort-les-Pins, this carefully renovated villa sits in an elevated, open position just a few minutes from Valbonne and 15 minutes from Mougins, very quiet with no through traffic. The grounds extend to approximately 3,000 sq.m of largely flat land, thoughtfully planted with magnificent established trees that provide natural shade and pretty mediterranean borders in whites and purples — lavender, rosemary, cistus, agapanthus and white roses. Covered and uncovered terraces offer sitting choices throughout the day: shade when the sun is high, open sky for long evenings, and the stone pool house with fully equipped kitchen as a natural anchor for outdoor living from spring through autumn. Inside, the renovation has been handled with a light touch: original stonework, exposed timber beams and a working fireplace have been retained, bringing warmth and texture to rooms that feel genuinely lived-in rather than dressed for sale. The open-plan living, dining and kitchen area flows directly onto the main south-facing terrace and pool, blurring the boundary between inside and out across every season. The main house offers 4 bedrooms including 2 en-suite, plus a family bathroom. Two independent spaces complete the property: a self-contained studio with kitchen and bathroom — well-suited to guests or seasonal letting and a garden office with underfloor heating, a genuinely quiet place to work. The property benefits from: reversible air conditioning, heated pool, water softener, exterior blinds, ample parking. Within easy reach of Sophia Antipolis, international schools and Nice Côte d'Azur airport. A turnkey family home with real character with a beautiful garden and pool area. Energy class : C – Climat class : A / estimated annual costs for standard use : between €2,017 and €2,729 (ref year 2023) Information on the risks to which this property is exposed is available on the Geohazards website : www.georisques.gouv.fr Property located in an area subject to compulsory brush clearance. Catherine MACFADYEN : Consultante - Agent commerciale E.I. RSAC : 820 250 199 Agency fees payable by vendor - Montant estimé des dépenses annuelles d'énergie pour un usage standard, établi à partir des prix de l'énergie de l'année 2023 : 2017€ ~ 2729€ - Les informations sur les risques auxquels ce bien est exposé sont disponibles sur le site Géorisques : www.georisques.gouv.fr - Catherine MACFADYEN - Agent commercial - EI - RSAC 820250199

Ref. : 86951878

Barnes Valbonne

MOUGINS347 000 €

Apartment for sale cost - 3 rooms - 70

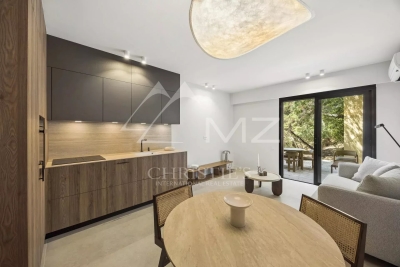
MOUGINS TOURNAMY - 2-BEDROOM FLAT WITH TERRACE - GARAGE - CELLAR

Located in Mougins in a sought-after area, close to Mougins School, Sophia Antipolis and Golf Juan, 3 minutes from the motorway, within walking distance of local amenities (bakery, chemist, restaurants), in a secure, peaceful residential complex with a swimming pool. A two-bedroom apartment of approximately 71sqm with a south-facing terrace and balcony. It comprises an entrance hall, a separate kitchen, a south-facing living room opening onto a terrace with a view of the swimming pool, a bathroom and two bedrooms, one of which opens onto the balcony. The property also includes a cellar. A large garage is available at an additional cost

Ref. : 1111

Cannisimmo Cannes Bocca Sud

PARIS 16EME1 650 000 €

Apartment for sale cost - 6 rooms - 157

Paris 16 - Auteuil - Duplex apartment - Top floor - 4 bedrooms - Balcony

Superb 157m² (1,690 sq ft) duplex apartment situated on the sixth and top floors of a high-end Haussmann-style building with concierge, enjoying plenty of natural light and unobstructed south-east facing views. The first level opens on an entrance hall leading to a 30m² (323 sq ft) double-sized living room, a dining room, a separate kitchen, three quiet bedrooms overlooking the courtyard, a shower room, a toilet and plenty of storage space. Upstairs, there is a spectacular master suite with a ceiling height over 4m (13ft), featuring a large balcony, as well as a bathroom with shower and a separate toilet. On the same level, adjoining the apartment, a 16m² (172 sq ft) double-sized maid's room with washbasin, indivisible from the apartment, is also for sale at a price of €147,000. Two cellars complete this rare property which has retained its period charm, in a prime location close to shops and transport services. A lock-up garage is available at an additional cost of €50,000. Fees payable by the seller - Number of lots in the building: 30 - Average amount of the share of charges €4,560/year - Estimated amount of annual energy costs for standard use based on 2021 energy costs: €3,060 ~ €4,150 - Information on the risks to which this property is exposed is available on the Géorisques website: www.georisques.gouv.fr - Jean-Baptiste CHAZAL - Sales agent - EI - RSAC 792 792 749 Agency fees payable by vendor - Nombre de lots dans la copropriété: 30 - Montant moyen de la quote-part de charges courantes 4,560 €/yearly - Montant estimé des dépenses annuelles d'énergie pour un usage standard, établi à partir des prix de l'énergie de l'année 2021 : 3060€ ~ 4150€ - Les informations sur les risques auxquels ce bien est exposé sont disponibles sur le site Géorisques : www.georisques.gouv.fr - Jean-Baptiste CHAZAL - Agent commercial - EI - RSAC 792 792 749

Ref. : 86837466

BARNES AUTEUIL

EZE895 000 €

Apartment for sale cost - 3 rooms - 77

Unique apartment 300 m from the beach - Eze-sur-Mer

House/apartment on the garden level with a spacious terrace, quietly located in a small condominium with a swimming pool 300 m from the beach. This property, fully renovated in 2011 with great taste, gives the impression of living in a small beach house as there are no neighbors above. The interior area of 77.19 m² (Carrez law) is perfectly optimized with a living room and fully equipped open-plan kitchen, 2 bedrooms each with its own shower room, WC and bidet, a walk-in closet and cupboards, plus a partially covered relaxation area with a laundry room and another shower room. All rooms open onto a terrace of about 175 m², fitted with large awnings covering the entire terrace and surrounded by plants and flowers. It is equipped with reversible air conditioning, underfloor heating, an indoor and outdoor sound system, double glazing, mosquito screens integrated into the windows, Whirlpool appliances, a summer kitchen, outdoor ambient lighting, automatic watering, and 3 private parking spaces at the entrance to the property complete this offer. EPC: 225 (D) - Greenhouse gas emissions: 7 (B) Estimated annual energy costs: between €1,368 and €1,850. Annual service charges: €3,920. Number of lots: 14. Ongoing procedure: no. Transaction fees incl. VAT payable by the seller. Information on the risks to which this property is exposed is available on the Géorisques website: www.georisques.gouv.fr The luxury real estate market on the French Riviera is one of the most attractive in the Mediterranean region. Located just 15 minutes from Monaco, the town of Èze is among the most sought-after places. Holiday homes and second homes on the French Riviera offer not only an unparalleled lifestyle but also, in view of the international economic situation, a safe investment and a smart retirement plan, especially at premium addresses. The high-end real estate market on the French Riviera is independent of individual economies and always offers great stability for prestigious and unique properties. Èze is a renowned and exclusive area. This famous French Riviera destination is known worldwide for its breathtaking views of the Mediterranean Sea from the tops of its hills. The medieval village of Èze is known for its beauty and charm. Its many boutiques, art galleries, hotels and restaurants attract a large number of visitors.

Ref. : W-02P1D3

ENGEL & VÖLKERS

ROQUEBRUNE-SUR-ARGENS825 000 €

Apartment for sale cost - 4 rooms - 87

Les Issambres – a little slice of the Mediterranean just for you

As if suspended between sky and sea, this magnificent 86 m² apartment offers the rare feeling of boarding your own boat every day. From the moment you enter, your gaze is irresistibly drawn to the endless blue of the Mediterranean. Light floods the living areas thanks to a due-south exposure, while the terrace becomes a true private deck open to the horizon. Within a discreet residence of only four apartments, this unique property combines elegance, serenity, and the Mediterranean art of living. The spacious living room of nearly 30 m² opens generously onto the terrace through large sliding glass doors, creating a natural continuity between indoors and outdoors. Every moment here invites you to contemplate the ever-changing reflections of the sea, from sunrise to the soft evening light. The large separate kitchen of over 23 m² offers a welcoming space to share the flavors of the South after a day at the beach. The sleeping area includes two comfortable bedrooms, including a superb bedroom with built-in closets and its own balcony overlooking the sea. Waking up here means starting the day facing the sparkling waters of the Mediterranean. Just a few minutes' walk is all it takes to reach the beach and enjoy a morning swim or a stroll with your feet in the sand. Shops and the lively atmosphere of downtown San Peïre remain easily accessible while preserving the tranquility of the setting. A closed 20.53 m² garage as well as a private parking space complete this rare property. More than an apartment, it is a ??????? invitation to travel, a bright haven between land and sea, where each window frames a living picture of the Mediterranean. A discreet address for those who dream of a lifestyle with their feet in the water. Energy performance diagnostic (DPE): 187 – D Greenhouse gas emissions: 38 - D Estimated annual energy costs for the dwelling: 1600-2210 euros. Condominium of X lots, average annual charges for the lots: 651 euros. Ongoing proceedings: no. Transaction fees of 6% incl. VAT payable by the buyer. Net seller price: 778,302 euros. Information on the risks to which this property is exposed is available on the Géorisques website: www.georisques.gouv.fr A prime address in the heart of the Gulf of Saint-Tropez Located in one of the most sought-after areas of Les Issambres, this apartment enjoys an exceptional setting between the sea and the gentle Mediterranean way of life. Just a few minutes' walk from the fine sandy beaches, the San Peïre marina and the seafront restaurants, it offers a daily life paced by the Mediterranean. Lively terraces, Provençal markets and local shops add to the authentic and elegant atmosphere of this popular seaside resort. At the gateway to the Gulf of Saint-Tropez, Les Issambres charm with their preserved surroundings, secluded coves and sun-drenched coastline all year round. From the port, ferry shuttles make it easy to reach Saint-Tropez and enjoy its famous harbor, boutiques and iconic addresses. Perfectly connected, the property is about 30 minutes from the Saint-Raphaël TGV station and offers quick access to the main airports on the French Riviera, including Nice Côte d'Azur, making stays as a primary or secondary residence easy. A discreet destination combining elegance, unspoiled nature and the pleasures of the sea, to fully enjoy the art of living of the French Riviera.

Ref. : W-04A52Z

ENGEL & VÖLKERS

ST-TROPEZ5 150 000 €

Apartment for sale cost - 5 rooms - 171

SAINT-TROPEZ – LUXURIOUS APARTMENT WITH 4 BEDROOMS AND TERRACE

Just a few steps from Place des Lices, on the top floor of a new building under construction, this luxurious 170 sqm apartment features a spacious walk-out terraces. This rare property impresses with its generous proportions and high-end amenities. It comprises 4 en-suite bedrooms, each with its own private bathroom. The residence will consist of only 4 apartments, spread over two buildings, offering an intimate and exclusive setting. Shared swimming pool and parking spaces. Option to purchase a garage at an additional cost. A truly unique property, combining an exceptional location, contemporary architecture, and premium finishes.

Ref. : 86121406

BARNES SAINT-TROPEZ

MARSEILLE 8EME665 000 €

Apartment for sale cost - 5 rooms - 183

FOR SALE – MARSEILLE 13008 – PÉRIER DISTRICT – 4-BEDROOM APARTMENT – BALCONIES – PARKING

EXCLUSIVE LISTING – Located in an elegant early 20th-century bourgeois building with elevator, this magnificent dual-aspect apartment offers approximately 176 sqm (Carrez Law) and has retained all the charm of period architecture: impressive ceiling heights, original moldings, marble fireplaces, and generous living spaces. The property exudes a refined and welcoming atmosphere, enhanced by the exceptional preservation of its original features. Filled with natural light, the apartment benefits from two delightful balconies. The first is accessed from the kitchen, while the second opens from both the dining room and the master suite. Both enjoy unobstructed views over peaceful interior gardens. South-facing and completely private, they offer absolute tranquility. The apartment comprises a spacious reception room, an elegant dining room, an intermediate room that can serve as a study, library, or TV lounge, a separate kitchen that could easily be opened onto the dining room, four bedrooms, two shower rooms, a dressing room, three toilets, and ample storage space throughout. The property enjoys open views on both sides, overlooking the gardens to the south and the street to the north, with no direct overlooking neighbors. The quality of the volumes, abundant natural light, open views, and preserved period features give this apartment a rare elegance and timeless appeal. Two maid's rooms and a cellar complete this character-filled property. A covered parking space is available at an additional cost. Condominium charges: approximately €173 per month. Property subject to co-ownership status. Number of residential units: 8 No ongoing legal proceedings. Information regarding potential risks to which this property is exposed is available on the Géorisques website: www.georisques.gouv.fr Commercial Agent (EI) registered with the Marseille Trade and Companies Register under number 520 857 293. CONTACT – Marie-Christine STEFFANETTI +33 (0)6 28 01 98 18 Agency fees payable by vendor - Montant moyen de la quote-part de charges courantes 2,076 €/yearly - Montant estimé des dépenses annuelles d'énergie pour un usage standard, établi à partir des prix de l'énergie de l'année 2021, 2022, 2023 : 1990€ ~ 2750€ - Les informations sur les risques auxquels ce bien est exposé sont disponibles sur le site Géorisques : www.georisques.gouv.fr

Ref. : 87076513

BARNES MARSEILLE CASSIS LITTORAL

GIF SUR YVETTE949 000 €

House for sale cost - 6 rooms - 275

Gif sur Yvette - 217m² (2,336 sq ft) custom-built house - 2,700m² (29,063 sq ft) divisible plot

217m² (2,336 sq ft) custom-built house dating from 1970, set on a 2,700m² (29,063 sq ft) wooded plot, comprising: - Ground floor: Entrance hall with closet, fitted kitchen with access to an east-facing terrace, pantry, dining room with cathedral ceiling opening onto a lovely south-facing terrace, living room with fireplace, winter garden, first master suite with shower room/toilet and office area, second suite with bathroom and walk-in wardrobe and access to the south-facing terrace, separate toilet, room for conversion into a playroom or gym - First floor: mezzanine overlooking the dining room, bedroom with wardrobe, shower room/toilet, room that could be used a boudoir/relaxation lounge, and room with washbasin, accessible via an external entrance, that can be fitted out as required. An apartment connected to the first floor, but also with a separate entrance, includes a kitchen, two bedrooms and a bathroom with toilet. - Basement level: boiler room, workshop, wine cellar and storeroom Plenty of outdoor parking spaces Estimated annual energy costs for standard usage, based on 2021 energy prices: €2,170 ~ €2,940 - Sandrine Dechaux - Sales agent - EI - RSAC 907 642 177 Agency fees payable by vendor - Montant estimé des dépenses annuelles d'énergie pour un usage standard, établi à partir des prix de l'énergie de l'année 2021 : 2170€ ~ 2940€ - Sandrine DECHAUX - Agent commercial - EI - RSAC 907 642 177

Ref. : 86749041

BARNES YVELINES

PARIS 5EME1 875 000 €

Apartment for sale cost - 5 rooms - 122

Apartment for sale Paris 5 - Family duplex apartment - 4 bedrooms

BARNES Panthéon is listing an elegant family duplex apartment, situated on the first and second floors of a well-maintained building with character dating from 1840, with a live-in concierge, just a stone's throw from Jardin du Luxembourg. Accessible by lift, the first level features an entrance hall with a fitted kitchen, a pleasant east-facing living room, a bedroom and a shower room with toilet. The second level, which has a separate entrance, features three good-sized bedrooms (14m² or 151 sq ft each), a bathroom with shower and a separate toilet. This family property, within the Henri IV school sector, is perfectly suited as a main residence or a pied-à-terre, and benefits from a prime location in the heart of the 5th arrondissement, within easy reach of shops and the main cultural attractions of the 5th and 6th arrondissements. This rare property also comes with two cellars. Fees payable by the seller - Number of lots in the building: 44 - Average amount of the share of charges €4,700/year - Estimated amount of annual energy costs for standard use based on 2023 energy costs: €2,750 ~ €3,770 - Information on the risks to which this property is exposed is available on the Géorisques website: www.georisques.gouv.fr Agency fees payable by vendor - Nombre de lots dans la copropriété: 44 - Montant moyen de la quote-part de charges courantes 4,700 €/yearly - Montant estimé des dépenses annuelles d'énergie pour un usage standard, établi à partir des prix de l'énergie de l'année 2023 : 2750€ ~ 3770€ - Les informations sur les risques auxquels ce bien est exposé sont disponibles sur le site Géorisques : www.georisques.gouv.fr

Ref. : 86592947

BARNES PANTHEON