OK
More than Less than
€  ok

Key-words : cost

Houses and Apartments, your real estate specialist magazine offers a selection of ads that match with the keyword cost. You can refine your search by specifying the area or price range in the navigation bar link Search for a House/Apartment.

PARIS 17EME763 000 €

Apartment for sale cost - 3 rooms - 61 m²

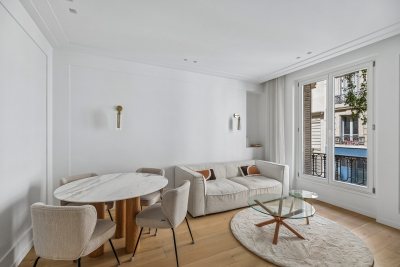
Batignolles - Renovated 61.5 sq m apartment - 2 suites

In a well-maintained condominium in a dressed-stone building, Engel & Völkers presents this 61.5 sqm dual-aspect apartment, recently renovated by an architect, located on the first floor with lift access. It comprises three rooms, including a bright living room, two en-suite bedrooms (one overlooking the courtyard), each with its own private shower room and ample built-in storage, a separate fitted kitchen and an independent WC. A cellar completes the property. Joint ownership of 29 lots Average annual charges: €1,387 Pending proceeding: no ECD: D (236) – GGE: B (9) Estimated annual housing energy costs: €1,330–€1,830 Transaction fees ro be paid by the seller Information on the risks to which this property is exposed is available at: www.georisques.gouv.fr Bienvenue aux Batignolles, l'un des quartiers les plus recherchés du 17 e arrondissement de Paris.On y retrouve un véritable esprit de village, avec de nombreuses boulangeries, épiceries fines,cafés, et une belle sélection de restaurants.Le quartier est particulièrement apprécié pour sa qualité de vie, son ambiance conviviale et son équilibre entre dynamisme et tranquillité.A quelques minutes à pied, vous profitez du parc Martin Luther King, un grand espace vert idéal pour les promenades et le sport.Les déplacements sont facilités grâce aux stations de meétro :la Fourche , Brochant et Pont Cardinet(ligne 13 et 14) et les bus 28,31,94,163

Ref. : W-04AP98

ENGEL & VÖLKERS

PARIS 7EME2 860 000 €

Apartment for sale cost - 5 rooms - 136 m²

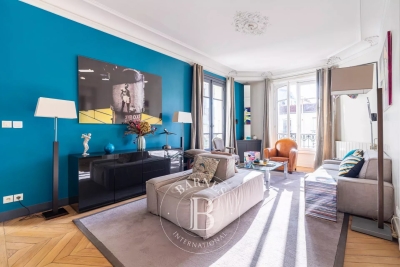
Paris 7 - Exclusive listing - Champ de Mars - Balcony - View of the Eiffel Tower

Exclusive listing on the Champ de Mars, facing the Eiffel Tower. Apartment on the 6th floor of an early 20th-century building with lift and concierge. Its 136.58m² (1,470 sq ft) of surface area (Carrez Law) include a lounge and bedroom extended by a balcony overlooking the Champ de Mars. A dining room, kitchen, second bedroom, shower room, two toilets and a walk-in wardrobe comprise the courtyard side. The apartment is sold with a damp-free basement storage unit. Plenty of layout options with either 2 or 3 bedrooms while still keeping the incredible view of the surrounding greenery and the Eiffel Tower. Property subject to shared ownership status. Fees payable by the seller - Number of lots in the building: 30 - Average amount of the share of charges €5,960/year - Estimated amount of annual energy costs for standard use based on 2023 energy costs: €2,050 ~ €2,820 - Information on the risks to which this property is exposed is available on the Géorisques website: www.georisques.gouv.fr - Jean-Baptiste Brossollet - Sales agent - EI - RSAC 912 688 538 Agency fees payable by vendor - Nombre de lots dans la copropriété: 30 - Montant moyen de la quote-part de charges courantes 5,960 €/yearly - Montant estimé des dépenses annuelles d'énergie pour un usage standard, établi à partir des prix de l'énergie de l'année 2023 : 2050€ ~ 2820€ - Les informations sur les risques auxquels ce bien est exposé sont disponibles sur le site Géorisques : www.georisques.gouv.fr - Jean-Baptiste BROSSOLLET - Agent commercial - EI - RSAC 912 688 538

Ref. : 87285441

BARNES BAC-VARENNE

LES LOGES EN JOSAS1 300 000 €

House for sale cost - 8 rooms - 300 m²

Les Loges-en-Josas - 230m² (2,476 sq ft) contemporary house - 4 bedrooms

Barnes Versailles is listing a contemporary house with 230m² (2,476 sq ft) of living space, set on an 804m² (8,654 sq ft) plot in the heart of Les Loges-en-Josas. Built in 2013, this property has a smooth-flowing layout and offers a light-filled living environment in a sought-after residential area. The ground floor opens onto an entrance with guest cloakroom, leading to a light-filled dual-aspect living room extended by a terrace and the garden and enhanced with a suspended fireplace. The fully equipped kitchen includes a central island and a dining area, and offers direct access to the outside. An office fitted with water supply points could easily be converted into a bedroom with shower room. A separate toilet rounds off this level. Upstairs, a central landing with a living area leads to a master suite comprising bedroom, wardrobe and full bathroom, two bedrooms of a similar size with storage space, a shower room, and a fourth bedroom. The fully fitted full basement level features a gym, a heated games room, a laundry room, technical areas, a cellar and a boiler room. Outdoors, the meticulously landscaped garden forms the perfect complement to the house. A two-vehicle car port and a garden shed round off the property. The house is in immaculate condition and benefits from modern amenities including underfloor heating, mechanical ventilation with heat recovery (MVHR), centralised vacuum system and home automation equipment. Close to all conveniences and schools. Golf club, tennis club and two horse-riding clubs. The station is a 15-minute walk away with direct trains to Versailles and Paris (RER B and C). There are good schools in Buc, such as the renowned Lycée Franco-Allemand, as well as very good high schools and middle schools in Versailles, 8km (3.7 miles) away, not to mention the HEC and X campuses nearby. With the motorway easily accessible from the house, the centre of Paris is just 20km (12 miles) away, 18km (11 miles) from the business district of La Défense. It is easy to reach the major roads such as the A86, the N118, the A10, A11 and A13 motorways and Orly. BARNES contact: Nicolas Moirignot +33 (0)6 63 26 32 32 €1,250,000 Agency fees not included - Agency fees: 4% incl. VAT Fees payable by the buyer - Estimated amount of annual energy costs for standard use based on 2026 energy costs: €2,400 ~ €3,000 1,250,000 € Agency fees not included - Agency commission: 4%VAT included Agency fees payable by buyer - Montant estimé des dépenses annuelles d'énergie pour un usage standard, établi à partir des prix de l'énergie de l'année 2026 : 2400€ ~ 3000€

Ref. : 86905498

BARNES YVELINES

NEUILLY SUR SEINE1 150 000 €

Apartment for sale cost - 5 rooms - 99 m²

Neuilly-Pont de Neuilly-Village Longchamp - Magnificent period building - 3-bed apartment - Refined contemporary décor - Close to shops and Metro line 1

Ideally located on a quiet street in Village Longchamp, close to shops and Metro line 1, this 100m² (1,076 sq ft) apartment is in good general condition and is bright and sunny with a refined contemporary décor. Situated on the second floor of a high-end building with lift. Composed of a living room bathed in light and free from overlook, a semi-open kitchen, fully equipped and open on the dining room, three bedrooms with cupboards, a bathroom, a shower room, a separate toilet, and plenty of cupboard space. A large 13m² (118 sq ft) basement storage unit is included in the sale. Bicycle storage area in the building's courtyard. Sought-after area - Quiet surroundings - Optimised and smooth layout - Good general condition - Refined contemporary décor - High-end shared ownership building with concierge - Near shops and public transport. Property subject to shared ownership status. €1,105,769 Agency fees not included - Agency fees: 4% incl. tax Fees payable by the buyer - Number of lots in the building: 32 - Average amount of the share of charges €2,610/year - Estimated amount of annual energy costs for standard use based on 2026 energy costs: €2,021 ~ €2,735 - Information on the risks to which this property is exposed is available on www.georisques.gouv.fr - Soumia Inane - Sales agent - EI - RSAC 438332231 1,105,769 € Agency fees not included - Agency commission: 4%VAT included Agency fees payable by buyer - Nombre de lots dans la copropriété: 32 - Montant moyen de la quote-part de charges courantes 2,610 €/yearly - Montant estimé des dépenses annuelles d'énergie pour un usage standard, établi à partir des prix de l'énergie de l'année 2026 : 2021€ ~ 2735€ - Les informations sur les risques auxquels ce bien est exposé sont disponibles sur le site Géorisques : www.georisques.gouv.fr - Soumia INANE - Agent commercial - EI - RSAC 438332231

Ref. : 87331267

BARNES PIED-A-TERRE NEUILLY

MARSEILLE 8EME690 000 €

Apartment for sale cost - 5 rooms - 232 m²

MARSEILLE - 13008 - BAGATELLE - 168 SQM APARTMENT - 57 SQM TERRACE

Located in the highly sought-after Bagatelle neighbourhood, in the heart of Marseille's Carré d'Or (13008), just a short distance from the École de Provence, this spacious family apartment is set within an upscale, secure residence with concierge service. Offering approximately 168 sqm of Carrez Law living space and 233 sqm of total floor area, this dual-aspect apartment boasts generous proportions and a superb 57 sqm west-facing terrace. The reception area features a spacious 52 sqm living room, extended by an approximately 20 sqm dining room, both opening directly onto the terrace. The apartment currently offers three bedrooms, one of which also has direct access to the terrace. Its layout and generous proportions provide numerous possibilities for redesigning the interior to suit your needs and preferences. A kitchen opening onto a loggia, several shower rooms and two toilets complete this exceptionally spacious property. A private lock-up garage and/or a parking space may be purchased at an additional cost. A rare family apartment offering remarkable volumes and generous outdoor space in one of the most sought-after areas of Marseille's 8th arrondissement. A cellar is also included with the property. Additional information: • Co-ownership charges: approximately €502/month • Property tax: €5,201/year Information on the risks to which this property is exposed is available on the Géorisques website: www.georisques.gouv.fr Contact: Independent Sales Agent (RSAC 520 857 293) Marie-Christine STEFFANETTI +33 (0)6 28 01 98 18 Agency fees payable by vendor - Montant moyen de la quote-part de charges courantes 6,020 €/yearly - Montant estimé des dépenses annuelles d'énergie pour un usage standard, établi à partir des prix de l'énergie de l'année 2021, 2022, 2023 : 2360€ ~ 3240€ - Les informations sur les risques auxquels ce bien est exposé sont disponibles sur le site Géorisques : www.georisques.gouv.fr - Marie-Christine STEFFANETTI - Agent commercial - EI - RSAC 520 857 293

Ref. : 87292325

BARNES MARSEILLE CASSIS LITTORAL

NEUILLY SUR SEINE4 990 000 €

Apartment for sale cost - 6 rooms - 242 m²

Neuilly - Bois - Top floor with terrace - 3 bedrooms

Exceptional 242m² (2,605 sq ft) apartment overlooking the Bois, alone on the top floor of a high-end building on Boulevard Maill, with a magnificent 200m² (2,153 sq ft) roof terrace offering unobstructed views (LVMH Foundation, Eiffel Tower). Fully renovated with fantastic amenities, it comprises an entrance hall, a large living room with a balcony extended by a dining room, a fully fitted kitchen with a pantry, three suites with shower rooms and toilets, one of which is a master bedroom, and an office. An elegant staircase leads to a room (office) opening onto the large open-air terrace with panoramic views. High-end fittings. A parking space on the basement level and two cellars round off this property. Property subject to shared ownership status. €5,288,000 agency fees not included - Agency fees: Fees at 4.01% incl. tax payable by the buyer - Number of lots in the building: 89 - Estimated amount of annual energy costs for standard use based on 2021 energy costs: €7,060 ~ €9,560 - Information on the risks to which this property is exposed is available on the Géorisques website: www.georisques.gouv.fr 4,798,000 € Agency fees not included - Agency commission: 4%VAT included Agency fees payable by buyer - Nombre de lots dans la copropriété: 89 - Montant estimé des dépenses annuelles d'énergie pour un usage standard, établi à partir des prix de l'énergie de l'année 2021 : 7060€ ~ 9560€ - Les informations sur les risques auxquels ce bien est exposé sont disponibles sur le site Géorisques : www.georisques.gouv.fr

Ref. : 87143840

BARNES NEUILLY

PARIS 18EME395 000 €

Apartment for sale cost - Studio - 30 m²

Passage – Light – Abbesses

Engel & Völkers presents this charming 30 m² apartment on the fifth and top floor of a beautiful period building in the Abbesses district. The apartment is located at the rear of a courtyard in a quiet, well-maintained condominium and offers a peaceful setting sheltered from street noise. This creates a particularly pleasant and private atmosphere. With windows on both sides, the apartment benefits from abundant natural light and an optimized layout. It comprises an attractive living room with a living area and open-plan kitchen, as well as a separate sleeping area naturally separated from the living room by beautiful exposed beams, lending the property charm and character. The sleeping area also includes a dressing room, providing practical storage space for everyday use. Energy efficiency rating: F (365 kWh/m²/year) Greenhouse gas emissions rating: F (80 kg CO?/m²/year) Estimated annual energy costs for the property: €1,050 to €1,470 Condominium comprising 155 units Average annual service charges: €1,120.24/year Pending proceedings: No Transaction fees, including VAT, payable by the seller Information on the risks to which this property is exposed is available on the Géorisques website: www.georisques.gouv.fr This property stands out for its prime location in the heart of a distinctive neighborhood in Paris's 18th arrondissement, known for its charm and village-like atmosphere. Close to shops, restaurants, cafés, and public transportation, it offers a pleasant, quintessentially Parisian lifestyle in a setting that is both vibrant and authentic.

Ref. : W-04BCF2

ENGEL & VÖLKERS

PARIS 14EME460 000 €

Apartment for sale cost - 2 rooms - 56 m²

Paris 14 - Alésia - 1-bed apartment with WEST-facing full-length balcony.

BARNES Panthéon has the exclusive listing for this elegant apartment spanning 49.26m² (527 sq ft - 56.74m² or 603 sq ft of floor space) with a balcony on the sixth floor of a recent 10-storey recent co-ownership building with a lift, at the heart of the sought-after Alésia neighbourhood. Bathed in light thanks to its west-facing aspect, it boasts a particularly open and preserved living environment with no overlook. Its 8m² (86 sq ft) full-length balcony, accessed via the living room and the bedroom, offers the advantage of an outdoor space and boasts stunning unobstructed views of Paris. Composed of an entrance, a spacious living room with fitted and equipped open kitchen, a large bedroom with its own access to the balcony, a bathroom, a wardrobe and a separate toilet. This property is in immaculate condition and requires no work. Cellar also included. A parking space within the co-ownership property can be acquired at an additional cost. The apartment is located in a lively shopping district close to the shops on Avenue du Général Leclerc and Alésia. It also benefits from excellent transport services via Alésia metro station on line 4, just a few stops from central Paris and with Saint-Germain-des-Prés 15 minutes away. A rare property in the sector combining light, outdoor space, unobstructed views and no need for any work, in a part of Paris that is particularly prized for its quality of life. An elegant pied-à-terre or ideal main residence. This apartment is listed by Thomas Cantin: +33 (0)6 47 45 41 20 Property subject to shared ownership status. Information on the risks to which this property is exposed is available on the Géorisques website: www.georisques.gouv.fr Alésia is an authentic elegant and lively district of Paris. With its café terraces, food shops, markets and discreet local gems, it embodies a truly Parisian way of life. Nearby, Montsouris Park and the university campus provide welcome green spaces, while Alésia metro station offers easy access to the finest districts of the Left Bank in just a few minutes. Fees payable by the seller - Number of lots in the building: 103 - Average amount of the share of charges €2,760/year - Estimated amount of annual energy costs for standard use based on 2021, 2022 and 2023 energy costs: €680 ~ €970 Agency fees payable by vendor - Nombre de lots dans la copropriété: 103 - Montant moyen de la quote-part de charges courantes 2,760 €/yearly - Montant estimé des dépenses annuelles d'énergie pour un usage standard, établi à partir des prix de l'énergie de l'année 2021,2022,2023 : 680€ ~ 970€

Ref. : 87318838

BARNES PANTHEON

PARIS 9EME1 495 000 €

Apartment for sale cost - 4 rooms - 111 m²

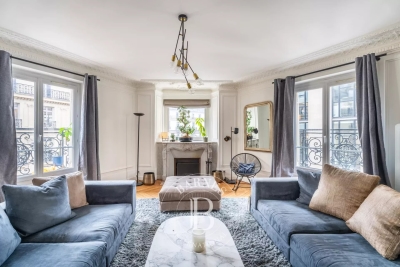
PARIS 9 - RUE LAFFITTE - UPPER FLOOR - LIFT - BALCONY - 2 BEDROOMS - SOUTH-FACING

EXCLUSIVE LISTING - Jennifer Molinier: stunning corner apartment with unobstructed views and great natural lighting, on the fourth floor of a recently re-rendered stone building on Rue Laffitte. This recently renovated property features a corner lounge with unobstructed views of the sky and the rooftops of Paris, a fully fitted and equipped kitchen/dining room, two bedrooms with wardrobes, a bathroom and a separate toilet. The property has preserved its period charm (parquet flooring, mouldings and working fireplaces) within a well-maintained condominium (renovation of the communal areas voted for, façade re-rendered and roof redone in 2024). Cellar also included. Fees payable by the seller - Average amount of the share of charges €3,540/year - Estimated amount of annual energy costs for standard use based on 2023 energy costs: €1,220 ~ €1,680 - Jennifer Molinier - Sales agent - EI - RSAC 889 178 711 Agency fees payable by vendor - Montant moyen de la quote-part de charges courantes 3,540 €/yearly - Montant estimé des dépenses annuelles d'énergie pour un usage standard, établi à partir des prix de l'énergie de l'année 2023 : 1220€ ~ 1680€ - Jennifer MOLINIER - Agent commercial - EI - RSAC 889 178 711

Ref. : 86415233

BARNES MARTYRS

PARIS 6EME2 500 000 €

Apartment for sale cost - 4 rooms - 122 m²

Paris 6 – Saints-Pères – View of the Hôtel de La Meilleraye

Elegant 122.83m² (1,322 sq ft) apartment situated on the second floor of a secure 19th-century stone building with a lift and concierge, located on Rue des Saints-Pères ranked as one of the most prestigious streets in the 6th arrondissement. Enhanced by views of the Hôtel de La Meilleraye, the apartment enjoys a west-facing aspect and natural light throughout the day. It comprises an entrance hall, a spacious 44.30m² (477 sq ft) reception room, a fitted kitchen, a master suite with a separate walk-in wardrobe overlooking the courtyard, a second bedroom, a shower room and a separate toilet. A maid's room and a basement storage unit are also included. Property subject to shared ownership status. Fees payable by the seller - Number of lots in the building: 40 - Average amount of the share of charges €2,538/year - Estimated amount of annual energy costs for standard use based on 2023 energy costs: €2,450 ~ €3,320 - Information on the risks to which this property is exposed is available on the Géorisques website: www.georisques.gouv.fr - Charlotte Nebbot - Sales agent - EI - RSAC 841 754 930 Agency fees payable by vendor - Nombre de lots dans la copropriété: 40 - Montant moyen de la quote-part de charges courantes 2,538 €/yearly - Montant estimé des dépenses annuelles d'énergie pour un usage standard, établi à partir des prix de l'énergie de l'année 2023 : 2450€ ~ 3320€ - Les informations sur les risques auxquels ce bien est exposé sont disponibles sur le site Géorisques : www.georisques.gouv.fr - Charlotte NEBBOT - Agent commercial - EI - RSAC 841 754 930

Ref. : 86869601

BARNES SAINT-GERMAIN-DES-PRES

PARIS 2EME663 000 €

Apartment for sale cost - 2 rooms - 53 m²

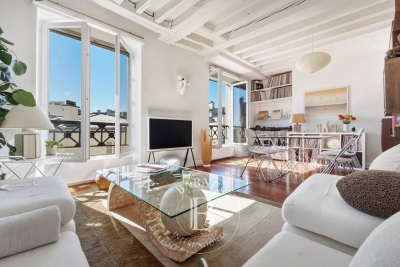
Apartment for sale - Paris 2 - Aboukir - 1-bed - sunny - lift - immaculate condition

Discover this superb, 53m² (570 sq ft) light-filled apartment, tastefully renovated throughout, situated on the 4th floor of a building with lift on Rue d'Aboukir. Boasting unobstructed south-east facing views, it comprises a magnificent living room, a quiet bedroom overlooking the courtyard, a large walk-in wardrobe, a bathroom with toilet, and a separate kitchen. Its central location, exceptional light, the quality of the renovation and its perfectly optimised layout, with no wasted space are sure to delight. Fees payable by the seller - Average amount of the share of charges €3,945/year - Estimated amount of annual energy costs for standard use based on 2021 energy costs: €1,080 ~ €1,480 - Information on the risks to which this property is exposed is available on the Géorisques website: www.georisques.gouv.fr Agency fees payable by vendor - Montant moyen de la quote-part de charges courantes 3,945 €/yearly - Montant estimé des dépenses annuelles d'énergie pour un usage standard, établi à partir des prix de l'énergie de l'année 2021 : 1080€ ~ 1480€ - Les informations sur les risques auxquels ce bien est exposé sont disponibles sur le site Géorisques : www.georisques.gouv.fr

Ref. : 86854907

BARNES LE MARAIS

MENTON2 660 000 €

House for sale cost - - 743 m²

SOLE AGENT - MENTON – REMARKABLE, CHARMING PROPERTY

This 1. 73ha (4.3 acre) estate, located in the Careï area of Menton, is laid out around a garden awarded the ‘Jardin Remarquable' label, planted with olive, lemon, orange and grapefruit trees, vines and cacti. The property, classified as an agricultural estate, features several buildings spread across the grounds. The 336m² (3,617 sq ft) main house opens onto a bright veranda. It has a jacuzzi and six bedrooms. The 194m² (2,088 sq ft) guest house includes a billiard room, a living room with fireplace and a mezzanine. The 55m² (592 sq ft) pool house features a bar, a summer kitchen, a bedroom and a shower room, making it ideal for entertaining guests in complete privacy. The bedrooms are laid out as follows: six bedrooms in the main house, an additional bedroom in the pool house, completed by the living areas in the guest house. A 120m² (1,292 sq ft) caretaker's house requiring redecoration, and a 40m² (431 sq ft) annexe complete this property, offering a total built area of 743m² (7,998 sq ft). The dual-aspect property benefits from a variety of exposures offering great natural light throughout the day. The swimming pool and garden planted with trees provide an authentic, leafy setting, perfect as a second home or pied-à-terre on the French Riviera. Numerous financial and tax advantages arising from the property's professional agricultural status and its classification as a “Remarkable Garden”. Planning permission, fully cleared of all appeals, has been granted for nine two-bedroom apartments and fourteen enclosed garages on the north-western part of the property.(on top of the price- please contact us for more details. This property is offered for sale through an interactive bidding process organised by BARNES in partnership with ENCHÈRES IMMO. No additional fees will be charged to either the buyer or the seller. Participation in the interactive sale is subject to prior approval. All bids submitted will be forwarded to the seller, who will remain entirely free to select the offer they wish to pursue. In accordance with Article 1114 of the French Civil Code, any bid submitted online as part of this interactive sale does not constitute a firm and final offer, but merely an expression of interest to purchase. ENERGY RATING: D/ CLIMATE RATING: D Estimated annual energy costs for standard use: between €4,570 and €6,230 (reference year: 2021) Information on the risks to which this property is exposed is available on the Géorisques website: www.georisques.gouv.fr Contact our agency to obtain the full brochure and arrange a personalised viewing. Fees payable by the seller - Eliza Torbicz - Sales agent - EI - RSAC 790569107 Agency fees payable by vendor - Eliza TORBICZ - Agent commercial - EI - RSAC 790 569 107

Ref. : 87116961

BARNES Beaulieu | Cap-Ferrat

BOULIAC1 480 000 €

House for sale cost - 7 rooms - 280 m²

Bouliac – Elegant 5-bedroom property with swimming pool

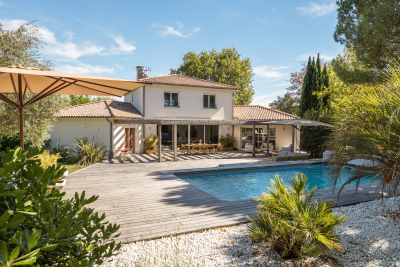
Just 15 minutes from Bordeaux, in one of Bouliac's most sought-after areas, this magnificent property of approximately 280 sqm is set within nearly 2,000 sqm of landscaped grounds. From the moment you arrive, there is an immediate sense of space. The garden surrounds the house, with views extending into the greenery, while its south-west exposure provides beautiful natural light throughout the living areas and outdoor spaces. Inside, the house has been designed as a true family home. The ground floor is arranged around a spacious reception area opening generously onto the garden. The living room, featuring an ethanol fireplace, flows into the dining area and bespoke kitchen, complemented by a pantry and laundry room. An additional dressing room provides valuable everyday storage. Underfloor heating and large picture windows further enhance the comfort and welcoming atmosphere of this space. The terraces form a natural extension of the living areas. Covering more than 100 sqm, they offer the opportunity to create several distinct settings: lunch in the shade of the pergola, entertain friends, enjoy the swimming pool, or simply appreciate the tranquillity of the garden. The property also offers a particularly practical and comfortable layout for everyday living. On the ground floor, 2 separate sleeping areas ensure privacy for everyone. On one side is the principal suite with dressing room and bathroom. On the other, a second suite with its own shower room provides an ideal independent space for family or guests. Upstairs, 3 additional bedrooms and 1 shower room complete the property, bringing the total to 5 bedrooms and 3 bathrooms/shower rooms. Outside, fruit trees, landscaped gardens and the absence of overlooking neighbours reinforce the sense of peace and seclusion. A carport and several parking spaces complete the property. Just a few minutes from the centre of Bouliac, this home is designed for those seeking generous volumes as much as the feeling of coming home and immediately escaping the pace of city life. Energy performance rating: C/124 Greenhouse gas emissions: A/5 Estimated annual energy costs: €3,170–€4,330 Transaction fees including VAT payable by the seller. Information on the risks to which this property is exposed is available on the Géorisques website: www.georisques.gouv.fr. Bouliac offers a rare quality of life, combining residential elegance, nature and immediate proximity to the Bordeaux metropolitan area. Set on the hills of Bordeaux's Right Bank, the town is known for its discreet atmosphere, rolling landscapes, open views and the feeling of living in the countryside while remaining closely connected to the city. Particularly popular with families, Bouliac benefits from a sought-after educational environment, with local schools and quick access to several renowned institutions on the Right Bank and in Bordeaux Bastide, including Sainte-Marie Bastide, as well as schools in central Bordeaux. Its location also provides convenient access to Bordeaux city centre, Saint-Jean railway station and the main roads serving the metropolitan area, while public transport provides daily connections to the city. Above all, Bouliac stands out for its exceptional quality of life: generous properties, beautiful gardens, a preserved residential atmosphere and a genuine sense of tranquillity, just a few kilometres from the energy of Bordeaux. A particularly sought-after address for those wishing to combine space, privacy and proximity to Bordeaux without compromising on the comforts of family and city life.

Ref. : W-04BLM5

ENGEL & VOLKERS BORDEAUX

CANNES1 750 000 €

Apartment for sale cost - 10 rooms - 239 m²

CANNES – 239 SQM BOURGEOIS APARTMENT WITH SEA VIEW – RARE RENOVATION OPPORTUNITY

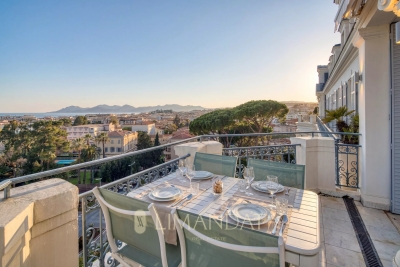
At the top floor of a prestigious bourgeois building, this rare 239 sqm apartment offers an outstanding value-add opportunity. It consists of a main residence of 199 sqm along with a 40 sqm attic space. Ideally located just steps from Rue d'Antibes, the property features generous volumes, high ceilings, original parquet flooring, and excellent natural light. The south-facing living room opens onto a terrace of approximately 10 sqm with panoramic sea views. The sleeping area currently includes three bedrooms, including a master suite. However, the layout and volumes allow for a complete reconfiguration, offering the potential to increase the number of bedrooms and significantly enhance the property's value. On the upper level, the attic represents a strong value-creation lever, with the possibility of converting it into an independent apartment with a living room, two bedrooms, and a bathroom. Renovation work will unlock the full potential of this property, transforming it into a standout asset on the Cannes market. Two cellars and a garage complete this high-potential property. Fees charge seller. Property subject to condominium status. Number of batches: 38 ENERGY CLASS: 210 D CLIMATE CLASS: 27 C ECD drawn up on 05/28/2023 Estimated average annual energy costs for standard use, based on 2021 energy prices, between 3110 € and 4280 € (subscriptions included) Information on the risks to which this property is exposed is available on the Géorisques website www.georisques.gouv.fr

Ref. : 85056846

LIMANDAT REAL ESTATE

PARIS 3EME1 595 000 €

Apartment for sale cost - 2 rooms - 92 m²

Apartment for sale - Paris 3 - Sainte Avoye - Renovated - Garden view

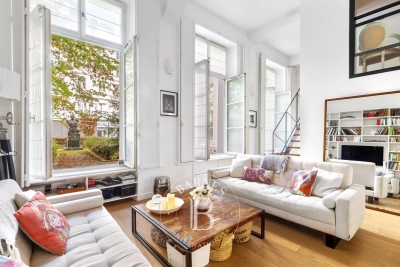
Luxurious garden level apartment, renovated throughout by an architect, situated in a former late 17th-century townhouse fully renovated in 2000. The 90m² (969 sq ft) apartment boasts great volume (fantastic 5m (16.4ft) ceiling height). On the first level, the living area comprises an entrance hall, a dual-aspect living/dining room opening onto a main courtyard and a garden, a furnished and equipped kitchen, and a laundry area with a separate toilet. The second level is the sleeping area: a master suite with wardrobe, a full bathroom (bath and shower), and a separate ‘Japanese-style' toilet. Option to fit out a second bedroom. Prime location, high-end amenities, peace and quiet and leafy setting. A parking space, available at an additional cost, and a cellar round off this property. Exclusive listing - Caroline Baudry +33 (0)6 84 01 09 10 Fees payable by the seller - Average amount of the share of charges €2,604/year - Information on the risks to which this property is exposed is available on the Géorisques website: www.georisques.gouv.fr Agency fees payable by vendor - Montant moyen de la quote-part de charges courantes 2,604 €/yearly - Les informations sur les risques auxquels ce bien est exposé sont disponibles sur le site Géorisques : www.georisques.gouv.fr

Ref. : 87321222

BARNES LE MARAIS