OK
More than Less than
€  ok

Key-words : cost off

Houses and Apartments, your real estate specialist magazine offers a selection of ads that match with the keyword cost off. You can refine your search by specifying the area or price range in the navigation bar link Search for a House/Apartment.

PUTEAUX900 000 €

House for sale cost off - 3 rooms - 65 m²

PUTEAUX - QUARTIER DES ARTS - HOUSE WITH EXTENSION PERMIT UP TO 137M² (1,475 SQ FT) - UNCONTESTED PERMIT

Puteaux - quartier des arts - house with extension permit up to 137m² (1,475 sq ft) - uncontested permit vip location for this house in the heart of the coveted quartier des arts district of puteaux, on a quiet pedestrian lane close to schools, shops and the île de puteaux. Puteaux station, served by transilien L line and tramway line t2, is around a 12-minute walk away. The current house spans 65m² (700 sq ft) on a 195m² (2,099 sq ft) plot. Comprising a lovely 35m² (377 sq ft) living room with open kitchen and patio doors leading to the garden, two bedrooms, and a shower room with toilet. A large shed registered on the land register rounds off the property. A building permit has been granted and has been cleared of all third-party claims or administrative withdrawal. The plans, drawn up by an architect, provide for an extension and extra height to create a total of 137m² (1,475 sq ft) of living space, plus a 10m² (107.6 sq ft) cellar and an 80m² (860 sq ft) garden. The design includes four bedrooms, one of which is on the ground floor, a good-sized living room opening onto the garden, a large kitchen with a glazed wall, and several terraces as well as a balcony. The building work is estimated at €464,000, bringing the total budget to €1,364,000, i. E. Approximately €9,956/habitable m², excluding ancillary costs incurred. A rare opportunity in puteaux to create a bespoke and modern family home, with prior approval for the plans. Information concerning the plans is based on the approved building permit and the available architect's documents. Your barnes contact - valérie prigent - +33 (0)6 83 94 66 29 €865,000 agency fees not included - agency fees: 4.05% incl. Tax fees payable by the buyer - valérie prigent - sales agent - ei - rsac nanterre 509889077 865,000 € agency fees not included - agency commission: 4.05%vat included agency fees payable by buyer - montant estimé des dépenses annuelles d'énergie pour un usage standard, établi à partir des prix de l'énergie de l'année 2021, 2022, 2023 : 1520€ ~ 2080€ - les informations sur les risques auxquels ce bien est exposé sont disponibles sur le site géorisques : www. Georisques. Gouv. Fr - valérie prigent - agent commercial - ei - rsac nanterre 509889077

Ref. : 87181412

BARNES HAUTS DE SEINE NORD

PARIS 14EME3 150 000 €

House for sale cost off - 10 rooms - 406 m²

Exceptional property complex for sale - Paris 14 - Montparnasse - To renovate

RARE - Steeped in artistic history, this property combines period charm with industrial detail, offering complete peace and quiet and fantastic volume waiting to reveal its full potential after renovation. Near Montparnasse station, La Gaîté and Rue Daguerre with its shops, BARNES Panthéon has the listing of this detached family home extending over 380.65m² (4,097 sq ft) Carrez Law surface (406.35m² - 4,374 sq ft of living surface) on 3 levels. Requiring renovation throughout, this exceptional property has an optimised layout surrounding a spectacular 144m² (1,550 sq ft) workshop with a glazed roof and a 47m² (506 sq ft) planted courtyard free from overlook. A garage and boutique on the ground floor round off this rare property. Information on the risks to which this property is exposed is available on the Géorisques website: www.georisques.gouv.fr €3,555,555 Agency fees not included - Agency fees: 4.91% incl. tax Fees payable by the buyer - Estimated amount of annual energy costs for standard use: €6,950 ~ €9,320 - Information on the risks to which this property is exposed is available on the Géorisques website: www.georisques.gouv.fr 3,000,000 € Agency fees not included - Agency commission: 5%VAT included Agency fees payable by buyer - Montant estimé des dépenses annuelles d'énergie pour un usage standard : 6950€ ~ 9320€ - Les informations sur les risques auxquels ce bien est exposé sont disponibles sur le site Géorisques : www.georisques.gouv.fr

Ref. : 85486959

BARNES PANTHEON

NEUILLY SUR SEINE1 495 000 €

Apartment for sale cost off - 5 rooms - 114 m²

Neuilly - Chézy-Perronet - Top floor - Apartment - 3/4 bedrooms

114m² (1,227 sq ft) south-east/north-west-facing, dual-aspect apartment, situated on the top floor of a recent, high-quality, secure building with concierge, close to Rue Perronet. This apartment, in good condition, comprises an entrance hall with closets and separate toilet, a living room with unobstructed views, a separate kitchen that could be opened up, three bedrooms, a shower room with toilet, and a bathroom. The optimised floor plan allows for the creation of a fourth bedroom. This property, ideal for a family, also includes a cellar and a parking space. Close to Saint-Dominique School. Pasteur upper secondary school sector. To view comparable off market properties, contact the Barnes Neuilly-sur-Seine agency on +33 (0)1 55 61 92 90 Property subject to shared ownership status. €1,512,000 Agency fees not included - Agency fees: 4.5% incl. tax Fees payable by the buyer - Average amount of the share of charges €8,400/year - Estimated amount of annual energy costs for standard use based on 2021 energy costs: €2,168 ~ €2,932 Real estate property under offer accepted. 1,431,000 € Agency fees not included - Agency commission: 4.47%VAT included Agency fees payable by buyer - Montant moyen de la quote-part de charges courantes 8,400 €/yearly - Montant estimé des dépenses annuelles d'énergie pour un usage standard, établi à partir des prix de l'énergie de l'année 2021 : 2168€ ~ 2932€

Ref. : 86881551

BARNES NEUILLY

COURBEVOIE2 150 000 €

House for sale cost off - 10 rooms - 361 m²

BECON LES BRUYERES - PRIVATE MANSION WITH LARGE GARDEN

This elegant “Mansart”-style house is located in a highly coveted part of Courbevoie, in Becon les Bruyères, near Parc des Couronnes and Pont de Levallois. This old-build house with character totals 286m² (3,078 sq ft), built on a ground floor plus two upper floors and a full entresol level, and set on a 661m² (7,115 sq ft) plot in a very residential area. Ideally located in a highly coveted neighbourhood, this spacious family house has a large entrance hall, an office on the street side, a good-sized, dual-aspect reception room, a dining room, an old-build veranda overlooking the garden, an eat-in kitchen, a pantry, a toilet, and a vestibule all on the ground floor. The vast first-floor landing leads to a spacious master bedroom with shower room and terrace, as well as two communicating bedrooms with a shower room and toilet. Four bedrooms, a shower room and a separate toilet on the second floor. The large basement on the garden level contains a wine cellar, a workshops, various storage rooms and a boiler room. The house is accessed via a small garden off the street and a period porch. A large, sunny garden free from overlook from the street affords an unobstructed view of Paris. Driveway and large garage at the far end of the garden, providing space to park several vehicles. This exceptional house boasts fantastic reception volumes (parquet flooring, mouldings, original stained glass and fireplaces) and tremendous development potential. Works required. Close to coveted local schools, shops and train stations. €2,222,222 agency fees not included - Agency fees: 3.5% incl. tax Fees payable by the buyer - Estimated amount of annual energy costs for standard use based on 2021, 2022, 2023 energy costs: €7,110 ~ €9,670 - Information on the risks to which this property is exposed is available on the Géorisques website: www.georisques.gouv.fr 2,077,295 € Agency fees not included - Agency commission: 3.5%VAT included Agency fees payable by buyer - Montant estimé des dépenses annuelles d'énergie pour un usage standard, établi à partir des prix de l'énergie de l'année 2021, 2022, 2023 : 7110€ ~ 9670€ - Les informations sur les risques auxquels ce bien est exposé sont disponibles sur le site Géorisques : www.georisques.gouv.fr

Ref. : 86792597

BARNES HAUTS DE SEINE NORD

PARIS 4EME1 600 000 €

Apartment for sale cost off - 4 rooms - 82 m²

Luxury apartment for sale - Paris 4 - Place des Vosges - Renovated

On a quiet street in Paris's 4th arrondissement, just off Place des Vosges, Barnes has the exclusive and off market listing of this 82m² (882 sq ft) apartment on the 3rd floor of a small building with character, dating from 1642 and steeped in history. Discover this cocoon apartment entirely renovated by a renowned architect recently to combine period charm with luxury modern fittings. This exceptional property comprises a dining room and open-plan kitchen, a lounge, a large en suite bedroom with bathroom and wardrobes, and a children's bedroom or office with a shower room. The living rooms face west, while the bedroom faces south, ensuring good natural light throughout the day. You'll love the use of the carefully incorporated noble materials: Burgundy stone, marble and stainless steel, as well as its elegant fittings and top-of-the-range equipment. Sold furnished. Its designer furniture blends perfectly with the period charm (beams, working fireplace, exposed stonework, antique front door) and contemporary comfort and sophistication (reversible air conditioning, built-in TVs, custom-built storage). Rare property in a premium location Exclusive listing: Frédérique Guibal: +33 (0)6 50 37 28 50 Fees payable by the seller - Average amount of the share of charges €4,872/year - Estimated annual energy costs for standard use: €770 ~ €1,110 - Frédérique Guibal - Sales agent - EI - RSAC 537623480 Agency fees payable by vendor - Montant moyen de la quote-part de charges courantes 4,872 €/yearly - Montant estimé des dépenses annuelles d'énergie pour un usage standard : 770€ ~ 1110€ - Médéric DE RIVOYRE - Agent commercial - EI - RSAC 841703689

Ref. : 86468769

BARNES LE MARAIS

VERSAILLES320 000 €

Apartment for sale cost off - 2 rooms - 38 m²

Versailles Notre-Dame - Old-build apartment, 38m² (409 sq ft)

Barnes Versailles is listing this beautiful 1-bed apartment totalling 37.65m² (405 sq ft) of Carrez Law surface and 38.40m² (413 sq ft) of floor surface on the ground floor of an 18th-century building at the heart of the coveted Château/Notre-Dame district of Versailles, a district steeped in history and elegance. The entrance hall with cupboards leads to a light-filled living room with working marble fireplace. Period parquet flooring, original mouldings and high ceilings emphasise the property's character and the building's history. The separate kitchen is fully equipped with quality appliances (oven, induction hobs, extractor hood, dishwasher) and rounds off the reception rooms in an authentic and functional style. The bedroom also has a working fireplace and matching mouldings, creating a peaceful and chic space. A shower room with shower column with massage effect rounds off the amenities. A cellar unit and attic, ideal for storage, are included in the lot. The apartment is in excellent general condition with no work needed, allowing you to move right in. The window frames, floors and two fireplaces have been carefully preserved, creating complementary mix of period features and modern comfort. The apartment is bathed in light throughout the day thanks to its southern orientation. Ideal as a main residence, rental investment or pied-à-terre. Property subject to shared ownership status, 42 lots, 16 of which are for residential use. Individual electric heating and hot water. No ongoing proceedings. Annual charges €970 (ALUR works fund included). Property tax €793 EPC E / GHG C Price: €320,000 incl. agency fees. Fees payable by the sellers. “Information on the risks to which this property is exposed is available on the Géorisques website: www.georisques.gouv.fr” Your Barnes contact: Lina Gordievskaya Tel.: +33 (0)6 47 19 94 64 Email: Fees payable by the seller - Average amount of the share of charges €970/year - Estimated amount of annual energy costs for standard use based on 2026 energy costs: €1,180 ~ €1,630 - Lina Gordievskaya - Sales agent - EI - RSAC Versailles 842592818 Agency fees payable by vendor - Montant moyen de la quote-part de charges courantes 970 €/yearly - Montant estimé des dépenses annuelles d'énergie pour un usage standard, établi à partir des prix de l'énergie de l'année 2026 : 1180€ ~ 1630€ - Lina GORDIEVSKAYA - Agent commercial - EI - RSAC Versailles 842592818

Ref. : 87180455

BARNES YVELINES

PARIS 15EME480 000 €

Apartment for sale cost off - 2 rooms - 48 m²

PARIS 15 - COMMERCE - BRIGHT 1-BED APARTMENT

BARNES - Just off Rue du Commerce, on a quiet and charming street, discover this 48m² (516 sq ft) apartment bathed in light and affording an unobstructed view. Situated on the 1st floor of a well-maintained residence dating from the 70s with a lift, it comprises a good-sized entrance, a spacious living room filled with light, and a large, cosy bedroom. Fantastic potential thanks to the modular floor plan allowing for the possibility to open up the spaces to create a modern interior with character. Ideal for first-time buyers, as a pied-à-terre or an investment, in a sought-after sector. Listed with BARNES Champ-de-Mars Richard Zerbib +33 (0)7 57 52 02 35 Fees payable by the seller - Number of lots in the building: 113 - Average amount of the share of charges €2,000/year - Estimated amount of annual energy costs for standard use based on 2021 energy costs: €930 ~ €1,310 Agency fees payable by vendor - Nombre de lots dans la copropriété: 113 - Montant moyen de la quote-part de charges courantes 2,000 €/yearly - Montant estimé des dépenses annuelles d'énergie pour un usage standard, établi à partir des prix de l'énergie de l'année 2021 : 930€ ~ 1310€

Ref. : 86914163

BARNES CHAMP DE MARS

PARIS 12EME935 000 €

Apartment for sale cost off - 4 rooms - 99 m²

Gare de Lyon - 3-bed apartment to renovate - Balcony

Just 5 minutes from Gare de Lyon station, Barnes Paris Est has the listing of this 99m² (1,066 sq ft) apartment (Carrez Law surface) with balcony, on the fifth floor of a 70s building. A former dentist's surgery, the property has fantastic volumes that can be entirely remodelled. Possible residential use or office for a freelance or private practice occupation (non-commercial use). Its modular floor plan allows for a double-sized living room with balcony access, three bedrooms, a bathroom, a shower room, and a separate toilet. Full renovation required. Fantastic potential in a sought-after sector. A lock-up garage and cellar unit round off the property. Ideal layout, excellent natural light, balcony, and great renovation potential. Fees payable by the seller - Number of lots in the building: 69 - Average amount of the share of charges €480/year - Estimated amount of annual energy costs for standard use based on 2023 energy costs: €1,480 ~ €2,050 - Information on the risks to which this property is exposed is available on the Géorisques website: www.georisques.gouv.fr - Barbara Bouillol - Sales agent - EI - RSAC 890592785 Agency fees payable by vendor - Nombre de lots dans la copropriété: 69 - Montant moyen de la quote-part de charges courantes 480 € - Montant estimé des dépenses annuelles d'énergie pour un usage standard, établi à partir des prix de l'énergie de l'année 2023 : 1480€ ~ 2050€ - Les informations sur les risques auxquels ce bien est exposé sont disponibles sur le site Géorisques : www.georisques.gouv.fr - Barbara BOUILLOL - Agent commercial - EI - RSAC 890592785

Ref. : 86773894

BARNES PARIS EST

PARIS 10EME400 000 €

Apartment for sale cost off - 2 rooms - 37 m²

Fully renovated 2-room apartment, bright, absolutely quiet, with

Engel & Völkers invites you to discover, within a secure and well-maintained condominium, this charming 37 m² apartment, fully renovated, offering a turnkey living environment combining comfort, functionality, and peace and quiet. Located on the 1st floor overlooking a large, particularly quiet inner courtyard, this property benefits from direct sunlight and a setting free from any noise disturbance. The apartment comprises a separate entrance, a pleasant living room of nearly 19 m² filled with light thanks to its three windows, including one through-window, a comfortable 12 m² bedroom, a separate fully fitted and equipped kitchen, and an optimized bathroom featuring an intelligent ventilation system. The bedroom has been designed to provide maximum comfort with a large 3-meter-long custom-made walk-in closet, fully fitted, with mirrored fronts and backlit lighting. An electrical connection is also provided for installing a wall-mounted TV opposite the bed. The living room features modern, functional equipment, including pre-wiring for an audio system as well as an optimized electrical installation: each outlet is paired with an outlet controlled by a switch for simplified everyday use. A master switch also makes it possible to turn off all the apartment's lighting in a single gesture when leaving. The separate kitchen offers quality built-in appliances: dishwasher, built-in fridge-freezer, ceramic cooktop, space provided for a built-in oven and a washing machine, as well as numerous cleverly designed storage spaces. Particular attention has been paid to the technical features. The connected infrared heating can be controlled remotely via smartphone. Reinforced sound insulation has been installed on party walls, ceilings, and floors to ensure remarkable acoustic comfort. A cellar completes this property. The condominium also has a secure bicycle storage room. Three levels of access control ensure optimal security for residents. A bright apartment, perfectly renovated and immediately move-in ready, ideal for a young couple, a first-time buyer, or as an elegant Parisian pied-à-terre. Energy rating: E/328 Greenhouse gas emission: C/13 Estimated annual housing energy costs : €1120 - €1540. Joint ownership of 70 lots. Average annual charges: €950. Pending proceeding: no Transaction fees incl. VAT paid by the seller. Information on the risks to which this property is exposed is available on the Géorisques website: www.georisques.gouv.fr. Ideally located just a few steps from the Canal Saint-Martin, the apartment offers a pleasant living environment in the heart of a lively Parisian neighborhood, appreciated for its waterside walks, local shops, and friendly atmosphere. Louis Blanc station, only a three-minute walk away, provides quick access to the capital's main districts via lines 7 and 7 bis. Gare de l'Est is about a ten-minute walk away and offers convenient access to several metro lines as well as national and international rail networks. It will also benefit from the future strengthening of direct links with Paris–Charles de Gaulle Airport, an additional asset for this rapidly evolving area. The neighborhood appeals for its balance between community life, accessibility, and everyday convenience, with many shops, services, and facilities within walking distance. A particularly sought-after location to fully enjoy Paris while benefiting from excellent transport connections.

Ref. : W-04ADA0

ENGEL & VÖLKERS

RAMATUELLE730 000 €

Apartment for sale cost off - 2 rooms - 52 m²

Through-apartment with private gardens, just minutes from Saint-

On the border of Ramatuelle and Saint-Tropez, within a private and discreet residence nestled in a peaceful, leafy setting, this 52 m² ground-floor apartment is appealing for its generous proportions, natural light and outstanding outdoor spaces. Crossing and benefiting from dual exposure, it offers a soft, light-filled atmosphere throughout the day. From the entrance, a superb, tree-lined patio of approximately 80 m² welcomes you and naturally extends the living area, creating a genuine outdoor lounge sheltered from view. The main living room, opening onto the patio, provides a pleasant and functional setting. The adjoining kitchen, discreet and perfectly integrated, can be closed off to preserve the elegance and flow of the space. A hallway leads to the sleeping area and a generously sized shower room, followed by a bedroom. Also bathed in light thanks to the apartment's dual aspect, the bedroom opens onto a second terrace providing access to a private garden of approximately 140 m², a true natural extension of the property. A rare and peaceful pied-à-terre, offering nearly 220 m² of combined outdoor space, ideal for fully enjoying the Saint-Tropez lifestyle, just a few minutes from Pampelonne's beaches and Saint-Tropez town centre. A private parking space completes this property. Energy performance certificate (DPE): pending; greenhouse gas emissions (GES): pending. Estimated annual energy costs for the property: pending. Co-ownership of 24 lots; Average annual charges: pending. Legal proceedings pending: no Transaction fees including VAT payable by the seller Information about the risks to which this property is exposed is available on the Géorisques website: www.georisques.gouv.fr The luxury real estate market on the French Riviera is one of the most attractive in the Mediterranean region. Holiday homes and second residences on the French Riviera offer not only an incomparable lifestyle and quality of life, but also, given the international economic climate, a secure investment and a smart retirement plan, particularly at premium addresses. Part of the Provence-Alpes-Côte d'Azur region in southern France, the Saint-Tropez peninsula has long been made famous by the artists who stayed there. It attracted the international jet set in the 1960s and remains renowned for its beaches and nightlife. The old village of Ramatuelle has preserved the charm of Provençal villages, and its annual music and theatre festival is a must for enthusiasts. Pampelonne Beach is the unmissable destination of summers in Saint-Tropez.

Ref. : W-0494CL

ENGEL & VÖLKERS

BEAULIEU-SUR-MER990 000 €

Apartment for sale cost off - 3 rooms - 65 m²

BRIGHT TOP FLOOR APARTMENT WITH EXCEPTIONAL VIEWS

OFF MARKET - Fully renovated with beautiful finishes ?, this stunning top-floor apartment immediately stands out for its brightness, refined details and superb 180° panoramic views over the cliffs of Beaulieu, the sea and all the way to Saint-Jean-Cap-Ferrat ? Located in the heart of Beaulieu-sur-Mer, just a short walk from the beaches, shops and restaurants, the apartment offers a lifestyle that is both elegant and practical, allowing you to enjoy everyday amenities without needing a car ?? Bright and dual-aspect, the apartment opens onto a beautiful entrance leading to a welcoming living and dining area with a semi-open fully equipped kitchen. Decorative moldings and high-quality materials bring charm and sophistication to the entire property ? At the rear, two bedrooms overlook a peaceful green setting ?, away from view, and are complemented by a modern shower room. The renovation has been carried out with great care, offering harmonious volumes and optimal comfort throughout. A cellar completes the property. ? Possibility to purchase a garage at an additional cost. Agency fees payable by the seller. ?? Information regarding potential risks for this property is available on the Géorisques website: www.georisques.gouv.fr

Ref. : 87034975

E&M PROPERTIES

MENTON560 000 €

Apartment for sale cost off - 4 rooms - 83 m²

Menton Garavan - 4 Rooms Terrace - Cellar - Parking

EXCLUSIVELY, your agency is offering for sale in the Menton Garavan area this beautiful 4-room apartment with a surface area of 83.07m² (Carrez law). Located on the second floor of a luxury seafront residence, it comprises an entrance hall, living room, fully equipped separate kitchen, three bedrooms, two shower rooms and WCs, laundry room, hallways with plenty of storage space. The apartment is in excellent condition, with reversible air conditioning and double glazing. A pleasant 11m² east-facing terrace off the living room with side views of the sea and mountains. A south-west facing balcony off the three bedrooms. The property also includes a cellar and comes with an indoor parking space, available at an additional cost of €35,000. Information on the risks to which this property is exposed is available on the Géorisques website: www.georisques.gouv.fr.

Ref. : W2825

IDM PROPERTIES

PARIS 10EME2 500 000 €

Apartment for sale cost off - 5 rooms - 154 m²

Exceptional fittings | Upper floor | Terrace

149.55m² or 1,610 sq ft (Carrez Law surface) apartment with terrace, on the fifth floor of a beautiful dressed stone building dating from 1850 with lift. This dual-aspect apartment will delight with its generous proportions and its period charm, combined with top-quality fittings. Composed of an entrance hall with custom-built cupboards, a double-sized reception room with fireplace and access to a 21.5m² (231 sq ft) terrace with no steps, a separate eat-in kitchen, three bedrooms including a master suite with shower room and walk-in wardrobe, a shower room with toilet, a bathroom, and a separate toilet. Modular layout (four bedrooms possible). Beautifully renovated property with high-end finishes, hallways and light, rare on the market. A large cellar rounds off the amenities. Close to Porte Saint Martin as well as shops and public transport services. Fees payable by the seller - Number of lots in the building: 62 - Average amount of the share of charges €5,320/year - Estimated amount of annual energy costs for standard use based on 2021 energy costs: €2,540 ~ €3,450 - Aurélie Martinet - Sales agent - EI - RSAC Agency fees payable by vendor - Nombre de lots dans la copropriété: 32 - Montant moyen de la quote-part de charges courantes 5,320 €/yearly - Montant estimé des dépenses annuelles d'énergie pour un usage standard, établi à partir des prix de l'énergie de l'année 2021 : 2540€ ~ 3450€

Ref. : 86355794

BARNES PARIS 10/19

ST-LAURENT-DU-VAR281 820 €

Apartment for sale cost off - 3 rooms - 65 m²

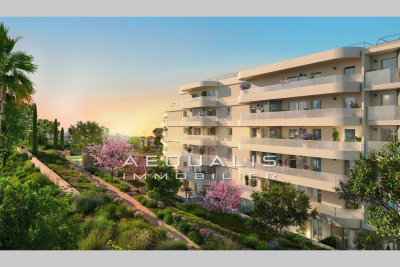
Nu-ownership investment only!!! Three-room ground-floor apartment with a 15.55m² terrace and a 36.73m² garden. Saint-laurent-du-var (chemin des paluds), 83 units ranging from studios to three-room apartments. Investing in nu-propriété (bare ownership) in saint-laurent-du-var means choosing a secure investment, free of taxes and management hassles, in a sought-after town on the côte d'azur, just a stone's throw from nice. ''viva mare'' offers you a rare opportunity, steps from the seafront, in a residential area undergoing revitalization. Thanks to the temporary separation of ownership rights, you can acquire property at an immediate discount of 39% off the purchase price. For 16 years, you bear no charges or taxes, and all rental management is handled entirely by the usufructuary. This is a hassle-free, cost-free, and fully secure investment. At the end of this period, you automatically regain full ownership of the property, which will naturally have appreciated in value. The gain is all the more attractive since the initial purchase is made at a discounted price, with no specific tax on the restoration of full ownership. This arrangement is also ideal for planning a gift, reducing tax liabilities thanks to a lower taxable base. - contract finalization date: june 2026, expected delivery date: june 2028. Please contact 06 66 25 71 66

Ref. : 378V1078A

AEQUALIS IMMOBILIER

ST-LAURENT-DU-VAR107 360 €

Apartment for sale cost off - Studio - 20 m²

NU-OWNERSHIP INVESTMENT ONLY!!! Saint-Laurent-Du-Var (Chemin des Paluds), 83 units ranging from studios to three-room apartments. Investing in bare ownership in Saint-Laurent-du-Var means choosing a secure investment, free from taxes and management hassles, in a sought-after town on the French Riviera, just minutes from Nice. ''Viva Mare'' offers you a rare opportunity, steps away from the waterfront, in a residential area undergoing revitalization. Thanks to temporary property dismemberment, you acquire real estate at an immediate 39% discount off the purchase price. For 16 years, you bear no charges or taxes, and rental management is fully handled by the usufructuary. It's an investment with no constraints, no extra costs, and fully secure. After this period, you automatically regain full ownership of the property, whose value will have naturally increased. The capital gain is all the more attractive since the initial acquisition was made at a reduced price, without any specific tax related to the recovery of full ownership. This arrangement is also ideal for planning a donation by lowering tax liabilities through a reduced taxable base. - Date of availability: June 2026 - Expected delivery date: June 2028 Notary fees covered!!! Please contact 06 66 25 71 66 for further information.

Ref. : 378V1076A

AEQUALIS IMMOBILIER