OK
More than Less than
  ok

Key-words : cost off

Houses and Apartments, your real estate specialist magazine offers a selection of ads that match with the keyword cost off. You can refine your search by specifying the area or price range in the navigation bar link Search for a House/Apartment.

PARIS 4EME675 000 €

Apartment for sale cost off - 2 rooms - 44

Apartment for sale - Paris 4 - Saint-Paul - Exclusive listing

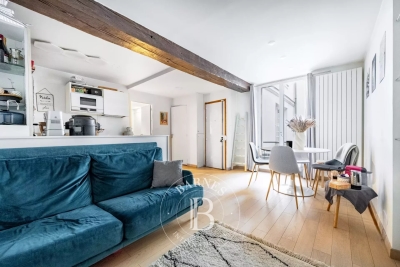
BARNES has the exclusive listing of this fabulous apartment offering a rare combination of tranquillity and an iconic location on Rue Saint-Antoine, at the heart of the coveted Village Saint-Paul and just off Place des Vosges. Tucked away on the 3rd floor via stairs and overlooking two inner courtyards, this property will delight with its peace and quiet away from the hustle and bustle of its surroundings yet with all the cultural and historic charm of the Marais area. The entrance hall leads to a living room and open kitchen, followed by a bedroom with adjoining bathroom and a separate toilet. An elegant refuge in one of the most popular parts of the Marais, ideal as a pied-à-terre or investment property. Sole agent Caroline Baudry: +33 (0)6 84 01 09 10 Fees payable by the seller - Number of lots in the building: 8 - Average amount of the share of charges €2,123.56/year - Estimated amount of annual energy costs for standard use based on 2021 energy costs: €990 ~ €1,350 - Information on the risks to which this property is exposed is available on the Géorisques website: www.georisques.gouv.fr - Ulysse Ortiz - Sales agent - EI - RSAC 979 574 712 Agency fees payable by vendor - Nombre de lots dans la copropriété: 8 - Montant moyen de la quote-part de charges courantes 2,123.56 €/yearly - Montant estimé des dépenses annuelles d'énergie pour un usage standard, établi à partir des prix de l'énergie de l'année 2021 : 990€ ~ 1350€ - Les informations sur les risques auxquels ce bien est exposé sont disponibles sur le site Géorisques : www.georisques.gouv.fr - Ulysse ORTIZ - Agent commercial - EI - RSAC 979 574 712

Ref. : 86593576
BARNES LE MARAIS

NEUILLY SUR SEINE1 095 000 €

Apartment for sale cost off - 5 rooms - 125

Exclusive listing - Neuilly-sur-Seine - Nortier - 3/4-bedroom apartment – Upper floor

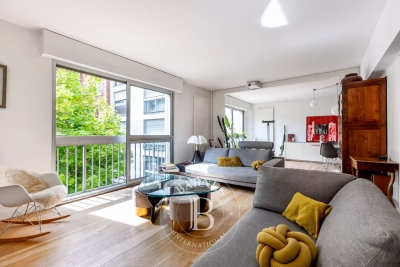
Bright and quiet 125m² (1,345 sq ft) dual-aspect apartment (Carrez area to be confirmed) with leafy views on the 3rd floor of a semi-recent building. This apartment, in good general condition, offers an optimal floor plan and comprises an entrance hall leading to a south-facing, double-sized living room on the left and, on the right, a fitted eat-in kitchen; a clearly separate “sleeping” area, with a guest toilet, a laundry room, a master bedroom with shower room and toilet, two additional bedrooms and a bathroom. Plenty of cupboard space. A double lock-up garage and a cellar round off the property. Property subject to shared ownership status. €1,105,750 Agency fees not included - Agency fees: 4%TTC Fees payable by the buyer - Average amount of the share of charges €8,250/year - Estimated amount of annual energy costs for standard use: €3,330 ~ €4,570 - Information on the risks to which this property is exposed is available on the Géorisques website: www.georisques.gouv.fr 1,052,884 € Agency fees not included - Agency commission: 4%VAT included Agency fees payable by buyer - Montant moyen de la quote-part de charges courantes 8,250 €/yearly - Montant estimé des dépenses annuelles d'énergie pour un usage standard : 3330€ ~ 4570€ - Les informations sur les risques auxquels ce bien est exposé sont disponibles sur le site Géorisques : www.georisques.gouv.fr

Ref. : 86947211

BARNES NEUILLY

SEVRES2 495 000 €

House for sale cost off - 10 rooms - 327

Stunning renovated period house

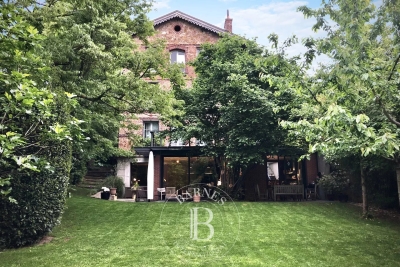
This beautiful, tastefully renovated house, located in the highly sought-after Brancas neighbourhood, adjacent to Saint-Cloud Park, offers a total surface area of 330m² (3,552 sq ft) and is set on a well-exposed 950m² (10,226 sq ft) south-facing plot. This property features large and bright reception areas, comprising a living room with fireplace, a dining room and a fitted open kitchen, all leading step-free onto a furnished terrace and the garden planted with trees; a TV room is located to the right of the patio. One floor is dedicated to parents, complete with a large bedroom with south-facing terrace, a bathroom and a double wardrobe. The other floors have six bedrooms, as well as bathrooms and toilets. A wine cellar, various storage areas and machine rooms, as well as a covered parking area, round off the amenities of this high-quality property. Barnes contact: +33 (0)6 60 03 78 44 Fees payable by the seller - Average amount of the share of charges €6,650/year - Estimated amount of annual energy costs for standard use based on 2021 energy costs: €5,350 ~ €7,250 - Information on the risks to which this property is exposed is available on the Géorisques website: www.georisques.gouv.fr Agency fees payable by vendor - Montant moyen de la quote-part de charges courantes 6,650 €/yearly - Montant estimé des dépenses annuelles d'énergie pour un usage standard, établi à partir des prix de l'énergie de l'année 2021 : 5350€ ~ 7250€ - Les informations sur les risques auxquels ce bien est exposé sont disponibles sur le site Géorisques : www.georisques.gouv.fr

Ref. : 86743779

BARNES HAUTS DE SEINE SUD/OUEST

ST NOM LA BRETECHE1 365 000 €

House for sale cost off - 7 rooms - 214

Private estate near the Saint-Nom-la-Bretèche golf course - House with 4 bedrooms - Large landscaped garden with swimming pool - Garage.

Barnes Yvelines is listing, in the very sought-after secure private estate of Les Vergers de la Ranchère in Saint-Nom-la-Bretèche, this elegant family property that is sure to appeal with its high-quality renovation, generous volumes and prime residential environment very close to the Saint-Nom-la-Bretèche golf course with very fast access to Versailles and Paris. Set on a magnificent landscaped plot spanning over 3,000m² (32,300 sq ft) and sheltered from prying eyes, the house prones indoor-outdoor living thanks to its vast terraces, heated swimming pool and elegant pool house, ideal for entertaining during the summer. The ground floor opens on a hall leading to bright living rooms: a refined lounge featuring an open hearth, a convivial dining room and a contemporary fully equipped and fitted kitchen. A lovely suite on the same floor comprising a vast bedroom and a shower room rounds off this level. Upstairs, the master suite has its own bath and shower room. Two other bedrooms, a wardrobe and a shower room with a toilet form a sleeping area that is perfectly suitable for family life. The completely tiled full basement comprises a utility room, wine cellar, workshop as well as several storage spaces and a garage. A separate double garage rounds off the property. The property also offers potential for extension according to its future owners' projects and needs. Just a few minutes from the shops, transport links and bus stops for the renowned schools in the area and the stations of Saint-Nom-la-Bretèche and Villepreux, this home elegantly combines residential peace and quiet, contemporary comfort and a sought-after quality of life to the west of Paris. EPC D / GHG D. Individual gas boiler heating and hot water. Fees payable by the buyers: i.e. €1,300,000 net seller and €65,000 incl. VAT agency fees (5% incl. tax). Your BARNES contact: Antoine Béthune +33 (0)6 74 92 04 89 Information on the risks to which this property is exposed is available on the Géorisques website: www.georisques.gouv.fr €1,300,000 Agency fees not included - Agency fees: 5% incl. tax Fees payable by the buyer - Estimated amount of annual energy costs for standard use based on 2021 energy costs: €2,370 ~ €3,210 - Information on the risks to which this property is exposed is available on the Géorisques website: www.georisques.gouv.fr - Antoine Béthune - Sales agent - EI - RSAC 884652892 1,300,000 € Agency fees not included - Agency commission: 5%VAT included Agency fees payable by buyer - Montant estimé des dépenses annuelles d'énergie pour un usage standard, établi à partir des prix de l'énergie de l'année 2021 : 2370€ ~ 3210€ - Les informations sur les risques auxquels ce bien est exposé sont disponibles sur le site Géorisques : www.georisques.gouv.fr - Antoine BETHUNE - Agent commercial - EI - RSAC Paris 884652892

Ref. : 87057307

BARNES YVELINES

PARIS 4EME590 000 €

Apartment for sale cost off - 2 rooms - 40

Apartment for sale - Paris 4 - Rue Saint Martin - Top floor

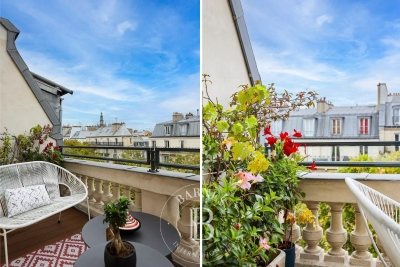
This superb 40m² (431 sq ft) apartment situated on the fifth and top floor of an elegant, high-end shared ownership building, without a lift, on Rue Saint-Martin, just a stone's throw from Tour Saint-Jacques, delights with its sought-after location and refined atmosphere. Flooded with light, it opens onto an entrance hall leading to a fully fitted open kitchen with a dining area, a pleasant living room, and a bedroom extending onto a full-length balcony (4.2m² or 45 sq ft). A shower room with toilet rounds off this property. Ideal pied-à-terre or high-quality property investment. Sole agent Andrea Bréhant: +33 (0)6 13 93 21 68 Fees payable by the seller - Number of lots in the building: 20 - Average amount of the share of charges €1,000/year - Estimated amount of annual energy costs for standard use: €1,180 ~ €1,620 - Information on the risks to which this property is exposed is available on the Géorisques website: www.georisques.gouv.fr - Andrea BREHANT - Sales agent - EI - RSAC 902944305 Agency fees payable by vendor - Nombre de lots dans la copropriété: 20 - Montant moyen de la quote-part de charges courantes 1,000 €/yearly - Montant estimé des dépenses annuelles d'énergie pour un usage standard : 1180€ ~ 1620€ - Les informations sur les risques auxquels ce bien est exposé sont disponibles sur le site Géorisques : www.georisques.gouv.fr - Andrea BREHANT - Agent commercial - EI - RSAC 902944305

Ref. : 87010434

BARNES LE MARAIS

COLOMBES890 000 €

Apartment for sale cost off - 6 rooms - 185

PETITE GARENNE LOFT WITH TERRACE

Superb loft-style apartment in a shared ownership building comprised of 6 lots, in the highly sought-after neighbourhood of La Petite Garenne. In a prime location, it offers quick access to tramway line T2 on foot (to La Défense) and to La Garenne Colombes station (line L) for direct trains to Saint-Lazare. Spanning 185m² (1,991 sq ft), you'll instantly notice the property's remarkable volumes and the quality of its fittings. A functional space from the moment you step through the door, with a closet, box room and cellar unit. On the upper level you'll find a vast 80m² (860 sq ft) living space filled with light and designed to combine comfort and conviviality: fully equipped kitchen, dining room area opening onto a delightful terrace, spacious lounge, and office area. This level also houses an elegant master suite with a wardrobe and full bathroom (spa bath and shower), as well as two other bedrooms with an adjoining and communicating shower room. A mezzanine level rounds off this rare property, allowing for a whole host of possibilities, in addition to a garage. Loft with high-end fittings, ideal for family life or for anyone who appreciates character in a home. Property subject to shared ownership status. Contact: +33 (0)6 76 12 78 59 €920,500 agency fees not included - Agency fees: 3.10% incl. VAT Fees payable by the sellers - Estimated amount of annual energy costs for standard use based on 2021 energy costs: €2,350 ~ €3,200 863,500 € Agency fees not included - Agency commission: 3.07%VAT included Agency fees payable by buyer - Montant estimé des dépenses annuelles d'énergie pour un usage standard, établi à partir des prix de l'énergie de l'année 2021 : 2350€ ~ 3200€

Ref. : 86923547

BARNES HAUTS DE SEINE NORD

LE CHESNAY-ROCQUENCOURT940 000 €

House for sale cost off - 6 rooms - 203

Le Chesnay - Stunning 1935 house – 4 bedrooms – Garden – Garage – Redecoration required

This brick house with buhrstone foundations, located on a sought-after residential street in Le Chesnay (Bas de Plateau district) on the edge of the Plateau Saint-Antoine, is a real 1930s gem. Set on a 320m² (3,444 sq ft) plot with a private back garden, the property was extended in 1980 and revamped more recently (in 2002 and 2016). Offering 137m² (1,475 sq ft) of living space (203m² or 2,185 sq ft of floor space, including the full basement), the property, reached via the old front steps beneath a pretty arched porch, is laid out as follows: - Ground floor: an entrance hall with closet welcomes you before leading to a lovely 32m² (344 sq ft) living room opening onto the garden; this bright, southeast-facing room provides access to the rear garden via an overhanging terrace; adjoining the living room is an office with a view of the garden; the kitchen, which opens onto the living room, is situated on the street side, as is a first bedroom with shower room and a separate toilet; - First floor: two bedrooms, a large walk-in wardrobe, and a recently renovated bathroom with toilet; - Attic providing access to unused loft space; - Garden level: cellar, enclosed garage (option to park a car off the street), laundry/boiler room; this level also has a large, brand-new, self-contained 29m² (312 sq ft) studio apartment with kitchen, shower room and toilet, and a small metal-framed veranda; this studio apartment provides direct access to the garden; a room used as a workshop adjoins the separate studio apartment and could be joined to it to extend this space and create a two-bedroom apartment, or be connected to the living room on the upper level. A jewel of the Belle Epoque, this house offers great charm and is sure to delight with its solid oak staircase, parquet flooring in good general condition, period doorbell, cast-iron radiators, intricate ironwork and the overall sense of charm it exudes. Double glazing throughout. Following much-needed renovation, the house would be ideal for a family looking to settle in a sought-after family neighbourhood in the immediate vicinity of the Village des Enfants, Blanche de Castille, Les Châtaigniers or Saint-Jean d'Hulst. EPC rating: E/E - Estimated annual energy costs (baseline year 2021): between €3,010 and €4,110/year - Chappe gas boiler. Property tax (2025): €2,734 Price: €940,000 incl. agency fees - Fees payable by the sellers Your BARNES contact: Nathalie Boue Tel: +33 (0)6 44 07 93 50 or by email at Fees payable by the seller - Estimated amount of annual energy costs for standard use based on 2021 energy costs: €3,010 ~ €4,110 Agency fees payable by vendor - Montant estimé des dépenses annuelles d'énergie pour un usage standard, établi à partir des prix de l'énergie de l'année 2021 : 3010€ ~ 4110€

Ref. : 87015106

BARNES YVELINES

PARIS 7EME2 195 000 €

Apartment for sale cost off - 4 rooms - 104

Paris 7 - Ségur / Invalides - Fully renovated apartment, delivered furnished and ready to move in - 2 bedrooms - Balcony and unobstructed views

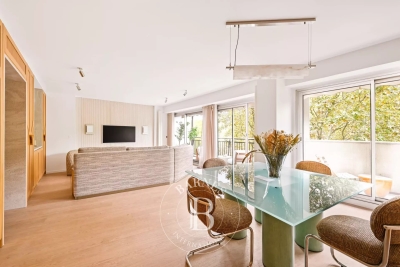
On the fifth floor with elevator of a well-maintained, modern luxury building, this elegant 4-room through-apartment has been fully renovated to the highest standards. Upon entering, the exceptional brightness is instantly captivating: a vast, light-filled living room featuring a premium open-plan kitchen opens onto a wide, West-facing continuous balcony. This outdoor space offers pleasant, unobstructed views with no overlooking neighbors. The optimal night layout comprises a master suite with a custom walk-in closet, a comfortable second bedroom with its own private shower room, and an independent guest restroom located near the entrance. Sold fully furnished and equipped, this exceptional property stands out for its meticulous contemporary renovation. Thermal comfort is ensured by a high-performance integrated reversible air conditioning system. Custom-made furnishings and high-end finishes create a refined atmosphere throughout. Its dual East-West exposure, remarkable natural light, unobstructed views, outdoor space, and private basement cellar make it an incredibly rare find, entirely ready to move in. A parking space within the building's secure garage is also available at an additional cost. Ideally located on Avenue de Ségur in the heart of the prestigious 7th arrondissement, this property is just steps away from the Invalides, the École Militaire, and the lawns of the Champ-de-Mars. This highly sought-after neighborhood offers a sophisticated village-like atmosphere, enhanced by the gourmet food shops of Rue de Cler and upscale boutiques. Families will benefit from proximity to renowned local schools. In terms of public transport, the apartment is perfectly connected via metro lines 6, 8, and 10 (Cambronne, École Militaire, and La Motte-Picquet - Grenelle stations), as well as several bus routes. We possess a wide selection of Off-market properties that are not visible online. To access these confidential offers, please do not hesitate to contact our consultants at your Barnes Bac-Varenne agency. 2,090,000 € Agency fees not included - Agency commission: 5.02%VAT included Agency fees payable by buyer - Montant moyen de la quote-part de charges courantes 6,600 €/yearly - Montant estimé des dépenses annuelles d'énergie pour un usage standard, établi à partir des prix de l'énergie de l'année 2021 : 1180€ ~ 1650€ - Les informations sur les risques auxquels ce bien est exposé sont disponibles sur le site Géorisques : www.georisques.gouv.fr - Luca PASQUINO - Agent commercial - EI - RSAC 399 797 968

Ref. : 86268801

BARNES BAC-VARENNE

BOULOGNE BILLANCOURT452 000 €

Apartment for sale cost off - 2 rooms - 50

Barnes Boulogne - MARCEL SEMBAT - 50m² (538 sq ft) 1-bed apartment - top floor

Prime location just a stone's throw from Marcel Sembat and shops. We are listing this bright 50m² (538 sq ft) apartment on the 5th and top floor, with lift access. Comprising an entrance hall, a living room open on a fully equipped kitchen (possible to close off the kitchen), a good-sized bedroom, a shower room with window, a separate toilet and a laundry room. Plenty of cupboard space. A cellar rounds off the apartment. Exclusively listed by BARNES. €460,000 agency fees not included - Agency fees: 4.35% incl. tax payable by the buyer - Number of lots in the building: 25 - Average amount of the share of charges €1,800/year - Estimated amount of annual energy costs for standard use based on 2021 energy costs: €1,890 ~ €2,560 Agency fees payable by vendor - Nombre de lots dans la copropriété: 25 - Montant moyen de la quote-part de charges courantes 1,800 €/yearly - Montant estimé des dépenses annuelles d'énergie pour un usage standard, établi à partir des prix de l'énergie de l'année 2021 : 1890€ ~ 2560€

Ref. : 86990695

BARNES BOULOGNE

PARIS 10EME2 500 000 €

Apartment for sale cost off - 5 rooms - 154

Exceptional fittings | Upper floor | Terrace

149.55m² or 1,610 sq ft (Carrez Law surface) apartment with terrace, on the fifth floor of a beautiful dressed stone building dating from 1850 with lift. This dual-aspect apartment will delight with its generous proportions and its period charm, combined with top-quality fittings. Composed of an entrance hall with custom-built cupboards, a double-sized reception room with fireplace and access to a 21.5m² (231 sq ft) terrace with no steps, a separate eat-in kitchen, three bedrooms including a master suite with shower room and walk-in wardrobe, a shower room with toilet, a bathroom, and a separate toilet. Modular layout (four bedrooms possible). Beautifully renovated property with high-end finishes, hallways and light, rare on the market. A large cellar rounds off the amenities. Close to Porte Saint Martin as well as shops and public transport services. Fees payable by the seller - Number of lots in the building: 62 - Average amount of the share of charges €5,320/year - Estimated amount of annual energy costs for standard use based on 2021 energy costs: €2,540 ~ €3,450 - Aurélie Martinet - Sales agent - EI - RSAC Agency fees payable by vendor - Nombre de lots dans la copropriété: 32 - Montant moyen de la quote-part de charges courantes 5,320 €/yearly - Montant estimé des dépenses annuelles d'énergie pour un usage standard, établi à partir des prix de l'énergie de l'année 2021 : 2540€ ~ 3450€

Ref. : 86355794

BARNES PARIS 10/19

PARIS 15EME1 499 000 €

Apartment for sale cost off - 4 rooms - 83

PARIS 15 - Suffren Champ de Mars - Garden level - Veranda - Large garden - 2 bedrooms - Lock-up garage

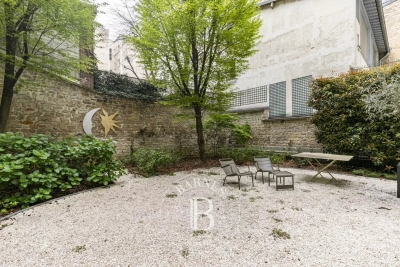
Located in a small building dating from 1992 and sheltered from prying eyes, Barnes has the listing of this true haven of peace close to the Champ de Mars, Avenue de Suffren, shops, and public transport services. Set on the garden level, this 83.35m² (897 sq ft) apartment (Carrez Law surface) is rounded off a magnificent 23m² (248 sq ft) veranda and private access to a 185m² (1,991 sq ft) garden planted with trees. The apartment and garden face west and are free from overlook apart from a few co-owners above, whose view of the veranda is shielded by a one-way mirror system. The apartment has an entrance hall and a living room opening onto the garden via the veranda, which extends the reception space. At the rear of the living room, a partially open, fitted and equipped kitchen leads onto a small covered courtyard providing plenty of natural light. A small hallway leads to a lovely shower room, a separate toilet, and two bedrooms featuring floor-to-ceiling windows overlooking the large garden. Optimised and functional floor plan. Great amenities. A lock-up garage and cellar unit in the building round off the property. €1,558,000 agency fees not included - Agency fees: 3.98% incl. tax fees payable by the buyer - Number of lots in the building: 15 - Average amount of the share of charges €4,052/year - Estimated amount of annual energy costs for standard use based on 2021 energy costs: €1,430 ~ €1,940 - Information on the risks to which this property is exposed is available on the Géorisques website: www.georisques.gouv.fr - Emmanuel Virton - Sales agent - EI - RSAC 430 223 529 1,441,346 € Agency fees not included - Agency commission: 4%VAT included Agency fees payable by buyer - Nombre de lots dans la copropriété: 15 - Montant moyen de la quote-part de charges courantes 4,052 €/yearly - Montant estimé des dépenses annuelles d'énergie pour un usage standard, établi à partir des prix de l'énergie de l'année 2021 : 1430€ ~ 1940€ - Les informations sur les risques auxquels ce bien est exposé sont disponibles sur le site Géorisques : www.georisques.gouv.fr - Emmanuel VIRTON - Agent commercial - EI - RSAC 430 223 529

Ref. : 86887149

BARNES CHAMP DE MARS

PARIS 16EME795 000 €

Apartment for sale cost off - 3 rooms - 70

Paris 16 - Ranelagh - Garden level - Townhouse

Garden-level apartment in a building dating from 1910, in a sought-after area of the Passy-La Muette sector. Totalling 70.94m² (763 sq ft), the apartment comprises an entrance hall, a separate kitchen, a spacious double-sized living room, a bedroom with bathroom, and a 16m² (172 sq ft) garden off of the living room. A room on the basement level can be used as a children's bedroom or office. Storeroom on the 7th floor. A maid's room, also on the 7th floor and indivisible from the apartment, is included for an additional €100,000. Property subject to shared ownership status. Fees payable by the seller - Number of lots in the building: 32 - Average amount of the share of charges €4,020/year - Estimated amount of annual energy costs for standard use: €2,820 ~ €3,870 - Information on the risks to which this property is exposed is available on the Géorisques website: www.georisques.gouv.fr Agency fees payable by vendor - Nombre de lots dans la copropriété: 32 - Montant moyen de la quote-part de charges courantes 4,020 €/yearly - Montant estimé des dépenses annuelles d'énergie pour un usage standard : 2820€ ~ 3870€ - Les informations sur les risques auxquels ce bien est exposé sont disponibles sur le site Géorisques : www.georisques.gouv.fr

Ref. : 86687913

BARNES PIED-A-TERRE PASSY-LA MUETTE

PARIS 19EME1 995 000 €

Apartment for sale cost off - 6 rooms - 147

OFF MARKET - Parc des Buttes Chaumont: Exceptional apartment - 4 bedrooms - View of the park

Opposite the Parc des Buttes Chaumont, in one of the most beautiful buildings in the district, a Mathurin Moreau creation, this rare corner family apartment is situated on the 2nd floor with lift access. Affording views on three sides and surrounded by greenery, the property boasts a double-sized reception room with equipped kitchen, 4 bedrooms including a master suite with shower room, a full bathroom (bath, shower and toilet), a utility room, and a separate toilet. Numerous custom-built cupboards. Period charm (herringbone parquet flooring, fireplace) and fantastic proportions are all characteristic of this property with top-quality amenities. A rare opportunity in the sector. A cellar and maid's room round off the property. Exclusive listing - BARNES PARIS EST Fees payable by the seller - Number of lots in the building: 20 - Average amount of the share of charges €3,960/year - Estimated amount of annual energy costs for standard use based on 2022 energy costs: €2,490 ~ €3,410 - Information on the risks to which this property is exposed is available on the Géorisques website: www.georisques.gouv.fr Agency fees payable by vendor - Nombre de lots dans la copropriété: 20 - Montant moyen de la quote-part de charges courantes 3,960 €/yearly - Montant estimé des dépenses annuelles d'énergie pour un usage standard, établi à partir des prix de l'énergie de l'année 2022 : 2490€ ~ 3410€ - Les informations sur les risques auxquels ce bien est exposé sont disponibles sur le site Géorisques : www.georisques.gouv.fr

Ref. : 86339438

BARNES PARIS 10/19

CANNES1 090 000 €

Apartment for sale cost off - 3 rooms - 81

3–4-room apartment, sea view, large terrace, quiet, intimate con

EXCLUSIVE Engel&Völkers, off market. Stop looking for the ideal apartment—you've found it: sea view, completely unobstructed with no overlooking neighbors, offering superb sunsets over the Estérel, a large 25 m² South-West-facing terrace, and 2 en-suite bedrooms, one with sea view and walk-in closet (4 rooms on the deed; the 3rd bedroom can easily be reinstated). The offer also includes 2 garages and 1 cellar. The apartment has been fully renovated; it is “turnkey” and fitted with ample storage and custom-made furniture. It has reversible air conditioning, included in the service charges. The intimate condominium features a beautiful park and a swimming pool. Everything is within walking distance: shops, restaurants, tennis and Cannes city center, all within less than one kilometer. Don't wait to request your viewing—love at first sight guaranteed. Energy performance diagnosis: 88 – B Greenhouse gas emissions: 3 - A Estimated annual energy costs for the home: 740–1002 euros. Condominium of 56 lots; average annual charges per lot of 6,276 euros including cold water, air conditioning and heating. Ongoing proceedings: no. Transaction fees incl. VAT payable by the seller. Information on the risks to which this property is exposed is available on the Géorisques website: www.georisques.gouv.fr The luxury real estate market on the French Riviera is one of the most attractive in the Mediterranean region. Holiday homes and second residences on the French Riviera offer not only an incomparable lifestyle and quality of life, but also, in view of the international economic situation, a safe investment and a smart retirement plan, especially at premium addresses. La Californie is one of the most exclusive residential areas of Cannes. It is characterized by high-end residences with parks and swimming pools, magnificent villas, and exceptional properties. This area is both close to La Croisette, its beaches, restaurants and luxury shops, while retaining peace and quiet.

Ref. : W-048S73

ENGEL & VÖLKERS

BOULOGNE BILLANCOURT740 000 €

Apartment for sale cost off - 4 rooms - 87

Barnes BOULOGNE exclusive - GALLIENI - QUAI DE SEINE

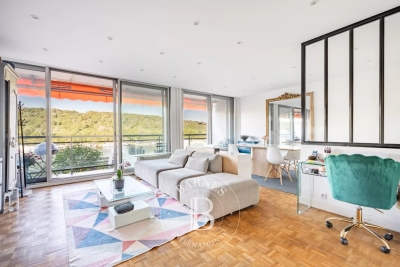
This 87m² (936 sq ft) dual-aspect apartment, located on the third floor of a well-maintained building with concierge, is bathed in light. It comprises a large living room opening onto a balcony affording magnificent unobstructed views of the Seine and Parc de Saint Cloud, a separate kitchen, two bedrooms (third possible) and a bathroom. The lack of overlook, unobstructed view and modular floor plan make it a rare find. A cellar and collective car park round off the amenities. Fees payable by the seller - Number of lots in the building: 200 - Average amount of the share of charges €4,000/year - Estimated amount of annual energy costs for standard use: €1,200 ~ €1,670 - Information on the risks to which this property is exposed is available on the Géorisques website: www.georisques.gouv.fr - Laurène de l'Escalopier - Sales agent - EI - RSAC 812 1200 254 Agency fees payable by vendor - Nombre de lots dans la copropriété: 200 - Montant moyen de la quote-part de charges courantes 4,000 €/yearly - Montant estimé des dépenses annuelles d'énergie pour un usage standard : 1200€ ~ 1670€ - Les informations sur les risques auxquels ce bien est exposé sont disponibles sur le site Géorisques : www.georisques.gouv.fr - Laurène DE L'ESCALOPIER - Agent commercial - EI - RSAC 812 473 254

Ref. : 86940243

BARNES BOULOGNE