OK
More than Less than
  ok

Key-words : cost off

Houses and Apartments, your real estate specialist magazine offers a selection of ads that match with the keyword cost off. You can refine your search by specifying the area or price range in the navigation bar link Search for a House/Apartment.

NEUILLY SUR SEINE1 650 000 €

Apartment for sale cost off - 4 rooms - 115

Apartment – Neuilly – 4th floor – 2/3 bedrooms – Period property – Sablons

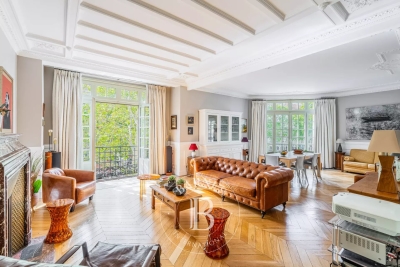
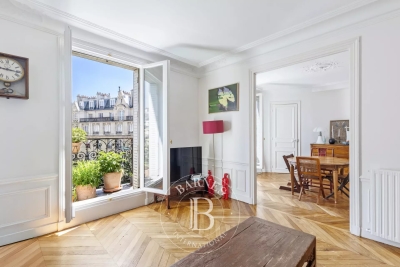
This 115.25m² (1,241 sq ft) apartment is on the 4th floor of a beautiful stone building with concierge, in the heart of the Sablons neighbourhood, in a prime location a stone's throw from Les Sablons metro station, shops, buses and schools. Fully renovated in 2024, it has retained all its period charm, with herringbone parquet flooring, beautiful mouldings and a working fireplace. An entrance hall with a desk area leads to a bright, west-facing living room and dining room with lovely unobstructed views, as well as an eat-in kitchen. The bedrooms are extremely quiet and enjoy a very pleasant, leafy views. Each of the two good-sized bedrooms have a bathroom and a walk-in wardrobe. The functional and modular floor plan makes it possible to easily reconfigure the apartment to obtain a three-bedroom property as required. A cellar rounds off this property, as well as a private bicycle storage room available to rent in the building. Property subject to shared ownership status. Fees payable by the seller - Number of lots in the building: 24 - Average amount of the share of charges €5,000/year - Estimated amount of annual energy costs for standard use based on 2023 energy costs: €1,570 ~ €2,180 - Information on the risks to which this property is exposed is available on the Géorisques website: www.georisques.gouv.fr Agency fees payable by vendor - Nombre de lots dans la copropriété: 24 - Montant moyen de la quote-part de charges courantes 5,000 €/yearly - Montant estimé des dépenses annuelles d'énergie pour un usage standard, établi à partir des prix de l'énergie de l'année 2023 : 1570€ ~ 2180€ - Les informations sur les risques auxquels ce bien est exposé sont disponibles sur le site Géorisques : www.georisques.gouv.fr

Ref. : 87160171

BARNES NEUILLY

PARIS 13EME630 000 €

Apartment for sale cost off - 2 rooms - 60

Paris 13 - Buttes Aux Cailles - Upper floor - Quiet and Bright

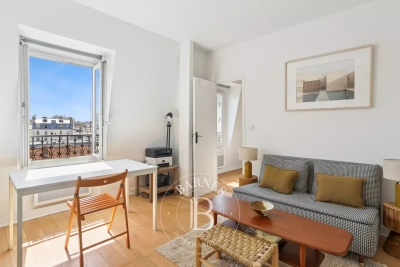
At the heart of the coveted Buttes Aux Cailles neighbourhood, this charming apartment guarantees a peaceful atmosphere and a VIP location, away from the urban hustle and bustle yet close to all conveniences. On the 4th of five floors in a high-end building with lift, the apartment spans 59m² (430 sq ft) of harmoniously laid out spaces offering generous volumes. The entrance leads to a superb 30m² (323 sq ft) living room bathed in light and extending onto a 4m² (43 sq ft) terrace, ideal for enjoying those sunny days. The separate kitchen is fully fitted and equipped. The comfy bedroom offers space and tranquillity. Separate toilet. A parking space on the basement level (-1) and storage unit round off this property offering a rare quality of life in the sector. Sought-after amenities combined with charm, luminosity and quality of life, in one of the most coveted areas of the Left Bank Property subject to shared ownership status. Information on the risks to which this property is exposed is available on the Géorisques website: www.georisques.gouv.fr Fees payable by the seller- Number of lots in the building: 27 - Average amount of the share of charges €3,400/year - Estimated amount of annual energy costs for standard use based on 2021 energy costs: €1,140 ~ €1,560 Agency fees payable by vendor - Nombre de lots dans la copropriété: 27 - Montant moyen de la quote-part de charges courantes 3,400 €/yearly - Montant estimé des dépenses annuelles d'énergie pour un usage standard, établi à partir des prix de l'énergie de l'année 2021 : 1140€ ~ 1560€

Ref. : 86869740

BARNES PANTHEON

PARIS 16EME895 000 €

Apartment for sale cost off - 3 rooms - 81

Paris 16 - Village d'Auteuil - 2 bedrooms - Quiet balcony

In the centre of the Village d'Auteuil, this 81.72m² (880 sq ft) apartment is situated on the 2nd floor of a semi-recent and well-maintained shared ownership building dating from 1974 with a lift and concierge. The perfectly optimised layout includes a spacious 35m² (377 sq ft) living room opening onto a wide 9.50m² (102 sq ft) balcony overlooking a quiet garden, a furnished and equipped open kitchen, a first bedroom opening onto the balcony, a second bedroom, a bathroom, a separate toilet, and plenty of cupboard space. Its southwest/southeast orientation guarantees fantastic natural light throughout the day. Excellent energy performance rating (EPC) of “C”. A stone's throw from Village d'Auteuil with shops and transport services right next to the building. Jean de la Fontaine school sector. Property subject to the co-ownership regime. A 4.40m² (47 sq ft) damp-free concrete cellar rounds off the property. Fees payable by the seller - Number of lots in the building: 272 - Average amount of the share of charges €4,960/year - Estimated amount of annual energy costs for standard use based on 2021 energy costs: €950 ~ €1,286 - Information on the risks to which this property is exposed is available on the Géorisques website: www.georisques.gouv.fr - Sophie Ghazal - Sales agent - EI - RSAC 921525234 Agency fees payable by vendor - Nombre de lots dans la copropriété: 272 - Montant moyen de la quote-part de charges courantes 4,960 €/yearly - Montant estimé des dépenses annuelles d'énergie pour un usage standard, établi à partir des prix de l'énergie de l'année 2021 : 950€ ~ 1286€ - Les informations sur les risques auxquels ce bien est exposé sont disponibles sur le site Géorisques : www.georisques.gouv.fr - Sophie GHAZAL - Agent commercial - EI - RSAC 921525234

Ref. : 86115161

BARNES PIED-A-TERRE AUTEUIL

MARCOUSSIS1 090 000 €

House for sale cost off - - 342

Marcoussis - Property for sale - 240m² (2,583 sq ft) (Floor surface 342m² - 3,681 sq ft) - 3,279m² (35,295 sq ft) of land - Swimming pool - Annexe

Set on 3,279m² (35,295 sq ft) of landscaped grounds, 30 minutes from Paris in a highly coveted residential area close to urban facilities yet surrounded by greenery and tranquillity and free from overlook, Barnes is listing this magnificent property formed of a 200m² (2,153 sq ft) main house (342m² or 3,681 sq ft usable floor surface) and a 44m² (474 sq ft) annexe. The main house is laid out as follows: - Ground floor: entrance hall with a soaring ceiling leading to a spacious 65m² (700 sq ft) living room composed of a large, equipped kitchen with central island unit open on a bright living room with a closed hearth fireplace, opening directly onto two beautiful terraces. One of these, facing south, leads to a large, modern salt-water swimming pool (4m x 12m or 13ft x 39ft) heated by a heat pump installed in 2025 and equipped with an electric cover. The other terrace affords a soothing view over the landscaped and wooded grounds offering an oasis of greenery with its koi carp pond. A fabulous master suite with shower room, laundry room and separate toilet round off this level. - 1st floor: 30m² (323 sq ft) mezzanine creating a relaxing space (potential office space), a second suite with bathroom (spa bath/shower/toilet), 2 good-sized bedrooms one of which overlooks the pool, and a bathroom with toilet. - Full basement (123m² - 1,324 sq ft): 47m² (506 sq ft) double garage with electric gate, workshop, cellar, 33m² (355 sq ft) room to fit out (games room, home gym, home cinema, etc.), bike garage, storage space. The 44m² (474 sq ft) caretaker's house at the entrance to the property has its own private parking space. It comprises an equipped kitchen, a living room with fireplace, a bedroom and a shower room with toilet. Ideal to accommodate family or friends while leaving them independent, as an office space for a freelance or private practice occupation or as a source of rental income. The property boasts quality amenities (electric gate, video phone, plenty of outdoor parking, 3 electric charging points, a machine room for the pool, an alarm, outdoor lighting, a professional greenhouse, a large chalet with wooden shed, centralised vacuum, etc.). Fees payable by the seller - Estimated amount of annual energy costs for standard use based on 2021 energy costs: €3,680 ~ €4,990 - Sandrine Dechaux - Sales agent - EI - RSAC 907 642 177 Agency fees payable by vendor - Montant estimé des dépenses annuelles d'énergie pour un usage standard, établi à partir des prix de l'énergie de l'année 2021 : 3680€ ~ 4990€ - Sandrine DECHAUX - Agent commercial - EI - RSAC 907 642 177

Ref. : 87124716

BARNES YVELINES

PUTEAUX1 790 000 €

House for sale cost off - 7 rooms - 180

VIEUX PUTEAUX – 4-BED TOWNHOUSE WITH PATIO, GARAGE AND CELLAR

This elegant town house, located in the heart of the highly sought-after Vieux Puteaux neighbourhood, just a short walk from shops, schools, transport services and the banks of the Seine, offers 180m² (1,938 sq ft) of living space (169m² or 1,819 sq ft under the Carrez Law) and is laid out over three levels, set around a pleasant 17m² (183 sq ft) landscaped patio, the true heart of the home. The high ceilings are sure to delight from the moment you enter. The ground floor features a large living room and a bedroom (or office) opening onto the patio. A utility room, a walk-in wardrobe and a guest toilet round off this level. The first floor is entirely dedicated to reception spaces. This 60m² (646 sq ft) spaces comprises a lounge with fireplace, a dining room and a large, separate, fitted and equipped kitchen. The large windows provide plenty of natural light and enhance the feeling of space. The top floor houses the master suite with bath and shower room, two additional bedrooms, one of which has a mezzanine, and a second bathroom with toilet. On the basement level, a large garage with room for two cars side by side, a storeroom and a wine cellar round off the features of this house. a rare and highly sought-after advantage in the heart of Vieux Puteaux. Moderate redecoration work will bring out the full potential of this rare property, ideal for a family looking for a characterful home combining comfort, natural light and a prime location, just a few minutes from La Défense and Paris. Fees payable by the seller - Estimated amount of annual energy costs for standard use based on 2021 energy costs: €2,710 ~ €3,680 - Information on the risks to which this property is exposed is available on the Géorisques website: www.georisques.gouv.fr Agency fees payable by vendor - Montant estimé des dépenses annuelles d'énergie pour un usage standard, établi à partir des prix de l'énergie de l'année 2021 : 2710€ ~ 3680€ - Les informations sur les risques auxquels ce bien est exposé sont disponibles sur le site Géorisques : www.georisques.gouv.fr

Ref. : 87036196

BARNES HAUTS DE SEINE NORD

LE CHESNAY738 000 €

House for sale cost off - 6 rooms - 100

Le Chesnay - Bas de Plateau - Résidence Corneille - Renovated family house - 100.79m² (1,085 sq ft) - Immaculate condition - 4 bedrooms - Veranda - Garden

In Le Chesnay, in the highly coveted Résidence Corneille in the Bas de Plateau area, Barnes Versailles has the listing of this house offering 100.79m² (1,085 sq ft) of floor surface in VIP surroundings. The house has been fully renovated with quality fittings and is in excellent general condition. The bright lounge (facing East) off of the entrance hall extends onto a lovely veranda overlooking the garden sheltered from prying eyes. Harmonious volumes characterise this living space which flows seamlessly into the modern open kitchen designed with family life and conviviality in mind. The ground floor also has a bedroom (facing West) as well as a shower room with toilet, renovated in 2025; Upstairs are three bedrooms with cupboards, a bathroom, a separate toilet and a cupboard space on the landing. The house's main feature, the veranda, provides an additional living room space flooded with light. It was entirely redesigned in January 2026, including a roof renovation with panels, enhancing both the quality and comfort. The garden and wooden terrace extend the living spaces and provide a much-appreciated green haven. A private parking space in front of the house and a shed round off the property. The light-coloured oak flooring, the enhanced wall insulation, the recent insulation of the roof terrace, the double-glazed windows, the carefully selected materials and the meticulous upkeep are just some of the attributes of this lovely home not in need of any work. Résidence Corneille is renowned for its family ambiance, its green spaces and its unspoilt residential environment. A VIP location within walking distance of Les Châtaigniers, Blanche de Castille and Saint-Jean-Hulst schools, as well as local shops including the Super U Express just a few minutes' walk away. The bus routes surrounding the residence provide easy access to Versailles, Vaucresson and La Celle-Saint-Cloud stations. The property is part of a shared ownership complex of 73 lots – No ongoing proceedings Charges: €693 per quarter (€231/month) - including: collective gas heating with individual meters, cold water (individual meters), upkeep of the green spaces and gardens, upkeep of the common areas and bin management. Hot water: individual (the house has an individual electric hot water tank equipped with an anti-calc filtration system). A rare opportunity in a residence particularly popular with families in search of green surroundings and a safe and convivial atmosphere. Property tax: €1,562/year EPC: D/D - Estimated annual energy costs (baseline years 2021, 2022, 2023): between €2,200 and €3,040 per year Price: €738,000 incl. agency fees Net seller price: €709,615 (excluding fees) Fees payable by the buyer: 4% incl. tax of the net seller Your Barnes contact: Nathalie Boué Tel: +33 (0)6 44 07 93 50 Email: €709,615.38 Agency fees not included - Agency fees: 4% incl. VAT Fees payable by the buyer - Average amount of the share of charges €2,772/year - Estimated amount of annual energy costs for standard use based on 2021 energy costs: €2,200 ~ €3,040 709,615.38 € Agency fees not included - Agency commission: 4%VAT included Agency fees payable by buyer - Montant moyen de la quote-part de charges courantes 2,772 €/yearly - Montant estimé des dépenses annuelles d'énergie pour un usage standard, établi à partir des prix de l'énergie de l'année 2021 : 2200€ ~ 3040€

Ref. : 86200027

BARNES YVELINES

PARIS 4EME1 600 000 €

Apartment for sale cost off - 4 rooms - 82

Luxury apartment for sale - Paris 4 - Place des Vosges - Renovated

On a quiet street in Paris's 4th arrondissement, just off Place des Vosges, Barnes has the exclusive and off market listing of this 82m² (882 sq ft) apartment on the 3rd floor of a small building with character, dating from 1642 and steeped in history. Discover this cocoon apartment entirely renovated by a renowned architect recently to combine period charm with luxury modern fittings. This exceptional property comprises a dining room and open-plan kitchen, a lounge, a large en suite bedroom with bathroom and wardrobes, and a children's bedroom or office with a shower room. The living rooms face west, while the bedroom faces south, ensuring good natural light throughout the day. You'll love the use of the carefully incorporated noble materials: Burgundy stone, marble and stainless steel, as well as its elegant fittings and top-of-the-range equipment. Sold furnished. Its designer furniture blends perfectly with the period charm (beams, working fireplace, exposed stonework, antique front door) and contemporary comfort and sophistication (reversible air conditioning, built-in TVs, custom-built storage). Rare property in a premium location Exclusive listing: Frédérique Guibal: +33 (0)6 50 37 28 50 Fees payable by the seller - Average amount of the share of charges €4,872/year - Estimated annual energy costs for standard use: €770 ~ €1,110 - Frédérique Guibal - Sales agent - EI - RSAC 537623480 Agency fees payable by vendor - Montant moyen de la quote-part de charges courantes 4,872 €/yearly - Montant estimé des dépenses annuelles d'énergie pour un usage standard : 770€ ~ 1110€ - Médéric DE RIVOYRE - Agent commercial - EI - RSAC 841703689

Ref. : 86468769

BARNES LE MARAIS

PARIS 15EME1 085 000 €

Apartment for sale cost off - 3 rooms - 82

Paris 15 - Felix Faure - 5th floor – 2 bedrooms – Haussmann-style – Full-length balcony – Air conditioning

82m² (883 sq ft) dual-aspect apartment on the 5th floor of a stunning period building, located close to the shops on Avenue Félix Faure. Comprising an entrance hall, a living room, a fitted and equipped separate kitchen, two bedrooms, each of which has air conditioning, a bathroom and a separate toilet. The generous proportions, fantastic ceiling height, herringbone parquet flooring and South-East orientation all give the property fantastic character. All this in addition to abundant natural light and an optimised layout. It is worth noting that there is the possibility of adding a further 130m² (1,399 sq ft) floor to the apartment (plans have already been drawn up). Very good EPC rating: D. A 10m² (108 sq ft) damp-free concrete cellar rounds off the property. Property subject to shared ownership status. Fees payable by the seller - Number of lots in the building: 25 - Average amount of the share of charges €3,022/year - Estimated amount of annual energy costs for standard use based on 2021 energy costs: €1,690 - €2,370 - Antoine DUCHAUSSOY - Sales agent - EI - RSAC 952060929 Agency fees payable by vendor - Nombre de lots dans la copropriété: 25 - Montant moyen de la quote-part de charges courantes 3,022 €/yearly - Montant estimé des dépenses annuelles d'énergie pour un usage standard, établi à partir des prix de l'énergie de l'année 2021 : 1690€ ~ 2370€ - Antoine DUCHAUSSOY - Agent commercial - EI - RSAC 952060929

Ref. : 87039071

BARNES CHAMP DE MARS

PARIS 2EME2 490 000 €

Apartment for sale cost off - 5 rooms - 171

Exceptional apartment – Bonne Nouvelle – High-end amenities

Exclusive listing - Off Market Discover this sumptuous, 171m² or 1,841 sq ft apartment (163m² or 1,755 sq ft under the Carrez Law), fully renovated with high-end materials, located on the edge of the 2nd and 9th arrondissements, within easy reach of the metro and shops. Located on the raised first floor (noble floor) with lift access, it comprises a good-sized entrance hall with storage cupboards, a semi-open fitted and equipped kitchen, an incredible light-filled dining room opening onto a planted balcony, and a reception area with an elegant and warm atmosphere and plenty of period charm. In the sleeping area, overlooking a quiet courtyard, there is a master suite designed as a true comfortable cocoon with a wardrobe, shower room and toilet, followed by two other bedrooms with cupboards, a bathroom with toilet, a laundry area and a separate toilet. This rare apartment delights with its extraordinary volumes (4m ceiling height), abundant natural light and remarkable standard of finish. Large cellar also included. Possible office space for self-employed professional. Exclusive listing - BARNES PARIS EST €2,450,000 Agency fees not included - Agency fees: Fees at 5.1% incl. tax payable by the buyer - Number of lots in the building: 43 - Average amount of the share of charges €4,556/year - Estimated amount of annual energy costs for standard use based on 2021 energy costs: €3,110 ~ €4,240 - Information on the risks to which this property is exposed is available on the Géorisques website: www.georisques.gouv.fr 2,370,000 € Agency fees not included - Agency commission: 5.06%VAT included Agency fees payable by buyer - Nombre de lots dans la copropriété: 43 - Montant moyen de la quote-part de charges courantes 4,556 €/yearly - Montant estimé des dépenses annuelles d'énergie pour un usage standard, établi à partir des prix de l'énergie de l'année 2021 : 3110€ ~ 4240€ - Les informations sur les risques auxquels ce bien est exposé sont disponibles sur le site Géorisques : www.georisques.gouv.fr

Ref. : 87072018

BARNES PARIS 10/19

BOULOGNE BILLANCOURT450 000 €

Apartment for sale cost off - 2 rooms - 54

Barnes Boulogne - Large studio apartment - Top floor

Apartment offering a surface area of 55m² (592 sq ft) located on the 3rd and top floor of a beautiful, well-maintained building set in gardens. With a lift access, this property comprises a large entrance with storage space, a large separate kitchen, a good-sized room opening onto a balcony, and a large bathroom with two washbasins. A large fitted cellar rounds off the property. Option to acquire a lock-up garage on the basement level at an additional cost. €430,000 Agency fees not included - Agency fees: 4.65% incl. tax Fees payable by the buyer - Average amount of the share of charges €2,040/year - Estimated amount of annual energy costs for standard use based on 2021 energy costs: €1,200 ~ €1,624 - Pauline DERAMECOURT-THUILLEZ - Sales agent - EI - RSAC 842535668 430,000 € Agency fees not included - Agency commission: 4.65%VAT included Agency fees payable by buyer - Montant moyen de la quote-part de charges courantes 2,040 €/yearly - Montant estimé des dépenses annuelles d'énergie pour un usage standard, établi à partir des prix de l'énergie de l'année 2021 : 1200€ ~ 1624€ - Pauline DERAMECOURT-THUILLEZ - Agent commercial - EI - RSAC 842535668

Ref. : 86098498

BARNES BOULOGNE

PARIS 18EME380 000 €

Apartment for sale cost off - 2 rooms - 31

EXCLUSIVE LISTING - OFF MARKET - MONT-CENIS - 1-BED - PERIOD CHARM - PEACE AND QUIET

Exclusive listing - Jennifer Molinier - +33 (0)7 87 22 76 89 Charming apartment with period charm, on the second floor of an elegant Art Deco-style shared ownership building, located between the town hall of the 18th arrondissement and the food shops on Rue Caulaincourt. This dual-aspect property comprises a pleasant, quiet living area combining a lounge, dining room and open kitchen, a peaceful bedroom overlooking the courtyard, a shower room and a separate toilet. Bright and quiet, this apartment delights with its warm atmosphere, plenty of custom-built storage space and preserved charm. Cellar also included. Fees payable by the seller - Number of lots in the building: 29 - Average amount of the share of charges €2,148 - Estimated amount of annual energy costs for standard use based on 2023 energy costs: €1,180 ~ €1,620 - Jennifer MOLINIER - Sales agent - EI - RSAC 889 178 711 Agency fees payable by vendor - Nombre de lots dans la copropriété: 29 - Montant moyen de la quote-part de charges courantes 1,183 €/yearly - Montant estimé des dépenses annuelles d'énergie pour un usage standard, établi à partir des prix de l'énergie de l'année 2023 : 1180€ ~ 1620€ - Jennifer MOLINIER - Agent commercial - EI - RSAC 889 178 711

Ref. : 87034576

BARNES MARTYRS

PARIS 4EME699 000 €

Apartment for sale cost off - 2 rooms - 54

Apartment for sale - Paris 4 - Upper floor - Lift - 1 bedroom - Sunny - Peace and Quiet - Renovated

Pleasant fully renovated apartment on the fifth floor of a shared ownership with concierge and lift, situated in a stone Haussmann-style building, just off Place des Vosges, near Port de l'Arsenal and Place de la Bastille. Comprising an entrance hall, a spacious and attractive 32m² (344 sq ft) living room with fitted and equipped kitchen, a bedroom, a large walk-in wardrobe, and a shower room with toilet. The apartment boasts fantastic natural light, an ideal layout and peace and quiet, all in the heart of Paris and close to shops and public transport services. Fees payable by the seller - Number of lots in the building: 47 - Average amount of the share of charges €1,740/year - Estimated amount of annual energy costs for standard use: €1,060 ~ €1,490 - Elodie BAGGI - Sales agent - EI - RSAC 835 110 339 Agency fees payable by vendor - Nombre de lots dans la copropriété: 29 - Montant moyen de la quote-part de charges courantes 1,740 €/yearly - Montant estimé des dépenses annuelles d'énergie pour un usage standard : 1060€ ~ 1490€ - Elodie BAGGI - Agent commercial - EI - RSAC 835 110 339

Ref. : 87042280

BARNES LE MARAIS

PARIS 15EME390 000 €

Apartment for sale cost off - 2 rooms - 34

PARIS 15 - GÉNÉRAL BEURET - ONE BEDROOM - COURTYARD AND GARDEN VIEWS

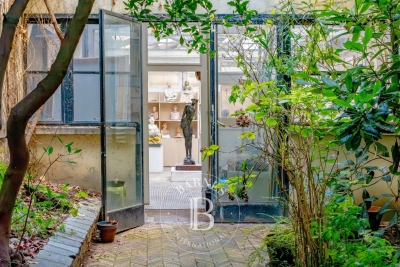
On the 1st floor of an 1830s building without a lift, just off Place du Général Beuret, this 33m² (355 sq ft) apartment offers peace and quiet within a former townhouse. Composed of a kitchen off the entrance, a living room overlooking a courtyard, a bedroom overlooking the gardens of an artist's studio and a large shower room with toilet. Renovation work required. Cellar also included. Fees payable by the seller - Number of lots in the building: 27 - Average amount of the share of charges €768/year - Estimated amount of annual energy costs for standard use based on 2021 energy costs: 1,050 ~ €1,430 - Emmanuel Virton - Sales agent - EI - RSAC 430 223 529 Agency fees payable by vendor - Nombre de lots dans la copropriété: 27 - Montant moyen de la quote-part de charges courantes 768 €/yearly - Montant estimé des dépenses annuelles d'énergie pour un usage standard, établi à partir des prix de l'énergie de l'année 2021 : 1050€ ~ 1430€ - Emmanuel VIRTON - Agent commercial - EI - RSAC 430 223 529

Ref. : 87094123

BARNES CHAMP DE MARS

ROQUEBRUNE-CAP-MARTIN655 000 €

Apartment for sale cost off - 2 rooms - 63

On the outskirts of Monaco – one-bedroom apartment (63 m²) 14 m² terrace sea and Monaco views – Roquebrune Cap Martin

Roquebrune Cap Martin, extremely rare, south-facing, in a new luxury residence with bronze-coloured cladding and contemporary architecture, treat yourself to a new off-plan apartment, due for completion in the final quarter of 2027 • Bright, dual-aspect corner apartment • Bright 2-room apartment 63 m² (living room/kitchen, terrace, bedroom, bathroom and toilet) • 14 m² terrace (sea and Monaco views) * Covered parking option available at an additional cost. • High-end specifications: luxurious finishes, air conditioning, centralised electric shutters, quality materials • Bus stop and shops within walking distance Rare and exclusive, this property is ideal as a main residence or a secure and profitable investment, close to all amenities and at the entrance to Monaco.

Ref. : 86900953

LIMANDAT REAL ESTATE

MEUDON2 150 000 €

House for sale cost off - 8 rooms - 253

Attractive, extended and renovated period house

In a sought-after area of Meudon, this elegant period house renovated and extended in 2010, with a surface area of 240m²/2,583 sq ft (approximately) including a basement, was built on a 650m²/6997 sq ft (approximately) tree-filled plot. The ground floor has a cloakroom, guest toilets and a first bedroom with a shower room. The reception area features an office area, a living room with fireplace, a dining room and a fitted kitchen, all leading step-free onto a furnished terrace and the garden planted with trees. The 1st floor landing leads to four bedrooms with cupboards, a shower room and a bathroom with toilet. The 2nd floor comprises the master suite with a bedroom, office, double-sized wardrobe and bathroom with shower and separate toilet. The basement, part of which has separate access, features a leisure room and a toilet. A utility room, wine cellar and cellar round off this level. Barnes contact: +33 (0)6 60 03 78 44 Fees payable by the seller - Average amount of the share of charges €3,500/year - Estimated amount of annual energy costs for standard use based on 2021 energy costs: €5,380 ~ €7,290 - Information on the risks to which this property is exposed is available on the Géorisques website: www.georisques.gouv.fr Agency fees payable by vendor - Montant moyen de la quote-part de charges courantes 3,500 €/yearly - Montant estimé des dépenses annuelles d'énergie pour un usage standard, établi à partir des prix de l'énergie de l'année 2021 : 5380€ ~ 7290€ - Les informations sur les risques auxquels ce bien est exposé sont disponibles sur le site Géorisques : www.georisques.gouv.fr

Ref. : 87029634

BARNES HAUTS DE SEINE SUD/OUEST