OK
More than Less than
€  ok

Key-words : contemporary

Houses and Apartments, your real estate specialist magazine offers a selection of ads that match with the keyword contemporary. You can refine your search by specifying the area or price range in the navigation bar link Search for a House/Apartment.

STE-MAXIME2 980 000 €

House for sale contemporary - 6 rooms - 300 m²

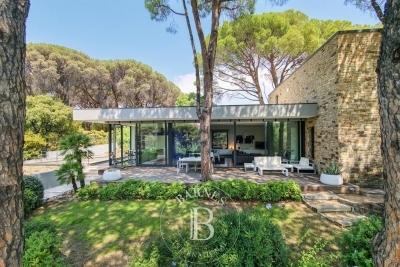
SAINTE-MAXIME – MODERN VILLA – POOL – TENNIS – CLOSE TO BEACHES AND TOWN CENTER

Co-Exclusivity BARNES Exceptional property with swimming pool and tennis court, close to the beaches and downtown Nestled in the heart of a sought-after residential area, this elegant property of 300 sqm combines comfort, refinement and luxury services in a rare environment. Built in 2010, the main villa seduces with its contemporary architecture and brightness. It offers a large living room with living room and kitchen, three bedrooms with private bathrooms, including a master suite opening onto a terrace with sea view. In addition to a laundry room, a garage in the basement, a cellar, and high-end equipment: underfloor heating, air conditioning, fireplace and alarm system. An independent annex house completes the whole. It has two bedrooms, two bathrooms with WC, a kitchen area, a dressing room with toilets, and a private terrace. The exterior, carefully landscaped, offers a traditional 11 x 5 m swimming pool with diving pit, a private tennis court and a 3,200 sqm enclosed landscaped garden. ENERGY CLASS: C - CLIMATE CLASS: A / Estimated annual energy costs for standard use: €1,857 - €2,514 - 2021 reference year ECD new version Agency fees payable by vendor - Montant estimé des dépenses annuelles d'énergie pour un usage standard, établi à partir des prix de l'énergie de l'année 2021 : 1857€ ~ 2514€

Ref. : 87168516

BARNES Sainte-Maxime

VILLENEUVE-LÈS-AVIGNON698 000 €

House for sale contemporary - 9 rooms - 992 m²

Elegant Contemporary Home – Villeneuve-lès-Avignon

ELocated in a secure and highly sought-after residential area of Villeneuve-lès-Avignon, this elegant contemporary home offers 180 sqm of living space set on a beautifully landscaped 992 sqm plot with terraces, garden and swimming pool. From the moment you enter, the house impresses with its generous volumes and natural light. The through-living spaces open onto terraces on both sides through large sliding glass doors, creating a seamless connection between indoor and outdoor living and allowing for a true indoor-outdoor lifestyle. The open-plan living room and kitchen create a bright and welcoming space that naturally extends to the outdoor areas: one terrace set in greenery overlooking the garden, and another surrounding the swimming pool which elegantly wraps around the house. The main sleeping area includes a bedroom with a large walk-in dressing room, a bathroom with both shower and bathtub, as well as two toilets, one of which is separate. On the garden level, three additional bedrooms, a shower room with toilet, and a playroom or TV lounge complete the property, offering an ideal space for family life or for hosting guests. Combining modern architecture, comfort and functionality, this property enjoys a peaceful and green setting, while remaining close to the centre of Villeneuve-lès-Avignon and just a few minutes from Avignon, its shops, schools and services. A pleasant and functional home, perfect for a family looking for a quiet lifestyle near Avignon. Information on the risks to which this property is exposed is available on the Géorisques website: www.georisques.gouv.fr

Ref. : VP912

Von Peerc Real Estate

ROQUEBRUNE-CAP-MARTIN685 000 €

Apartment for sale contemporary - 2 rooms - 52 m²

Plateau du Cap Martin - Exceptional 2-room apartment, loggia, garden, garage. Monaco view

Plateau du Cap Martin - A jewel of refinement overlooking Monaco In one of Cap Martin's most sought-after neighborhoods, this elegant two-bedroom apartment combines elegance and modernity, just a few steps from the town center and shops. Nestled in a luxury residence, in absolute calm, close to all amenities and just a few steps from the sentier des Douaniers, this apartment captivates with its peaceful atmosphere and proximity to the sea. With a surface area of 52 m², it offers a harmonious layout: a bright bedroom with fitted closets, an elegant bathroom, a semi-open kitchen enhanced by a blue marble countertop, and a vast living room opening onto the loggia and garden. Every detail has been designed to combine comfort and contemporary style. The exterior, a true extension of the living space, includes a 28 m² loggia and an 80 m² private garden, carefully landscaped to take full advantage of the exceptional view of the Mediterranean and Monaco. The residence itself is a haven of serenity, featuring landscaped gardens with waterfalls, a swimming pool and a unique Zen decor, inviting you to relax and feel good. An exceptional place, perfect for a refined and serene lifestyle. Basement parking and cellar included. Subject to co-ownership status. Condominium charges 310 €/month Total number of lots 299 (including 77 residential lots) Seller's fees ENERGY CLASS D 155 CLIMATE CLASS A 5 ECD performed before July 01, 2021 Information on the risks to which this property is exposed is available on the Géorisques website www.georisques.gouv.fr

Ref. : 85368497

LIMANDAT REAL ESTATE

MOUGINS7 950 000 €

House for sale contemporary - 10 rooms - 700 m²

EXCEPTIONAL NEW CONTEMPORARY VILLA - PRESTIGIOUS LES PARCS DE MOUGINS ESTATE - 700sqm - 5 BEDROOMS EN SUITES

The Berti and Sons Real Estate Group presents for sale this sumptuous new contemporary villa of more than 700sqm of living space in a secure Mougins estate offering an exceptional living environment, close to the golf courses and the pond. The property, fully equipped with home automation, is composed as follows: - On the main level: an entrance hall, a vast 6-meter high cathedral living room with its dining room, a kitchen, a utility room and 2 en-suite bedrooms with bathrooms and dressing rooms. - On the upper level: 3 en-suite bedrooms with bathrooms and dressing rooms. - On the lower level: A cinema room, a wine cellar, a gym, a games area with a bar, a sauna, a laundry room and a magnificent garage for 6 cars (possibility of storing more). Outside we find a neat and very cozy environment, in the middle of the forest. A beautiful swimming pool and a pool house and a fully equipped kitchen complete the ensemble. An exceptional property in a privileged environment. Contact me for more information. Nicolas BERTI 06 20 63 52 28.

Ref. : NBV39

AGENCE DE LA POSTE

VALBONNE2 650 000 €

House for sale contemporary - 8 rooms - 282 m²

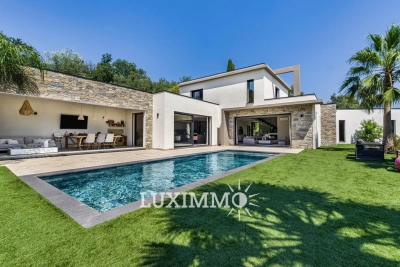
MODERN VILLA 5BR - GATED ESTATE

Opio - Located in an estate, in a quiet area, close to the village of Valbonne and the Opio Golf Course, this contemporary villa of approximately 250 m² is built on a 2723 m² land with a swimming pool and pool house. On the main level: A large living/dining room open to the outdoor space, 1 American kitchen, 2 bedrooms, and 2 bathrooms including a master one with its dressing room and bathroom. Upstairs: 2 bedrooms and 2 bathrooms. Additional features: 1 independent apartment with kitchen and bathroom, 1 enclosed garage, and many parking spaces. « Information on the risks this property is exposed to is available on the Géorisques website: www.georisques.gouv.fr »

Ref. : 87068977

Luximmo

PARIS 3EME283 500 €

Apartment for sale contemporary - Studio - 18 m²

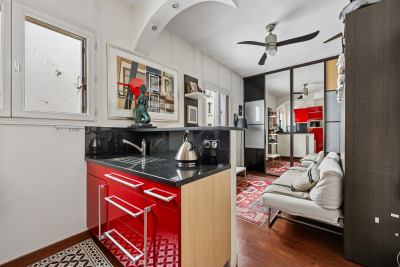
Paris III – Studio in a character building - Bretagne

In the heart of the Marais, at one of the most sought-after addresses in the 3rd arrondissement, in the immediate vicinity of Rue de Bretagne and Rue de Turenne, this 18.46 m² Carrez-law apartment stands out for its charm and prime location. Located on the 2nd floor of an 1880 building with a lift, it offers a wonderful sense of space thanks to its high ceilings, enhanced by exposed beams bearing witness to the property's historic character. The apartment comprises a 14.73 m² main room with a living area and open-plan kitchen, together with a 3.73 m² bathroom with WC. Sold furnished, it is an ideal pied-à-terre in Paris or a buy-to-let investment in the heart of a lively, cultural and particularly sought-after district. A discreet address in the heart of the Marais, where period charm meets contemporary, functional design. Energy Rating: G/547 Greenhouse Gas Emissions : G/118 Estimated annual housing energy costs: €846 - €1,144 Property with excessive energy consumption: G Average annual charges €1 452 per year Joint ownership of 22 lots Pending proceeding NO Transaction fees to be paid by the seller. Information on the risks to which this property is exposed is available on the Géorisques website: www.georisques.gouv.fr The apartment is just a few minutes' walk from the Marché des Enfants Rouges, Rue de Bretagne and Rue des Archives. It enjoys a lively setting while retaining the unique charm and atmosphere of the historic Marais. The proximity of numerous metro lines also provides quick access to the capital's main districts. A central and highly sought-after location, ideal for fully enjoying Parisian life in the heart of one of the capital's most iconic neighborhoods.

Ref. : W-049BOE

ENGEL & VÖLKERS

MOUANS-SARTOUX1 440 000 €

House for sale contemporary - 7 rooms - 221 m²

Mouans-Sartoux, bordering Mougins – Contemporary 220 sqm villa with swimming pool for sale

Located on the border between Mougins and Mouans-Sartoux, in a pleasant and green setting, this contemporary villa, built just 8 years ago, offers approximately 221 sqm of living space, set within a beautifully landscaped 2,800 sqm garden with a south-east exposure. The property offers high-quality features and an ideal layout. On the ground floor, it comprises a fully fitted and equipped open-plan kitchen, a living room and dining area, all opening onto a beautiful terrace with direct access to the swimming pool. This level also includes two bedrooms, a bathroom with shower, a separate WC, a laundry room and ample storage space. Upstairs, the space is currently arranged as two one-bedroom apartments, directly connected to the main house while also benefiting from a separate entrance. Together with an office and a superb terrace running along the entire upper floor, these spaces offer excellent flexibility and could easily be redesigned as two spacious master suites, or adapted to suit the future owners' requirements. Outside, an 8.5 x 4.5 m swimming pool blends perfectly into the landscaped garden. An independent studio of approximately 20 sqm, with shower room and WC, completes the property. The villa also benefits from a garage accommodating up to 5 vehicles, two separate access points, including a service entrance. Shops and amenities are just a 2-minute walk away. A contemporary, functional and fully equipped property offering a wide range of layout possibilities.

Ref. : 2311 CD

Agence IMPACT

CAP D'ANTIBES3 800 000 €

House for sale contemporary - 6 rooms - 160 m²

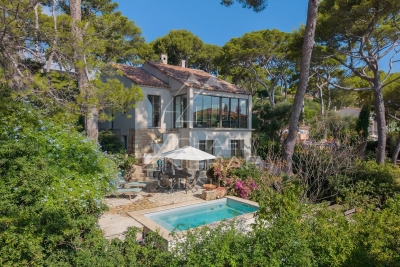
Exclusive – Exceptional Villa with Sea Views over Garoupe Bay

Nestled on the highly sought-after eastern side of Cap d'Antibes, just a short stroll from Garoupe Bay, this elegant 1930s property has been meticulously renovated, enhancing its original charm while offering contemporary comfort. Offering approximately 160 sq m of living space, the villa is distinguished by its authentic character, harmonious proportions and the quality of its renovation. Period architectural features blend seamlessly with high-end amenities and carefully selected materials. The house comprises four en-suite bedrooms, ensuring comfort and privacy, as well as bright living spaces opening onto the outdoors. The property enjoys lovely sea views and a privileged outlook over Garoupe Bay. Set within approximately 652 sq m of landscaped grounds, the villa benefits from a pleasant and preserved environment, just moments from the sea. A separate enclosed garage completes this charming property.

Ref. : MZICP1035

MICHAËL ZINGRAF CHRISTIE'S INTERNATIONAL REAL ESTATE CAP D'ANTIBES

FALICON2 590 000 €

House for sale contemporary - 7 rooms - 288 m²

Contemporary Villa in a gated estate in absolute peace

Located in Falicon, a few minutes from Nice city center, this architect-designed villa built in 2022 offers 215 m² of living space (288 m² in total) on a plot of about 1,100 m². It stands out for its contemporary architecture, large glass doors offering an In-Out spirit, beautiful views of the green hills, the village of Falicon, and the sea. The cathedral living room is the heart of the house and benefits from generous volumes as well as significant natural light. The open kitchen extends the living space opening onto the terraces, the pool, and the garden. The sleeping area includes four en-suite bedrooms including one master, designed to preserve comfort and privacy. The property also features a hammam, a gym, a pool house, and several outdoor spaces dedicated to relaxation. The Mediterranean garden is planted with olive trees, fruit trees, a vegetable garden, and a pétanque court. Garage for three vehicles, motorcycle workshop, and technical room. Rare property on the market that offers the tranquility of the countryside just outside the city.

Ref. : V2149SJ

JOHN TAYLOR Cap Ferrat

CANNES6 950 000 €

House for sale contemporary - 6 rooms - 426 m²

SUER CANNES VILLA FOR SALE MODERN PANORAMIC SEA VIEW

n the heart of the Super Cannes estate, a superb contemporary architect-designed villa of 428 sq m sits on approximately 2,500 sq m of landscaped grounds overlooking the Lérins Islands and Cap d'Antibes, in absolute tranquility. Exceptional sea views. Spacious reception area of ??approximately 100 m² with large volumes, and a fully equipped open kitchen. Master suite with bathroom, dressing room, and terrace access. GARDEN LEVEL: 4 bedrooms with dressing rooms and bathrooms. 15m x 5.5m outdoor swimming pool. Gym, home cinema, and spa in the basement. An idyllic and exceptional setting just minutes from the beaches and the Croisette.

Ref. : 2042 CD

Agence IMPACT

PARIS 1ER510 500 €

Apartment for sale contemporary - Studio - 25 m²

EXCLUSIVITE - 1st arrondissement, Paris – Architect-designed apa

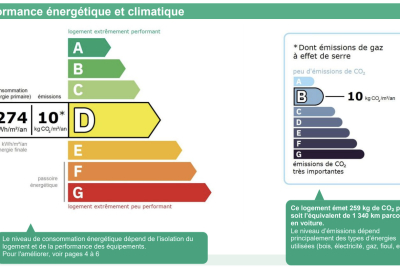
Engel & Voelkers offers a 25 m² apartment just steps from the Louvre Museum, on the 2nd floor of a well-maintained building secured by an intercom system. Fully renovated, it combines historic charm with contemporary comfort in an elegant and functional setting. This apartment was renovated by architect Glenn Sestig using high-quality materials. Designed like a hotel suite, it features a marble bathroom, a cleverly designed fitted kitchenette and numerous built-in cupboards, making it an ideal pied-à-terre or first investment! Energy rating: D/274 Greenhouse gas emission: B/10 Estimated annual housing energy costs: €680 - €980 Joint ownership of 17 lots Average annual charges €1400 Pending proceeding NO Transaction fees VAT to be paid by the seller Information on the risks to which this property is exposed is available on the “Géorisques” website: www.georisques.gouv.fr In the heart of the 1st arrondissement, opposite the Cartier Foundation, this address appeals to Parisian and international clientele seeking elegance, culture and convenience. The Louvre and Tuileries Garden are just a few minutes' walk away, while Palais Royal–Musée du Louvre and Pyramides stations provide excellent transport links. Prestigious boutiques, galleries, refined restaurants and cultural institutions create an exceptional setting. A rare Parisian address, at the heart of the French art of living.

Ref. : W-04A5AY

ENGEL & VÖLKERS

PARIS 5EME1 280 000 €

Apartment for sale contemporary - 3 rooms - 82 m²

Paris 5 – Jardin du Luxembourg – Two bedrooms – Top floor – Renovated

Discover this magnificent 82.05m² (883 sq ft) apartment, fully renovated with high-quality materials and located in the heart of the highly sought-after Val-de-Grâce neighbourhood, just a stone's throw from the Jardin du Luxembourg. Situated on the 5th and top floor with a lift, overlooking the courtyard and facing west, the apartment instantly delights with its luminosity, generous volumes and tranquillity. It offers a pleasant 40m² (431 sq ft) living area, combining a large lounge and an open kitchen, ideal for entertaining. The two peaceful bedrooms are supplemented by an office space and walk-in wardrobe. A bathroom and separate toilet complete the property. The fully renovated property combines period charm and contemporary comfort, with particular attention paid to the quality of the amenities and finishes. Its prime location allows you to make the most of local life (transport services, shops and restaurants all within walking distance) while also enjoying the particularly peaceful setting next to the Jardin du Luxembourg. Cellar also included with this property. The apartment is situated in a stunning shared ownership building with concierge. A rare, bright and quiet property in an exceptional environment in one of the most sought-after neighbourhoods on the Left Bank. Information on the risks to which this property is exposed is available on the Géorisques website: www.georisques.gouv.fr Property subject to shared ownership status. No ongoing proceedings connected with the shared ownership building. €1,224,880.38 Agency fees not included - Agency fees: 4.5% incl. tax Fees payable by the buyer - Number of lots in the building: 27 - Average amount of the share of charges €13,040/year - Estimated amount of annual energy costs for standard use based on 2026 energy costs: €2,310 ~ €3,140 - Eliana Marques-Jouard - Sales agent - EI - RSAC 832548606 1,224,880.38 € Agency fees not included - Agency commission: 4.5%VAT included Agency fees payable by buyer - Nombre de lots dans la copropriété: 27 - Montant moyen de la quote-part de charges courantes 3,260 €/yearly - Montant estimé des dépenses annuelles d'énergie pour un usage standard, établi à partir des prix de l'énergie de l'année 2026 : 2310€ ~ 3140€ - Eliana MARQUES-JOUARD - Agent commercial - EI - RSAC 832548606

Ref. : 87406251

BARNES PANTHEON

CANNES1 750 000 €

House for sale contemporary - 6 rooms - 210 m²

NEAR CANNES CENTER – FULLY RENOVATED BELLE ÉPOQUE TOWNHOUSE

Nestled in the highly sought-after Petit Juas district, this fully renovated Belle Époque gem—enhanced with refined contemporary touches—offers approximately 210 sqm of light and timeless charm. This stylish townhome features a spacious sun-filled living area with a premium open-plan kitchen extending onto a large terrace, a laundry room, and four beautifully appointed en-suite bedrooms. A rare semi-outdoor pool in the heart of Cannes, together with a generous garage, complete this exceptional property.

Ref. : MZICA6376

Michaël Zingraf Christies International Real Estate CANNES CROISETTE

AINHOA1 400 000 €

House for sale contemporary - 6 rooms - 260 m²

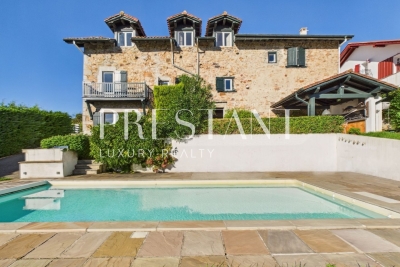
In the heart of the charming village of Ainhoa, listed among the Most Beautiful Villages of France, discover a superb Basque property combining authenticity, elegance, and modern comfort. Nestled in a verdant setting facing the mountains, this rare residence of over 260 m² spans three levels and boasts a 1,600 m² landscaped garden, offering complete privacy. The house features five bright and generously sized bedrooms, five refined bathrooms, a fully equipped contemporary kitchen opening onto the living areas, a bodega-style space, and a summer kitchen perfect for entertaining. The covered swimming pool allows for year-round enjoyment, while the pétanque court, workshop area, and laundry room provide added convenience. A carport completes the property. The exterior captivates with its perfect balance between nature and comfort, featuring a large terrace, a landscaped garden, unobstructed mountain views, and a peaceful, typically Basque atmosphere. Maison Tartea offers a truly exceptional living environment. Close to the shops of Ainhoa and just a few minutes from Espelette, Sare or Saint-Pee-sur-Nivelle, this exceptional property is ideal as a main residence, holiday home or high-end bed and breakfast.

Ref. : 1966

PRESTANT Luxury Realty

ST-PAUL-DE-VENCE4 875 000 €

House for sale contemporary - 9 rooms - 402 m²

Les Hauts de Saint-Paul - Contemporary villa with panoramic sea views

Nestled within the prestigious gated estate of Les Hauts de Saint-Paul, one of the French Riviera's most exclusive residential addresses, this exceptional contemporary villa offers a rare blend of timeless elegance, absolute privacy and refined Mediterranean living. Meticulously redesigned, extended and renovated to an outstanding standard, the property combines refined architecture with beautifully balanced living spaces, where natural light, generous volumes and seamless indoor-outdoor living create an atmosphere of understated sophistication. Ideally located just minutes from the charming village of Saint-Paul-de-Vence, renowned international schools, Nice Côte d'Azur Airport and the beaches of the French Riviera, the villa enjoys absolute tranquillity while remaining at the heart of the Côte d'Azur lifestyle. Set within beautifully landscaped grounds of approximately 2,671 sqm, the property offers around 400 sqm of elegant living space. The beautifully proportioned reception rooms have been designed to embrace seamless indoor-outdoor living. A generous lounge, elegant dining room, library and bespoke kitchen open effortlessly onto the terraces through expansive floor-to-ceiling glazing, bathing the interiors in natural light while framing peaceful views towards the Mediterranean. The result is an atmosphere of exceptional serenity, where every space invites relaxation and effortless entertaining. Designed with both family living and elegant entertaining in mind, the villa features five beautifully appointed en-suite bedrooms. A superb primary suite on the main level offers the comfort of single-level living, while four additional en-suite bedrooms occupy the upper floor, where the villa's elevated position reveals spectacular panoramic views across the Mediterranean. Entirely dedicated to relaxation and wellbeing, the lower level features a magnificent wine cellar, a sauna and a fully equipped fitness room with direct access to the gardens, creating a private wellness retreat within the home. Outside, beautifully landscaped gardens unfold around the swimming pool, while a succession of elegant terraces provides the perfect setting for every moment of the day — from relaxed family lunches and sun-drenched afternoons to refined evenings overlooking the Riviera. Every aspect of the property has been thoughtfully considered to provide exceptional comfort through discreet, state-of-the-art amenities, perfectly complementing its timeless elegance and contemporary lifestyle. Combining an exceptional address, impeccable craftsmanship and a remarkable quality of life, this is far more than a residence. It is a private retreat designed for those seeking the very best of the French Riviera lifestyle. Agency fees payable by the seller. Energy rating: B – Climate rating: A Estimated annual energy costs for standard use: between €2,220 and €3,004 (reference years: 2021, 2022 and 2023). Information regarding potential risks to which this property is exposed is available on the Géorisques website: www.georisques.gouv.fr Agency fees payable by vendor - Montant estimé des dépenses annuelles d'énergie pour un usage standard, établi à partir des prix de l'énergie de l'année 2021 : 2220€ ~ 3010€ - Les informations sur les risques auxquels ce bien est exposé sont disponibles sur le site Géorisques : www.georisques.gouv.fr - Amélie DOLLÉ - Agent commercial - EI - RSAC 884 445 081

Ref. : 87147635

BARNES Saint-Paul de Vence